
- $475,000
- 3Bd
- 3Ba
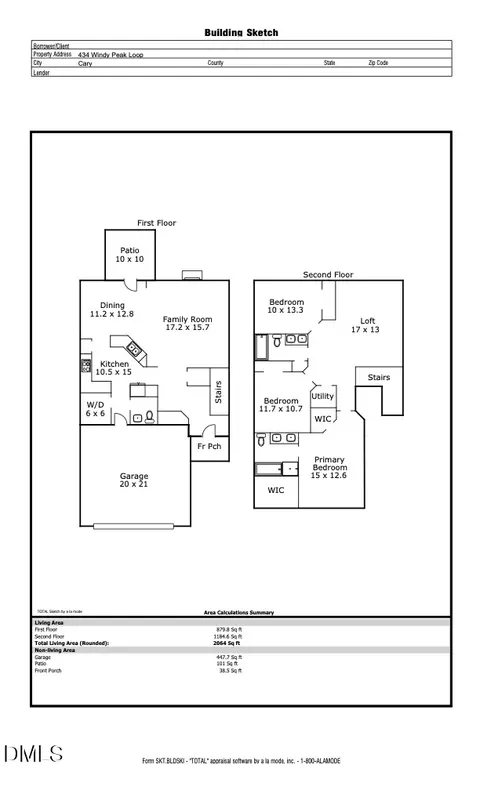
- 2,064 Sq Ft
SOLD 08/31/26

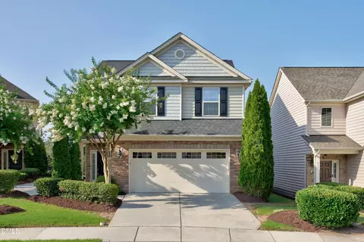
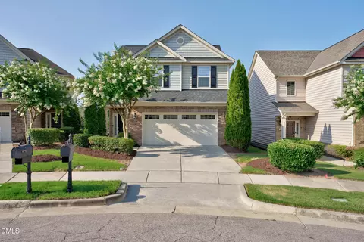
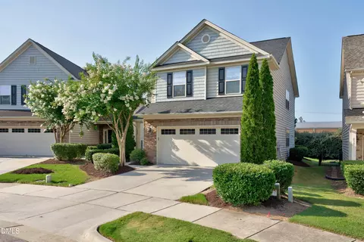
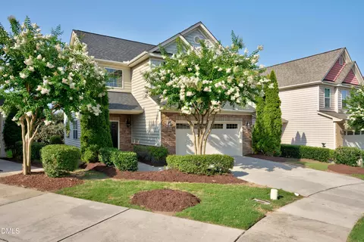
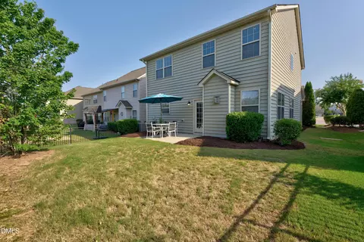
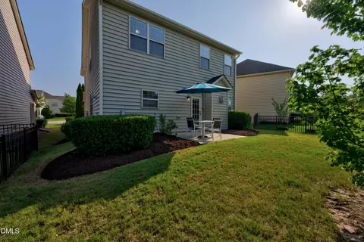
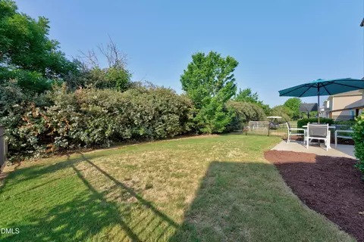
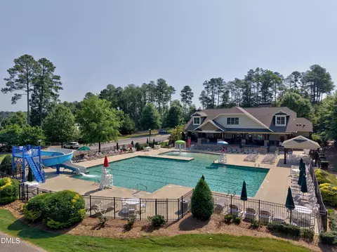
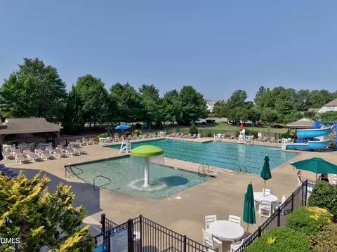
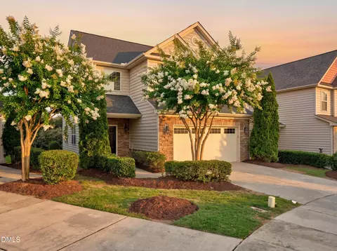
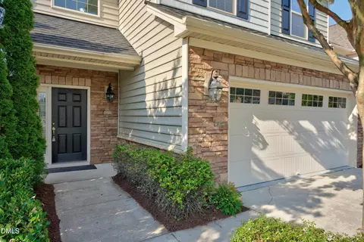
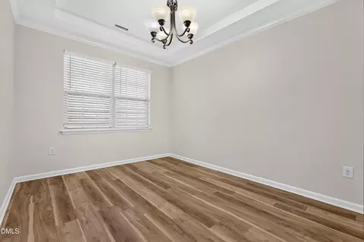
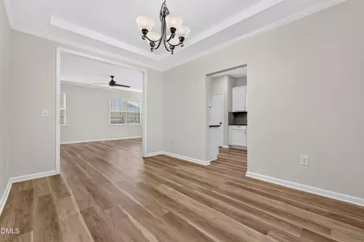
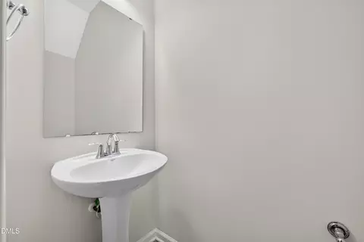
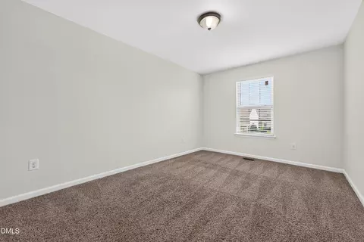
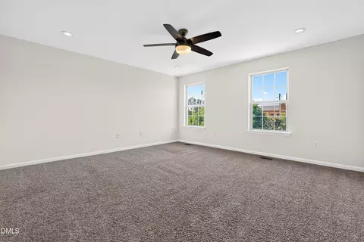
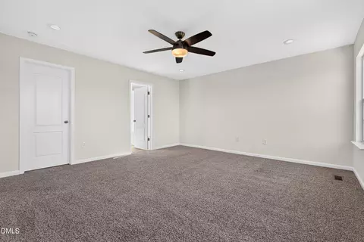
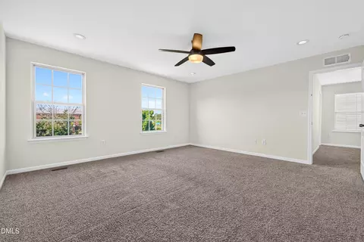
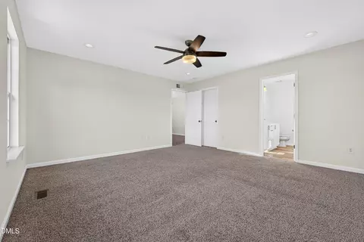
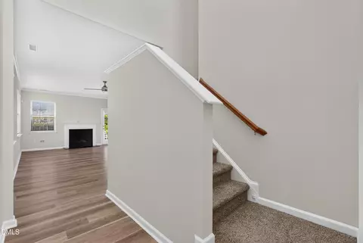
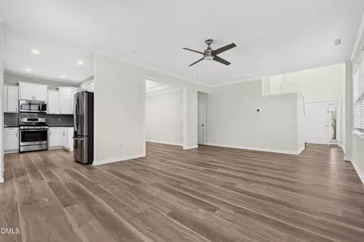
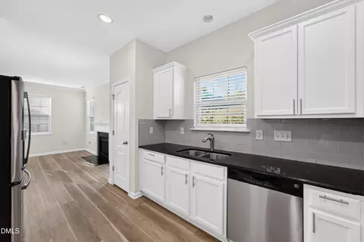
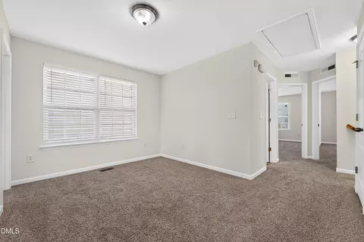
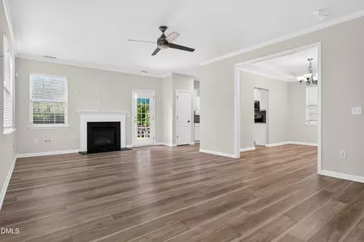
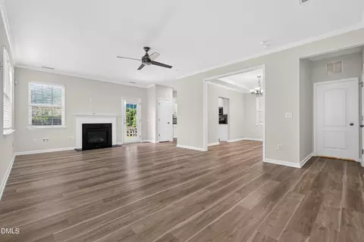
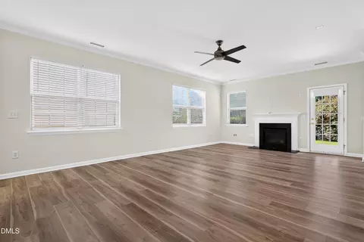
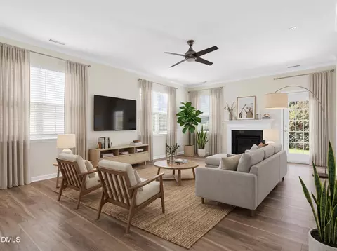
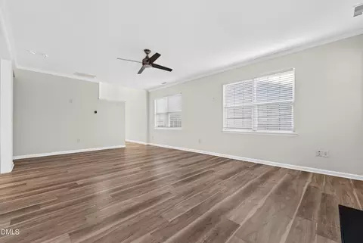
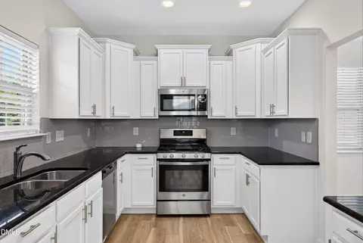
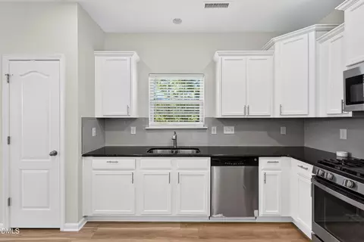
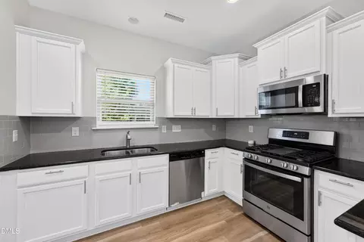
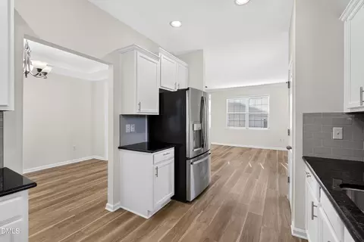
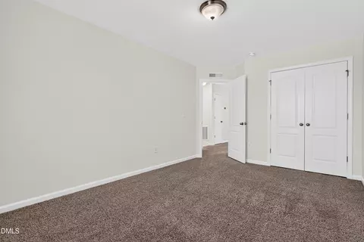
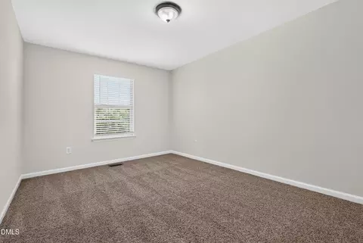
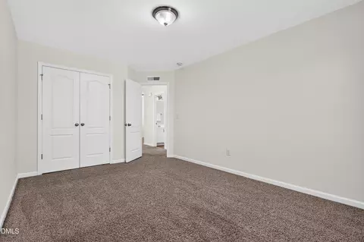
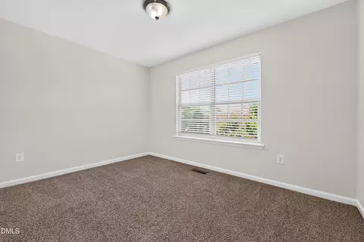
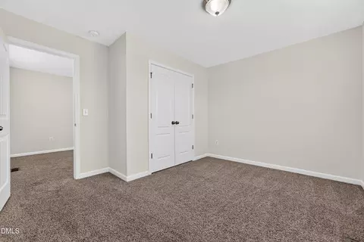
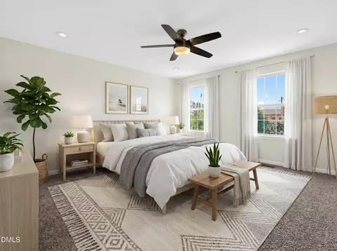
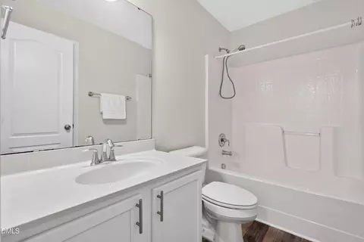
Last sold 08/26/2026 after 54 Days
bed
bath
Sqft ($253/Sqft)
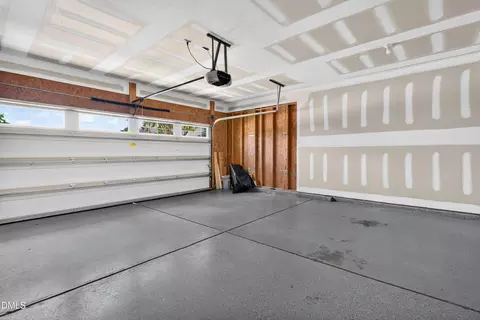
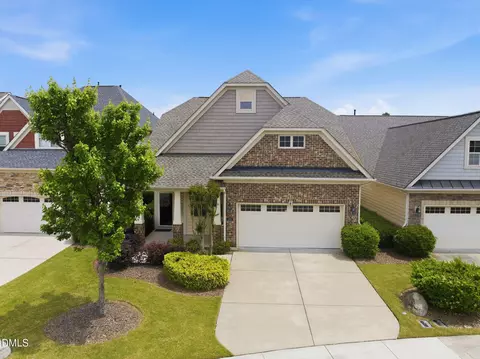
| Property type House | Neighborhood | Year built 2010 | HOA fee $90/month | Lot size 4,356 Sqft | Movoto estimate | Parking 2 garage spaces | Rental estimate |

| Overview | |
| Cooling/AC | Ceiling Fan(s), Central Air, Zoned |
| Heating | Central, Forced Air, Zoned, None |
| Levels/Style | Bi-Level, Two, House, Site Built, Craftsman, Transitional, 1 |
| MLS # | 10178051 |
| Type | Residential |
| Status | Closed |
| SubType | Single Family Residence |
| Living Area | 2112 |
| Lot Size (SqFt) | 4356 |
| Lot Size (Acres) | 0.1 |
| Property Tax | 4757.52 |
| Year Built | 2010 |
| HOA Fee | Quarterly, 270 |
| HOA Fee 2 | 70, Monthly |
| Interior | |
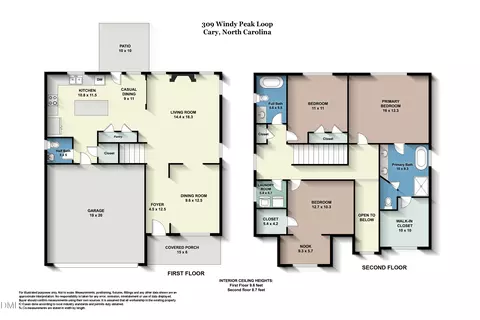
| # of Half Baths | 1 |
| Total # of Bathrooms | 3 |
| # of Full Baths | 2 |
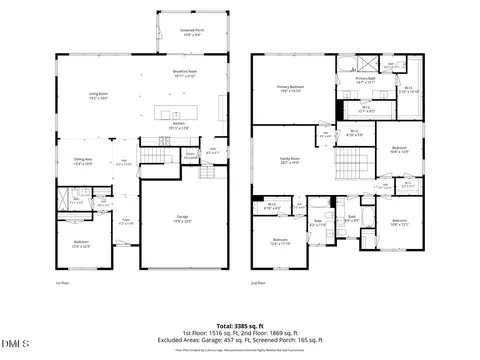
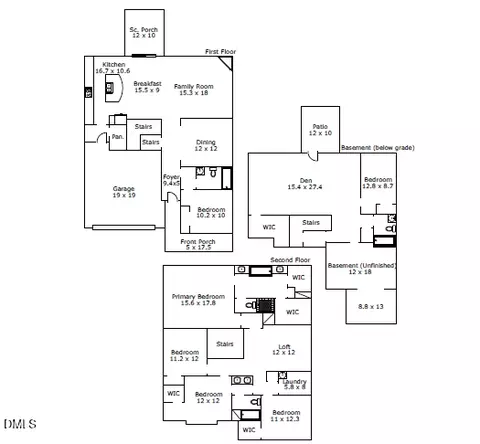
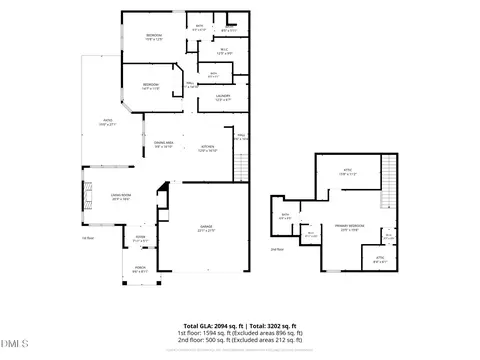
| Total # of Bedrooms | 4 |
| Total # of Rooms | 12 |
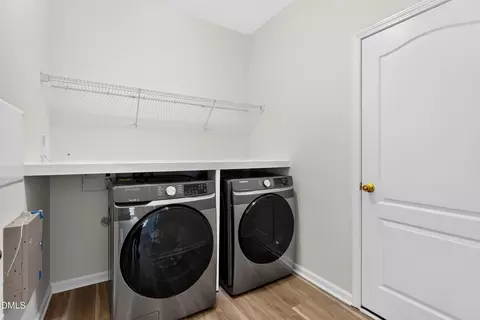
| Laundry | In Unit, Inside, Laundry Room, Main Level |
| Flooring | Carpet, Vinyl, Wood |
| Appliances | Dishwasher, Disposal, Dryer, Free-Standing Gas Range, Free-Standing Range, Free-Standing Refrigerator, Gas Range, Ice Maker, Microwave, Oven, Range, Refrigerator, Stainless Steel Appliance(s), Vented Exhaust Fan, Washer, Washer/Dryer, Water Heater |
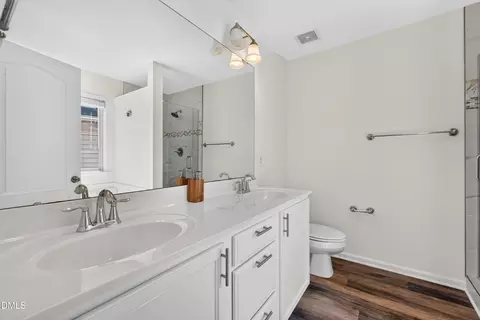
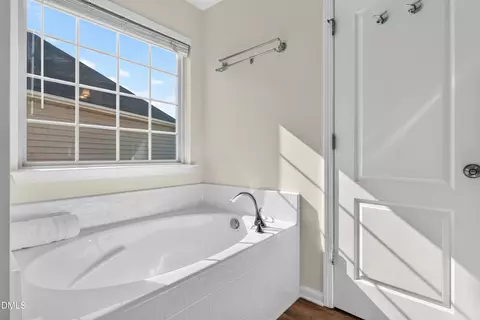
| Interior Features | Bathtub/Shower Combination, Ceiling Fan(s), Chandelier, Crown Molding, Dining L, Double Vanity, Granite Counters, High Speed Internet, Open Floorplan, Pantry, Recessed Lighting, Separate Shower, Smooth Ceilings, Soaking Tub, Stone Counters, Tray Ceiling(s), Walk-In Closet(s), Walk-In Shower, Water Closet |
| Fireplace | Living Room |
| Window Features | Blinds, Double Pane Windows |
| Common Walls | No Common Walls |
| Exterior | |
| Foundation | Slab |
| Roof | Shingle |
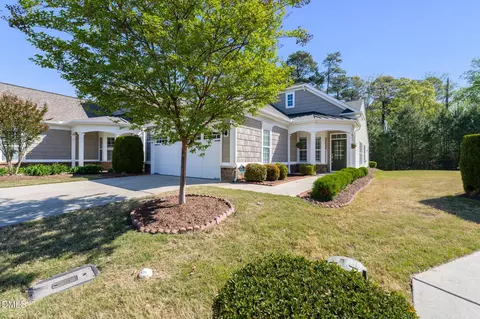
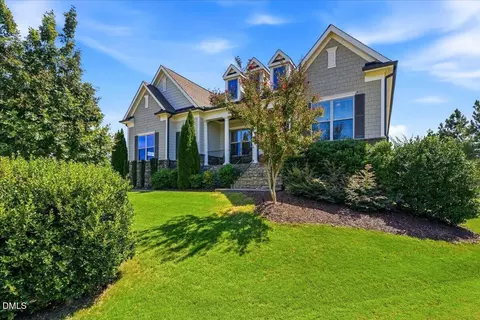
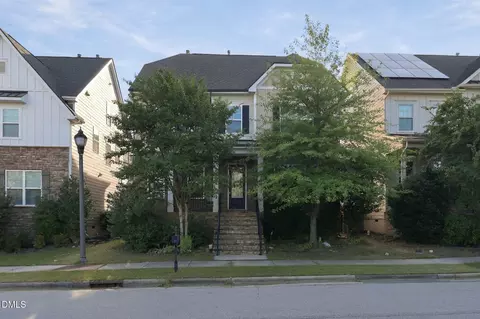
| Construction | Blown-In Insulation, Brick, Brick Veneer, Shake Siding, Stone |
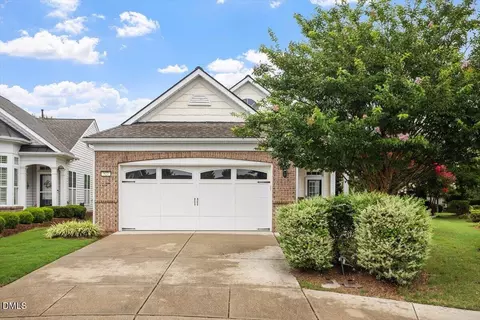
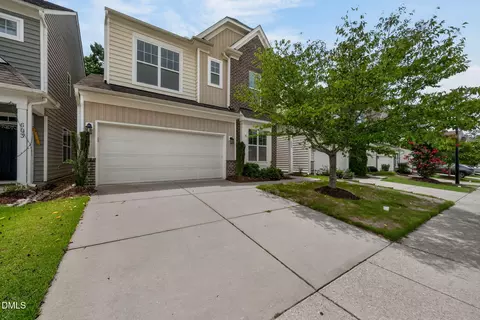
| Parking | Attached, Driveway, Garage, Garage Door Opener, Garage Faces Front |
| Exterior Features | Private Yard, Rain Gutters |
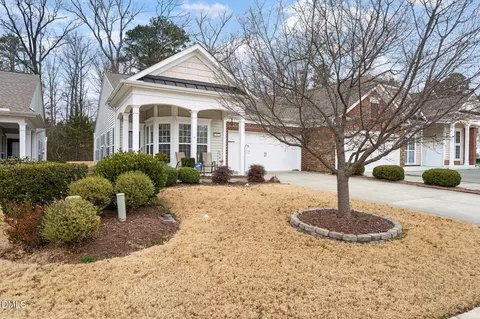
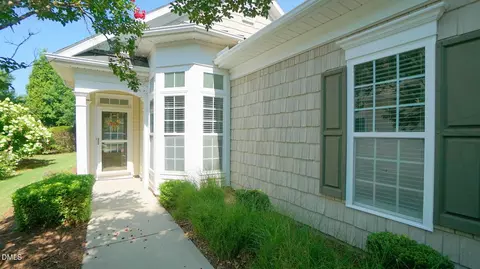
| Patio/Porch | Front Porch, Patio |
| Lot Features | Back Yard, Front Yard, Landscaped |
| Fencing | Back Yard, Fenced |
| Amenities / Utilities | |
| Utilities | Cable Connected, Electricity Connected, Natural Gas Connected, Phone Connected, Sewer Connected, Water Connected |
| Sewer/Septic | Public Sewer |
| Water Source | Public |
| HOA Fee Includes | Maintenance Grounds, Snow Removal, Storm Water Maintenance |
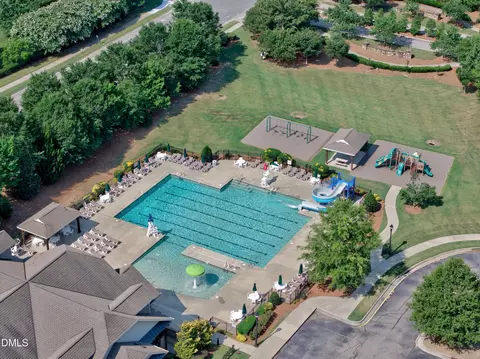
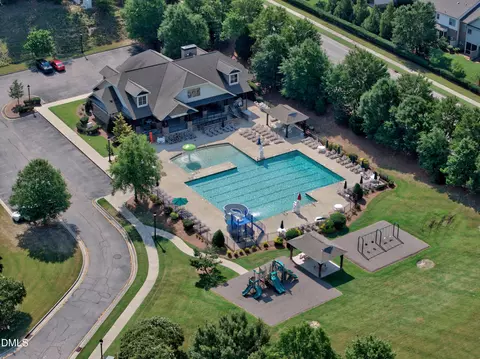
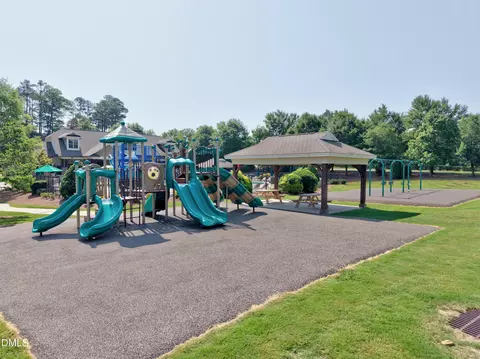
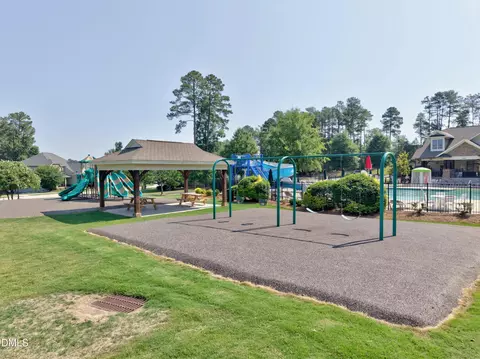
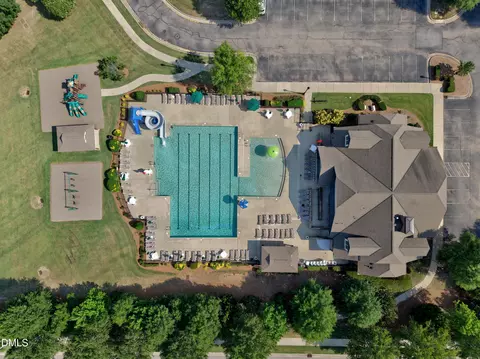
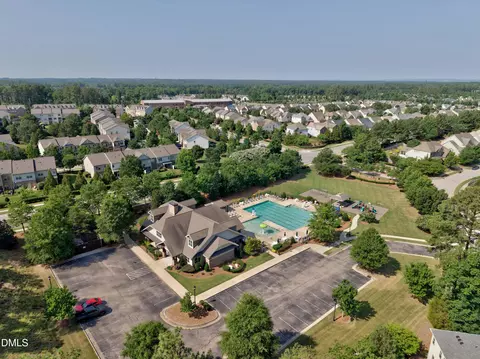
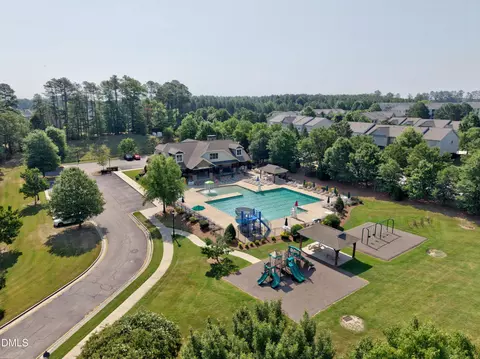
| HOA Amenities | Cabana, Clubhouse, Maintenance Grounds, Management, Playground, Pool, Recreation Facilities, Recreation Room, Trail(s) |
| Location | |
| County | Wake |
| Community Features | Clubhouse, Park, Playground, Pool, Sidewalks, Street Lights, Suburban |
| Subdivision | Stonewater |
| Elementary School | Wake - Alston Ridge Elementary School |
| Middle School | Wake - Alston Ridge Middle |
| High School | Wake - Panther Creek High |
| Zoning | RMFP |
| APN | 72604716798000 362852 |
| Directions | NC-55 In Cary Take O'Kelly Chapel Rd To Windy Peak Loop |
MLS # 10178051
MLS # 2204960| Est. value | Bed/bath | Sqft | mi | |
|---|---|---|---|---|
| 430 Windy Peak Loop, Cary, NC 27519 | $565,000 | 3/2 | 2,012 | 0.01 |
| 434 Windy Peak Loop, Cary, NC 27519 | $507,000 | 3/2 | 1,998 | 0.01 |
| 428 Windy Peak Loop, Cary, NC 27519 | $517,000 | 3/2 | 1,897 | 0.01 |
| 436 Windy Peak Loop, Cary, NC 27519 | $500,000 | 3/— | 1,640 | 0.02 |
| 426 Windy Peak Loop, Cary, NC 27519 | $534,000 | —/— | 2,020 | 0.02 |
| 438 Windy Peak Loop, Cary, NC 27519 | $559,000 | 4/2 | 2,077 | 0.03 |
| 440 Windy Peak Loop, Cary, NC 27519 | $555,000 | 4/2 | 2,011 | 0.03 |
| 424 Windy Peak Loop, Cary, NC 27519 | $561,000 | 4/2 | 2,088 | 0.03 |
Estimated values are based on public record data and automated valuation models. Values are not guaranteed and may not reflect current market conditions.

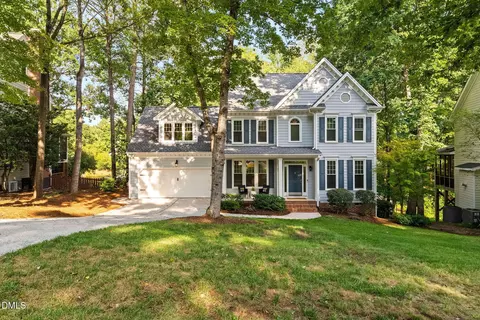
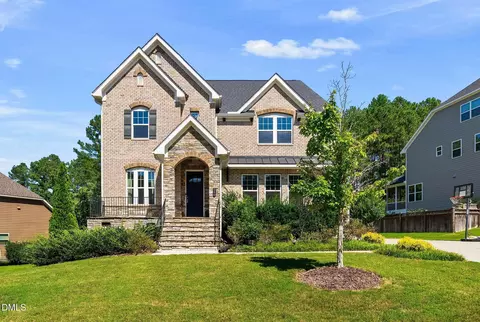
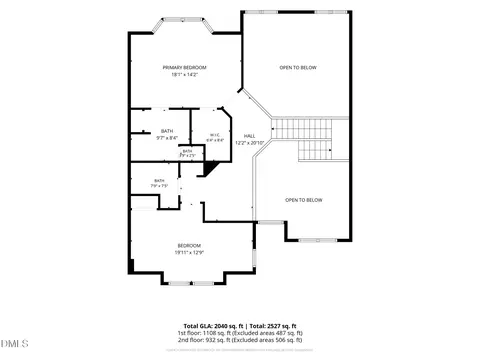
$652,450
$489,900
$460,000
$570,218
$585,000
$525,000
$332,490
$350,000
$389,900
$385,000
$469,900
$569,900
$659,000
$689,000
$587,390
$444,150
$499,450
$465,000
$350,000
$827,500
$1,288,888
$515,000
$658,950
$749,990
$2,292,500
$725,000
$695,000
$749,900
$849,900