
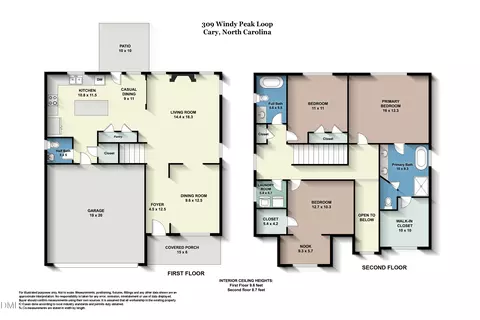
- $495,000
- 3Bd
- 3Ba
- 1,944 Sq Ft
SOLD 09/14/26


Last sold 05/16/2024 for $653K
bed
bath
Sqft ($273/Sqft)
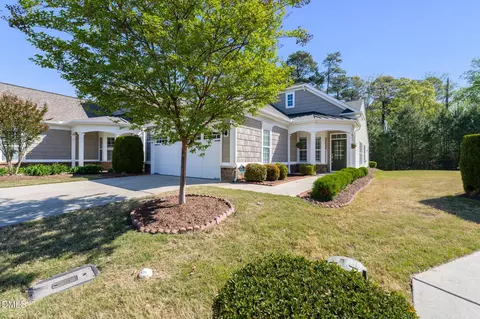
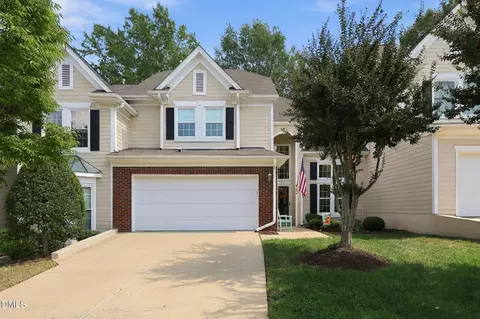
| Property type House | Neighborhood | Year built 2009 | HOA fee $250/month | Lot size 4,356 Sqft | Movoto estimate | Parking 2 garage spaces | Rental estimate |

| Overview | |
| Cooling/AC | Central Air, Zoned |
| Heating | Fireplace(s), Forced Air, Natural Gas |
| Levels/Style | Two, House, Patio Home, Site Built, Transitional, 1 |
| Virtual Tour | N/A |
| MLS # | 10020489 |
| Type | Residential |
| Status | Closed |
| SubType | Single Family Residence |
| Living Area | 2389 |
| Lot Size (SqFt) | 4356 |
| Lot Size (Acres) | 0.1 |
| Property Tax | 3950.85 |
| Year Built | 2009 |
| HOA | Resource Property Management |
| HOA Fee | Monthly, 160 |
| HOA 2 | Resource Property Management |
| HOA Fee 2 | 270, Quarterly |
| Interior | |
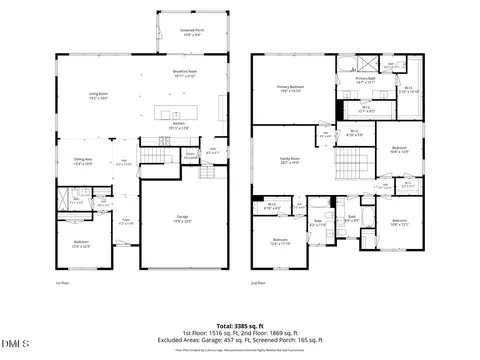
| # of Half Baths | 1 |
| Total # of Bathrooms | 3 |
| # of Full Baths | 2 |
| Total # of Bedrooms | 3 |
| Total # of Rooms | 9 |
| Laundry | Electric Dryer Hookup, Laundry Room, Main Level, Washer Hookup |
| Flooring | Hardwood, Tile |
| Appliances | Dishwasher, Disposal, Exhaust Fan, Gas Cooktop, Gas Water Heater, Wall Oven |
| Interior Features | Bathtub/Shower Combination, Ceiling Fan(s), Crown Molding, Double Vanity, Eat-in Kitchen, Entrance Foyer, Granite Counters, High Ceilings, High Speed Internet, Living/Dining Room Combination, Open Floorplan, Primary Downstairs, Recessed Lighting, Separate Shower, Smooth Ceilings, Walk-In Closet(s) |
| Window Features | Blinds, Insulated Windows |
| Exterior | |
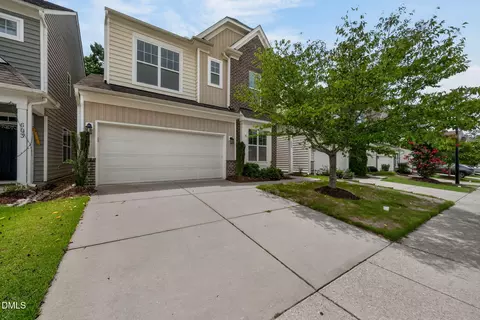
| Foundation | Slab |
| Roof | Asphalt, Shingle |
| Construction | Stone, Vinyl Siding |
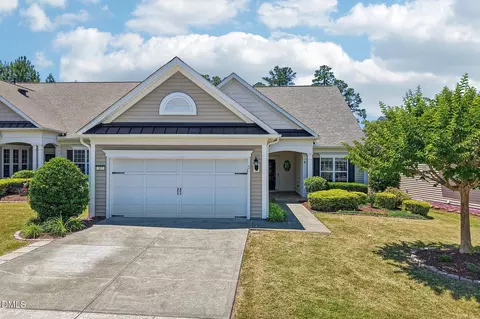
| Parking | Concrete, Garage, Garage Faces Front |
| # of Parking Spaces | 2 |
| Exterior Features | Private Yard, Smart Irrigation |
| Patio/Porch | Screened |
| Fencing | None |
| Amenities / Utilities | |
| Utilities | Cable Available, Electricity Connected, Natural Gas Connected, Sewer Connected, Water Connected |
| Sewer/Septic | Public Sewer |
| Water Source | Public |
| HOA Fee Includes | Maintenance Grounds |
| HOA Amenities | Clubhouse, Playground, Pool, Trail(s) |
| Pool | Community |
| Location | |
| County | Wake |
| Community Features | Sidewalks, Street Lights, Suburban |
| Subdivision | Stonewater |
| Elementary School | Wake - Alston Ridge |
| Middle School | Wake - Alston Ridge |
| High School | Wake - Panther Creek |
| APN | 726723243 |
| Directions | From Highway 55 Coming From Cary, Turn LEFT On O'Kelly Chapel Road. Turn RIGHT Onto Claystone Lane. Turn LEFT Onto Lazy Water Drive. Turn RIGHT On Windy Peak Loop. 201 Windy Peak On LEFT. |
| Lot/ Land Details | |
| Road Surface | Asphalt, Paved |
| Road Responsibility | Public Maintained Road |
MLS # 10020489| Est. value | Bed/bath | Sqft | mi | |
|---|---|---|---|---|
| 719 Windy Peak Loop, Cary, NC 27519 | $542,000 | 2/— | 1,774 | 0.01 |
| 203 Windy Peak Loop, Cary, NC 27519 | $524,000 | 3/2 | 1,731 | 0.01 |
| 717 Windy Peak Loop, Cary, NC 27519 | $706,000 | 4/3 | 2,862 | 0.01 |
| 205 Windy Peak Loop, Cary, NC 27519 | $579,000 | 3/2 | 2,099 | 0.02 |
| 715 Windy Peak Loop, Cary, NC 27519 | $763,000 | 4/4 | 3,226 | 0.02 |
| 207 Windy Peak Loop, Cary, NC 27519 | $535,000 | 3/— | 1,781 | 0.03 |
| 713 Windy Peak Loop, Cary, NC 27519 | $665,000 | 3/3 | 2,779 | 0.03 |
| 202 Windy Peak Loop, Cary, NC 27519 | $518,000 | 2/2 | 1,740 | 0.03 |
Estimated values are based on public record data and automated valuation models. Values are not guaranteed and may not reflect current market conditions.

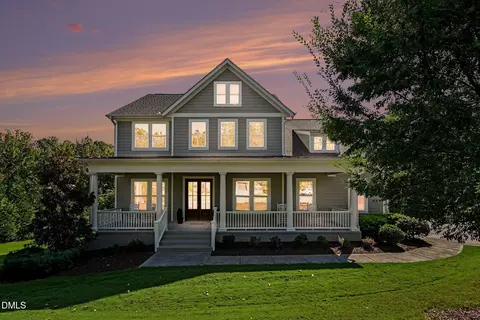
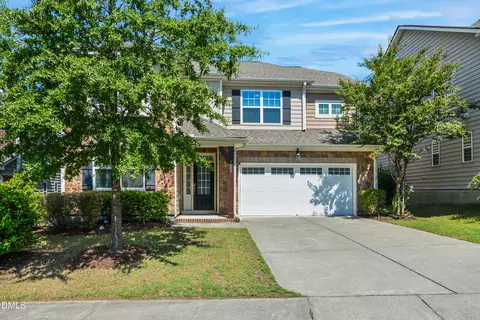
$652,450
$489,900
$460,000
$570,218
$585,000
$525,000
$332,490
$350,000
$389,900
$385,000
$469,900
$569,900
$659,000
$689,000
$587,390
$444,150
$499,450
$465,000
$350,000
$827,500
$1,288,888
$515,000
$658,950
$749,990
$2,292,500
$725,000
$695,000
$749,900
$849,900