

- $1,100,000
- 4Bd
- 3Ba
- 3,150 Sq Ft
SOLD

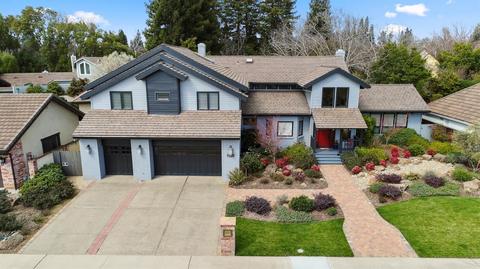
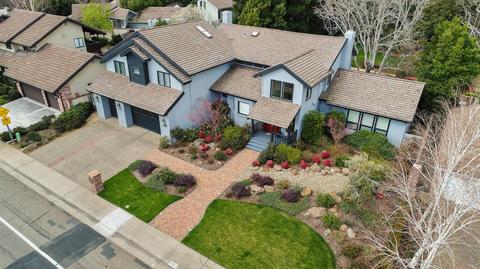
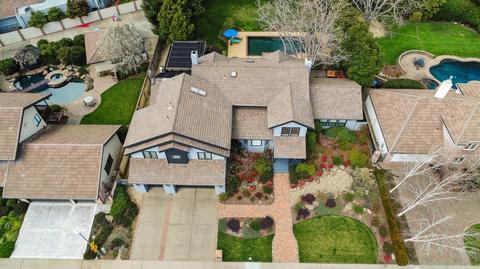
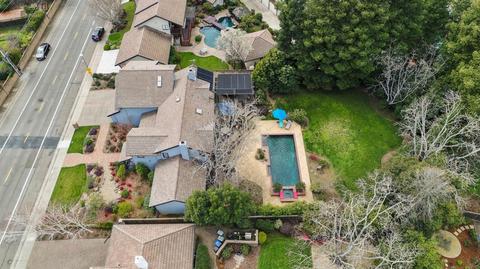
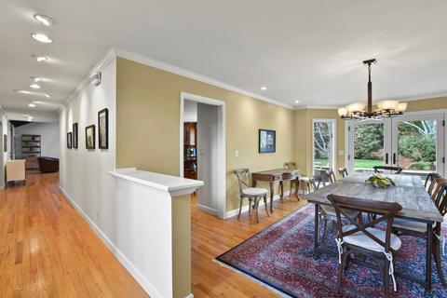
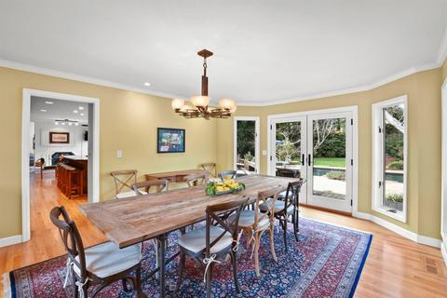
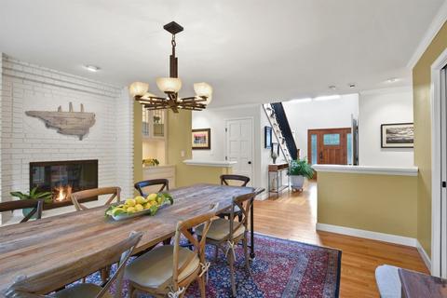
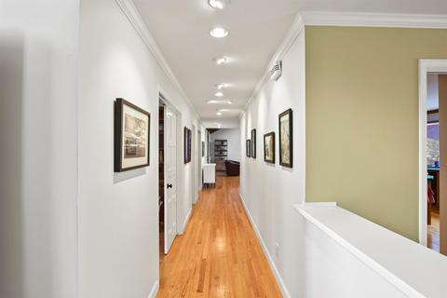
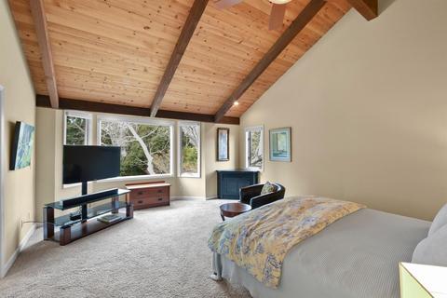
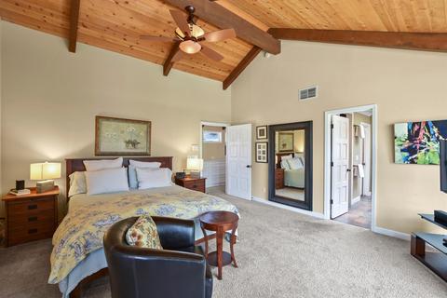
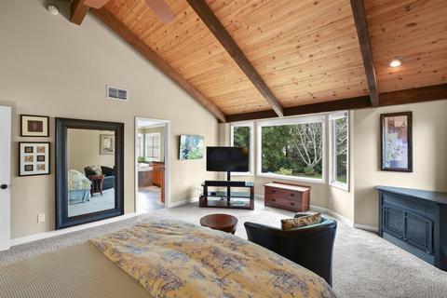
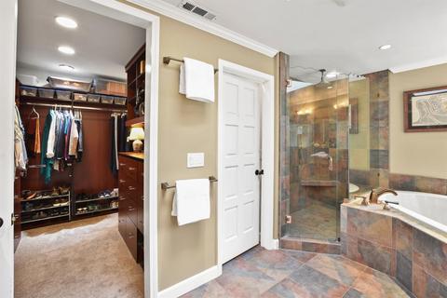
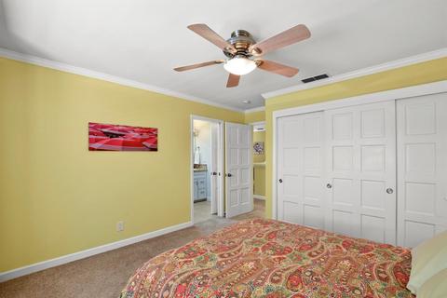
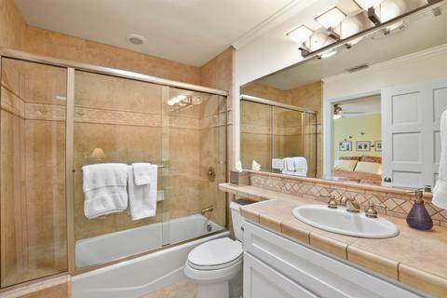
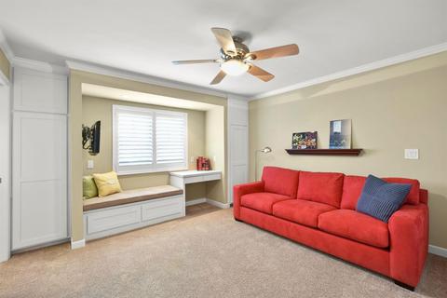
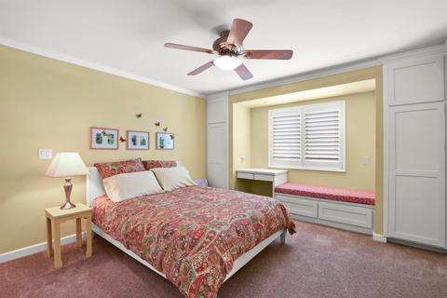
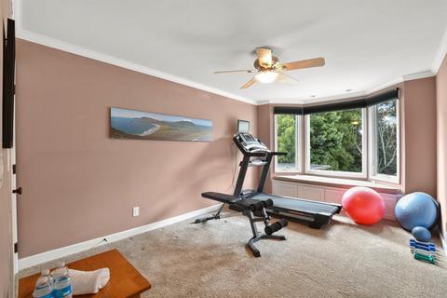
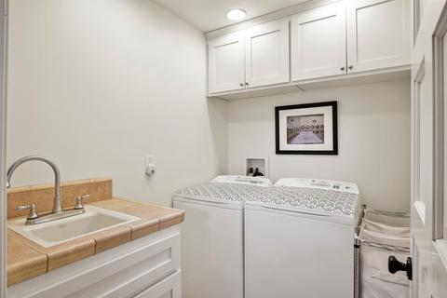
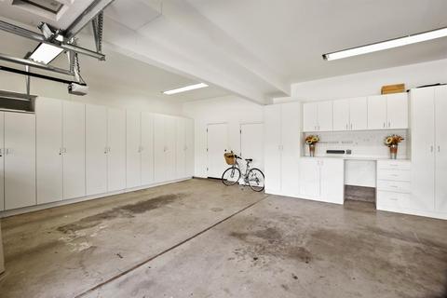
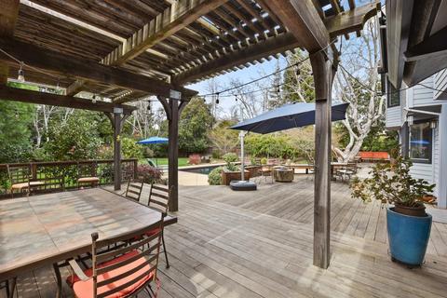
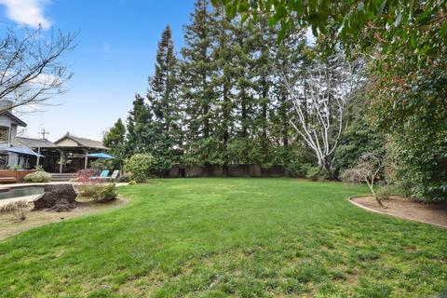
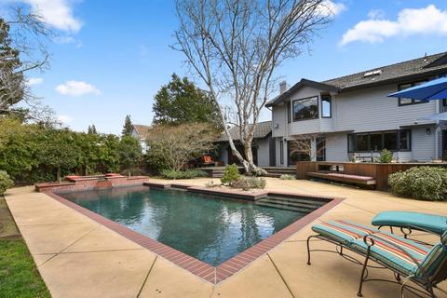
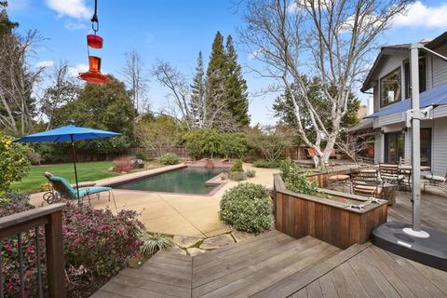
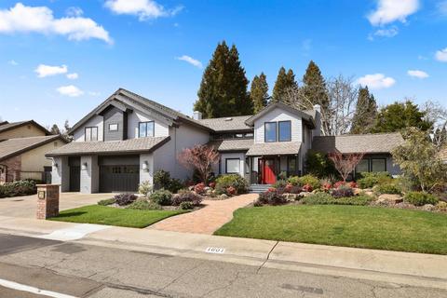
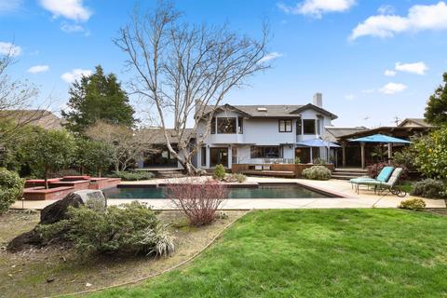
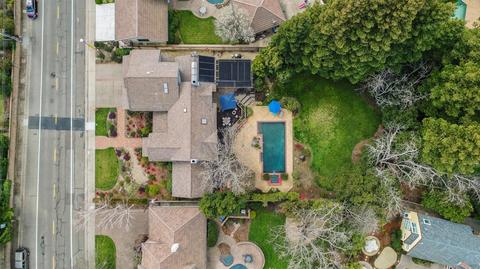
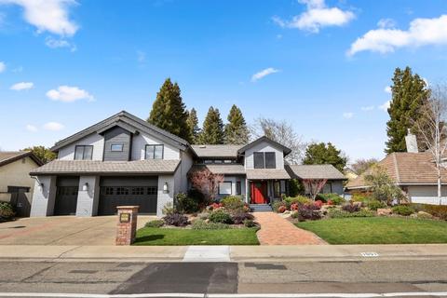
Last sold 05/15/2019 for $1.2M
bed
bath
Sqft ($289/Sqft)
| Property type House | Neighborhood | Year built 1984 | HOA fee $0/month | Lot size 0.46 Acre | Movoto estimate | Parking 3 garage spaces |

| Overview | |
| Cooling/AC | Central |
| Heating | Central, Electric, Natural Gas, Radiant Floor |
| Levels/Style | 2, Traditional |
| Virtual Tour | N/A |
| SubType | 1 House On Lot |
| SqFt | 4159 |
| MLS # | 19012696 |
| Lot Size (Acres) | 0.4637 |
| Lot Size (SqFt) | 20199 |
| Year Built | 1984 |
| Interior | |
| # Full Baths | 4 |
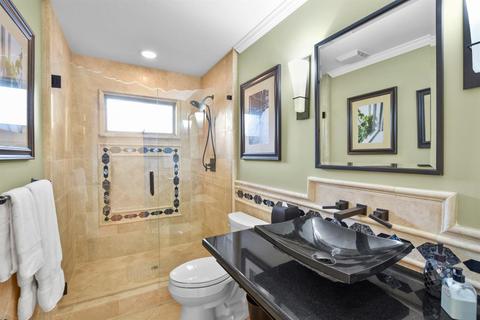
| Bathrooms | Shower Stall(s), Tile, Window |
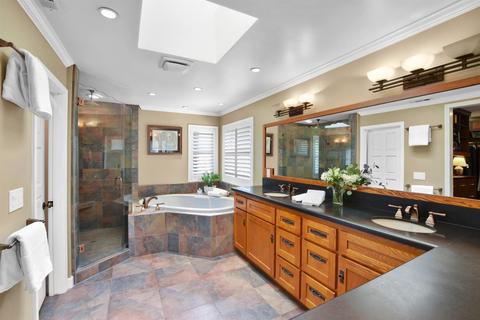
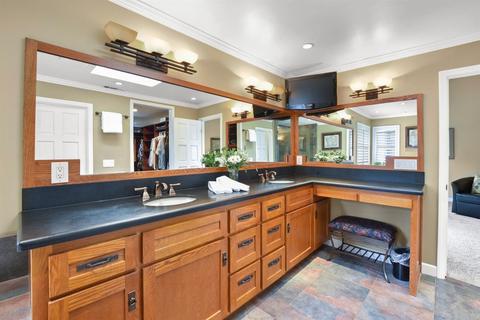
| Primary Bathroom | Closet Walk-In, Double Sinks, Multiple Shwr Heads, Shower Stall(s), Tub Jetted |
| Primary Bedroom | Closet Walk-In |
| Total # of Bedrooms | 4 |
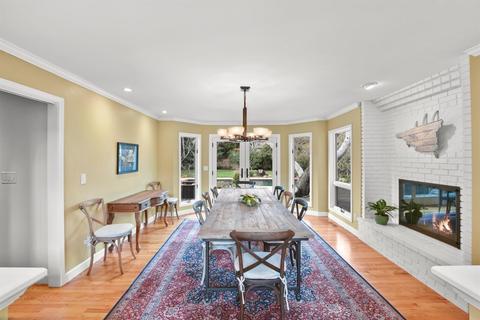
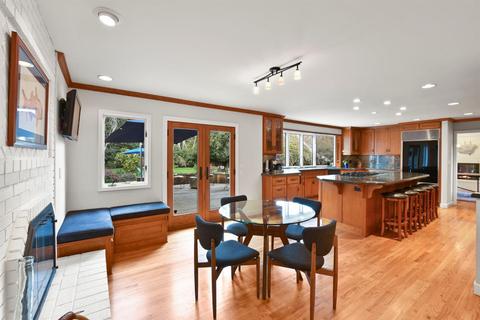
| Dining Room | 16x14, Breakfast Nook, Dining Bar, Formal Room |
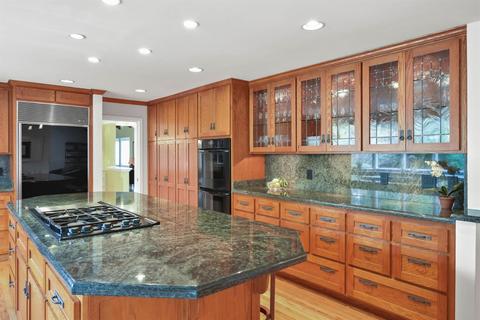
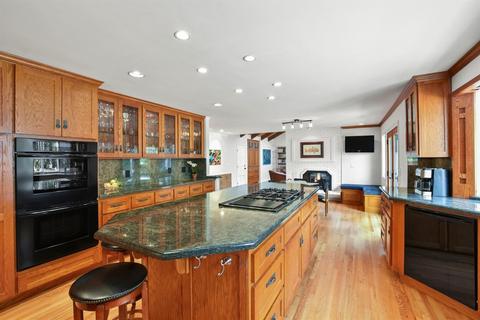
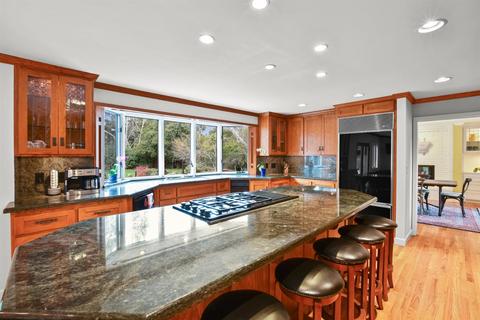
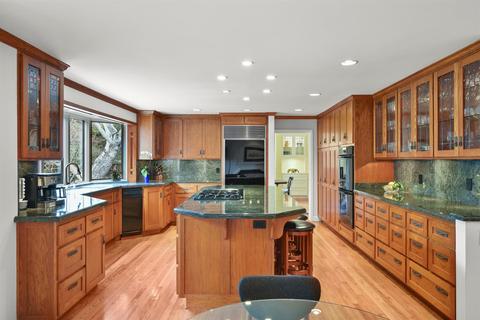
| Kitchen | 220 Volts In Kitchen, Counter Granite, Island, Compactor, Cook Top Elec, Dishwasher, Disposal, Ice Maker B/I, Microwave B/I, Oven Double, Oven Elec B/I, Oven Self/Cont Clean, Refrigerator B/I, 16x14 |
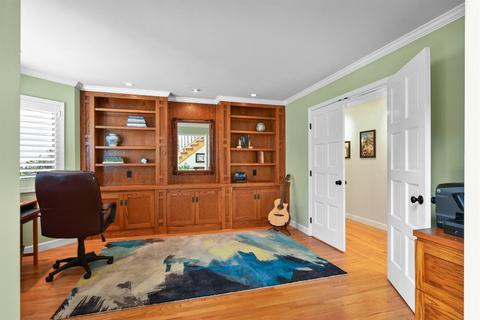
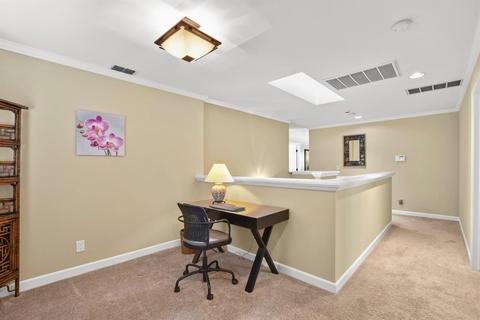
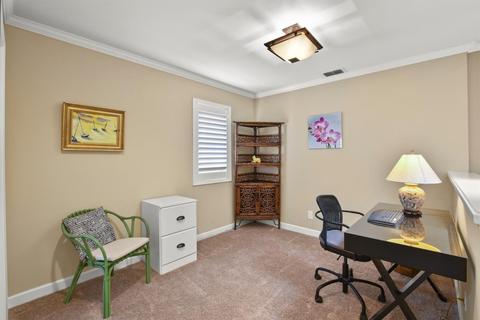
| Other Room(s) | Den/Study, Breakfast Nook, Den/Study, Dining Room, Living Room, Master Suite, Separate Family Room |
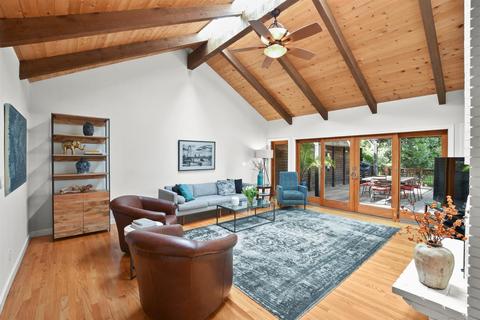
| Living Room | 19x19 |
| Laundry | 220 Volt Hook-Up, Cabinets, Inside Room, Sink, Upper Floor |
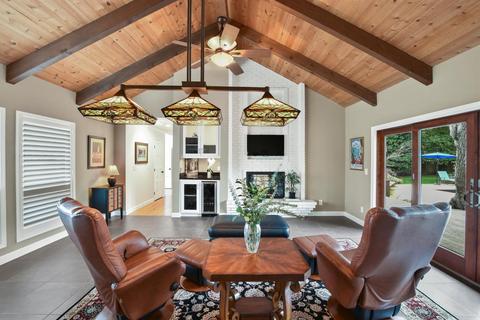
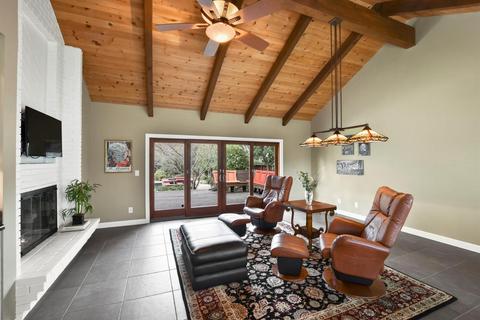
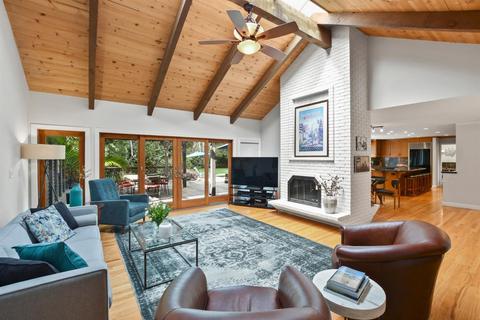
| Family Room | 20x16 |
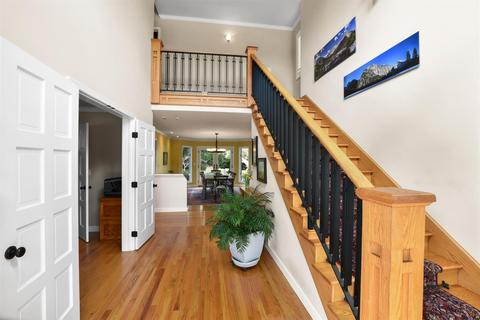
| Flooring | Carpet, Tile, Wood |
| Fireplace | Double Sided, Family Room, Kitchen, Living Room, Master Suite |
| Exterior | |
| Roof | Cement |
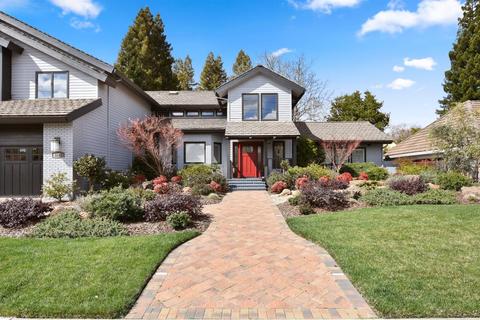
| Brick, Stucco, Wood | |
| Foundation | Raised |
| Construction | Frame |
| # Garage Spaces | 3 |
| Garage | Facing Front, Garage Door Opener |
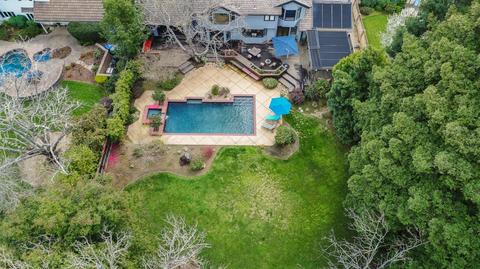
| Landscape | Back, Fenced Back, Front, Sprinkler Auto F&R |
| Amenities / Utilities | |
| Water | Meter Required, Private District |
| Green Features: Energy Efficient | Ceiling Fan(s), Dual Pane Full, Skylight |
| Utilities | 220 Volts, All Public, Natural Gas |
| Sewer/ Septic | In & Connected |
| Irrigation | None |
| Equipment Included | Cable TV Installed, Central Vacuum, Window Furnishings |
| Improvements | Sidewalk/Curb/Gutter, Street Lights |
| Pool | On Lot, Built-In, Gunite Construction, Pool/Spa Combo, Water Solar Heated |
| Miscellaneous | Cathedral Ceiling, Deck Uncovered, Spa/Hot Tub Built-In |
| Location | |
| Location | Level, Shape Regular, Trees Many |
| Area | 10608 |
| County | Sacramento |
| Subdivision | Wellingston Estates |
| School 3 | Senior High, San Juan Unified |
| School 2 | Junior High, San Juan Unified |
| School 1 | Elementary, San Juan Unified |
| School County | Sacramento |
| APN | 289-0433-042-0000 |
| Zoning | RD-4 |
| Directions | Heading Northeast On Fair Oaks Blvd Go East On Arden Way(right) Turn Right On Kingsford To 1601 On Right Side, Or From American River Drive East, Left On Kingsford To Address On Left |
| Lot/ Land Details | |
| Road Description | Public Maintained |
MLS # 19012696| Est. value | Bed/bath | Sqft | mi | |
|---|---|---|---|---|
| 1549 Kingsford Dr, Carmichael, CA 95608 | $1,655,000 | 4/4 | 4,006 | 0.02 |
| 1609 Kingsford Dr, Carmichael, CA 95608 | $1,530,000 | 4/3 | 3,538 | 0.02 |
| 1541 Kingsford Dr, Carmichael, CA 95608 | $2,040,000 | 6/4 | 5,307 | 0.03 |
| 1617 Kingsford Dr, Carmichael, CA 95608 | $1,576,000 | 4/— | 3,464 | 0.04 |
| 5150 Keane Dr, Carmichael, CA 95608 | $1,713,000 | 4/— | 4,796 | 0.05 |
| 5130 Keane Dr, Carmichael, CA 95608 | $1,683,000 | 4/3 | 3,674 | 0.05 |
| 5140 Keane Dr, Carmichael, CA 95608 | $1,938,000 | 5/4 | 4,459 | 0.05 |
| 5160 Keane Dr, Carmichael, CA 95608 | $2,013,000 | 5/3 | 4,819 | 0.06 |
Estimated values are based on public record data and automated valuation models. Values are not guaranteed and may not reflect current market conditions.
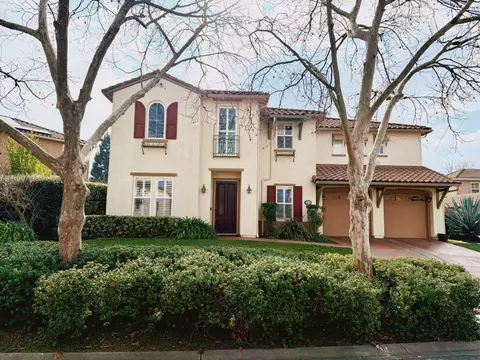
$529,975
$575,000
$623,635
$641,454
$759,000
$695,000
$443,950
$759,995
$519,000
$455,000
$417,000
$804,450
$510,985
$331,000
$460,000
$493,500
$622,896
$499,000
$379,500
$546,950
$641,950
$587,000
$785,000
$379,000
$439,500
$839,000
$667,245
$439,000
$849,450
$1,900,000