Movoto Real Estate
Sold on 09/16/2026
  • Kitchen
  • Dining
  • Bath
  • Bedroom
  • Living
  • Exterior
  • View/Area
  • Other
  • Entry Way

5216 Marione Dr, Carmichael, CA 95608

$1,435,000

Last sold 09/16/2026 after 38 Days

  • 5

    bed

  • 4

    bath

  • 3,214

    Sqft ($446/Sqft)

House not for sale

About 5216 Marione Dr

Property type House
Neighborhood
Year built 1940
HOA fee $0/month
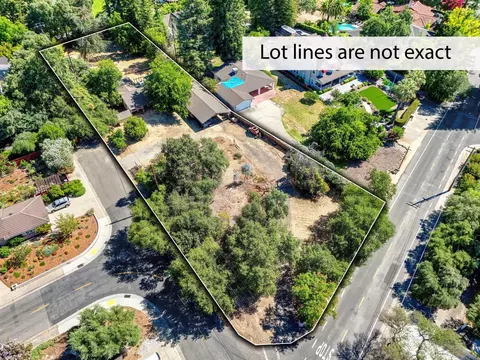
Lot size 0.5 Acre
Movoto estimate
Parking 4 garage spaces
Property description
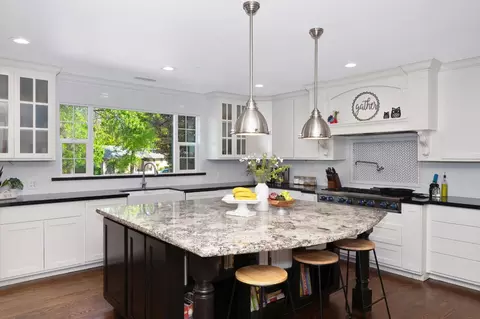
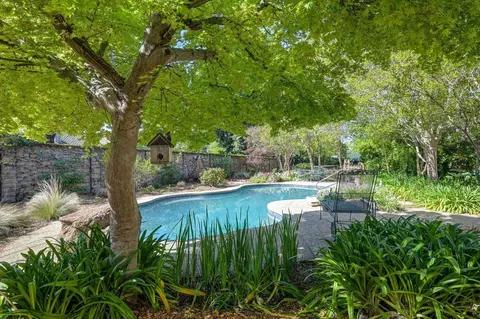
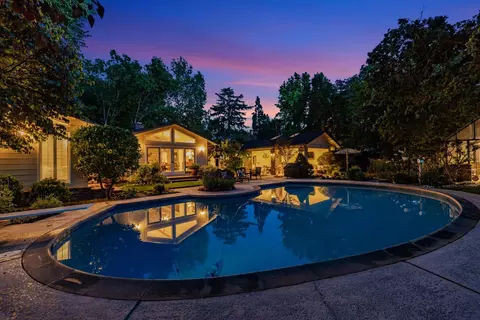
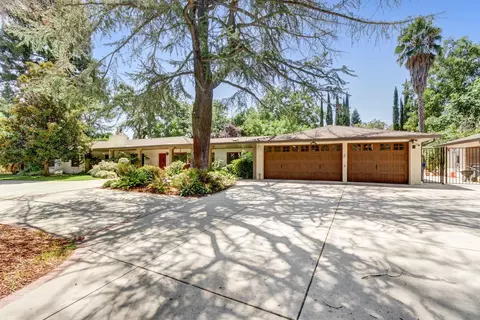
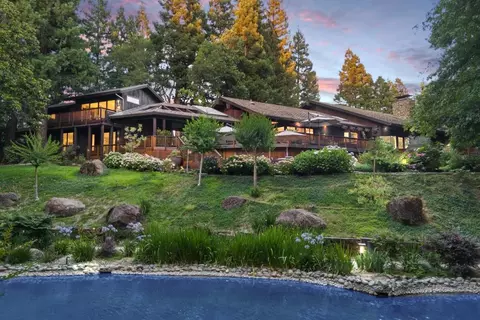
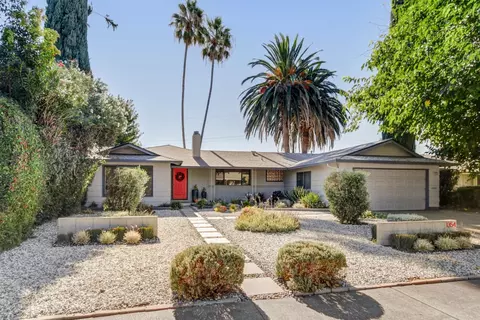
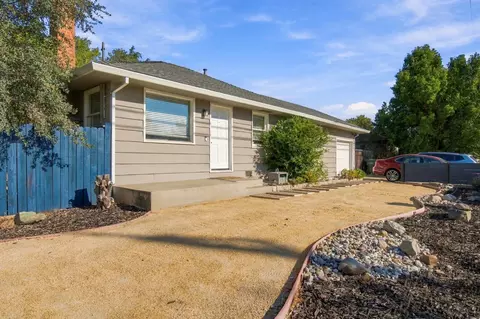
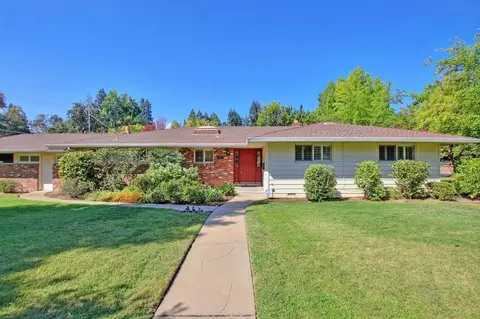
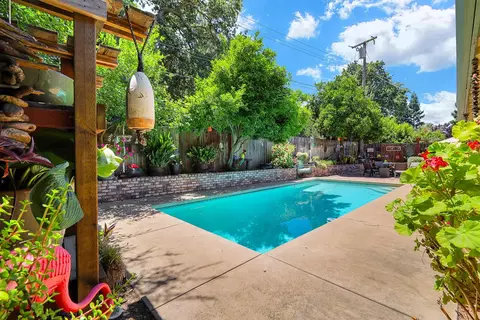
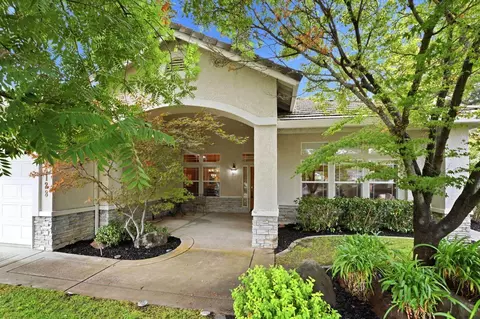
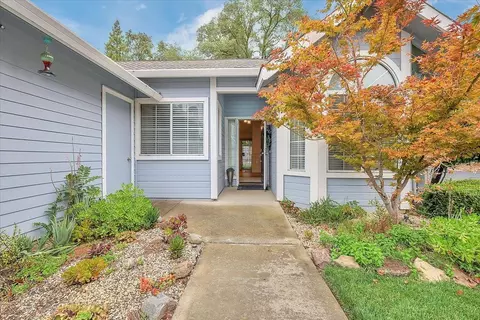
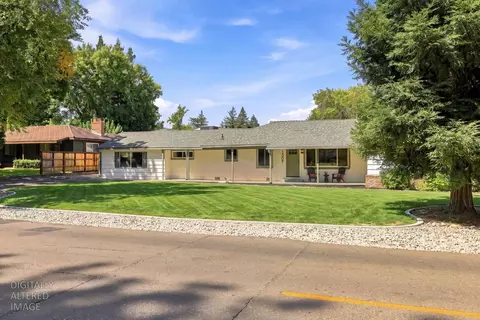
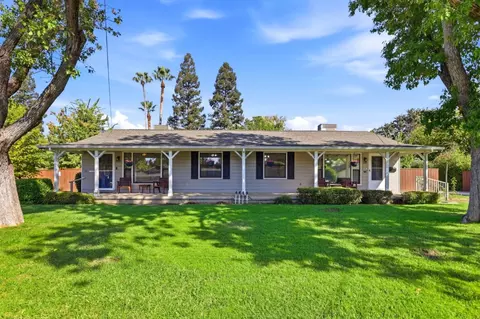
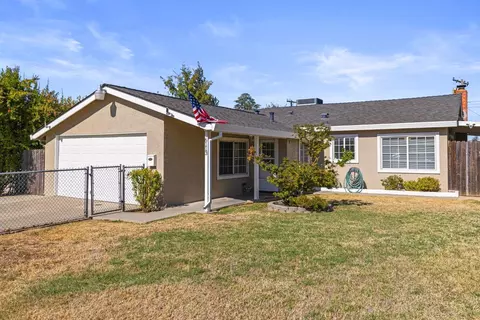
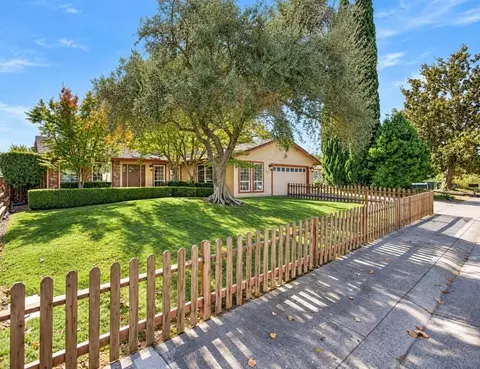
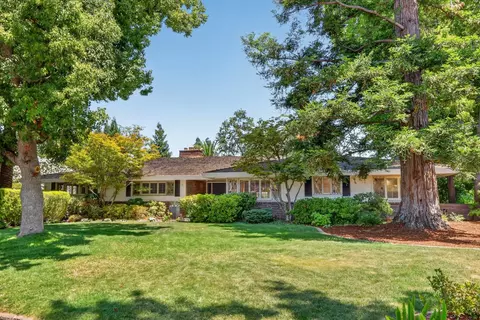
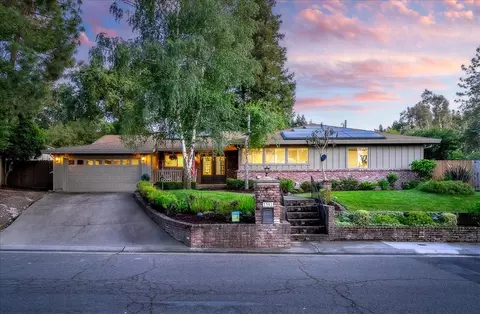
This home comes with the possibility of a REDUCED RATE as low as 5.625% (6.124% APR), as of 07/16/2026, through List & Lock with an acceptable offer. This is a seller paid rate-buydown that reduces the buyer's interest rate and monthly payment. Terms apply, see disclosures for more information. Set on a private property with mature landscaping and a peaceful, country-like feel, your buyers will love this like-new home, taken down to the studs and fully renovated in 2015. A private gated entrance welcomes you into thoughtfully designed indoor and outdoor living spaces ideal for both everyday comfort and effortless entertaining. Inside, original hardwood floors (refinished in 2026), a wood-burning fireplace with a stacked stone surround and beautiful reclaimed wood mantel, and two inviting living areas create a warm and welcoming atmosphere. The open-concept layout keeps everyone connected, with the main living spaces flowing seamlessly to the kitchen and dining area. The dining space is an entertainer's dream featuring built-in cabinetry, granite counters, wine storage, and a wine refrigerator. The secondary living room offers unique charm with exposed wood beams and newly installed Berber carpet (March 2026). The chef's kitchen is designed for both function and entertaining, anchored by an expansive granite island (approximately 7' x 6.5"). Premium appliances include an impressive 8-burner commercial range, double ovens, warming drawer, 5-foot commercial refrigerator/freezer, farmhouse sink, pot filler, and abundant custom cabinetry. Calling all car enthusiasts! The property offers a two-car front garage and an additional two-car garage in the back with a workshop perfect for projects or tinkering. Beside the workshop is a flexible space ideal for guests, a pool house, or studio. A private courtyard between the garages provides a quiet workspace tucked away from the rest of the yard. Outdoor living is just as inviting. Enjoy a PebbleTec resurfaced pool (2024), bocce ball court, large patio, and approximately 400 sq ft deck for entertaining. A garden area with raised beds is ready for planting your dream garden, all while overlooking the charming alpaca neighbors next door. Major upgrades include dual HVAC systems (2016), tankless water heater (2014), solar power system, whole-house fan, fiber internet, and premium insulation
Listed by
Listing Agent - Dana L Gray
Listing Office - Coldwell Banker Realty
Source: Metrolist Services,Inc. mls logo
MLS#226016584 • last updated 1 month ago
Movoto checked Metrolist Services,Inc. for data 12 minutes ago
Overview
Cooling/AC Ceiling Fan(s), Central, Whole House Fan, MultiUnits
Heating Central, Fireplace(s), MultiUnits
Levels/Style 0, One, Ranch
Virtual Tour N/A
Type Residential
MLS # 226016584
Status Closed
SubType Single Family Residence
SqFt 3214
Lot Size (Sqft) 21780
Lot Size (Acres) 0.5
Year Built 1940
Property Condition Updated/Remodeled
Interior
Total # of Bathrooms 4
# of Full Baths 3
# of Partial Baths 1
Total # of Bedrooms 5
Laundry Cabinets, Sink, Electric, Inside Room
Flooring Carpet, Tile, Marble, Wood, Parquet
Appliances Built-In Electric Oven, Built-In Freezer, Gas Cook Top, Gas Water Heater, Built-In Refrigerator, Hood Over Range, Dishwasher, Disposal, Microwave, Double Oven, Tankless Water Heater, Warming Drawer, Wine Refrigerator
Interior Features Cathedral Ceiling, Open Beam Ceiling, Storage Area(s), Wet Bar
Fireplace Wood Burning
Exterior
Foundation Raised
Roof Shingle, Composition
Construction Cement Siding, Frame, Wood
Parking Attached, Detached, Drive Thru Garage, Garage Door Opener, Garage Facing Front, Garage Facing Rear, Workshop In Garage, Interior Access
Exterior Features Built-In Barbeque
Patio/Porch Front Porch, Back Porch
Lot Features Auto Sprinkler F&R
Other Structures Second Garage, Gazebo, Workshop, Outbuilding
Fencing Metal, Wood, Full, Other
Irrigation Source Other
Amenities / Utilities
Sewer/Septic Other
Water Source Other
Pool Built-In
Location
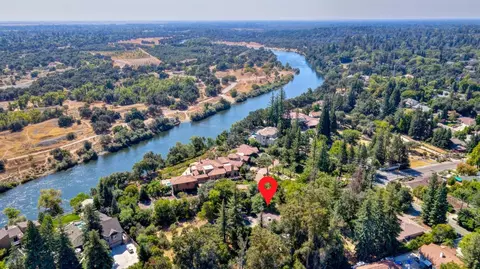
View Pasture, Woods
Subdivision Marione Vista
Elementary School District San Juan Unified
Middle School District San Juan Unified
High School District San Juan Unified
Directions Fair Oaks Blvd To Marione Dr
APN 283-0242-006-0000
Multifamily Details
Lot/ Land Details
Road Surface Paved
$1.43M
Range: $1.29M-$1.58M
Last 30 days 
  • Sep 2026
    mls logo MLS # 226016584
  • Sep 16, 2026 Sold
    $1,435,000 (-1.0%)
  • Aug 17, 2026 Pending
    —
  • Jul 23, 2026 Price Change
    $1,449,000 (-3.4%)
  • Jun 25, 2026 Price Change
    $1,499,900 (-6.3%)
  • Jun 3, 2026 Listed
    —
  • Apr 30, 2026 Active
    —
  • Mar 17, 2026 Listed
    $1,600,000 (+220.0%)
  • Jun 2013
    mls logo MLS # 13009256
  • Jun 11, 2013 Sold
    $500,000
  • May 2, 2013 Pending Sale
    —
  • Jun 2013
    Public Records
  • Jun 10, 2013 Sold
    $500,000
  • Year Property taxes Tax assessment
  • 2024
    $9,081 +1.7%
    $751,548
  • 2023
    $8,930 +2.0%
    $751,548 +2.0%
  • 2022
    $8,752 +1.6%
    $736,813 +2.0%
  • 2021
    $8,613 +1.9%
    $722,366 +3.06%
  • 2020
    $8,452 +2.1%
    $700,942
  • 2019
    $8,282 +1.3%
    $700,942 +2.0%
  • 2018
    $8,178
    $687,199
  • 5216 Marione Dr
    $1.43M
  • Carmichael Colony
    $749K 0% y/y
  • 95608
    $568K +2% y/y
  • Carmichael
    $569K +2% y/y
No chart available
Statistics calculated by Movoto
Est. value Bed/bath Sqft mi
5220 Marione Dr, Carmichael, CA 95608 $816,000 3/3 2,255 0.02
5224 Marione Dr, Carmichael, CA 95608 $905,000 4/— 2,581 0.04
5213 Marione Dr, Carmichael, CA 95608 $643,000 4/2 1,778 0.04
5208 Marione Dr, Carmichael, CA 95608 $671,000 3/1 1,668 0.05
5209 Marione Dr, Carmichael, CA 95608 $874,000 4/3 2,300 0.05
5228 Marione Dr, Carmichael, CA 95608 $1,000,000 3/2 3,033 0.06
5205 Marione Dr, Carmichael, CA 95608 $794,000 4/3 2,142 0.07
5245 Marione Dr, Carmichael, CA 95608 $912,000 4/— 3,035 0.08

Estimated values are based on public record data and automated valuation models. Values are not guaranteed and may not reflect current market conditions.
Thinking of selling? Get a Cash Offer.

  • A smooth, fast sale
  • Skip staging and repairs
  • No strings attached
7/10
5/10
8/10
Source: GreatSchools.org © 2026. All rights reserved.

Around Carmichael Colony

Explore everything this neighborhood has to offer. Learn more about Carmichael Colony.
By entering my info and clicking Ask a Question below, I am providing my e-signature and express written consent to receive marketing emails, calls, and texts (including via automatic telephone dialing systems, AI generative, artificial or pre-recorded voice technology) relating to my inquiry from Movoto (and parties calling/messaging on their behalf) even if my number appears on the company, state, or national Do Not Call Registry. You also agree to ourTerms and Conditions and Privacy Policy. Consent not required to receive services (call 1-844-420-1270 to be connected without providing consent).

Nearby recently sold homes in Carmichael, CA

Nearby homes for sale in Carmichael, CA

Newest listings in 95608

  • Real Estate
  • CA
  • Sacramento County
  • Carmichael
  • 95608
  • Carmichael Colony
  • 5216 Marione Dr
Meet with a real estate agent today (844) 430-0869
The multiple listing information is provided by Metrolist Services, Inc. IDX information is provided exclusively for consumers’ personal, non-commercial use and that it may not be used for any purpose other than to identify prospective properties consumers may be interested in purchasing. Information deemed reliable but not guaranteed to be accurate. Buyer to verify all information. The information provided is for consumers' personal, non-commercial use and may not be used for any purpose other than to identify prospective properties consumers may be interested in purchasing. Listing information updated every 15 minutes. Terms of use & Privacy Policy, California Privacy Info. Copyright © 2005 - 2026 Movoto, Inc. All rights reserved. Equal Housing Opportunity CalDRE CalDRE #01517281
Movoto Real Estate is committed to ensuring accessibility for individuals with disabilities. We are continuously working to improve the accessibility of our web experience for everyone. We welcome feedback and accommodation requests, please submit them here.
Sacramento Metrolist Multiple Listing Service™ system
The real estate listing data marked with this icon comes from the IDX program of the Sacramento Metrolist Multiple Listing Service™ system. Information deemed reliable, but not verified or guaranteed. Users are responsible for checking the accuracy, completeness, currency, and status of all information. All measurements and all calculations of area (i.e., Sq Ft and Acreage) are approximate. Broker has represented to MetroList that Broker has a valid listing signed by seller authorizing placement in the MLS. Above information is provided by Seller and/or other sources and has not been verified by Broker. Some properties that appear for sale on this web site may subsequently have been sold and may no longer be available. Copyright 2026 MetroList Services, Inc. Metrolist Terms of Use
Requests for information regarding mortgage products will be directed to Movoto.com affiliate, Lower, LLC - a licensed Mortgage Lender (NMLS #1124061), or, based on your location, may be redirected to a participating mortgage marketing partner that may pay Lower, LLC for any consumer contact information provided through this site.