Movoto Real Estate
  • Exterior
  • Entry Way
  • Other
  • Bath
  • Living
  • Dining
  • Kitchen
  • Bedroom
  • Video tour

112 Bridgeview Way, Canton, GA 30114

$599,900
•
  • 5

    bed

  • 4

    bath

  • 2,395

    Sqft ($250/Sqft)

House for sale 329 days
$23.1K price drop

About 112 Bridgeview Way

Property type House
Neighborhood
Year built 2025
HOA fee $125/month
Lot size 9,148 Sqft
Movoto estimate
Parking 2 garage spaces
Rental estimate
Property description
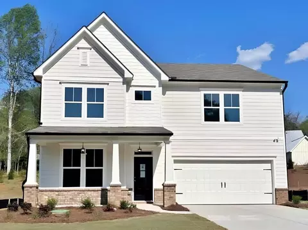
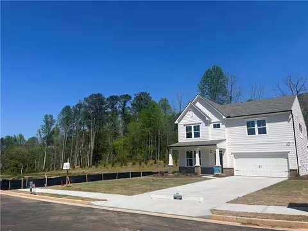
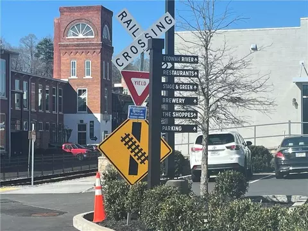
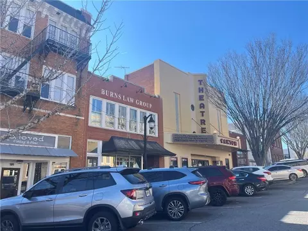
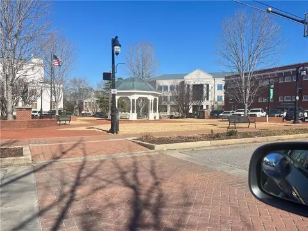
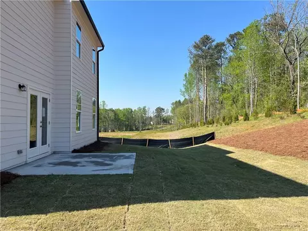
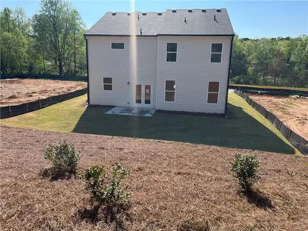
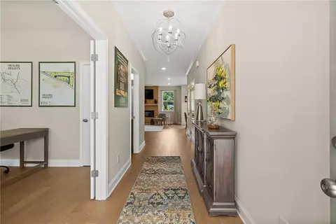
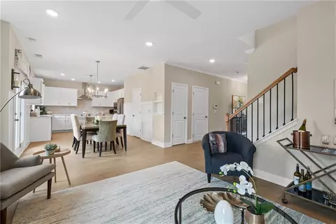
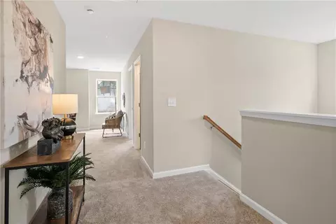
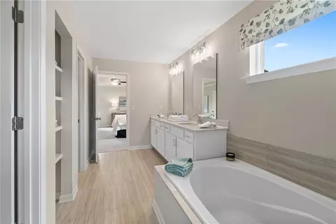
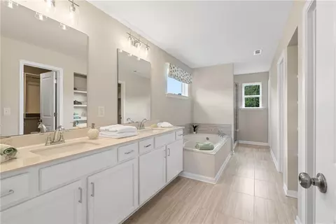
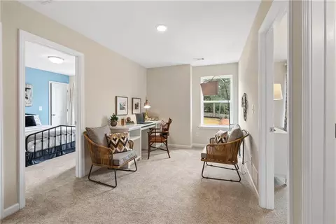
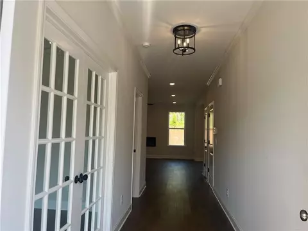
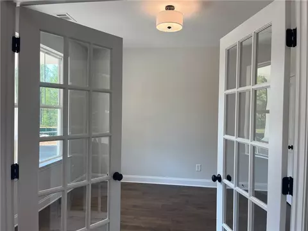
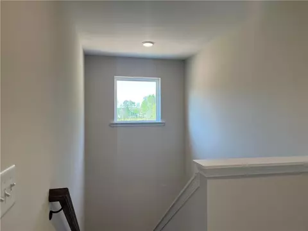
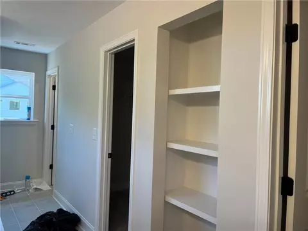
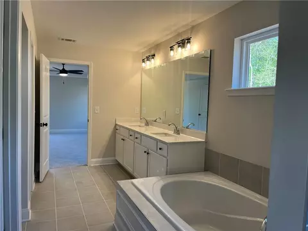
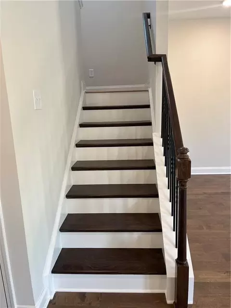
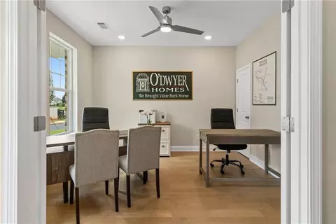
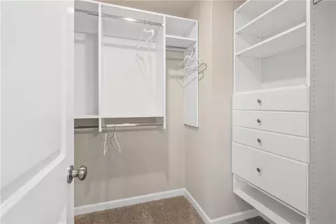
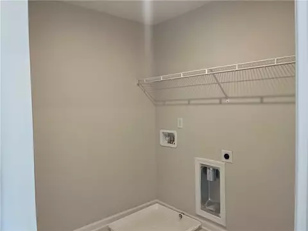
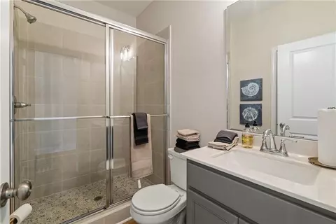
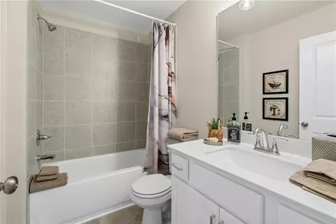
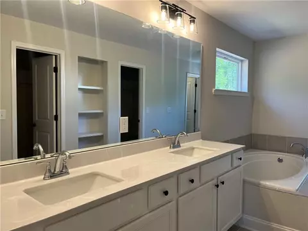
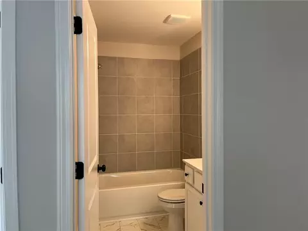
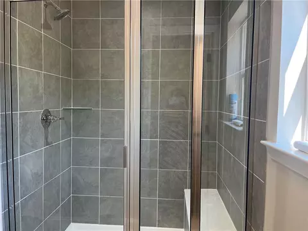
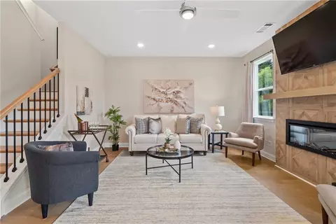
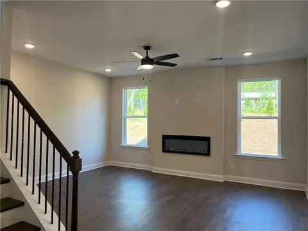
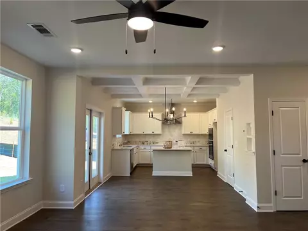
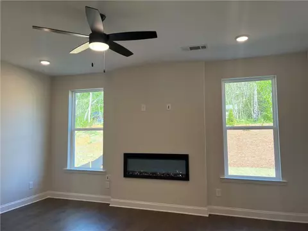
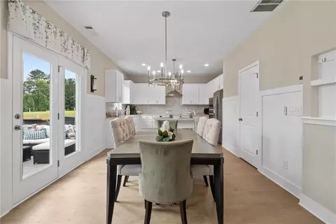
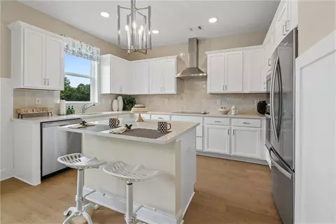
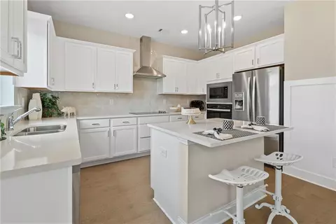
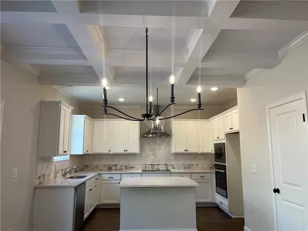
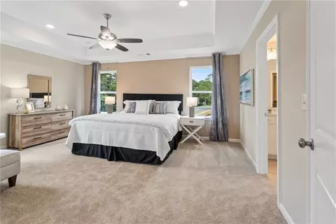
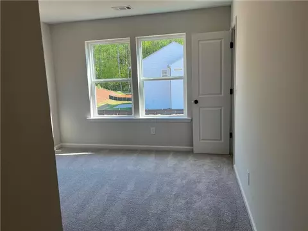
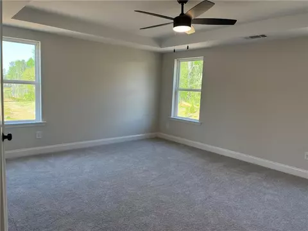
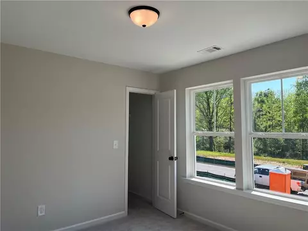
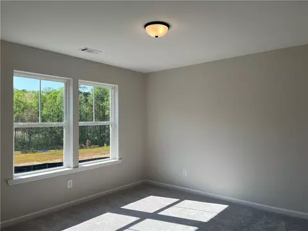
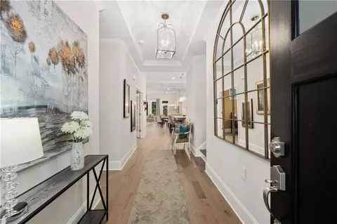
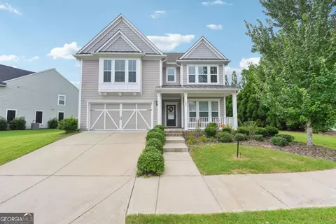
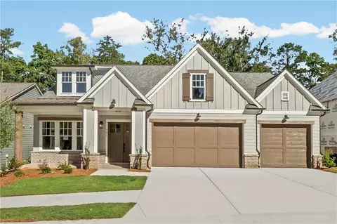
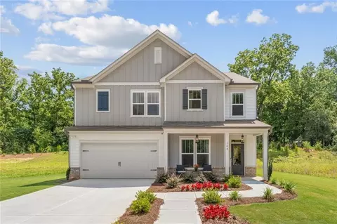
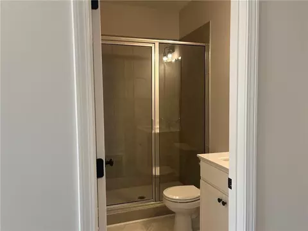
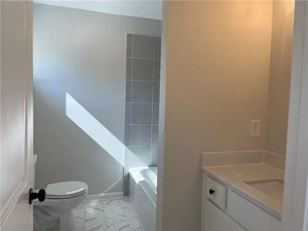
MOVE-IN READY! $40,000 off, must purchase by 12/31! Stop by the week of 11/12 - 11/18 and qualify for additional savings. This property qualifies for an interest rate 3% below market with a preferred lender. New homes only 10 minutes from vibrant downtown Canton, Georgia! Located in historic Cherokee County, you'll be proud to call Bridgeview "home"! This new homes neighborhood by local award-winning O'Dwyer Homes is in a serene setting enveloped by woods and creeks where you'll find peace and quiet. THE KINSALE is a charming open plan with lots of options for how you want to live! This Craftsman cottage style home is warm and welcoming starting at the curb with its half porch with brick columns--perfect for visiting with your new neighbors! Entering this home, you'll step into a gracious foyer and glimpse the open concept living area ahead. First, however, you'll experience the first of two flex spaces. Use this room with French doors and adjacent full bath as a home office or guest room. Continuing towards the rear of the home, first you'll see the family room with cozy fireplace, perfect for snuggling with your favorite human or fur baby! The dining area feels special with a coffered ceiling and view into the private backyard. A large pantry means you'll have space for all your groceries and kitchen gear. Speaking of the kitchen! This home has all the goods! Upgraded appliances include a cooktop with stainless chimney-style hood vent which vents to the outside. Separate built-in oven and microwave continue the high-end aesthetic. There's lots of counterspace and cabinets, including built-ins (trash drawer, pots and pans drawer). Full oak treads and wrought iron pickets take you upstairs to a loft area, laundry room with storage space, 3 guest bedrooms, 2 guest baths and your private sanctuary. Spacious primary bedroom and bathroom is literally the stuff of dreams! Enter through double doors and take in the trey ceiling! Theres's even room for relaxing on a chaise or in an overstuffed chair. No more closet sharing as the Kinsale has two large closets separated by a built-in for a spa-like feel. Double vanities mean you have your own sink as well! Light the candles, draw a warm bubble bath and sink into the soaking tub. There is also a separate tiled shower with included seat. One year builder warranty and 10 year structural warranty. Furnished model home is now open daily (except Wednesday and Thursday). Agents, this is the quality and customer service you and your clients have been yearning for! We offer 6 different home plans which can be built on slab or basement foundation.
Listed by
Listing Agent - HELENA HARRIS
Listing Agent Contact: 770-887-2177
Listing Office - Emerald Properties, Inc.
Source: FMLS mls logo
MLS#7692449 • last updated 11 hours ago
Movoto checked FMLS for data 26 minutes ago
Request a virtual or in-person tour
Overview
Levels/Style Two
Status Active
SubType Residential Detached
MLS # 7692449
SqFt 2395
Lot Size (Acres) 0.21
HOA Fee $ Quarterly, 375
Year Built 2025
Property Condition Under Construction
Interior
# Full Bathrooms 4
Total # of Bedrooms 5
Bedroom Desc Other
Dining Room Open Concept
Basement None
# Fireplaces 1
Accessibility Features None
Exterior
Exterior Other
Amenities / Utilities
Water Source Public
Sewer/ Septic Other
Green Features: Energy Generation None
Spa None
Pool Desc None
Horse Amenities None
HOA Fees Include Maintenance Grounds
Location
Body of Water None
View Neighborhood
County Cherokee - GA
Subdivision Bridgeview
High School Cherokee
Middle School Teasley
Directions Please Use 12181 Bells Ferry Road For GPS Purposes. Super Easy To Find. Look For The Entrance Sign Announcing Bridgeview. Homesite 4 Will Be On The Right Side.
Lot/ Land Details
Road Type Other
Open houses
for 112 Bridgeview Way.

Select a date to see it sooner.

question
Have a question about this property? Call us at (844) 430-0869
5/10
6/10
Source: GreatSchools.org © 2026. All rights reserved.

Around Ridge Pine

Explore everything this neighborhood has to offer. Learn more about Ridge Pine.
24/100
Walk
89/100
Family
42/100
Dining
76/100
Pet
  • Real Estate
  • GA
  • Cherokee County
  • Canton
  • 30114
  • Ridge Pine
  • 112 Bridgeview Way

My commute

Enter a destination to see travel time and distance.
By entering my info and clicking Ask a Question below, I am providing my e-signature and express written consent to receive marketing emails, calls, and texts (including via automatic telephone dialing systems, AI generative, artificial or pre-recorded voice technology) relating to my inquiry from Movoto (and parties calling/messaging on their behalf) even if my number appears on the company, state, or national Do Not Call Registry. You also agree to ourTerms and Conditions and Privacy Policy. Consent not required to receive services (call 1-844-420-1270 to be connected without providing consent).

Nearby homes for sale in Canton, GA

Nearby recently sold homes in Canton, GA

Newest listings in 30114

Meet with a real estate agent today (844) 430-0869
The multiple listing information is provided by FMLS. IDX information is provided exclusively for consumers’ personal, non-commercial use and that it may not be used for any purpose other than to identify prospective properties consumers may be interested in purchasing. Information deemed reliable but not guaranteed to be accurate. Buyer to verify all information. The information provided is for consumers' personal, non-commercial use and may not be used for any purpose other than to identify prospective properties consumers may be interested in purchasing. Listing information updated every 15 minutes. Terms of use & Privacy Policy, California Privacy Info. Copyright © 2005 - 2026 Movoto, Inc. All rights reserved. Equal Housing Opportunity CalDRE CalDRE #01517281
Movoto Real Estate is committed to ensuring accessibility for individuals with disabilities. We are continuously working to improve the accessibility of our web experience for everyone. We welcome feedback and accommodation requests, please submit them here.
First Multiple Listing Service, Inc. (FMLS)
Listings identified with the FMLS IDX logo come from FMLS and are held by brokerage firms other than the owner of this website. The listing brokerage is identified in any listing details. Information is deemed reliable but is not guaranteed. If you believe any FMLS listing contains material that infringes your copyrighted work please click here to review our DMCA policy and learn how to submit a takedown request. © 2026 First Multiple Listing Service, Inc.
Requests for information regarding mortgage products will be directed to Movoto.com affiliate, Lower, LLC - a licensed Mortgage Lender (NMLS #1124061), or, based on your location, may be redirected to a participating mortgage marketing partner that may pay Lower, LLC for any consumer contact information provided through this site.