
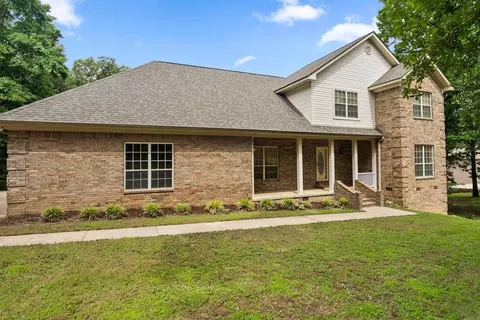
- $355,000
- 4Bd
- 3Ba
- 3,002 Sq Ft
SOLD 07/17/26


Last sold 06/25/2018 for $380K
bed
bath
Sqft ($70/Sqft)
| Property type House | Neighborhood | Year built 1979 | HOA fee $0/month | Lot size 5.52 Acre | Movoto estimate |

| Overview | |
| Cooling/AC | Central Cool-Electric, Central Heat-Electric, Heat Pump |
| Levels/Style | Traditional |
| Status | Sold |
| SqFt | 5400 |
| Virtual Tour | N/A |
| Type | Residential |
| SubType | Detached |
| MLS # | 18001020 |
| Lot Size (Acres) | 5.52 |
| Annual Taxes | 3172.91 |
| Listing Agent Contact | Daresmithteam@gmail.com, 501-765-3272 |
| Listing Office Contact | 501-975-2100 |
| Listing Office | Crye-Leike REALTORS NLR Branch |
| New Construction? | No |
| HOA Fee | None |
| Year Built | 1979 |
| Listing Agent | Kerry, Dare |
| List Team | Dare-Smith Team |
| Interior | |
| # Full Baths | 5 |
| # Half Baths | 1 |
| Bedrooms | Primary Bedroom/Main Lv, 2 Bedrooms Same Level |
| Total # of Bedrooms | 4 |
| Kitchen | Free-Standing Stove, Double Oven, Electric Range, Dishwasher, Disposal, Pantry, Ice Maker Connection |
| Other Room(s) | Formal Living Room, Den/Family Room, Game Room, Laundry |
| Basement | Full, Finished, Heated, Cooled |
| Dining | Separate Dining Room, Eat-In Kitchen, Breakfast Bar |
| Flooring | Carpet, Wood, Tile |
| Interior Features | Wet Bar, Washer Connection, Dryer Connection-Electric, Water Heater-Electric, Smoke Detector(s), Floored Attic, Walk-In Closet(s), Built-Ins, Ceiling Fan(s), Walk-in Shower, Breakfast Bar |
| Fireplace | Woodburning-Site-Built |
| Walls/ Ceilings | Sheet Rock |
| Exterior | |
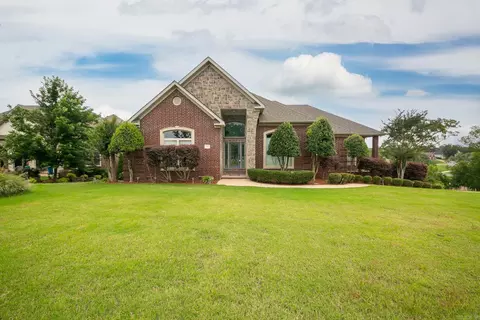
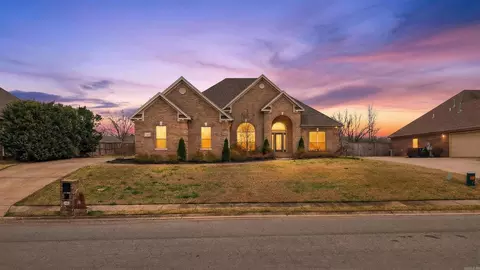
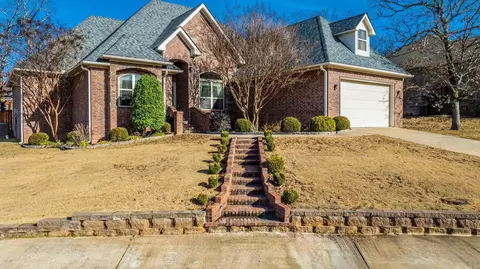
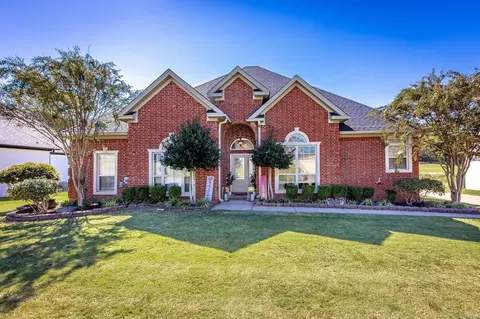
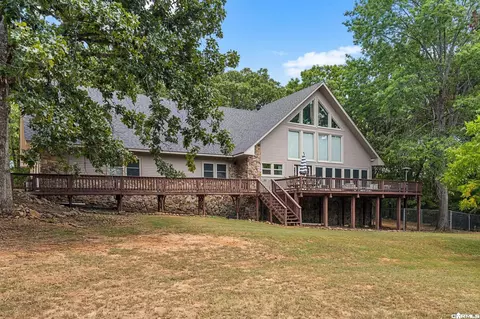
| Exterior | Brick & Frame Combo |
| Foundation | Slab |
| Roofing | Composition |
| Parking | Garage, Two Car, Auto Door Opener |
| Lot Description | Sloped, Level, Wooded, Cleared, Not In Subdivision |
| Exterior Features | Patio, Deck, Screened Porch, Porch, Inground Pool, Guttering, Shop, RV Parking |
| Amenities / Utilities | |
| Green Features | Insulated Windows, Insulated Doors |
| Utilities | Septic, Well, Electric-Co-op |
| Location | |
| County | Pulaski |
| Area | JACKSONVILLE |
| Subdivision | Metes & Bounds |
| Directions | Hwy 167/67 N. Take Exit 16B To Hwy 5 Left On E. Justice. Left On Quail Ridge. Home On Right. |
| Lot/ Land Details | |
| Road Surface | Paved |
MLS # 18001020
MLS # 17023801
MLS # 16028837
MLS # 10293337| Est. value | Bed/bath | Sqft | mi | |
|---|---|---|---|---|
| 14110 Quail Ridge Rd, Cabot, AR 72023 | $378,000 | —/5 | 4,971 | 0.08 |
| 14411 Quail Ridge Rd, Cabot, AR 72023 | $433,100 | —/3 | 3,290 | 0.08 |
| 14400 Quail Ridge Rd, Cabot, AR 72023 | $297,600 | 4/2 | 1,977 | 0.11 |
| 14101 Quail Ridge Rd, Cabot, AR 72023 | $473,100 | 4/2 | 2,980 | 0.13 |
| 1208 E Justice Rd, Cabot, AR 72023 | $193,100 | —/1 | 1,404 | 0.14 |
| 1408 E Justice Rd, Cabot, AR 72023 | $241,000 | 3/2 | 1,514 | 0.2 |
| 1112 E Justice Rd, Cabot, AR 72023 | $184,700 | —/1 | 1,300 | 0.2 |
| 1526 E Justice Rd, Cabot, AR 72023 | $306,700 | 3/2 | 2,044 | 0.23 |
Estimated values are based on public record data and automated valuation models. Values are not guaranteed and may not reflect current market conditions.

$239,000
$240,000
$276,500
$326,250
$166,450
$162,500
$350,500
$250,000
$192,000
$214,800
$167,950
$187,250
$163,000
$283,000
$484,000
$203,038
$150,000
$261,000
$215,000
$110,000
$340,000
$675,000
$275,500
$549,500
$256,950
$435,000
$463,750
$299,250
$228,000
$189,000