
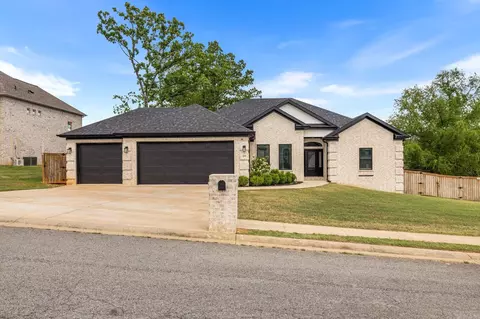
- $435,000
- 4Bd
- 3Ba
- 2,515 Sq Ft
SOLD 04/23/26

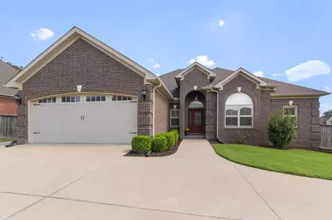
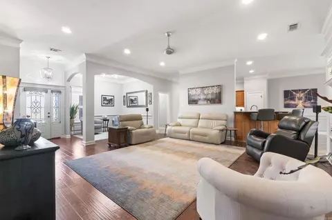
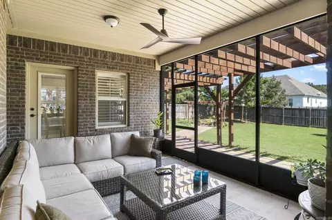
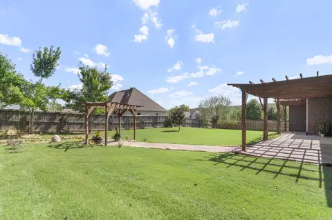
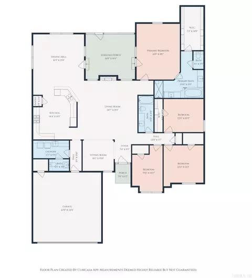
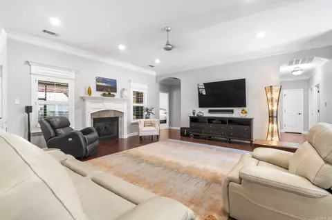
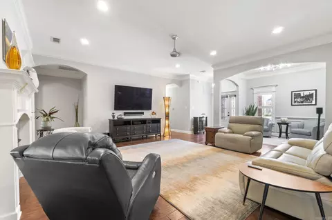
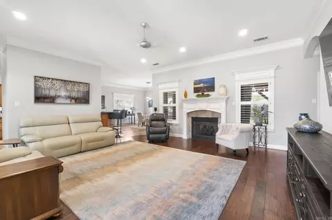
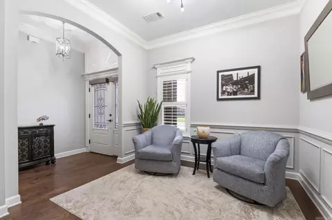
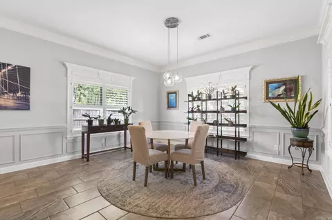
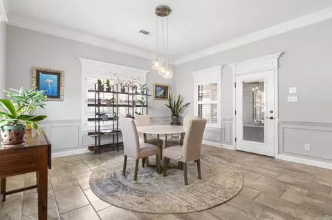
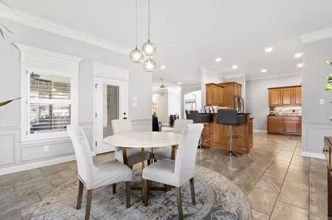
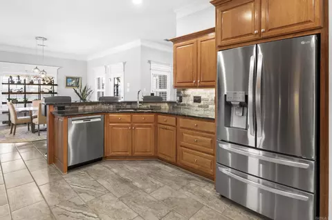
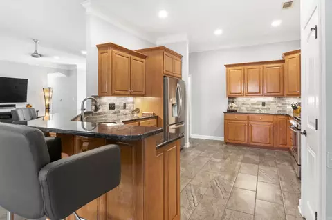
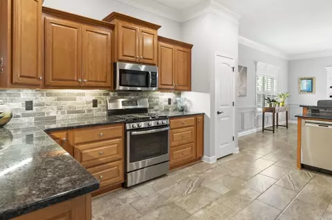
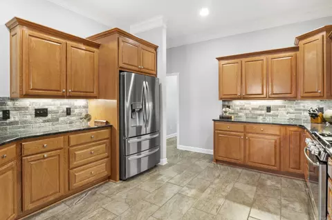
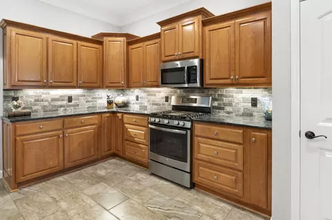
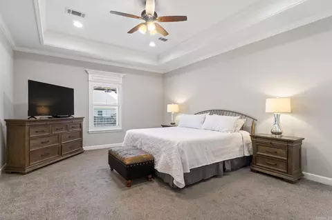
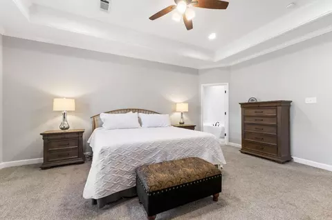
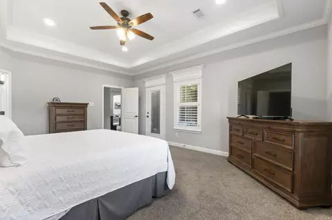
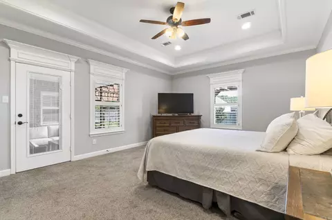
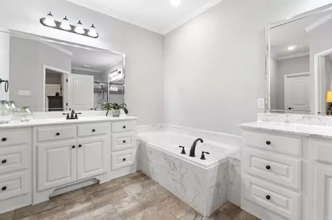
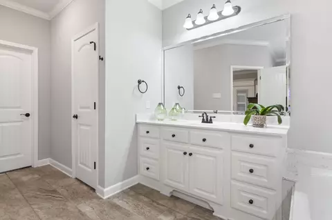
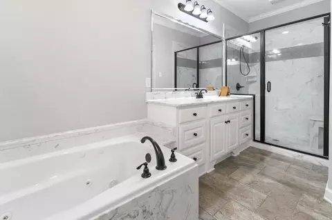
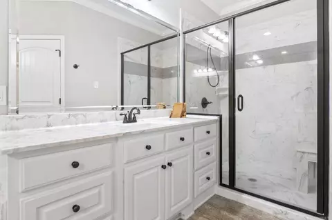
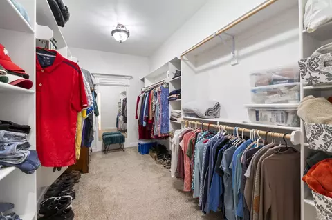
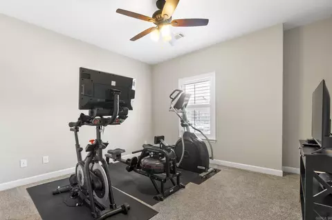
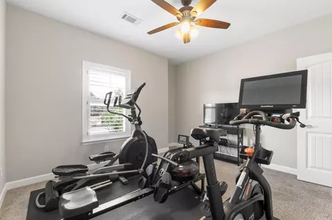
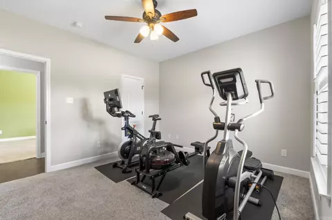
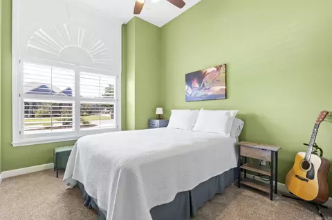
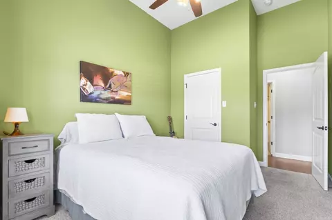
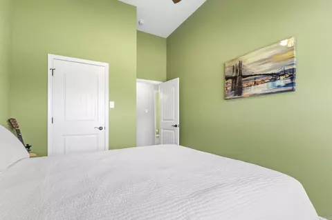
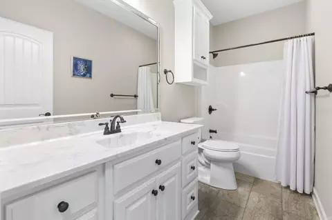
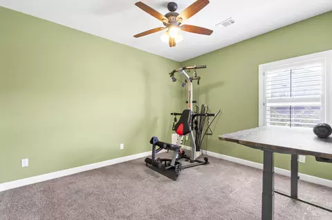

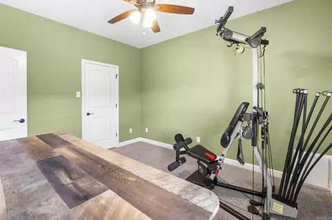
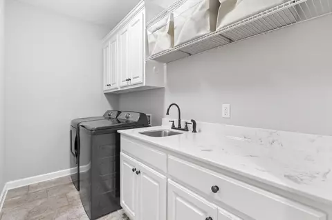
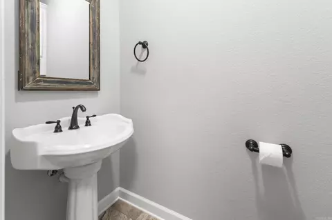
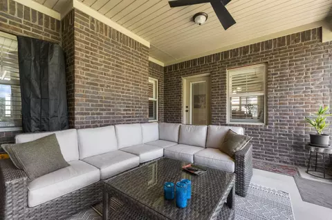
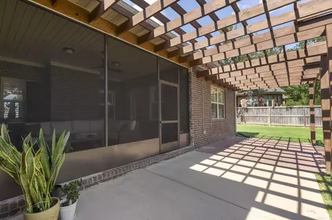
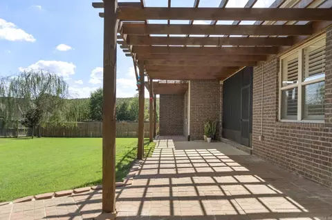
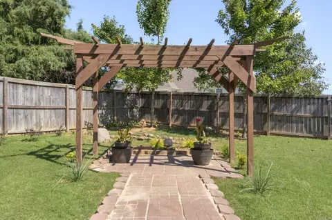
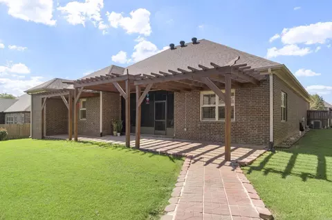
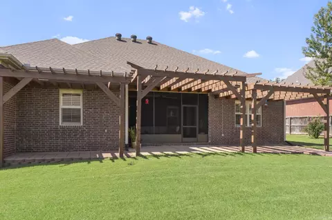
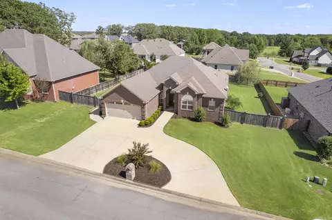
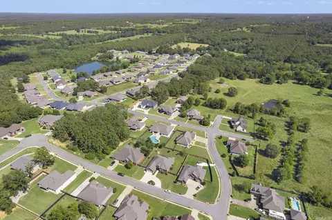
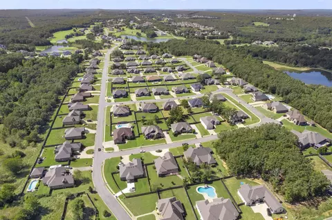
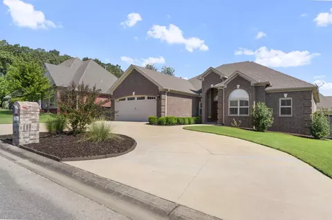
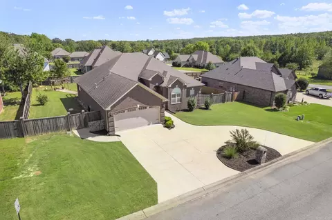
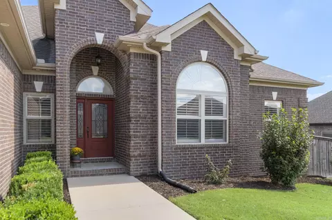
Last sold 12/21/2025 after 80 Days
bed
bath
Sqft ($156/Sqft)
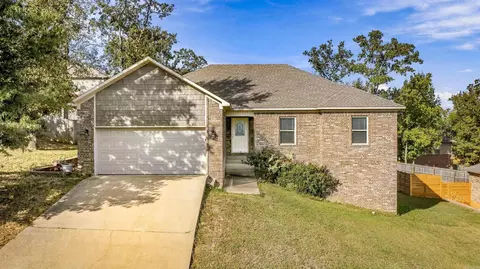
| Property type House | Neighborhood | Year built 2017 | HOA fee $17/month | Lot size 0.37 Acre | Movoto estimate |

| Overview | |
| Cooling/AC | Central Cool-Electric, Central Heat-Gas |
| Levels/Style | Traditional |
| Status | Sold |
| SqFt | 2524 |
| Virtual Tour | N/A |
| Type | Residential |
| SubType | Detached |
| MLS # | 25039619 |
| Add'l Video | Https://youtu.be/ToFCwBpuyWc |
| Lot Size (Acres) | 0.37 |
| Annual Taxes | 2154.43 |
| Listing Agent Contact | Nathan_thompson@kw.com, 501-588-5306 |
| Listing Office Contact | 501-907-5959 |
| Listing Office | Keller Williams Realty |
| New Construction? | No |
| HOA Fee | Annual, Grounds |
| Year Built | 2017 |
| Listing Agent | Nathan, Thompson |
| Interior | |
| # Full Baths | 2 |
| # Half Baths | 1 |
| Bedrooms | Primary Bedroom/Main Lv, Guest Bedroom/Main Lv, Primary Bedroom Apart, Guest Bedroom Apart, 4 Bedrooms Same Level |
| Total # of Bedrooms | 4 |
| Kitchen | Free-Standing Stove, Gas Range, Dishwasher |
| Other Room(s) | Formal Living Room, Sun Room, Laundry |
| Basement | None |
| Dining | Separate Dining Room, Eat-In Kitchen, Separate Breakfast Rm, Kitchen/Dining Combo, Living/Dining Combo, Breakfast Bar |
| Flooring | Carpet, Wood, Tile |
| Interior Features | Washer Connection, Dryer Connection-Electric, Water Heater-Gas, Smoke Detector(s), Walk-In Closet(s), Built-Ins, Ceiling Fan(s), Walk-in Shower, Breakfast Bar, Kit Counter- Granite Slab |
| Fireplace | Gas Logs Present |
| Walls/ Ceilings | Sheet Rock, Sheet Rock Ceiling |
| Exterior | |
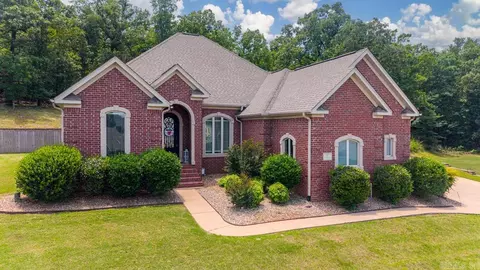
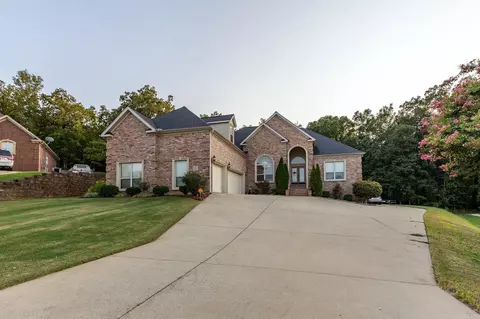
| Exterior | Brick, Brick & Frame Combo |
| Foundation | Slab |
| Roofing | Architectural Shingle |
| Parking | Garage, Two Car |
| Lot Description | Level, In Subdivision |
| Exterior Features | Patio, Screened Porch, Porch, Fully Fenced, Wood Fence |
| Amenities / Utilities | |
| Green Features | Insulated Windows |
| Utilities | Sewer-Public, Water-Public, Elec-Municipal (+Entergy), Gas-Natural |
| Location | |
| County | Lonoke |
| Area | CABOT SCHOOL DISTRICT |
| Community Features | Swimming Pool(s), Tennis Court(s), Clubhouse, Mandatory Fee, Golf Course |
| Neighborhood | Kensington |
| Subdivision | GREYSTONE |
| APN | 721-31612-000 |
| Directions | Take Exit 22 On Hwy 305 Go 0.3 Miles To Left On W Main St (hwy305), Then 1.7 Mi On Omni Farms Road, The Roundabout Left 1.1 Mi On Alamosa Drive, Then Left For 200ft On Waterford Dr, Then 0.2 Mi Right On Crypress Pt, Then Right 350ft On Marquee Cir. |
| Lot/ Land Details | |
| Road Surface | Paved |
MLS # 25039619
MLS # 23030001
MLS # 22019471
MLS # 19009763
MLS # 17030407
MLS # 17009746| Est. value | Bed/bath | Sqft | mi | |
|---|---|---|---|---|
| 1593 Marquee Cir, Cabot, AR 72023 | $397,000 | 4/3 | 2,389 | 0.02 |
| 1589 Marquee Cir, Cabot, AR 72023 | $503,000 | 4/3 | 3,530 | 0.02 |
| 1565 Cypress Point St, Cabot, AR 72023 | $430,000 | 4/3 | 2,301 | 0.03 |
| 1588 Marquee Cir, Cabot, AR 72023 | $398,000 | 3/3 | 2,388 | 0.03 |
| 1586 Marquee Cir, Cabot, AR 72023 | $403,000 | 4/2 | 2,380 | 0.04 |
| 1569 Calcutta Dr, Cabot, AR 72023 | $500,000 | 4/3 | 2,726 | 0.04 |
| 1590 Marquee Cir, Cabot, AR 72023 | $412,000 | 3/2 | 2,467 | 0.04 |
| 1571 Calcutta Dr, Cabot, AR 72023 | $462,000 | 4/2 | 2,362 | 0.05 |
Estimated values are based on public record data and automated valuation models. Values are not guaranteed and may not reflect current market conditions.
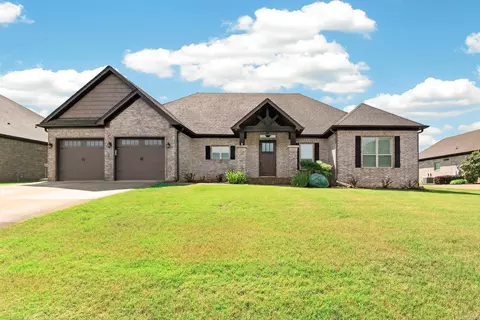

$239,000
$240,000
$276,500
$326,250
$166,450
$162,500
$350,500
$250,000
$192,000
$214,800
$167,950
$187,250
$163,000
$283,000
$484,000
$203,038
$150,000
$261,000
$215,000
$110,000
$340,000
$675,000
$275,500
$549,500
$256,950
$435,000
$463,750
$299,250
$228,000
$189,000