
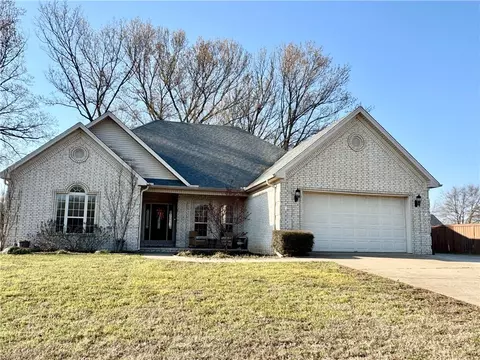
- $339,000
- 4Bd
- 2Ba
- 2,154 Sq Ft
SOLD 06/16/26

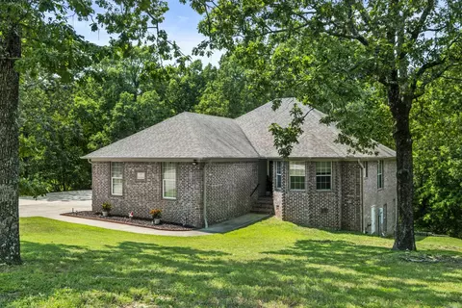
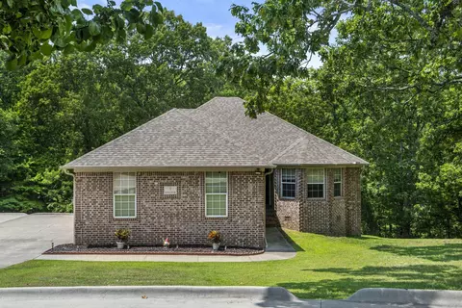
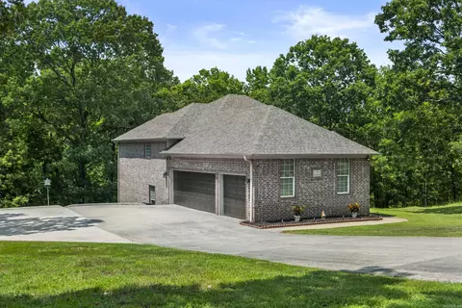
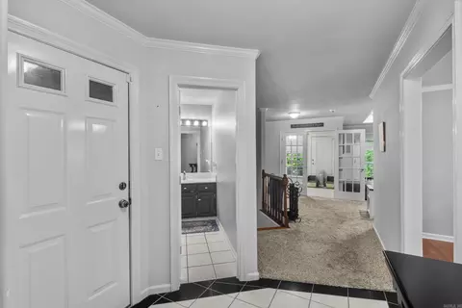
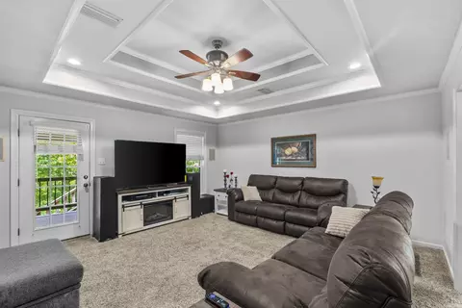
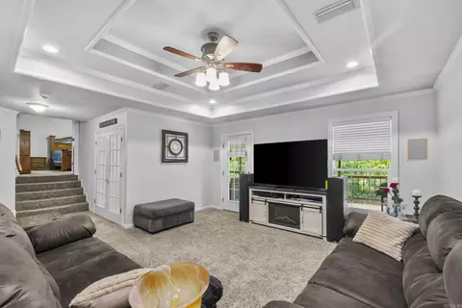
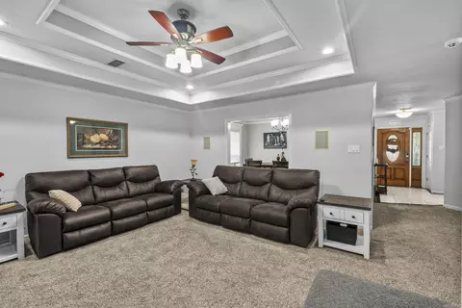
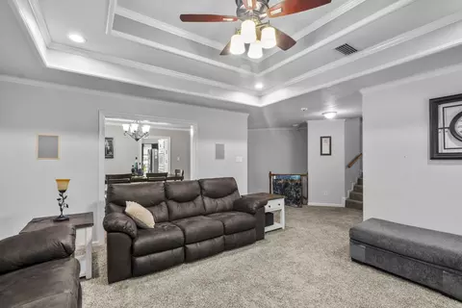
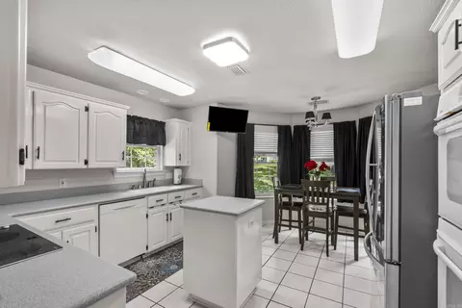
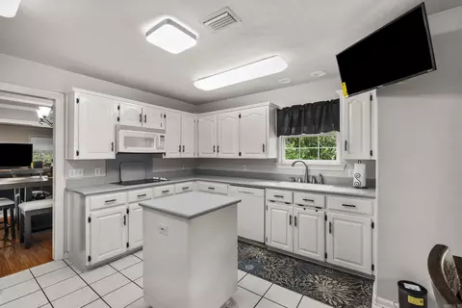
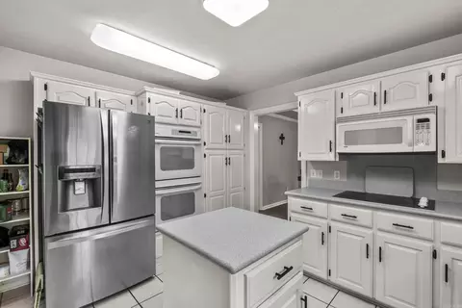
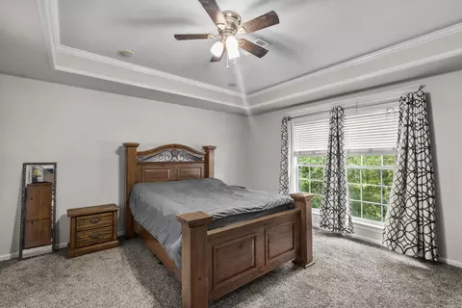
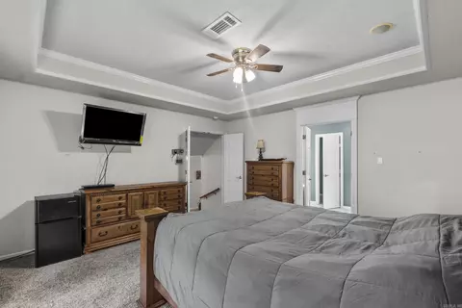
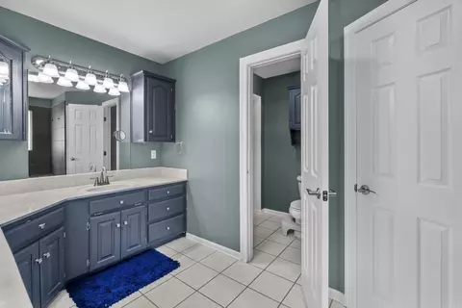
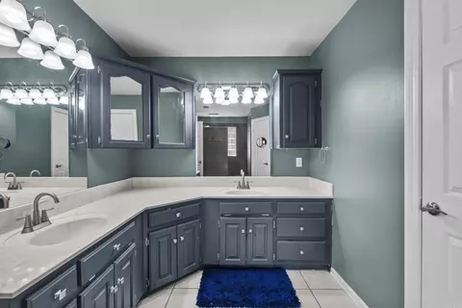
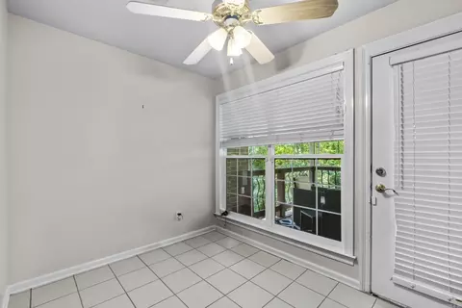
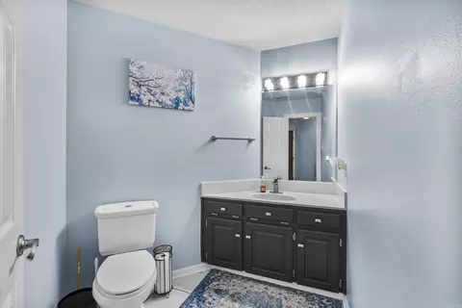
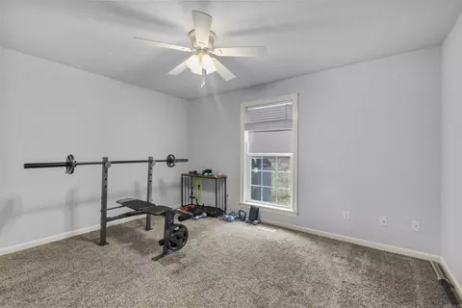
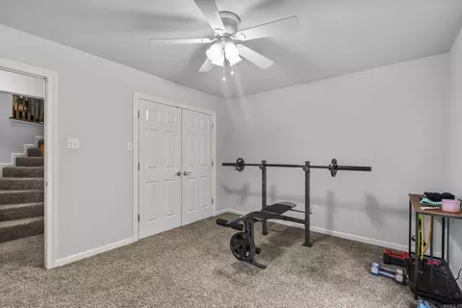
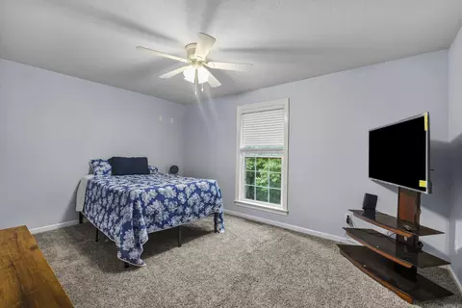
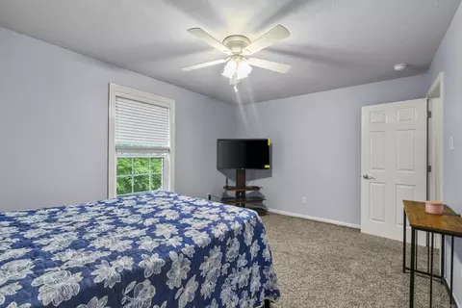
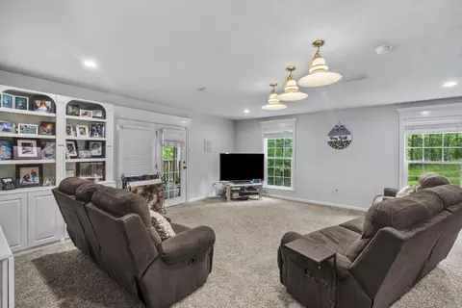
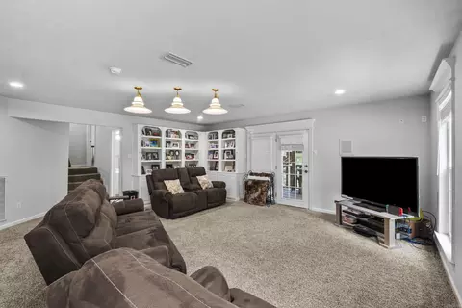
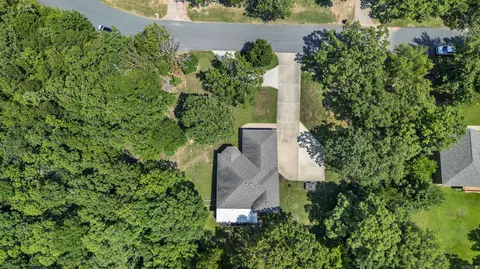
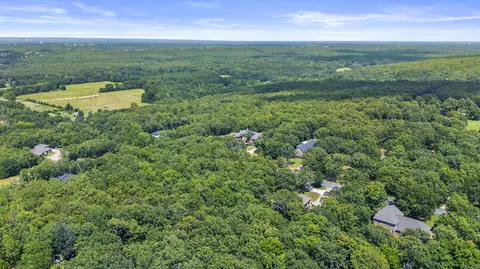
Last sold 12/19/2025
bed
bath
Sqft ($131/Sqft)
| Property type House | Neighborhood | Year built 1999 | HOA fee $0/month | Lot size 1.5 Acre | Movoto estimate | Rental estimate |

| Overview | |
| Cooling/AC | Central Cool-Electric, Central Heat-Electric |
| Levels/Style | Traditional |
| Status | Sold |
| SqFt | 2720 |
| Type | Residential |
| SubType | Detached |
| MLS # | 25031561 |
| Add'l Video | Https://player.vimeo.com/video/1107596145?byline=0&title=0&owner=0&name=0&logos=0&profile=0&profilepicture=0&vimeologo=0&portrait=0 |
| Lot Size (Acres) | 1.5 |
| Annual Taxes | 1596.27 |
| Listing Agent Contact | Reginathompson@remax.net, 501-231-6496 |
| Listing Office Contact | 501-843-3067, Jody@cabotrealestate.com |
| Listing Office | RE/MAX Real Estate Connection |
| New Construction? | No |
| HOA Fee | None |
| Year Built | 1999 |
| Listing Agent | Regina, Thompson |
| Interior | |
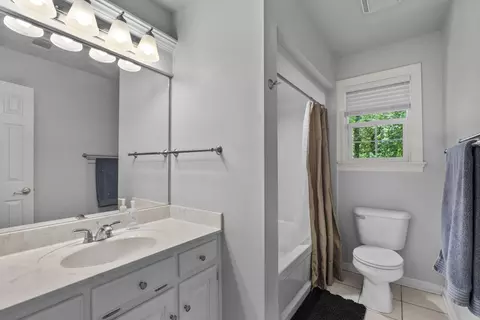
| # Full Baths | 2 |
| # Half Baths | 1 |
| Bedrooms | Primary Bedroom/Main Lv, Primary Bedroom Apart, 2 Bedrooms Same Level |
| Total # of Bedrooms | 3 |
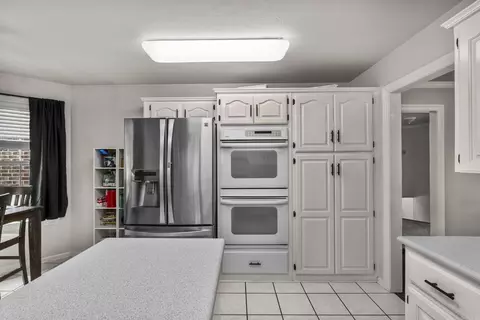
| Kitchen | Built-In Stove, Double Oven, Microwave, Electric Range, Dishwasher, Disposal, Pantry, Ice Maker Connection |
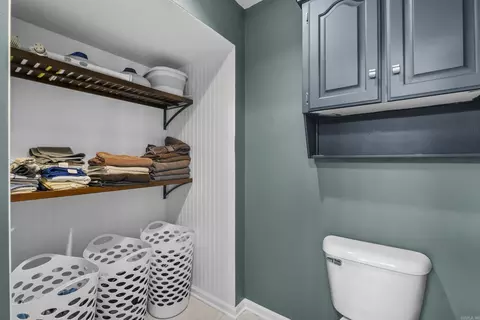
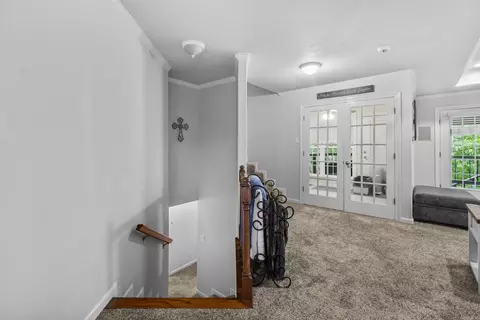
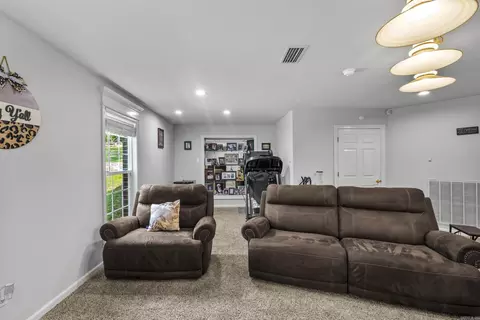
| Other Room(s) | Great Room, Den/Family Room, Office/Study, Laundry, Basement |
| Basement | Finished, Inside Access, Outside Access/Walk-Out, Heated, Cooled |
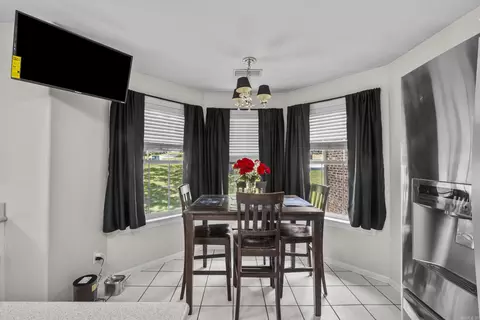
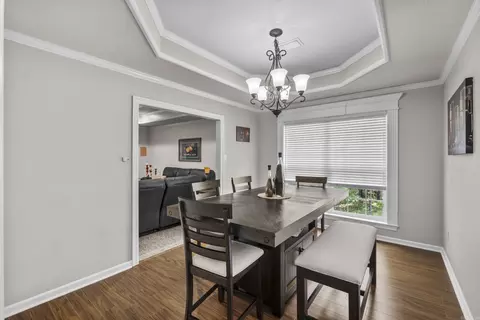
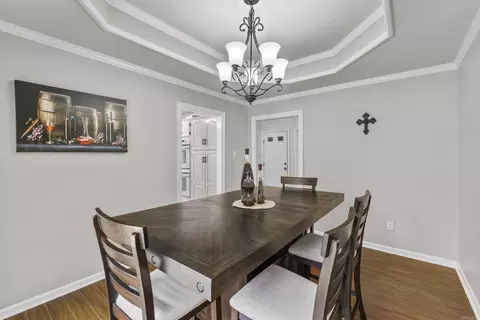
| Dining | Separate Dining Room, Kitchen/Dining Combo |
| Flooring | Carpet, Tile, Laminate |
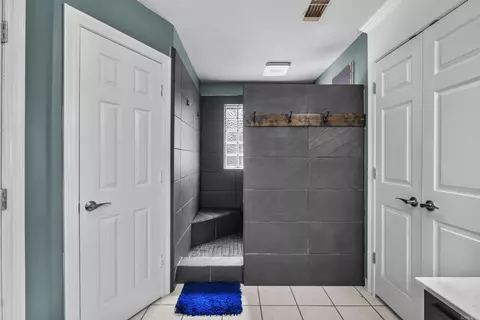
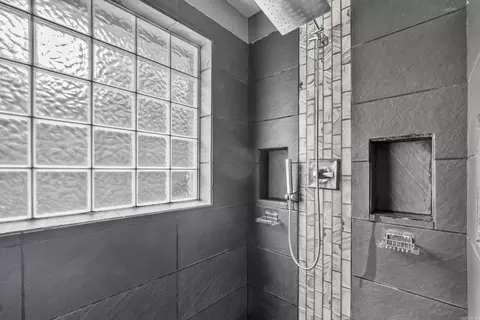
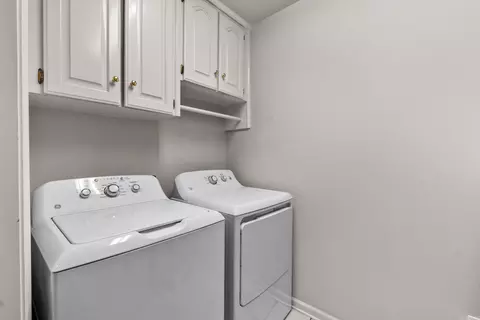
| Interior Features | Washer Connection, Dryer Connection-Electric, Water Heater-Electric, Walk-In Closet(s), Built-Ins, Walk-in Shower, Kit Counter-Corian |
| Fireplace | None |
| Walls/ Ceilings | Sheet Rock, Tray Ceiling |
| Exterior | |
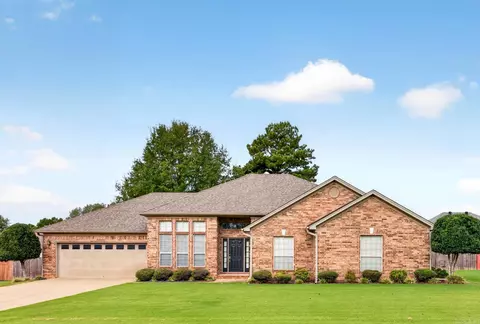
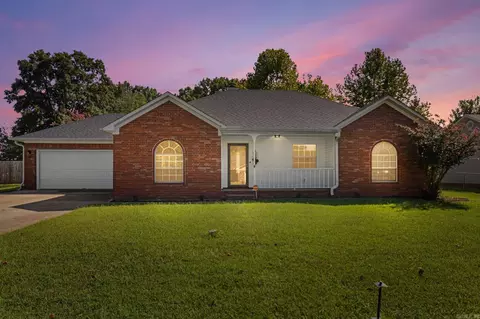
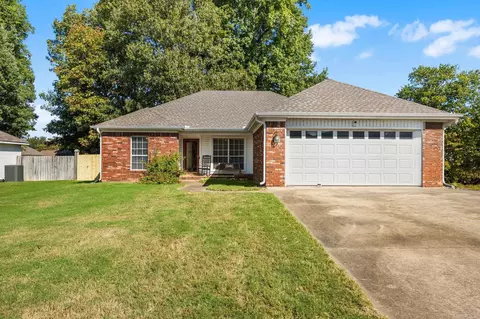
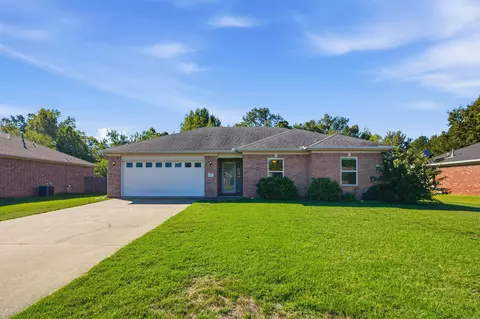
| Exterior | Brick |
| Foundation | Slab/Crawl Combination |
| Roofing | Architectural Shingle |
| Parking | Garage, Two Car, Auto Door Opener, Side Entry |
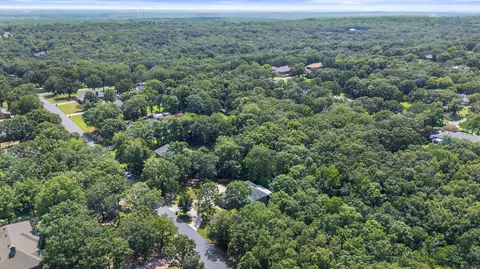
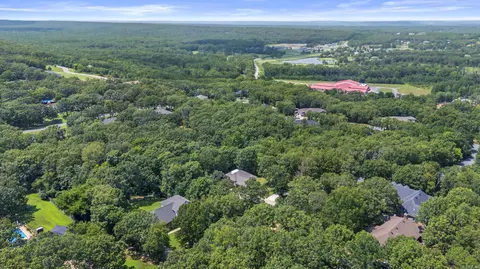
| Lot Description | Sloped, In Subdivision, Down Slope |
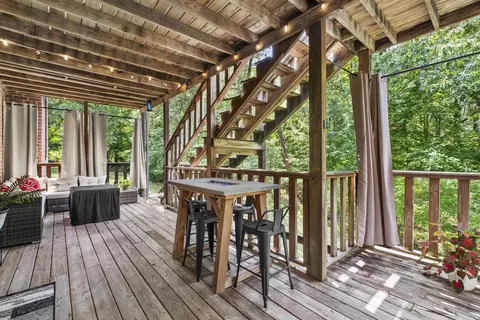
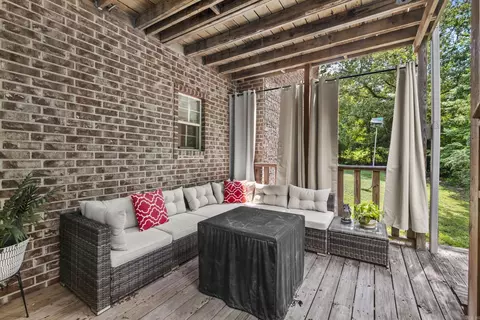
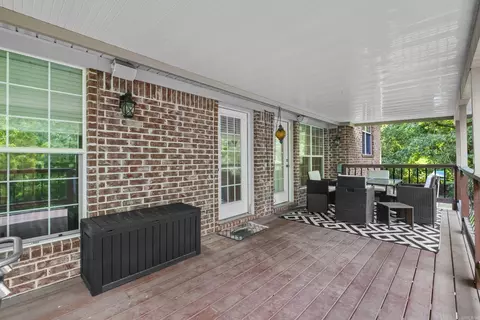
| Exterior Features | Deck, Guttering, Covered Patio |
| Amenities / Utilities | |
| Green Features | Insulated Windows, Insulated Doors |
| Utilities | Septic, Water-Public, Electric-Co-op, All Underground |
| Location | |
| County | Lonoke |
| Area | CABOT SCHOOL DISTRICT |
| Subdivision | Wildwood III |
| Elementary School | Cabot |
| Middle School | Cabot, Cabot |
| High School | Cabot |
| Directions | From 67-167. 2nd Cabot Exit To Hwy 5 Follow Hwy 5 Approximately 2 Miles And Wildwood Entrance On Your Right. Or From Mtn Springs Road, Enter Back Entrance And Veer Left To Continue On Wildwood And Home On The Right. |
| Lot/ Land Details | |
| Road Surface | Paved |
MLS # 25031561
MLS # 21016851
MLS # 17014802
MLS # 17007274
MLS # 16026439
MLS # 16005252
MLS # 15024423
MLS # 15005147| Est. value | Bed/bath | Sqft | mi | |
|---|---|---|---|---|
| 35 Wildwood Dr, Cabot, AR 72023 | $367,000 | 4/2 | 2,585 | 0.03 |
| 40 Wildwood Dr, Cabot, AR 72023 | $395,000 | 4/2 | 2,940 | 0.05 |
| 38 Wildwood Dr, Cabot, AR 72023 | $383,000 | —/2 | 2,809 | 0.05 |
| 33 Wildwood Dr, Cabot, AR 72023 | $353,000 | 3/2 | 2,478 | 0.06 |
| 36 Wildwood Dr, Cabot, AR 72023 | $378,000 | 3/2 | 2,737 | 0.06 |
| 34 Wildwood Dr, Cabot, AR 72023 | $315,000 | —/2 | 1,980 | 0.07 |
| 128 Wild Plum Dr, Cabot, AR 72023 | $443,000 | —/3 | 2,767 | 0.08 |
| 120 Wild Plum Dr, Cabot, AR 72023 | $493,000 | 4/3 | 3,148 | 0.08 |
Estimated values are based on public record data and automated valuation models. Values are not guaranteed and may not reflect current market conditions.
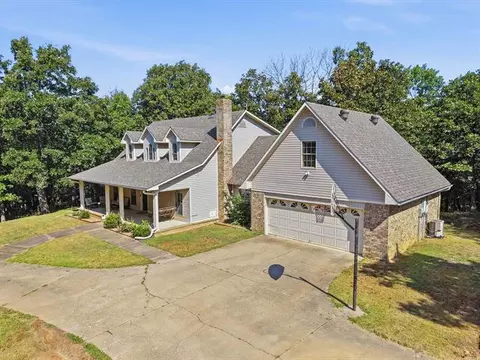

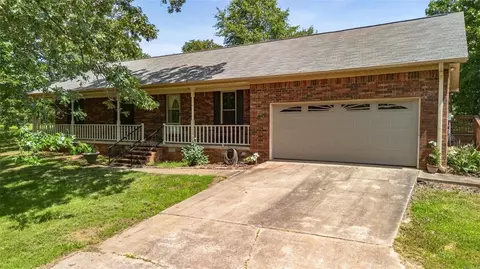
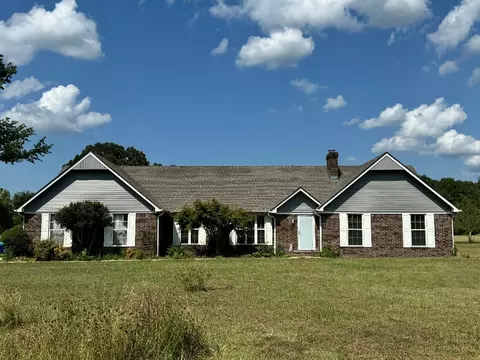
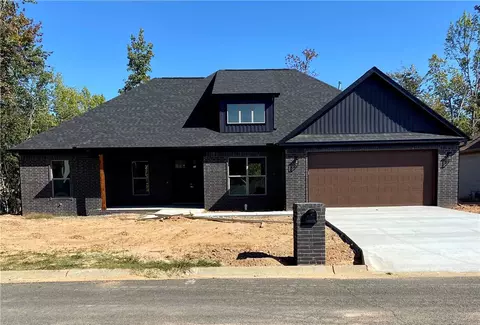
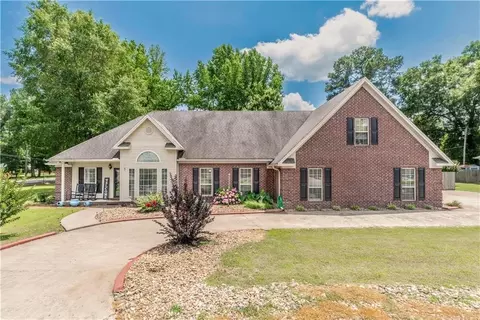
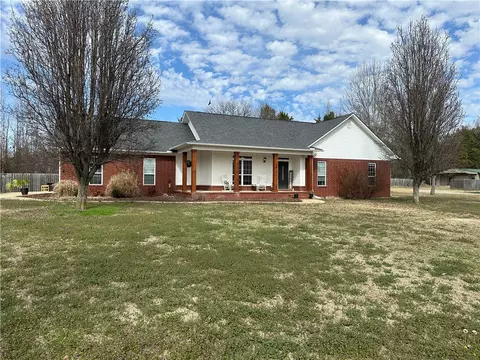

$239,000
$240,000
$276,500
$326,250
$166,450
$162,500
$350,500
$250,000
$192,000
$214,800
$167,950
$187,250
$163,000
$283,000
$484,000
$203,038
$150,000
$261,000
$215,000
$110,000
$340,000
$675,000
$275,500
$549,500
$256,950
$435,000
$463,750
$299,250
$228,000
$189,000