
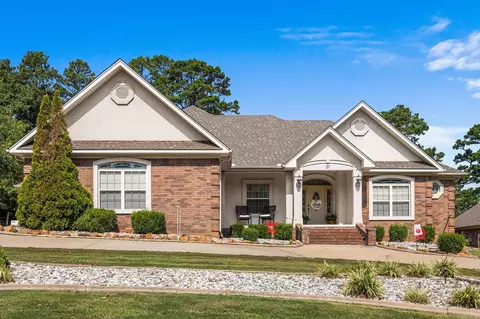
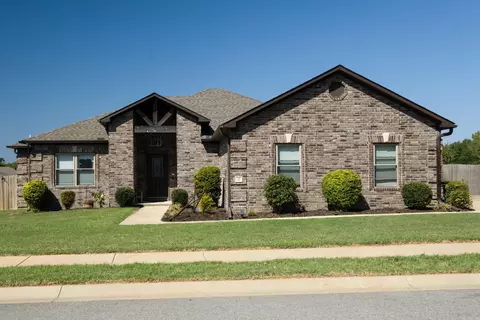
- $565,000
- 4Bd
- 4Ba
- 3,226 Sq Ft
$10K

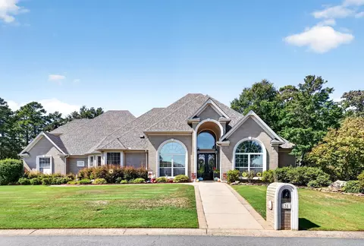
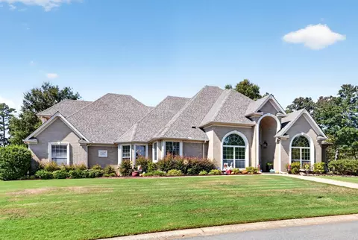
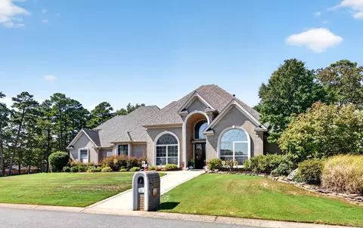
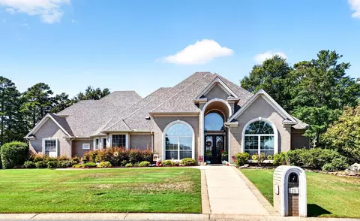
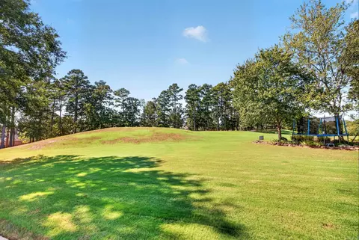
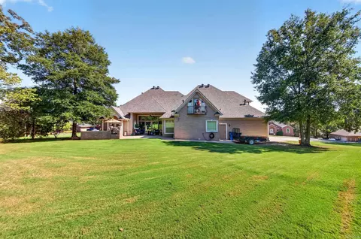
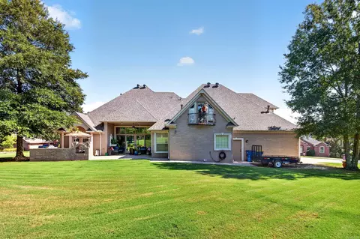
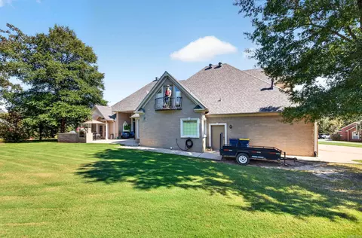
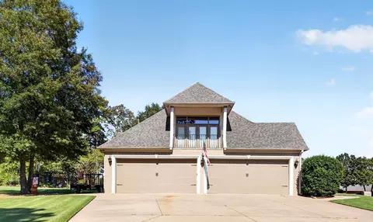

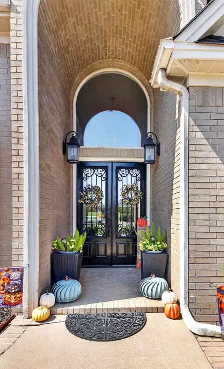
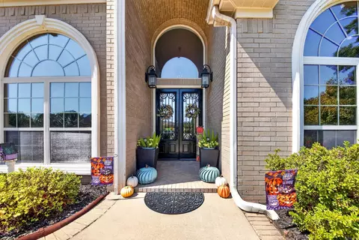
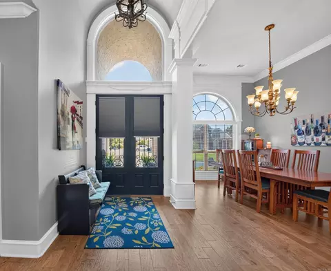
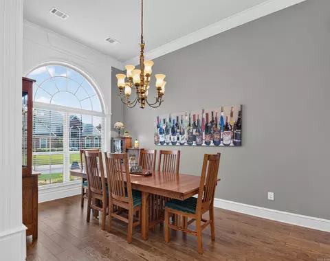
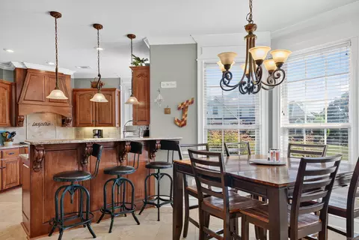
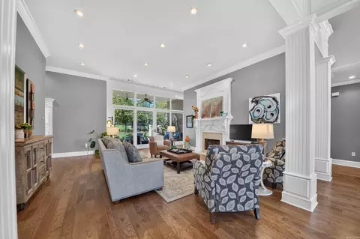
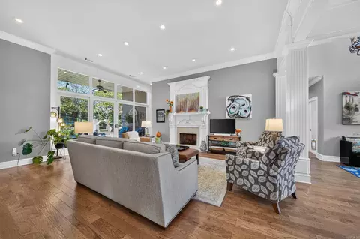
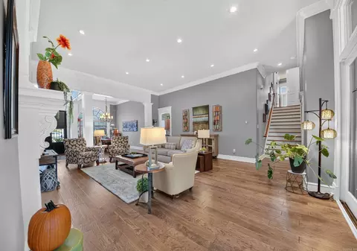
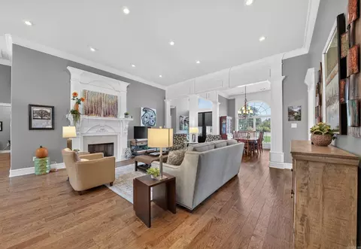
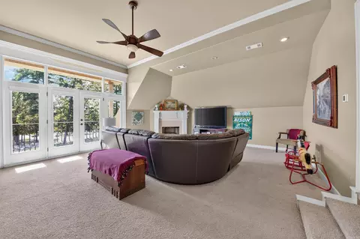
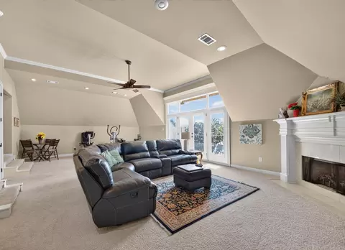
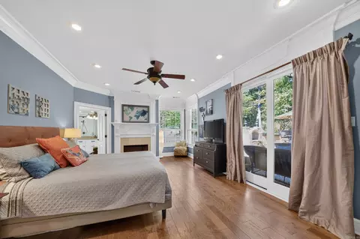
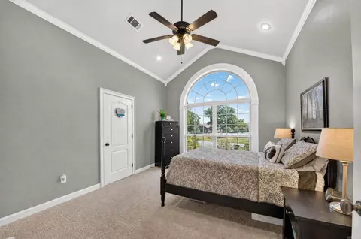
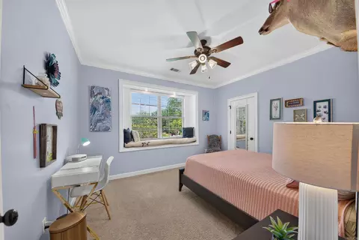
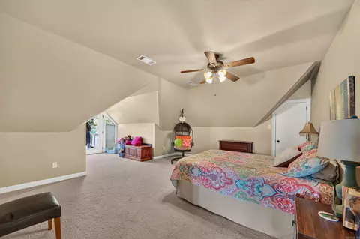
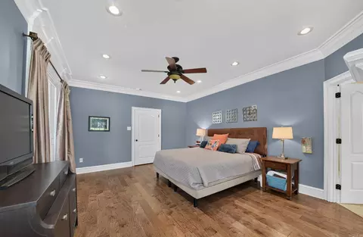
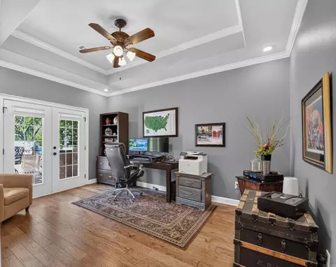
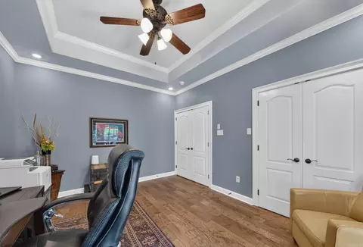
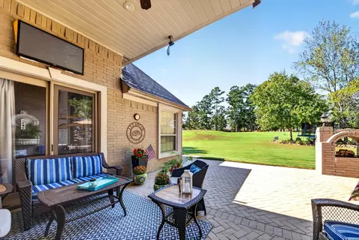
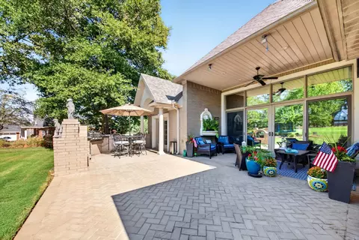
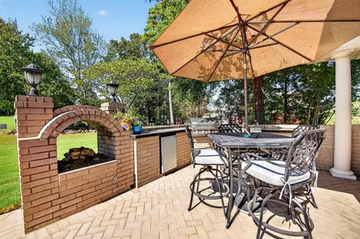
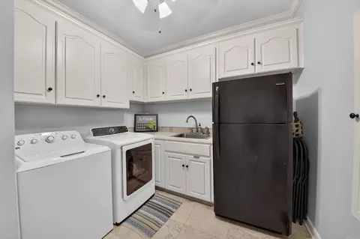
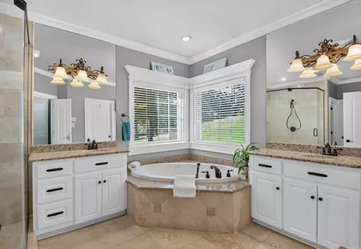
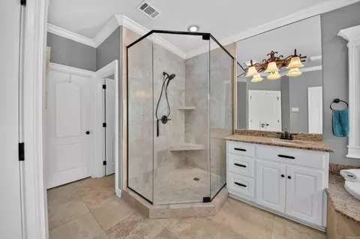
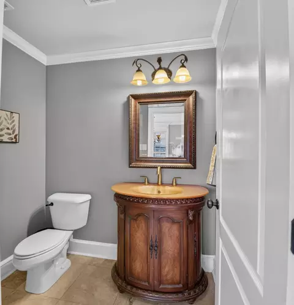
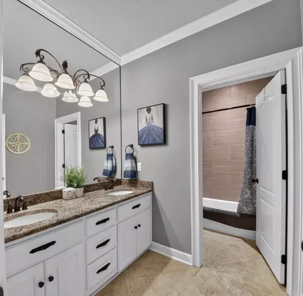
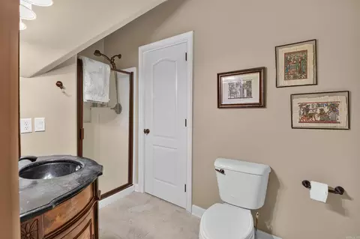
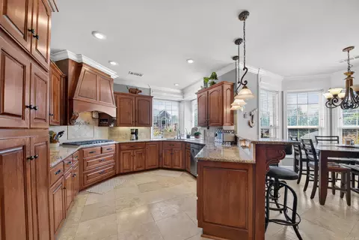
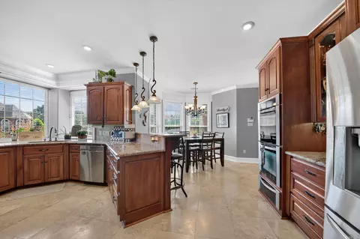
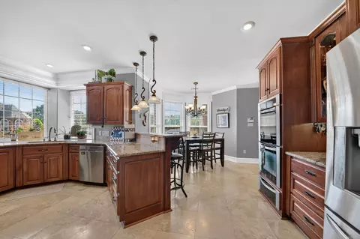
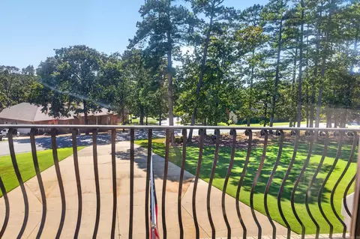
| Property type House | Neighborhood | Year built 2006 | HOA fee $18/month | Lot size 65 Acre |

| Overview | |
| Cooling/AC | Central Cool-Electric, Central Heat-Electric |
| Levels/Style | Contemporary |
| Status | New Listing |
| SqFt | 4472 |
| Type | Residential |
| SubType | Detached |
| MLS # | 26038283 |
| Lot Size (Acres) | 65 |
| Annual Taxes | 3274.51 |
| Listing Agent Contact | Tamidavishomes@gmail.com, 501-351-6690 |
| Listing Office Contact | 501-286-6025, Jim.knaack@yahoo.com |
| Listing Office | PorchLight Realty |
| New Construction? | No |
| HOA Fee | Annual, Grounds |
| Year Built | 2006 |
| Listing Agent | Tami, Davis |
| Interior | |
| # Full Baths | 3 |
| # Half Baths | 1 |
| Bedrooms | Primary Bedroom/Main Lv, Primary Bedroom Apart, 4 Bedrooms Same Level, 2 Bedrooms Upper Level |
| Total # of Bedrooms | 5 |
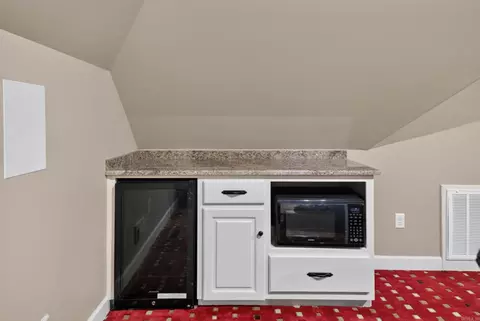
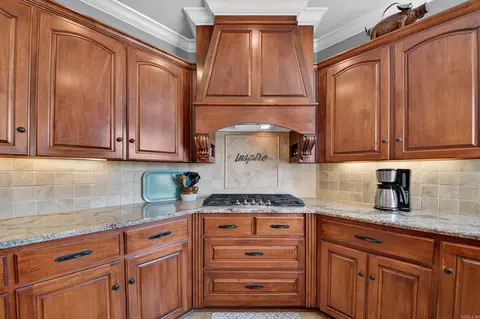
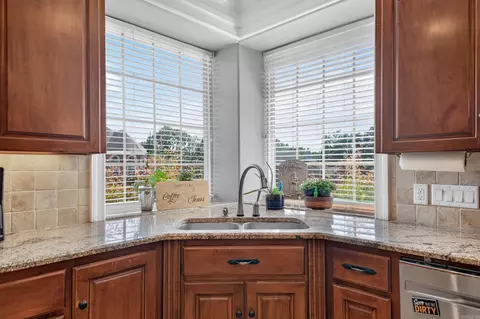
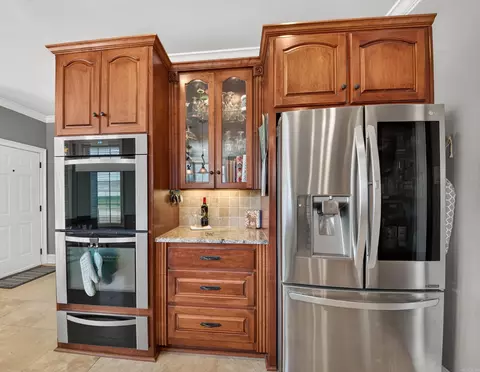
| Kitchen | Double Oven, Microwave, Gas Range, Dishwasher, Disposal, Ice Maker Connection |
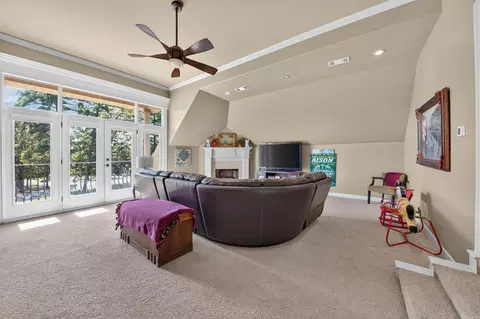
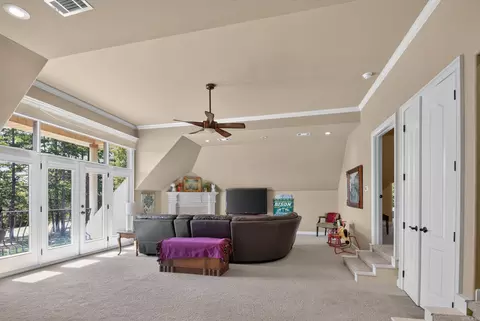
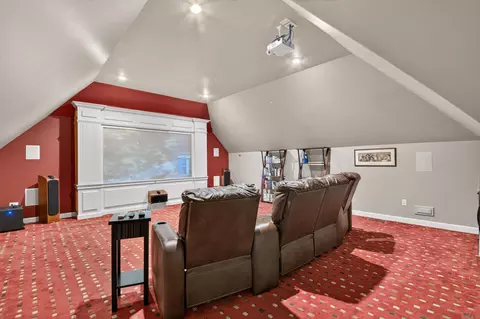
| Other Room(s) | Great Room, Office/Study, Laundry, Media Room/Theater |
| Dining | Separate Dining Room, Eat-In Kitchen, Breakfast Bar |
| Flooring | Carpet, Wood, Tile |
| Interior Features | Washer Connection, Dryer Connection-Electric, Water Heater-Electric, Whirlpool/Hot Tub/Spa, Smoke Detector(s), Floored Attic, Walk-In Closet(s), Built-Ins, Ceiling Fan(s), Walk-in Shower, Breakfast Bar, Kit Counter- Granite Slab |
| Fireplace | Gas Starter, Gas Logs Present, Three Or More |
| Exterior | |
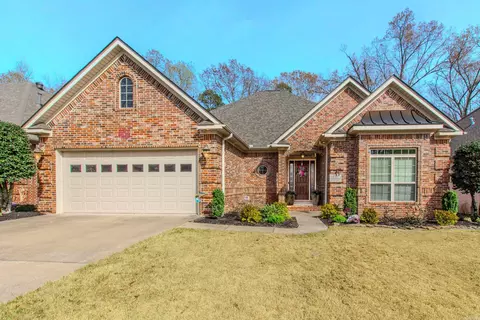
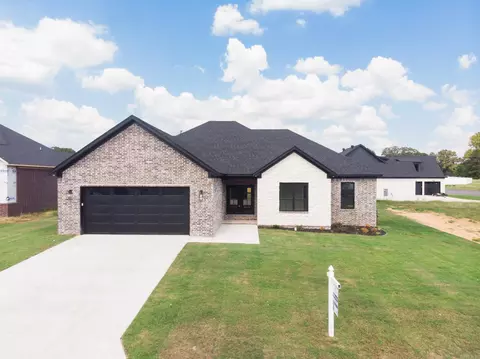
| Exterior | Brick, EIFS (i.e. Dryvet) |
| Foundation | Slab |
| Roofing | Architectural Shingle |
| Parking | Garage, Auto Door Opener, Four Car Or More, Side Entry |
| Lot Description | Level, Extra Landscaping, In Subdivision |
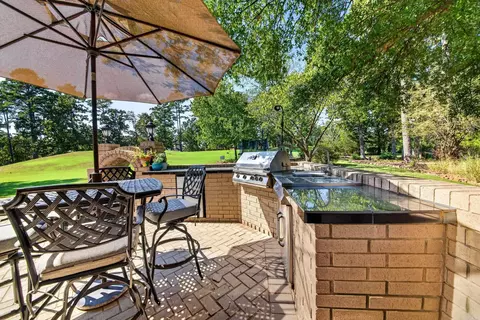
| Exterior Features | Porch, Guttering |
| Amenities / Utilities | |
| Green Features | Insulated Windows, Insulated Doors |
| Utilities | Sewer-Public, Water-Public, Elec-Municipal (+Entergy), Gas-Propane/Butane, TV-Cable, TV-Satellite Dish, Telephone-Private, All Underground |
| Location | |
| County | Lonoke |
| Area | CABOT SCHOOL DISTRICT |
| Community Features | Swimming Pool(s), Clubhouse, Party Room, Mandatory Fee, Golf Course |
| Subdivision | GREYSTONE |
| Directions | Hwy 67/167 North, Take Cabot Exit Hwy 5 Toward Heber Springs, Go Right Into Greystone, Go Right On Gleneagle, Home Is On The Left |
| Lot/ Land Details | |
| Road Surface | Paved |
Select a date to see it sooner.

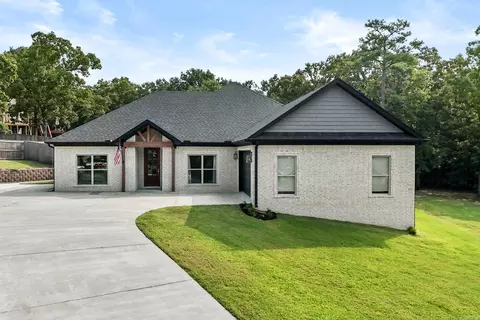
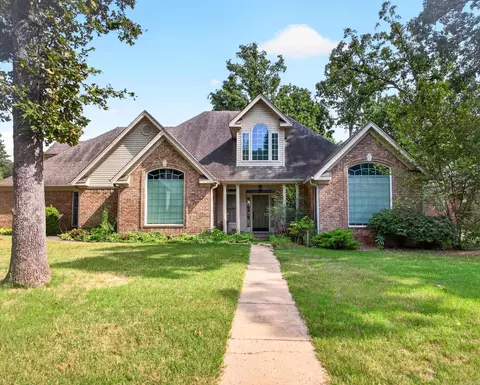
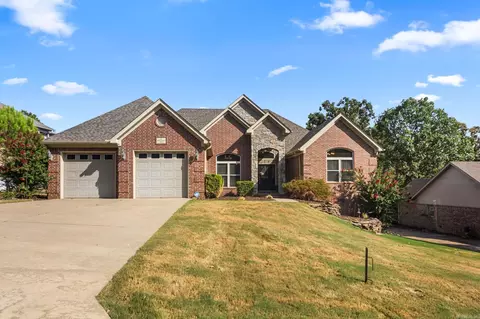

$239,000
$240,000
$276,500
$326,250
$166,450
$162,500
$350,500
$250,000
$192,000
$214,800
$167,950
$187,250
$163,000
$283,000
$484,000
$203,038
$150,000
$261,000
$215,000
$110,000
$340,000
$675,000
$275,500
$549,500
$256,950
$435,000
$463,750
$299,250
$228,000
$189,000