Movoto Real Estate
  • Map Image
  • Map Image
  • Map Image

12 Ravell Dr, Cabot, AR 72023

$379,900
  • 4

    bed

  • 3

    bath

  • 2,009

    Sqft ($189/Sqft)

House for sale 8 hours

About 12 Ravell Dr

Property type House
Neighborhood
Year built 2026
HOA fee $0/month
Property description
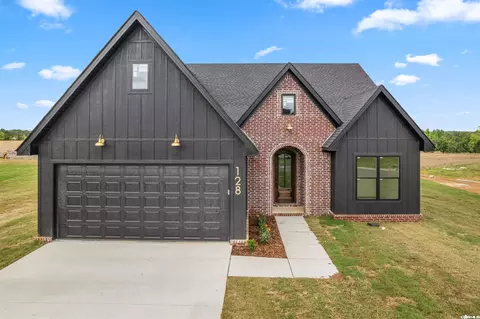
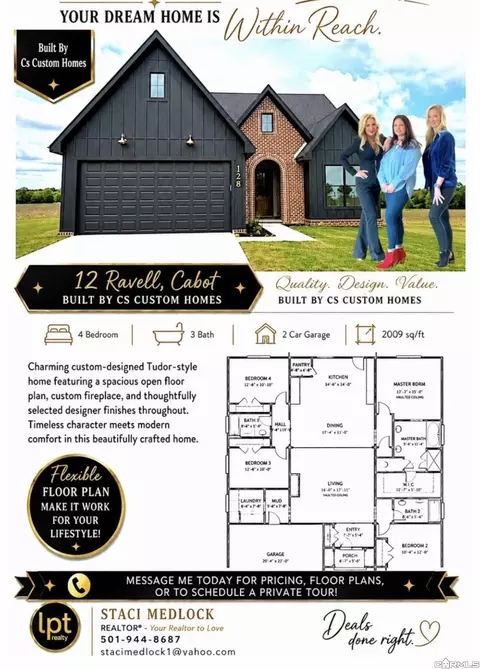
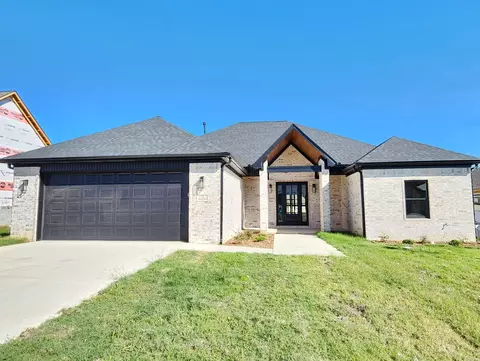
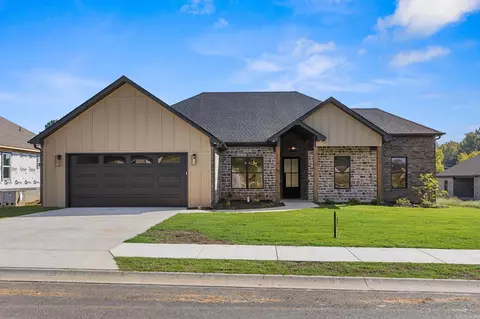
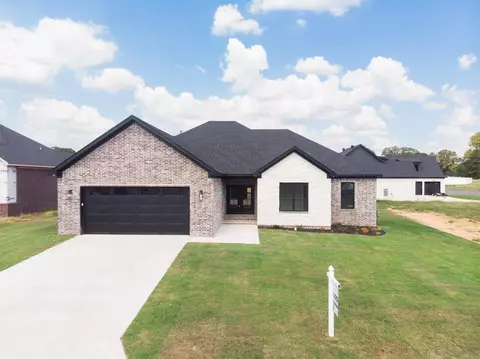
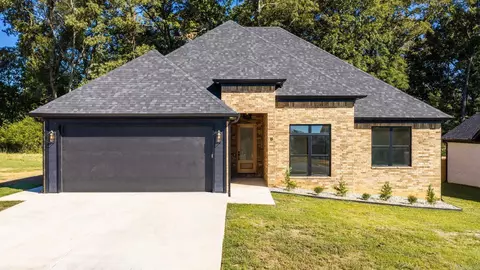
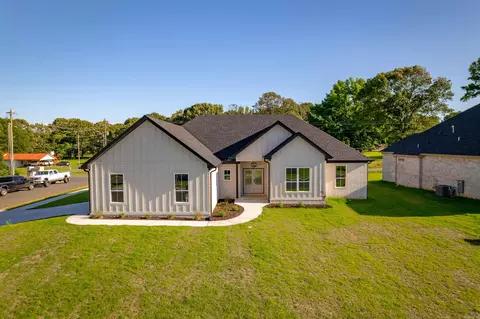
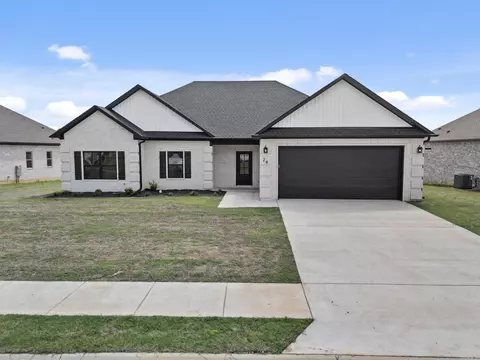
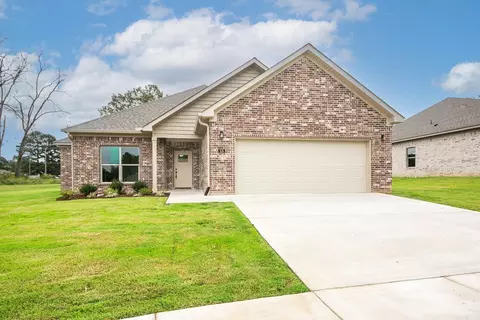
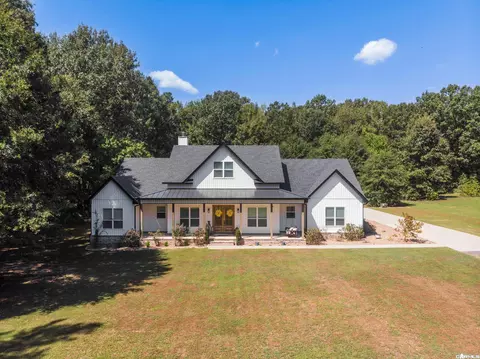
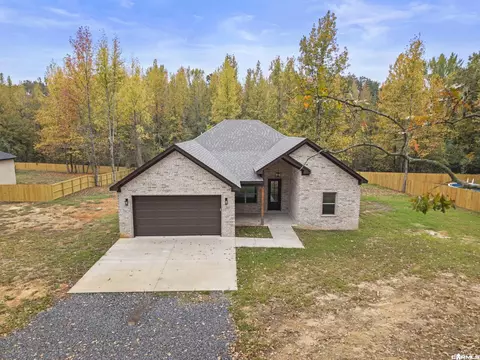
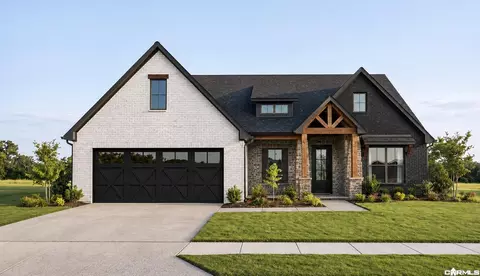
NEW CONSTRUCTION! One of CS Custom Homes’ most popular floor plans, this Tudor-style home in Cabot offers 4 bedrooms, 3 baths and approximately 2,009 square feet on one level. A vaulted ceiling and custom fireplace anchor the living room, which flows into the dining area and kitchen for easy entertaining. The split-bedroom layout gives the vaulted primary suite its own corner, complete with a walk-in closet, soaking tub and separate shower. Three additional bedrooms offer flexibility for guests, a home office or a hobby room. A walk-in pantry keeps kitchen essentials close at hand, while a mudroom just off the two-car garage and a separate laundry room make everyday routines easier. Designer finishes throughout add character to a layout that makes the most of its square footage.
Listed by
Listing Agent - Staci Medlock
Listing Office - LPT Realty NLR
Source: CAR MLS mls logo
MLS#26044640 • last updated 8 hours ago
Movoto checked CAR MLS for data 1 minute ago
Request a virtual or in-person tour
Overview
Levels/Style Traditional
Status New Listing
SqFt 2009
Type Residential
SubType Detached
MLS # 26044640
Annual Taxes 999
Listing Agent Contact Stacimedlock1@yahoo.com, 501-944-8687
Listing Office Contact 501-291-3841, Keithpike@remax.net
Listing Office LPT Realty NLR
New Construction? Yes
HOA Fee None
Year Built 2026
Listing Agent Staci, Medlock
Interior
# Full Baths 3
Bedrooms 4 Bedrooms Same Level, Primary Bedroom Apart, Primary Bedroom/Main Lv
Total # of Bedrooms 4
Kitchen Built-In Stove, Dishwasher, Disposal, Gas Range, Ice Maker Connection, Microwave, Pantry
Other Room(s) Great Room, Laundry, Other (see Remarks)
Basement None
Dining Breakfast Bar, Eat-In Kitchen, Kitchen/Dining Combo, Living/Dining Combo, Other (see Remarks)
Flooring Luxury Vinyl
Interior Features Washer Connection, Dryer Connection-Electric, Water Heater-Electric, Smoke Detector(s), Floored Attic, Walk-In Closet(s), Built-Ins, Ceiling Fan(s), Walk-in Shower, Breakfast Bar, Kit Counter-Quartz
Fireplace Gas Starter
Walls/ Ceilings Sheet Rock, Sheet Rock Ceiling, Vault Ceiling
Exterior
Exterior Brick
Foundation Slab
Roofing Architectural Shingle
Parking Auto Door Opener, Garage, Two Car
Lot Description In Subdivision, Level
Exterior Features Patio
Amenities / Utilities
Green Features Insulated Doors, Insulated Windows
Utilities All Underground, Elec-Municipal (+Entergy), Sewer-Public, Water-Public
Location
County Lonoke
Area CABOT SCHOOL DISTRICT
Neighborhood Hwy 89 & Pickthorn
Subdivision WINDRIDGE ESTATES PHASE 1
Elementary School Southside
Middle School Cabot South, Cabot South
High School Cabot
Directions Hwy 89, Turn Into Windrdige Estates On Avondale Rd, Then Left On Ravell, Home On The Right.
Lot/ Land Details
Road Surface Paved
Tour this home
When would you like to see 12 Ravell Dr?
question
Have a question about this property? Call us at (844) 430-0869
8/10
6/10
6/10
7/10
Source: GreatSchools.org © 2026. All rights reserved.

Around Windridge Estates Phase 1

Explore everything this neighborhood has to offer.
  • Real Estate
  • AR
  • Lonoke County
  • Cabot
  • 72023
  • 12 Ravell Dr

My commute

Enter a destination to see travel time and distance.
By entering my info and clicking Ask a Question below, I am providing my e-signature and express written consent to receive marketing emails, calls, and texts (including via automatic telephone dialing systems, AI generative, artificial or pre-recorded voice technology) relating to my inquiry from Movoto (and parties calling/messaging on their behalf) even if my number appears on the company, state, or national Do Not Call Registry. You also agree to ourTerms and Conditions and Privacy Policy. Consent not required to receive services (call 1-844-420-1270 to be connected without providing consent).

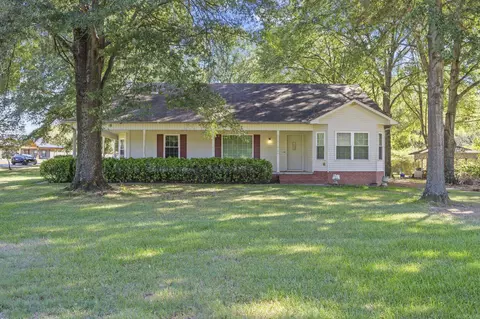
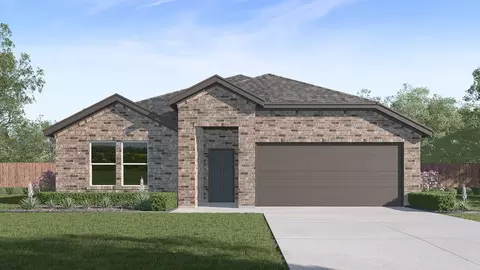
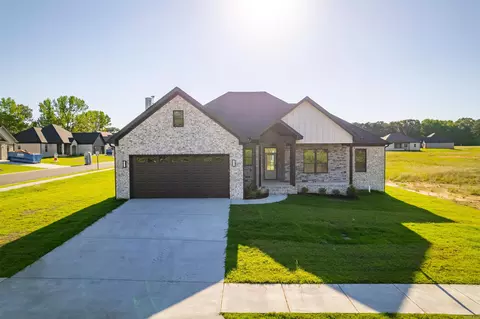
Nearby homes for sale in Cabot, AR

Nearby recently sold homes in Cabot, AR

Newest listings in 72023

Meet with a real estate agent today (844) 430-0869
The multiple listing information is provided by Arkansas MLS. IDX information is provided exclusively for consumers’ personal, non-commercial use and that it may not be used for any purpose other than to identify prospective properties consumers may be interested in purchasing. Information deemed reliable but not guaranteed to be accurate. Buyer to verify all information. The information provided is for consumers' personal, non-commercial use and may not be used for any purpose other than to identify prospective properties consumers may be interested in purchasing. Listing information updated every 15 minutes. Terms of use & Privacy Policy, California Privacy Info. Copyright © 2005 - 2026 Movoto, Inc. All rights reserved. Equal Housing Opportunity CalDRE CalDRE #01517281
Movoto Real Estate is committed to ensuring accessibility for individuals with disabilities. We are continuously working to improve the accessibility of our web experience for everyone. We welcome feedback and accommodation requests, please submit them here.
Cooperative Arkansas Realtors MLS Inc Multiple Listing Service™ system
The real estate listing data marked with this icon come from Cooperative Arkansas Realtors MLS Multiple Listing Service™ system. The IDX information is provided exclusively for consumers' personal, non-commercial use that it may not be used for any purpose other than to identify prospective properties consumers may be interested in purchasing, and that data is deemed reliable but is not guaranteed accurate by the MLS.Information deemed reliable, but not guaranteed.
Requests for information regarding mortgage products will be directed to Movoto.com affiliate, Lower, LLC - a licensed Mortgage Lender (NMLS #1124061), or, based on your location, may be redirected to a participating mortgage marketing partner that may pay Lower, LLC for any consumer contact information provided through this site.