Movoto Real Estate
Sold on 08/31/2026

1026 Hampstead Rd, Bushkill, PA 18324

$294,900

Last sold 08/31/2026 after 350 Days

  • 3

    bed

  • 2

    bath

  • 1,443

    Sqft ($204/Sqft)

House not for sale

About 1026 Hampstead Rd

Property type House
Year built 1989
HOA fee $174/month
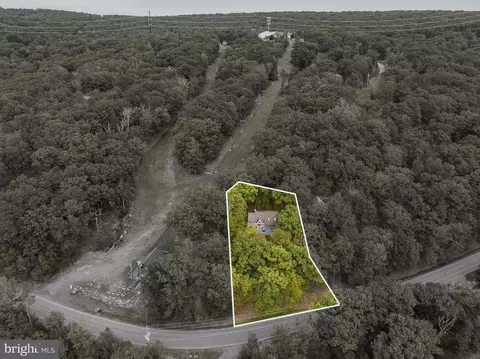
Lot size 0.41 Acre
Property description
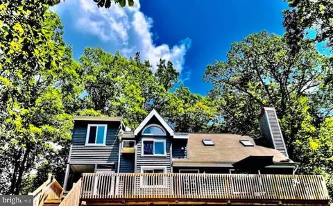
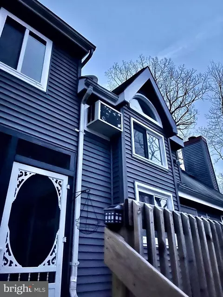
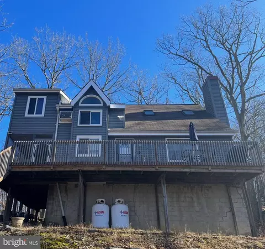
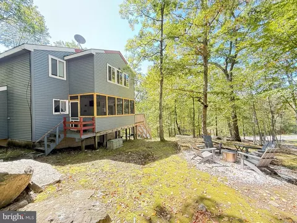
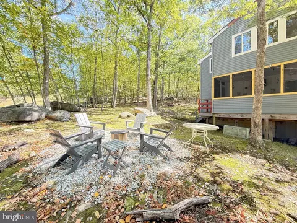
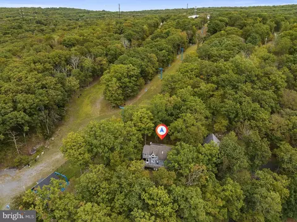
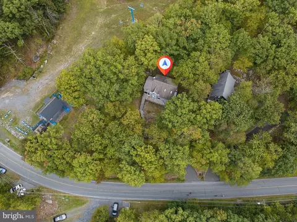
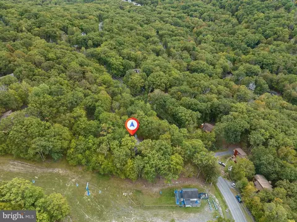
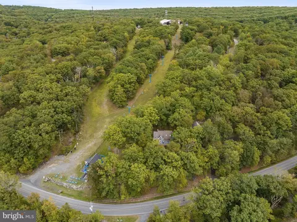
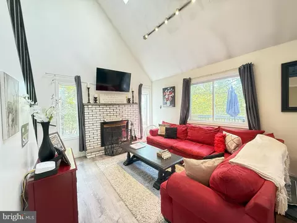
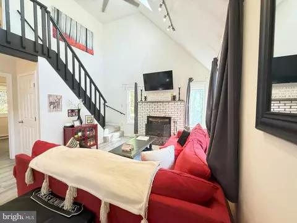
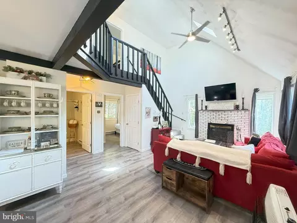
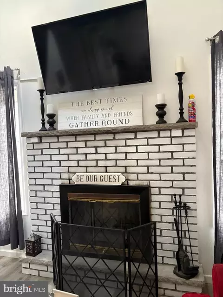
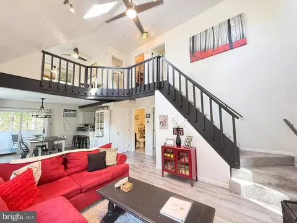
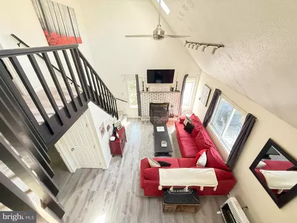
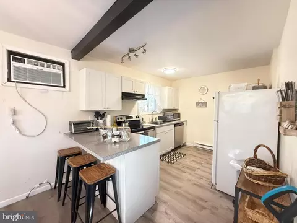
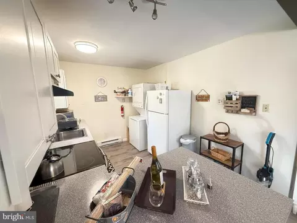
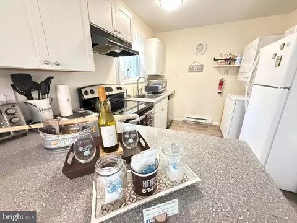
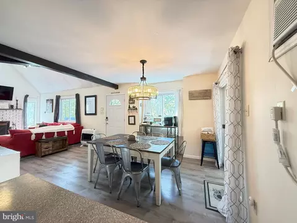
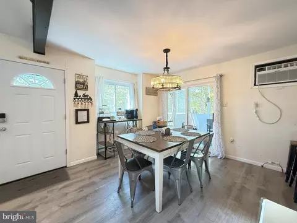
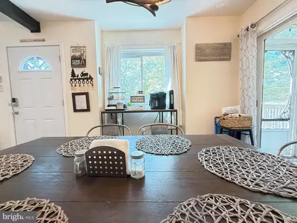
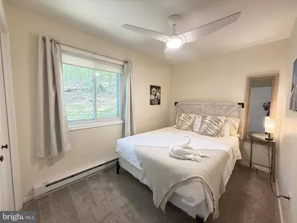
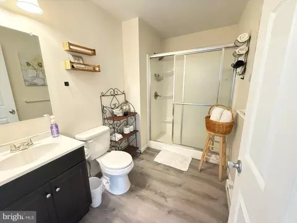
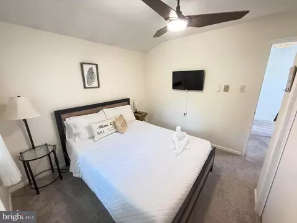
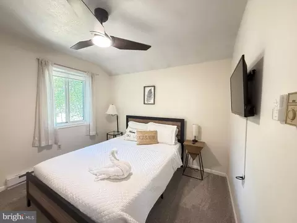
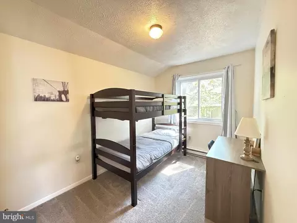
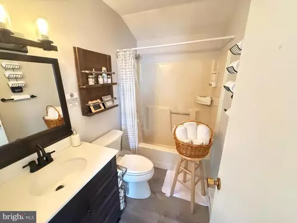
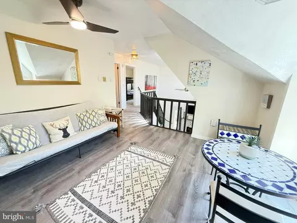
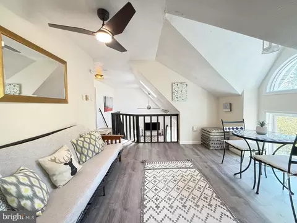
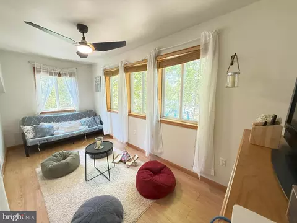
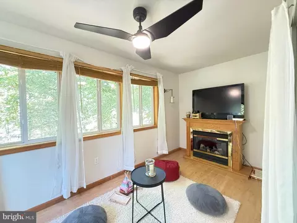
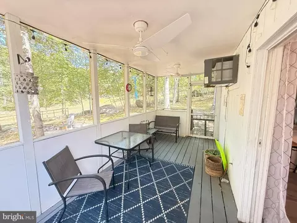
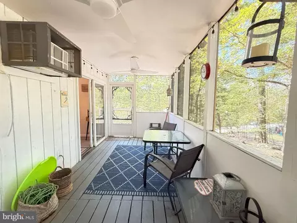
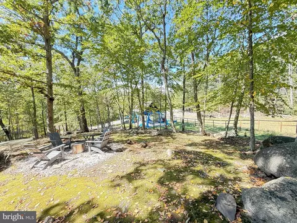
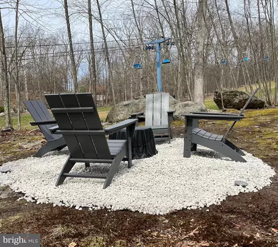
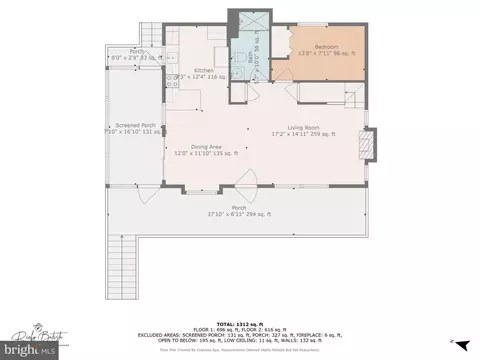
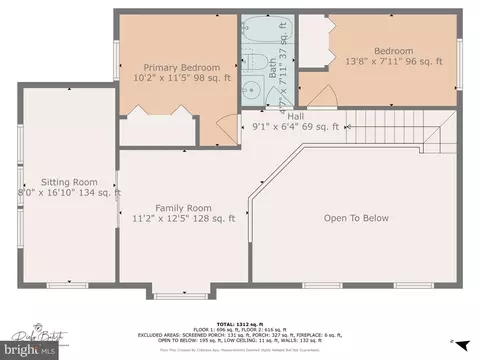
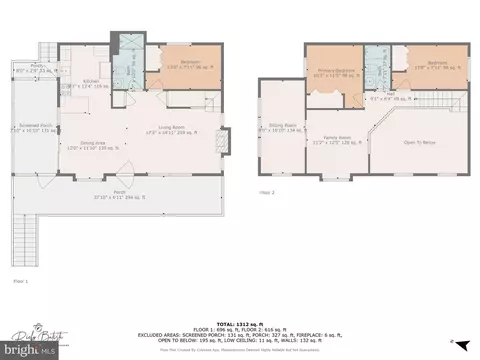
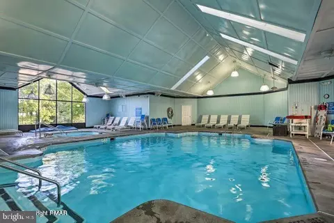
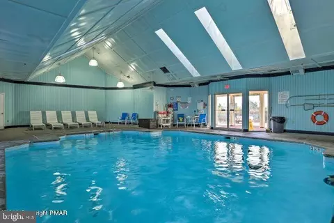
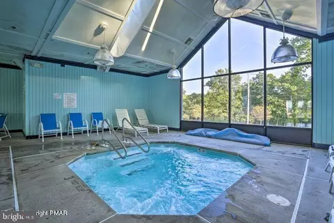
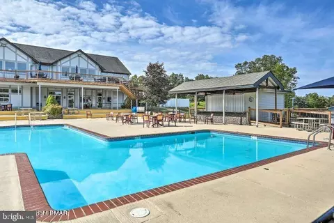
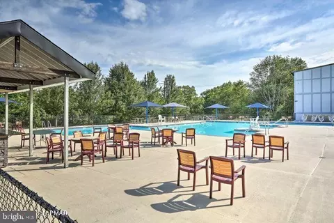
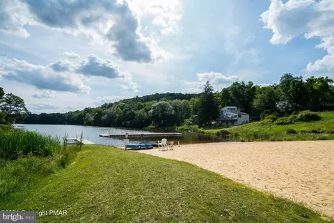
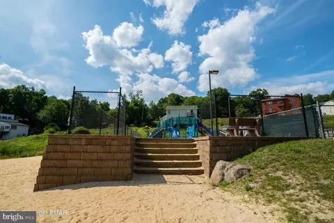
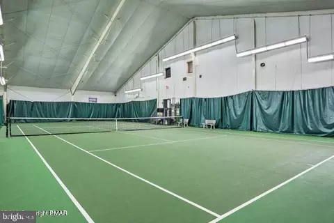
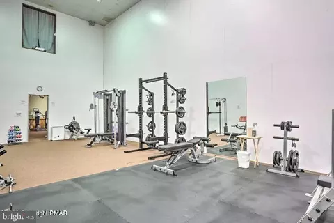
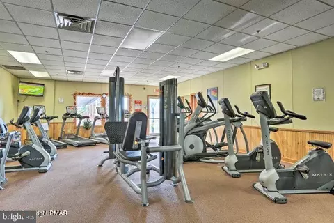
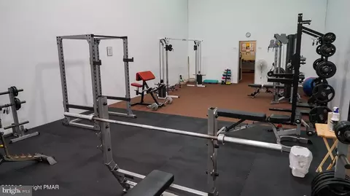
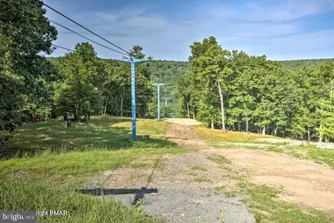
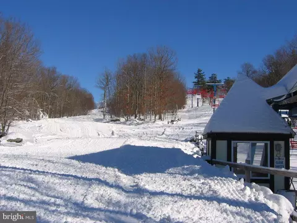
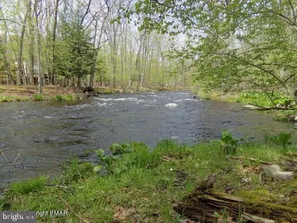
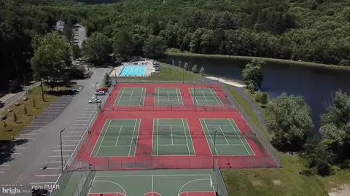
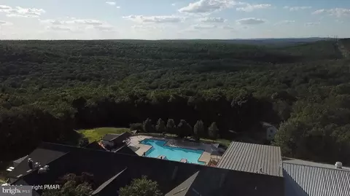
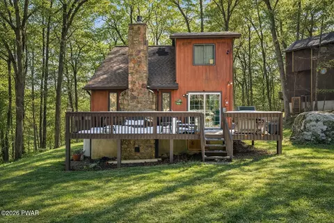
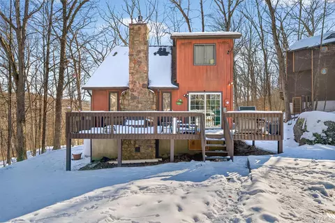
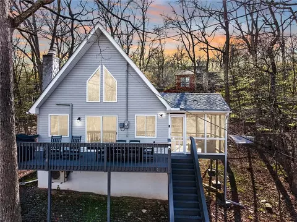
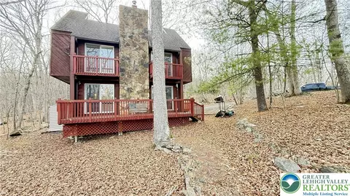
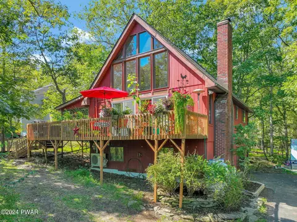
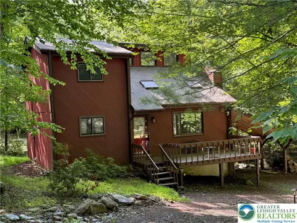
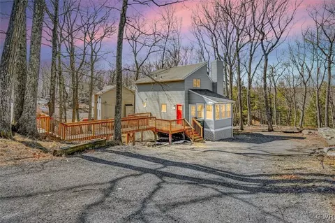
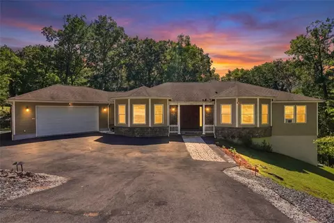
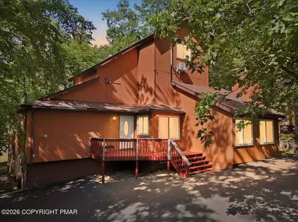
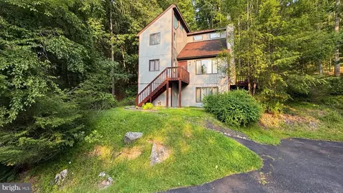
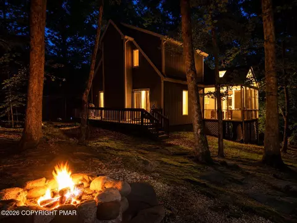
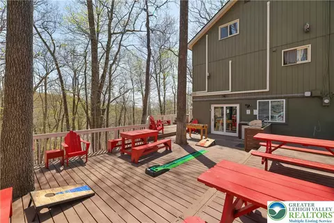
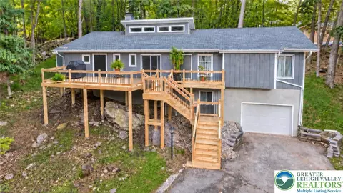
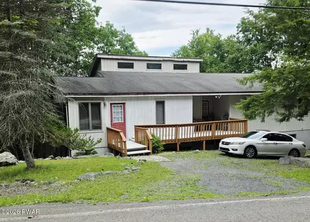
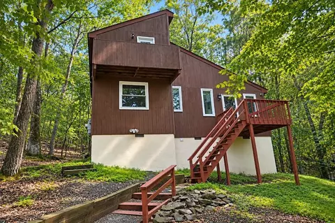
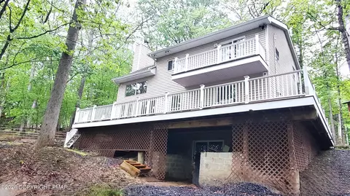
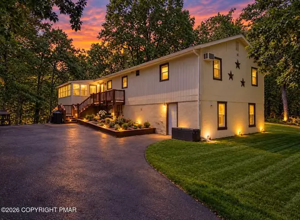
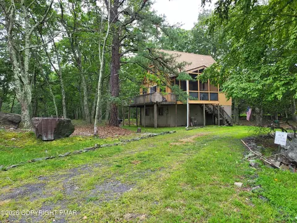
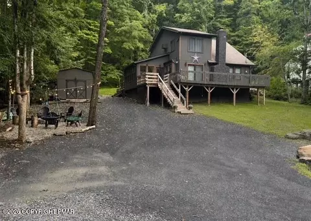
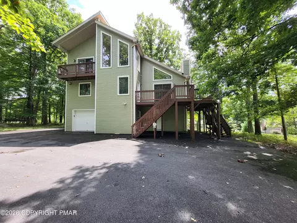
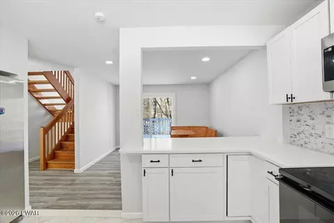
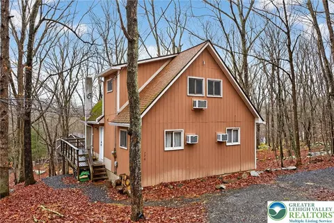
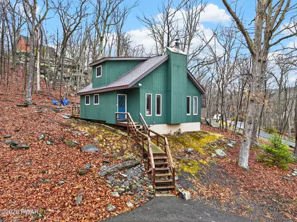
SKI-IN/SKI-OUT LOCATION, LOCATION, LOCATION, ACTIVE TRANSFERABLE SHORT TERM RENTAL PERMIT*** This 3 Bedroom, 2 Bathroom Contemporary Home is perfectly situated right off the ski lift and slopes in the amenity-filled Saw Creek Estates of Bushkill, PA. Step inside to discover an open-concept layout with a vaulted ceiling living room featuring a cozy fireplace, ideal for après-ski relaxation. The home offers a loft area for a secondary family room, a 4-season room with electric fireplace insert, and a screened-in porch for year-round enjoyment. Enjoy the full lifestyle experience of Saw Creek Estates, including indoor/outdoor pools, a fitness center, tennis courts, 24-hour security, skiing, and so much more. Whether you're seeking a mountain getaway or a full-time residence, this home delivers comfort, convenience, and adventure at your doorstep.
Listed by
Listing Agent - Joseph J Salerno
Listing Office - Iron Valley Real Estate - Mountainside
Source: Pocono Mountains Association of REALTORS® mls logo
MLS#PM-135699 • last updated 4 days ago
Movoto checked Pocono Mountains Association of REALTORS® for data 16 minutes ago
Overview
Cooling/AC Ceiling Fan(s), Wall Unit(s)
Heating Baseboard, Radiant, Electric, Propane
Levels/Style Contemporary, 2
MLS # PM-135699
Subtype Single Family Residence
Status Closed
Living Area 1443
Lot Size (SqFt) 17859.6
Property Tax 4122.97
Annual HOA Fee 2083
Year Built 1989
Interior
Total # of Bathrooms 2
# of Full Baths 2
Total # of Bedrooms 3
Basement Crawl Space
Laundry Electric Dryer Hookup, Washer Hookup
Total # of Rooms 11
Flooring Carpet, Luxury Vinyl
Interior Features Eat-in Kitchen, Vaulted Ceiling(s), Ceiling Fan(s)
Fireplace Living Room, Insert, Electric, Wood Burning
Appliances Electric Oven, Electric Range, Refrigerator, Water Heater, Dishwasher, Microwave, Stainless Steel Appliance(s), Washer/Dryer Stacked
Exterior
Roof Asphalt, Fiberglass
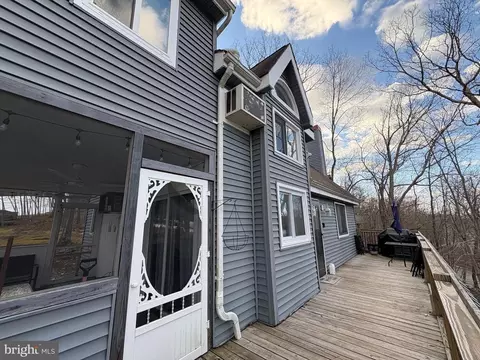
Construction Vinyl Siding
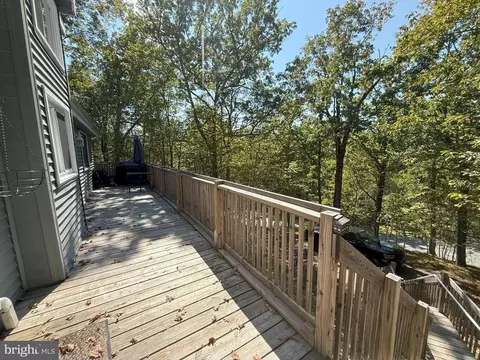
Patio/Porch Side Porch, Deck, Enclosed
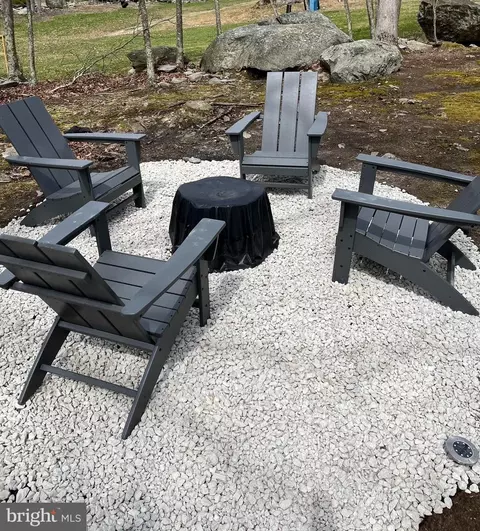
Exterior Features Fire Pit
Lot Features Sloped, Cleared, Wooded
Amenities / Utilities
Water Source Public
HOA Fee Includes Trash, Security, Maintenance Road
HOA Amenities Security, Gated, Clubhouse, Meeting Room, Picnic Area, Restaurant, Playground, Recreation Room, Outdoor Ice Skating, Ski Accessible, Outdoor Pool, Indoor Pool, Children's Pool, Spa/Hot Tub, Fitness Center, Tennis Court(s), Pickleball, Racquetball, Basketball Court
Location
Subdivision Saw Creek Estates
APN 66606
Zoning Residential
We are not permitted to show value estimates for this property.
  • Sep 2026
    mls logo MLS # PM-135699
  • Sep 1, 2026 Sold
  • Jun 23, 2026 Pending
  • Sep 15, 2025 Listed
    $315,000
  • Aug 2026
    mls logo MLS # 764813
  • Aug 31, 2026 Sold
    $285,000 (-3.4%)
  • Jun 23, 2026 Pending
  • Sep 12, 2025 Listed
    $315,000 (+18.9%)
  • Jun 2026
    mls logo MLS # PAPI2000760
  • Jun 23, 2026 Pending
  • Mar 13, 2026 Price Change
    $294,900 (-1.7%)
  • Oct 16, 2025 Price Change
    $300,000 (-4.8%)
  • Sep 16, 2025 Listed
    $315,000
  • Mar 2022
    Public Records
  • Mar 7, 2022 Sold
    $265,000 (+16.5%)
  • Mar 2022
    mls logo MLS # PM-93944
  • Mar 4, 2022 Sold
  • Jan 12, 2022 Listed
    $227,500 (+127.7%)
  • Jul 2019
    Public Records
  • Jul 18, 2019 Sold
    $99,900
  • Jul 2019
    mls logo MLS # PM-67562
  • Jul 16, 2019 Sold
  • May 3, 2019 Listed
    $99,900
  • Jul 2019
    mls logo MLS # 610989
  • Jul 16, 2019 Sold
    $99,900
  • May 10, 2019 Listed
    $99,900
  • Year Property taxes Tax assessment
  • 2025
    $4,056 +1.1%
    $25,200
  • 2024
    $4,013 +0.1%
    $25,200
  • 2023
    $4,009 +4.1%
    $25,200
  • 2022
    $3,849 +1.3%
    $25,200
  • 2021
    $3,798
    $25,200
  • 2020
    $3,798
    $25,200
  • 2019
    $3,798 +0.5%
    $25,200
  • 2018
    $3,780
    $25,200
  • 1026 Hampstead Rd
    $294K
  • 18324
    $294K +5% y/y
  • Bushkill
    $289K +3% y/y
No chart available
Statistics calculated by Movoto
Est. value Bed/bath Sqft mi
1024 Hampstead Rd, Bushkill, PA 18324 $273,000 3/— 1,152 0.01
1029 Hampstead Rd, Bushkill, PA 18324 $329,000 3/2 1,311 0.04
1033 Hampstead Rd, Bushkill, PA 18324 $276,000 4/2 1,225 0.04
1035 Hampstead Rd, Bushkill, PA 18324 $350,000 4/3 1,973 0.05
193 Cambridge Ct, Bushkill, PA 18324 $388,000 4/1 1,932 0.05
1021 Hampstead Rd, Bushkill, PA 18324 $350,000 4/2 1,308 0.05
1017 Hampstead Rd, Bushkill, PA 18324 $303,000 3/2 1,373 0.06
1044 Hampstead Rd, Bushkill, PA 18324 $341,000 3/2 1,488 0.06

Estimated values are based on public record data and automated valuation models. Values are not guaranteed and may not reflect current market conditions.
Thinking of selling? Get a Cash Offer.

  • A smooth, fast sale
  • Skip staging and repairs
  • No strings attached
3/10
Source: GreatSchools.org © 2026. All rights reserved.

Around the neighborhood

Explore everything this neighborhood has to offer.
By entering my info and clicking Ask a Question below, I am providing my e-signature and express written consent to receive marketing emails, calls, and texts (including via automatic telephone dialing systems, AI generative, artificial or pre-recorded voice technology) relating to my inquiry from Movoto (and parties calling/messaging on their behalf) even if my number appears on the company, state, or national Do Not Call Registry. You also agree to ourTerms and Conditions and Privacy Policy. Consent not required to receive services (call 1-844-420-1270 to be connected without providing consent).

Nearby recently sold homes in Bushkill, PA

Nearby homes for sale in Bushkill, PA

Newest listings in 18324

  • Real Estate
  • PA
  • Pike County
  • Bushkill
  • 18324
  • 1026 Hampstead Rd
Meet with a real estate agent today (844) 430-0869
The multiple listing information is provided by PMAR. IDX information is provided exclusively for consumers’ personal, non-commercial use and that it may not be used for any purpose other than to identify prospective properties consumers may be interested in purchasing. Information deemed reliable but not guaranteed to be accurate. Buyer to verify all information. The information provided is for consumers' personal, non-commercial use and may not be used for any purpose other than to identify prospective properties consumers may be interested in purchasing. Listing information updated every 15 minutes. Terms of use & Privacy Policy, California Privacy Info. Copyright © 2005 - 2026 Movoto, Inc. All rights reserved. Equal Housing Opportunity CalDRE CalDRE #01517281
Movoto Real Estate is committed to ensuring accessibility for individuals with disabilities. We are continuously working to improve the accessibility of our web experience for everyone. We welcome feedback and accommodation requests, please submit them here.
The data relating to real estate for sale on this website includes listings held by MLS-IDX Participants of the Internet Data Exchange program of the Multiple Listing Service of the Pocono Mountains Association of Realtors. Listings marked with the Internet Data Exchange logo are not necessarily the listings of the owner of this website. All listing data is the copyrighted property of the aforesaid Association and its MLS-IDX Participants with all rights reserved. The information contained herein is believed to be accurate, but no warranty as such is expressed or implied.
Requests for information regarding mortgage products will be directed to Movoto.com affiliate, Lower, LLC - a licensed Mortgage Lender (NMLS #1124061), or, based on your location, may be redirected to a participating mortgage marketing partner that may pay Lower, LLC for any consumer contact information provided through this site.