Movoto Real Estate
Sold on 05/27/2025

104 Durham Dr, Saw Creek, PA 18324

$250,000

Last sold 05/27/2025 after 74 Days

  • 3

    bed

  • 2

    bath

  • 1,833

    Sqft ($136/Sqft)

House not for sale

About 104 Durham Dr

Property type House
Year built 1986
HOA fee $0/month
Lot size 0.3 Acre
Parking 6 garage spaces
Property description
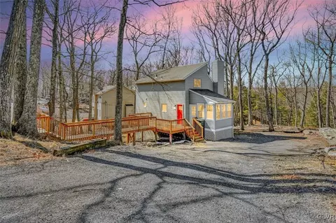
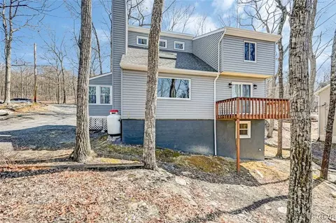
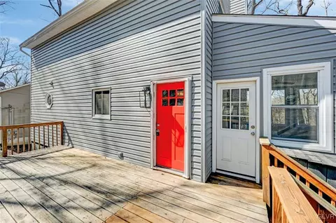
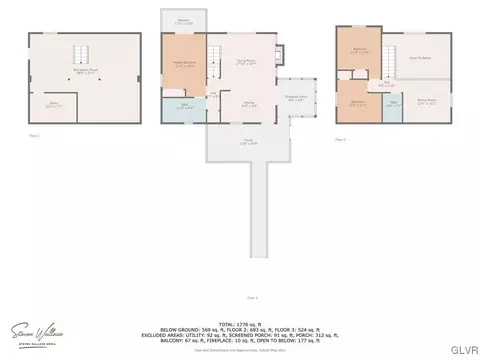
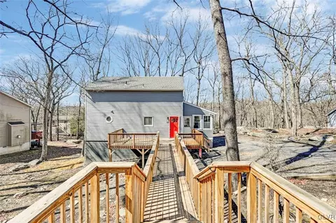
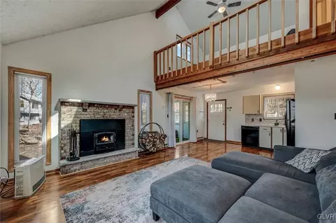
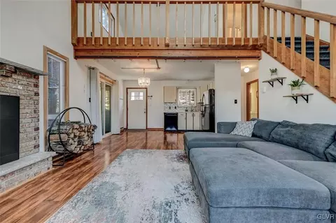
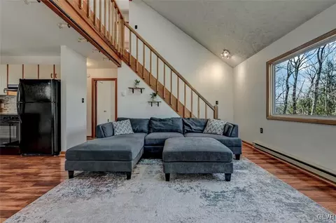
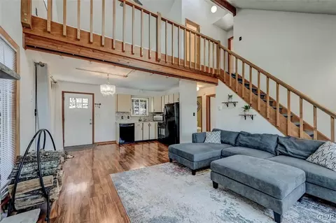
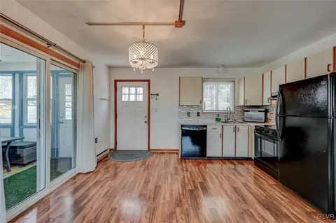
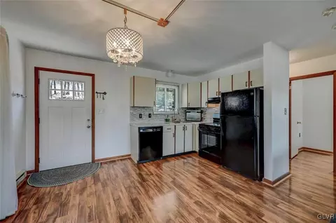
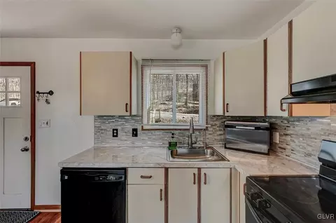
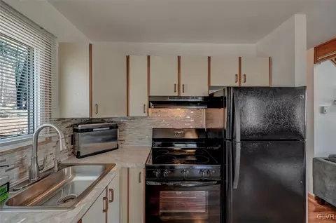
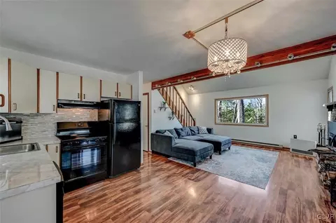
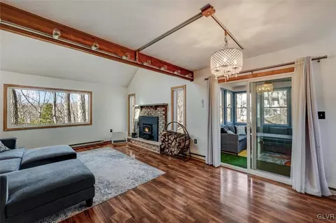
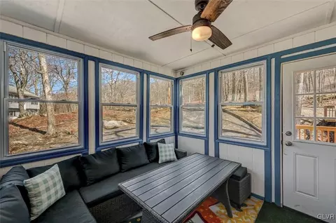
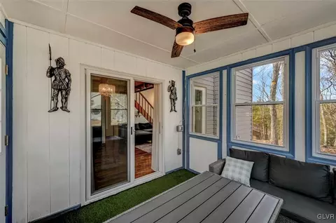
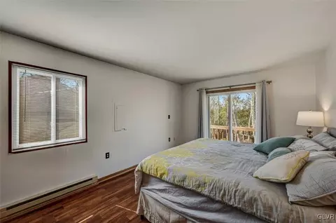
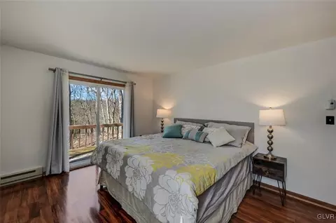
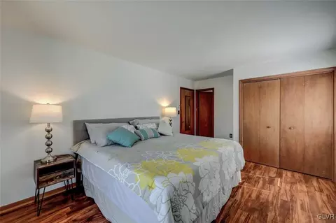
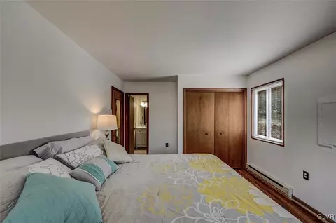
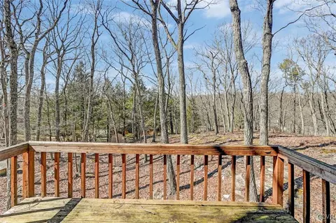
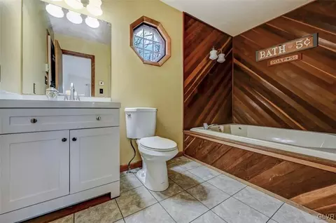
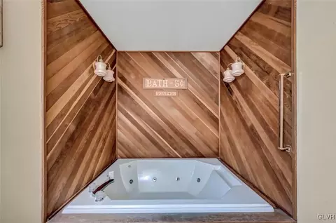
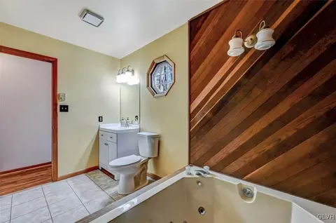
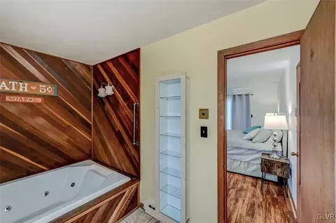
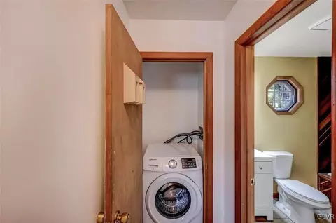
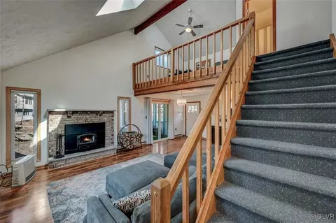
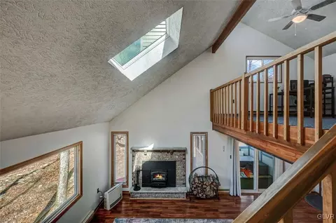
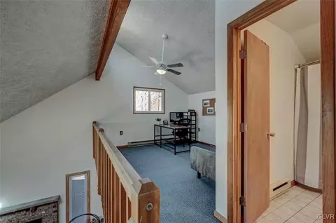
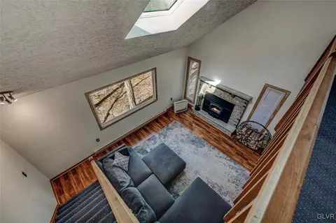
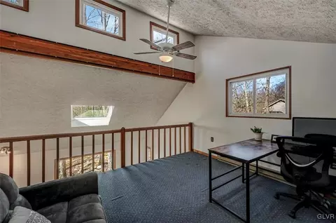
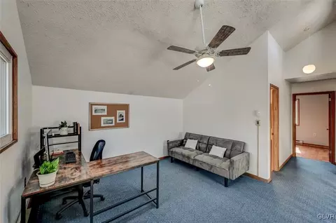
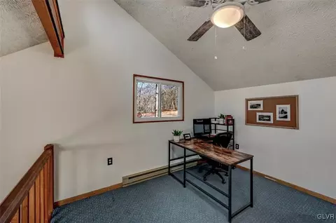
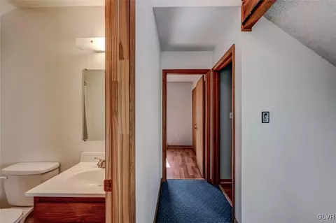
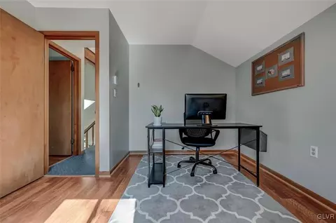
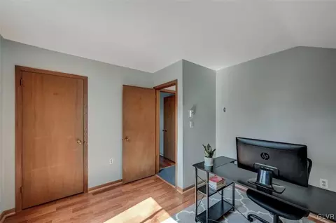
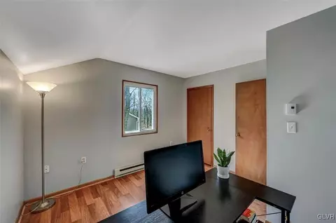
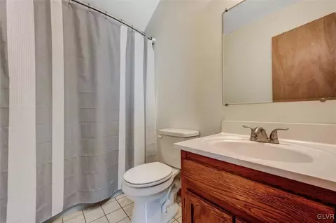
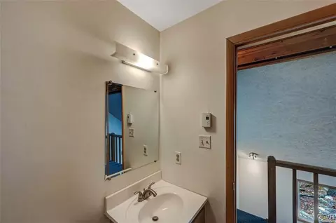
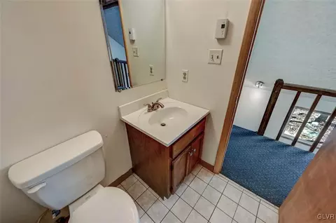
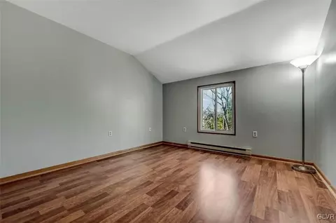
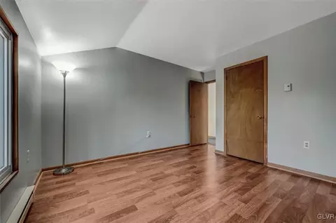
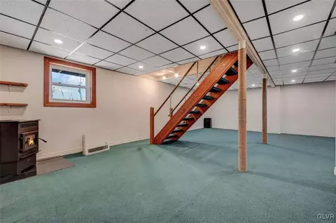
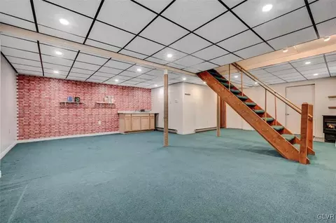
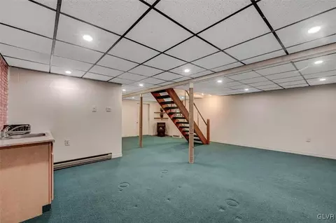
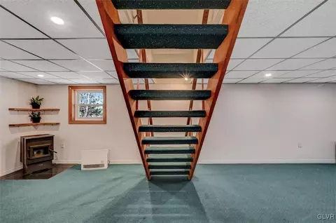
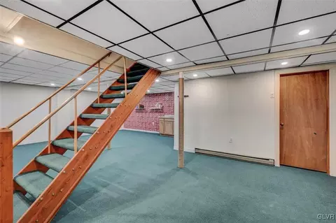
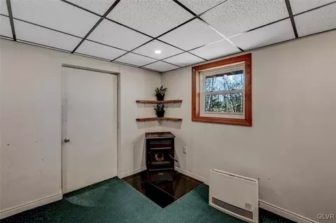
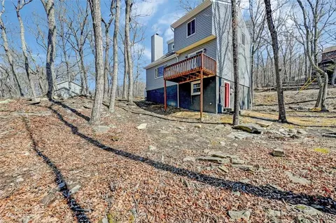
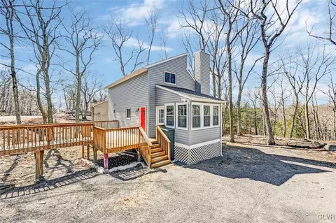
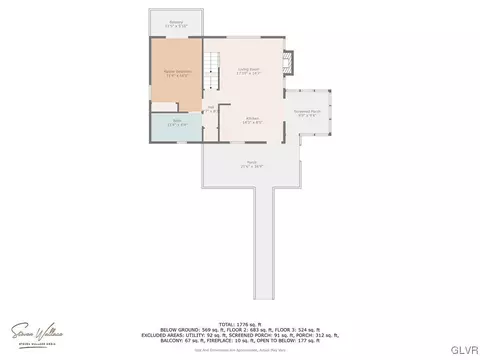
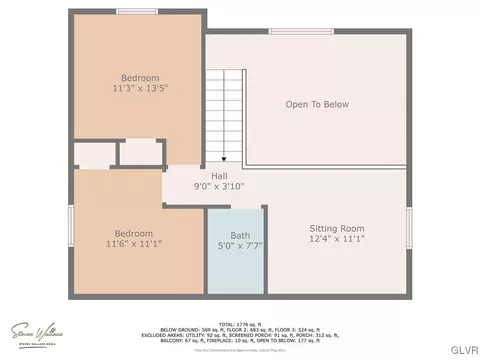
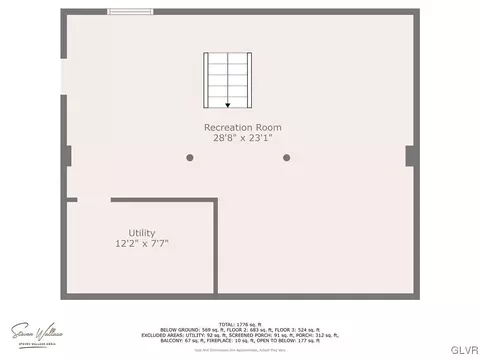
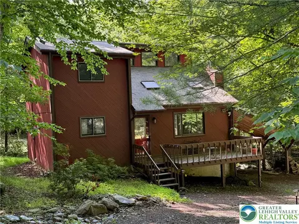
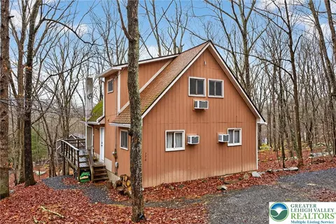
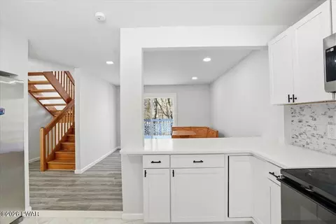
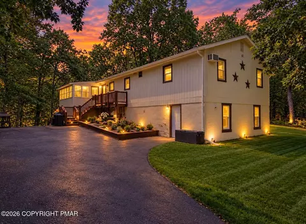
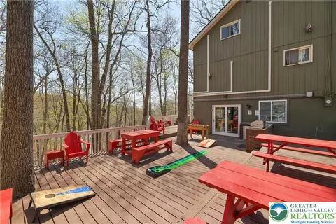
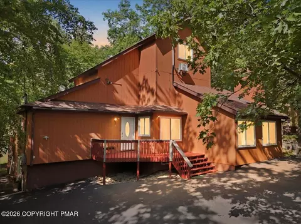
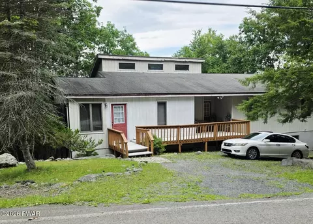
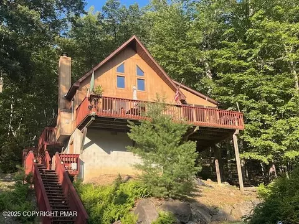
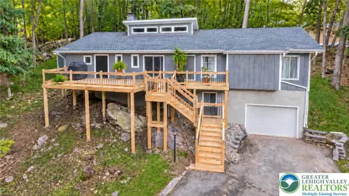
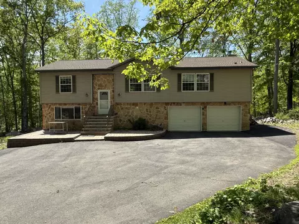
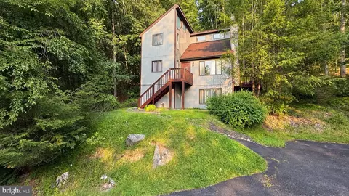
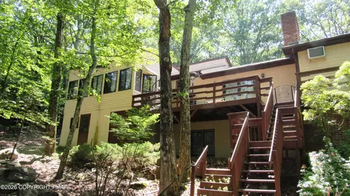
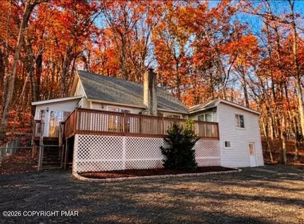
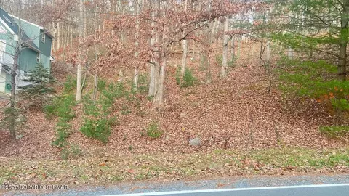
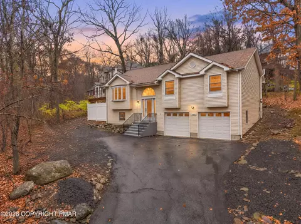
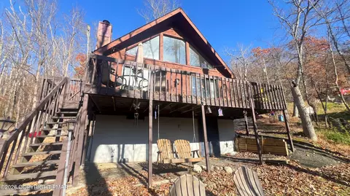
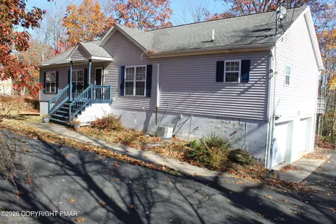
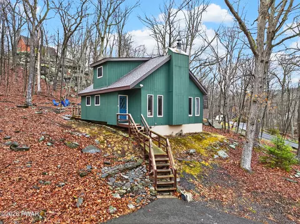
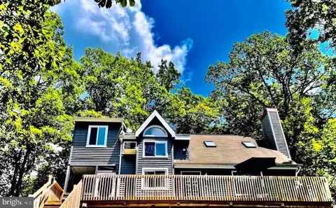
Immaculate Pocono Contemporary Set In Peaceful Cul-De-Sac Location Of Amenity Filled Vacation Community! 3 Bedroom, 2 Full Bath Sun-Kissed Floor Plan Offers Living Room w/ Brick-Faced Wood-Burning Fireplace & Beautiful Picture Window Showcasing Delightful Countryside View. Many Upgrades Throughout Include 3 Season Room, New Kitchen Counters, Backsplash & Appliances Along w/ Finished Walk-Out Basement Featuring Kitchenette & Large Family Style Rec. Room For Potential Guest Or In-Law Quarters. Spacious 1st Floor Primary Bedroom Features Private Balcony & Access To Full Bath w/ Jacuzzi Tub. 2nd Floor Offers 2 Bedrooms w/ Full Bath & Bonus Loft w/ Custom Woodwork, Vaulted Ceilings & Abundant Natural Lighting. Custom Exterior Storage Feature Along w/ Utility Storage Room Plus Expansive Front Deck w/ Cat Walk Leading To Parking Area. Multiple Heat Sources Throughout Include Efficient Blue Flame Propane Heaters, New Pellet Stove (2021), New Vinyl Siding & Gutters (2023), New Grinder Pump (2021) Plus Newer Roof & Windows. Desirable Public Water & Sewer. Gated Vacation Community Offering Private Restaurant, Ski Slope, Lakes, Beach, Pools, Indoor & Outdoor Sporting Courts, Fitness Center, Entertainment Schedule & More!
Listed by
Listing Agent - Jess Keller
Listing Office - Keller Williams Real Estate
Source: GLVR MLS mls logo
MLS#753784 • last updated 1 year ago
Movoto checked GLVR MLS for data 3 minutes ago
Overview
Cooling/AC Ceiling Fan(s)
Heating Baseboard, Electric, Fireplaces, Gas, Propane, PelletStove, WoodStove
Levels/Style 2, 2, Contemporary
SubType Detached
Virtual Tour N/A
MLS # 753784
Status Closed
Living Area 1833
Lot Size (SqFt) 13068
Property Tax 4166.85
Year Built 1986
HOA Fee Annually, 2083
Condition Unknown
Interior
Total # of Bathrooms 2
# of Full Baths 2
Total # of Bedrooms 3
Basement Daylight, ExteriorEntry, Full, Other, PartiallyFinished, SumpPump, WalkOutAccess, RecFamilyArea
Total # of Rooms 6
Laundry Main Level
Flooring Carpet, CeramicTile, LuxuryVinyl, LuxuryVinylPlank
Appliances ElectricCooktop, ElectricOven, ElectricRange, ElectricWaterHeater, Refrigerator, Washer
Fireplace FamilyRoom, GasLog, LowerLevel, LivingRoom, WoodBurning, Insert
Interior Features Attic, CathedralCeilings, DiningArea, EatInKitchen, HighCeilings, HomeOffice, InLawFloorplan, JettedTub, Loft, Storage, Skylights, VaultedCeilings
Exterior
Roof Asphalt, Fiberglass
Construction Vinyl Siding
# Garage Spaces 6
Parking Driveway, OffStreet
Exterior Features Balcony, Deck, PropaneTankLeased
Patio/Porch Balcony, Deck, Enclosed, Porch
Lot Features Views
Amenities / Utilities
Utilities Cable Available
Sewer/ Septic Public Sewer
Electricity Amps200OrMore, CircuitBreakers
Water Heater Electric
Water Source Public
Location
View Mountain(s)
County Pike
Subdivision Saw Creek Estates
Elementary School Middle Smithfield Elementary School
Middle School Lehman Intermediate School
High School East Stroudsburg High School North
APN 192.04-02-02 67144
Lot/ Land Details
Road Frontage Private Road
Road Surface Paved
We are not permitted to show value estimates for this property.
  • May 2025
    mls logo MLS # PM-130333
  • May 27, 2025 Sold
    —
  • Apr 19, 2025 Pending
    —
  • Apr 12, 2025 Listed
    —
  • Mar 19, 2025 Pending
    —
  • Mar 13, 2025 Listed
    $250,000 (+24.4%)
  • May 2025
    Public Records
  • May 27, 2025 Sold
    $250,000
  • May 2025
    mls logo MLS # 753784
  • May 27, 2025 Sold
    $250,000
  • Mar 14, 2025 Listed
    $250,000
  • Sep 2021
    mls logo MLS # PM-88312
  • Sep 2, 2021 Sold
    —
  • Jun 7, 2021 Listed
    $199,000 (+54.3%)
  • Aug 2021
    Public Records
  • Aug 30, 2021 Sold
    $201,000 (+1.0%)
  • Mar 2020
    mls logo MLS # PM-74684
  • Mar 6, 2020 Sold
    —
  • Jan 6, 2020 Listed
    $129,000
  • Year Property taxes Tax assessment
  • 2026
    $4,368 +3.6%
    $26,200
  • 2025
    $4,217 +1.1%
    $26,200
  • 2024
    $4,173 +0.1%
    $26,200
  • 2023
    $4,168 +4.1%
    $26,200
  • 2022
    $4,002 +1.3%
    $26,200
  • 2021
    $3,949 +0.4%
    $26,200 +0.42%
  • 2020
    $3,933
    $26,090
  • 2019
    $3,933 +0.5%
    $26,090
  • 2018
    $3,913
    $26,090
  • 104 Durham Dr
    $250K
  • —
  • 18324
    $295K -1% y/y
  • Saw Creek
    $293K 0% y/y
No chart available
Statistics calculated by Movoto
Est. value Bed/bath Sqft mi
122 Durham Dr, Bushkill, PA 18324 $245,500 2/2 1,312 0.01
110 Durham Dr, Bushkill, PA 18324 $372,200 3/2 1,986 0.02
100 Durham Dr, Bushkill, PA 18324 $332,500 4/2 1,988 0.03
5019 Woodbridge Dr E, Bushkill, PA 18324 $228,800 2/1 1,224 0.03
109 Durham Dr, Bushkill, PA 18324 $339,200 4/2 1,714 0.03
5025 Woodbridge Dr E, Bushkill, PA 18324 $296,700 3/2 1,432 0.04
111 Durham Dr, Bushkill, PA 18324 $316,800 3/2 1,770 0.04
112 Durham Dr, Bushkill, PA 18324 $248,900 3/2 1,229 0.04

Estimated values are based on public record data and automated valuation models. Values are not guaranteed and may not reflect current market conditions.
Thinking of selling? Get a Cash Offer.

  • A smooth, fast sale
  • Skip staging and repairs
  • No strings attached
3/10
Source: GreatSchools.org © 2026. All rights reserved.

Around the neighborhood

Explore everything this neighborhood has to offer.
By entering my info and clicking Ask a Question, I am providing my e-signature and express written consent to receive marketing emails, calls, and texts (including via automatic telephone dialing systems, AI generative, artificial or pre-recorded voice technology) relating to my inquiry from Movoto (and parties calling/messaging on their behalf) even if my number appears on the company, state, or national Do Not Call Registry. You also agree to ourTerms and Conditions and Privacy Policy. Consent not required to receive services (call 1-844-420-1270 to be connected without providing consent).

Nearby recently sold homes in Saw Creek, PA

Nearby homes for sale in Saw Creek, PA

Newest listings in 18324

  • Real Estate
  • PA
  • Pike County
  • Saw Creek
  • 18324
  • 104 Durham Dr
Meet with a real estate agent today (844) 430-0869
The multiple listing information is provided by Lehigh Valley Association of REALTORS®. IDX information is provided exclusively for consumers’ personal, non-commercial use and that it may not be used for any purpose other than to identify prospective properties consumers may be interested in purchasing. Information deemed reliable but not guaranteed to be accurate. Buyer to verify all information. The information provided is for consumers' personal, non-commercial use and may not be used for any purpose other than to identify prospective properties consumers may be interested in purchasing. Listing information updated every 15 minutes. Terms of use & Privacy Policy, California Privacy Info. Copyright © 2005 - 2026 Movoto, Inc. All rights reserved. Equal Housing Opportunity CalDRE CalDRE #01517281
Movoto Real Estate is committed to ensuring accessibility for individuals with disabilities. We are continuously working to improve the accessibility of our web experience for everyone. We welcome feedback and accommodation requests, please submit them here.
The data relating to real estate for sale on this web site comes in part from the Internet Data Exchange of the Greater Lehigh Valley REALTORS®. Real Estate listings include detailed information and includes the name of the listing brokers. The information being provided is for consumers personal, non-commercial use and may not be used for any purpose other than to identify prospective properties consumers may be interested in purchasing.

Information Deemed Reliable But Not Guaranteed. ©2026 Lehigh Valley Association of REALTORS®, Inc. All rights reserved.
Requests for information regarding mortgage products will be directed to Movoto.com affiliate, Lower, LLC - a licensed Mortgage Lender (NMLS #1124061), or, based on your location, may be redirected to a participating mortgage marketing partner that may pay Lower, LLC for any consumer contact information provided through this site.