Movoto Real Estate
  • Other
  • Living
  • Kitchen
  • Bedroom
  • Bath
  • Entry Way
  • View/Area
  • Exterior

5873 Decker Rd, Bushkill, PA 18324

  • $399,000

  • 4

    bed

  • 4

    bath

  • 1,905

    Sqft ($209/Sqft)
House for sale 92 days
$26K price drop
Learn about Bushkill's top local Real Estate agents

About 5873 Decker Rd

Property type House
Year built 2024
HOA fee $181/month
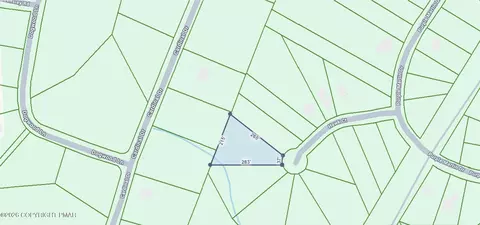
Lot size 0.43 Acre
Movoto estimate
Property description
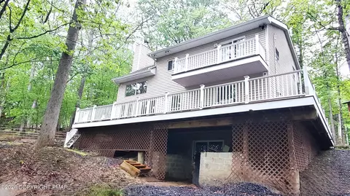
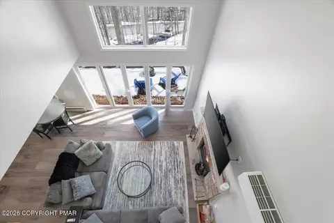
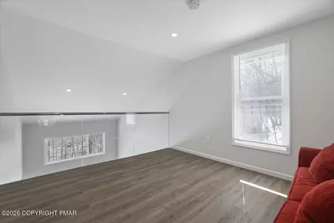
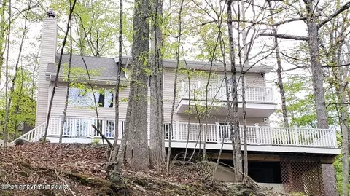
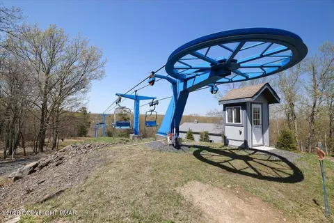
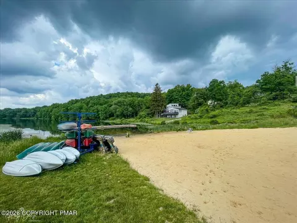
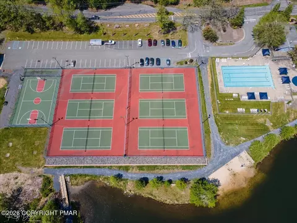
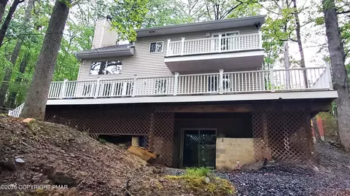
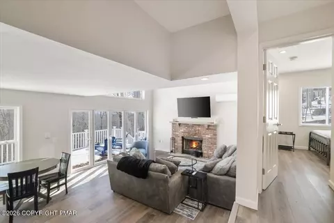
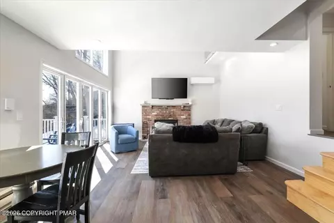
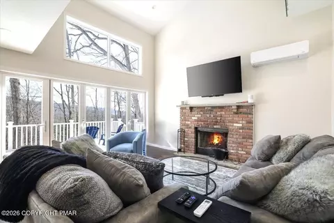
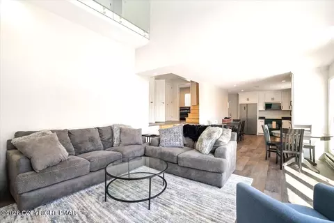
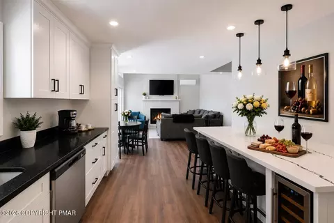
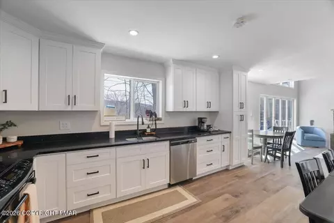
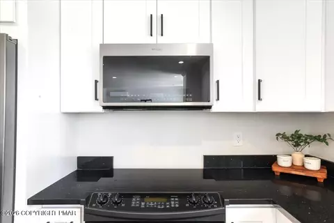
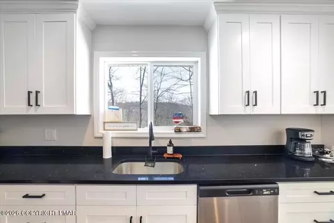
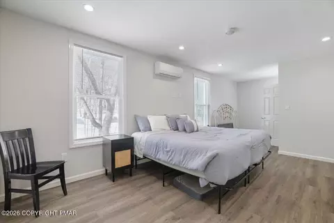
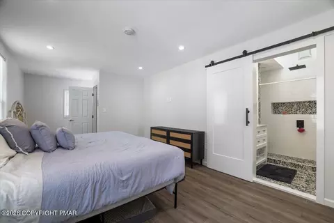
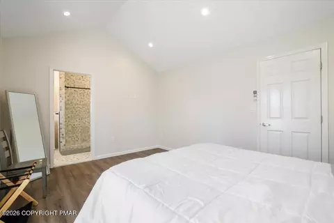
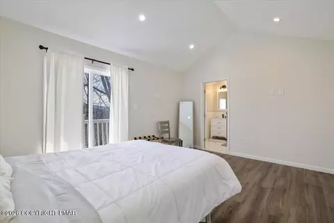
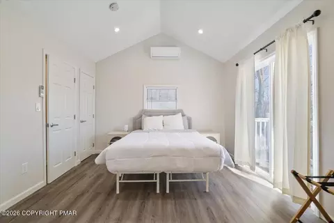
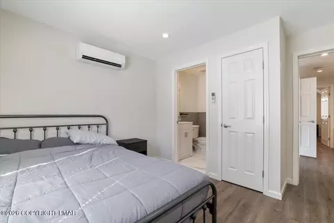
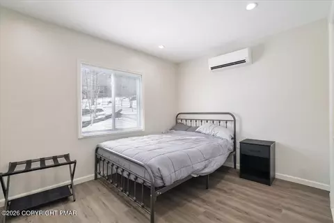
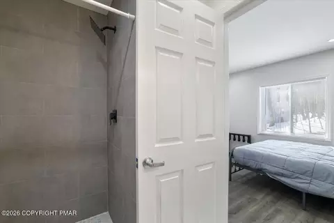
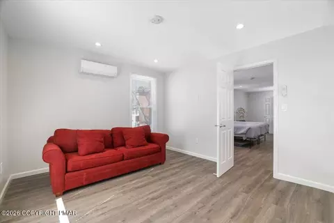
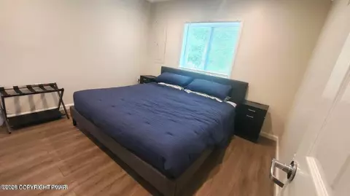
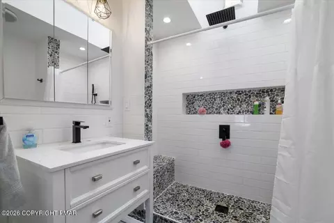
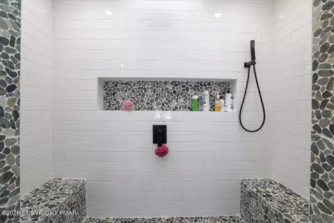
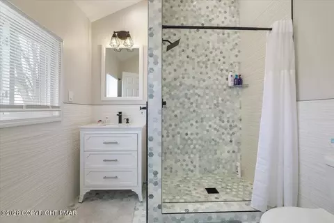
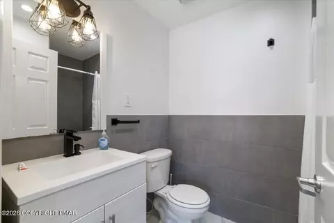
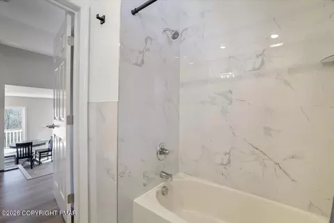
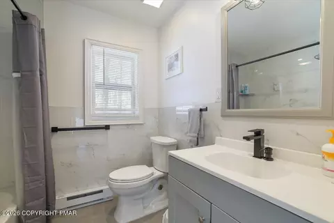
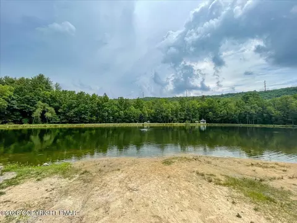
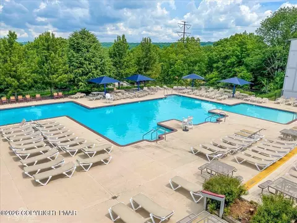
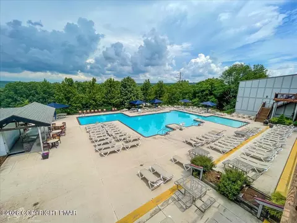
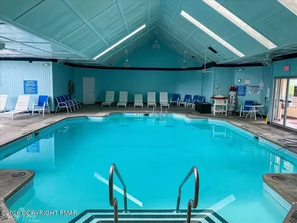
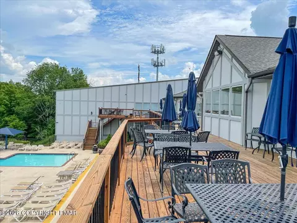
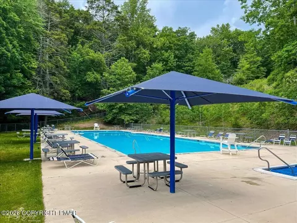
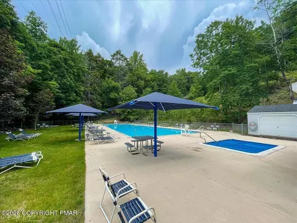
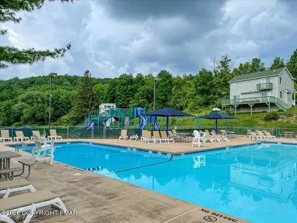
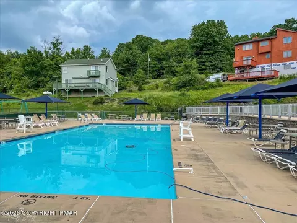
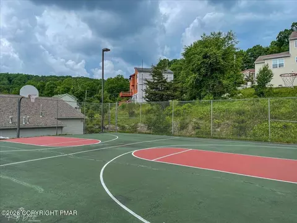
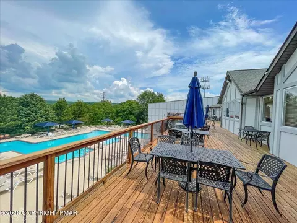
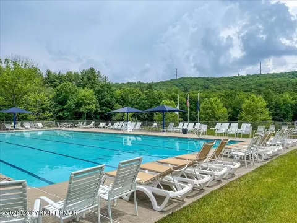
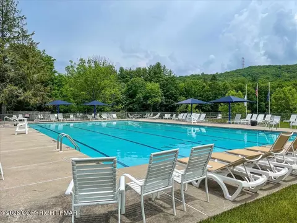
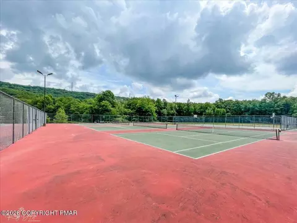
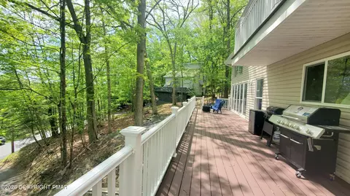
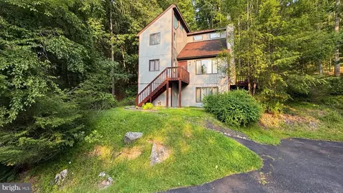
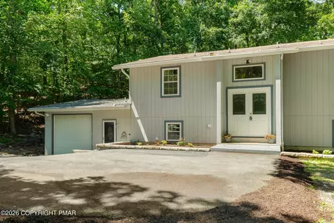
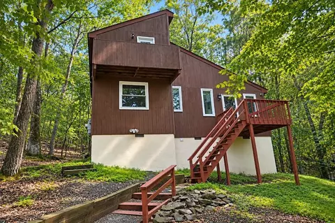
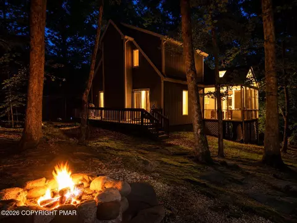
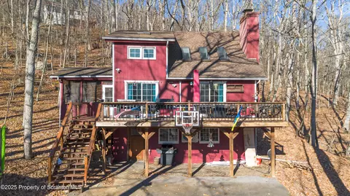
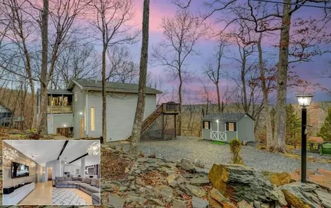
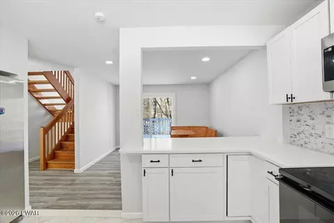
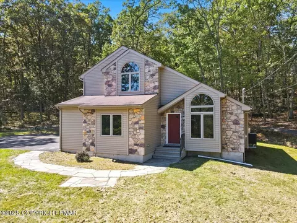
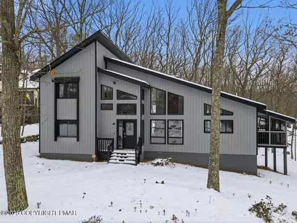
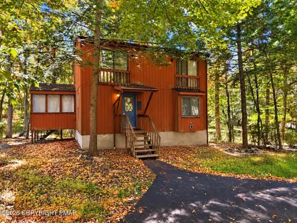
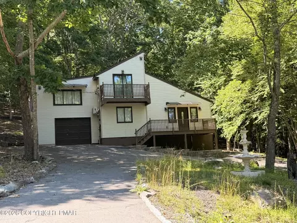
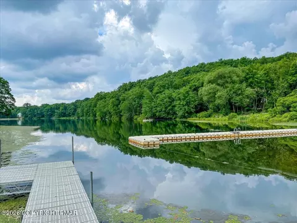
Seller dropped the price by $26k!!! If you're looking for a unique permanent or vacation home, this is the home for you. Call now to schedule a showing to tour this tastefully remodeled home. The unique layout is very different from other contemporaries and is packed with upgrades. The new covered Trex wrap-around deck provides a highly durable, low-maintenance surface that won't splinter or rot. Once inside, you can't avoid the kitchen with spacious granite countertops for food prep, stainless steel appliances, the dining area and bright airy living room with a wood-burning brick fireplace, and 2 sets of Bi-fold doors were made in Asian, that allows for freely walking in and out on the deck to join in the fun of games, BBQs or just relax to music while watching nature at it's best. This home comes with a light wood flooring that flows throughout the entire home, with exception of the 4 tiled bathrooms, which also have tile floors. The 2nd floor has 2 bedrooms, one with an ensuite that has a custom-made tiled bathroom & walk-in rain shower, and another full bath is down the hall for guests using the 2nd bedroom. The 3rd floor has a 3rd bedroom with an ensuite with another custom-made tiled bathroom with a walk-in rain shower, a cathedral ceiling, and a Trex balcony. The 4th floor has a 4th bedroom ensuite and a custom-made tile & stone bathroom with a walk-in rain shower, a barn door, and adjoins a spacious loft with thick tempered glass. There are split A/C units and recessed lights in each bedroom. The lower level can be finished into a lovely family room, game room, or exercise room. This home also has French drains. Community amenities include skiing, indoor/outdoor pools, spas, a tiki bar, a lake, beach, clubhouses, gym, restaurant, tennis, pickleball, basketball, baseball, playgrounds, & the popular 'Summer Sunset' dinners at the Top Of The World Restaurant. Home comes with a 1-year Home Warranty.
Listed by
Listing Agent - Annette 'Dot' Ifill
Listing Office - Wilkins & Associates Real Estate, Inc.
Source: Pocono Mountains Association of REALTORS® mls logo
MLS#PM-141484 • last updated 3 weeks ago
Movoto checked Pocono Mountains Association of REALTORS® for data 2 hours ago
Request a virtual or in-person tour
Overview
Cooling/AC Central Air, Ductless, Heat Pump, Multi Units, Wall Unit(s), Gas, Zoned
Heating Ductless, Fireplace(s), Heat Pump, Propane, Zoned
Levels/Style Contemporary, Split Level, House, 4
MLS # PM-141484
Subtype Single Family Residence
Status Active
Living Area 1905
Lot Size (SqFt) 18730.8
Property Tax 5042.69
Annual HOA Fee 2170
Year Built 2024
Interior
Total # of Bathrooms 4
# of Full Baths 4
Total # of Bedrooms 4
Basement Partial, Walk-Out Access, Unfinished, Stone Floor, French Drain, Vapor Barrier
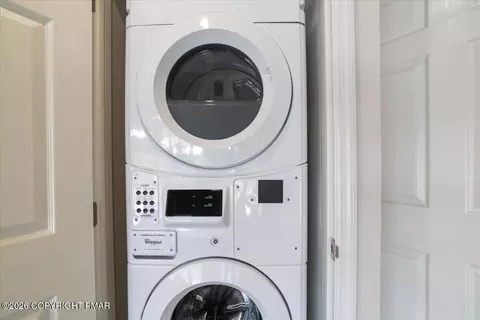
Laundry In Hall, Electric Dryer Hookup
Total # of Rooms 9
Flooring Combination, Stone, Tile, Wood
Interior Features Breakfast Bar, Eat-in Kitchen, Granite Counters, Cathedral Ceiling(s), Vaulted Ceiling(s), Recessed Lighting, High Speed Internet
Fireplace Living Room, Wood Burning, Brick
Appliances Electric Cooktop, Electric Oven, Electric Range, Refrigerator, Water Heater, Dishwasher, Microwave, Stainless Steel Appliance(s), Washer, Dryer, Washer/Dryer Stacked
Exterior
Foundation Block, Permanent
Roof Asphalt, Fiberglass
Construction Vinyl Siding
Patio/Porch Wrap Around, Deck
Exterior Features Outdoor Grill, Private Yard
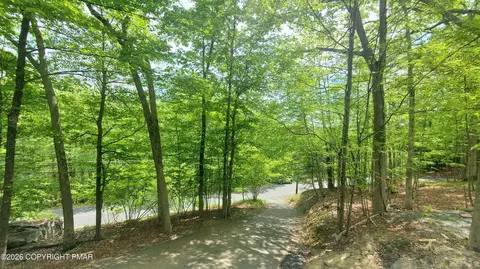
Lot Features Wooded, Paved
Amenities / Utilities
Water Source Public
HOA Fee Includes Trash, Security, Maintenance Road
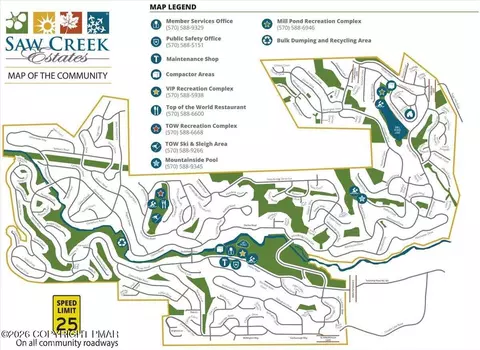
HOA Amenities Security, Gated, Bar, Cabana, Clubhouse, Meeting Room, Restaurant, Playground, Recreation Facilities, Recreation Room, Ski Accessible, Outdoor Pool, Indoor Pool, Spa/Hot Tub, Exercise Course, Fitness Center, Jogging Path, Trail(s), Tennis Court(s), Indoor Tennis Court(s), Pickleball, Racquetball, Basketball Court, Game Court Exterior, Game Court Interior
Location
Subdivision Saw Creek Estates
APN 40970
Zoning Residential
Lot/ Land Details
Current Use Residential
Road Responsibility Private Maintained Road
Road Frontage Private Road
Road Surface Paved
Tour this home
When would you like to see 5873 Decker Rd?
question
Have a question about this property? Call us at (844) 430-0869
3/10
Source: GreatSchools.org © 2026. All rights reserved.

Around the neighborhood

Explore everything this neighborhood has to offer.
3/100
Walk
96/100
Family
17/100
Dining
63/100
Pet
  • Real Estate
  • PA
  • Pike County
  • Bushkill
  • 18324
  • 5873 Decker Rd

My commute

Enter a destination to see travel time and distance.
By entering my info and clicking Ask a Question below, I am providing my e-signature and express written consent to receive marketing emails, calls, and texts (including via automatic telephone dialing systems, AI generative, artificial or pre-recorded voice technology) relating to my inquiry from Movoto (and parties calling/messaging on their behalf) even if my number appears on the company, state, or national Do Not Call Registry. You also agree to ourTerms and Conditions and Privacy Policy. Consent not required to receive services (call 1-844-420-1270 to be connected without providing consent).

Nearby homes for sale in Bushkill, PA

Nearby recently sold homes in Bushkill, PA

Newest listings in 18324

Meet with a real estate agent today (844) 430-0869
The multiple listing information is provided by PMAR. IDX information is provided exclusively for consumers’ personal, non-commercial use and that it may not be used for any purpose other than to identify prospective properties consumers may be interested in purchasing. Information deemed reliable but not guaranteed to be accurate. Buyer to verify all information. The information provided is for consumers' personal, non-commercial use and may not be used for any purpose other than to identify prospective properties consumers may be interested in purchasing. Listing information updated every 15 minutes. Terms of use & Privacy Policy, California Privacy Info. Copyright © 2005 - 2026 Movoto, Inc. All rights reserved. Equal Housing Opportunity CalDRE CalDRE #01517281
Movoto Real Estate is committed to ensuring accessibility for individuals with disabilities. We are continuously working to improve the accessibility of our web experience for everyone. We welcome feedback and accommodation requests, please submit them here.
The data relating to real estate for sale on this website includes listings held by MLS-IDX Participants of the Internet Data Exchange program of the Multiple Listing Service of the Pocono Mountains Association of Realtors. Listings marked with the Internet Data Exchange logo are not necessarily the listings of the owner of this website. All listing data is the copyrighted property of the aforesaid Association and its MLS-IDX Participants with all rights reserved. The information contained herein is believed to be accurate, but no warranty as such is expressed or implied.
Requests for information regarding mortgage products will be directed to Movoto.com affiliate, Lower, LLC - a licensed Mortgage Lender (NMLS #1124061), or, based on your location, may be redirected to a participating mortgage marketing partner that may pay Lower, LLC for any consumer contact information provided through this site.