Movoto Real Estate
Sold on 12/02/2020

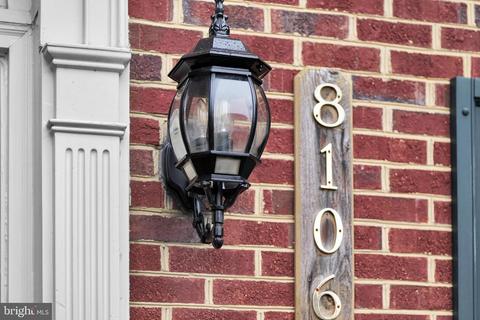
8106 Elora Ln, Brandywine, MD 20613
$600,000

Last sold 12/02/2020 for $460K

  • 4

    bed

  • 3

    bath

  • 3,318

    Sqft ($139/Sqft)

House not for sale

About 8106 Elora Ln

Property type House
Neighborhood
Year built 2005
HOA fee $40/month
Lot size 8,276 Sqft
Movoto estimate
Parking 2 garage spaces
Property description
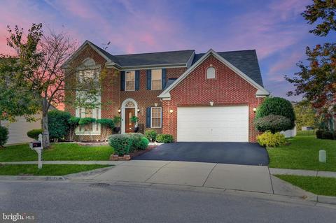
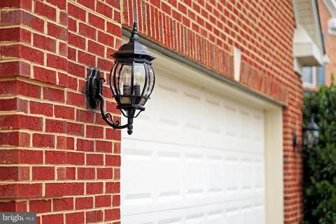
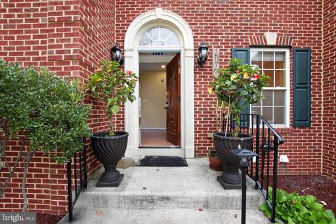
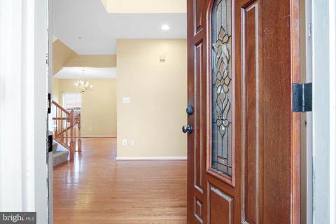
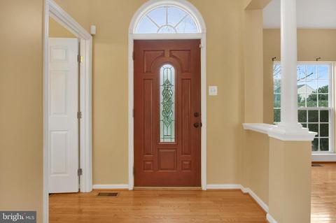
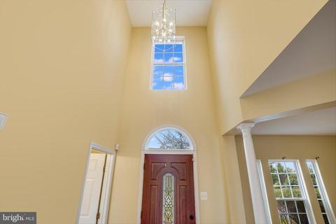
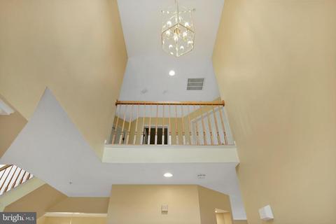
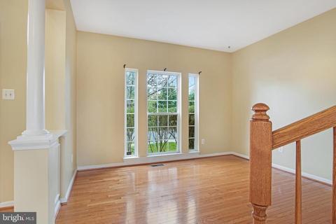
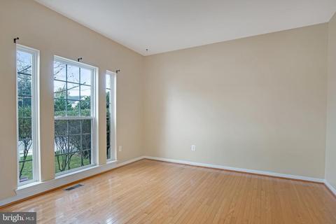
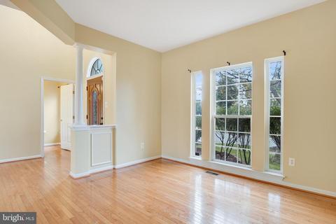
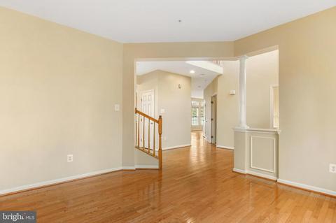
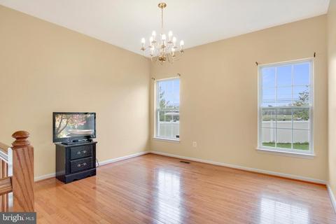
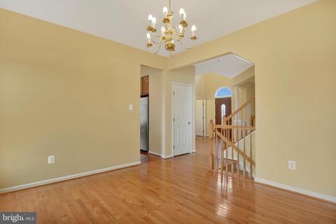
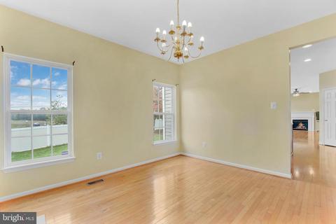
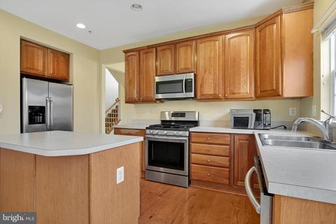
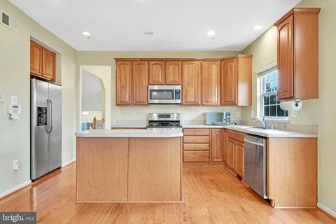
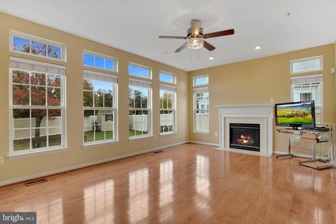
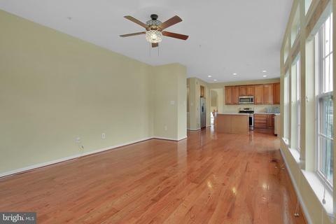
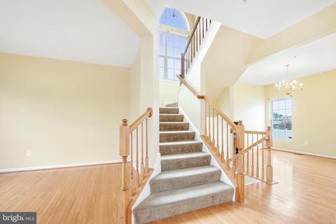
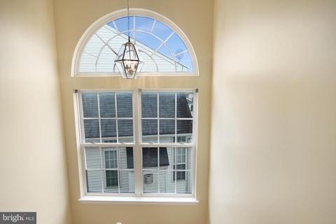
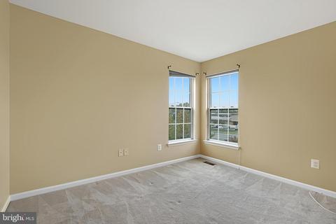
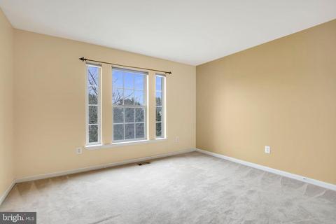
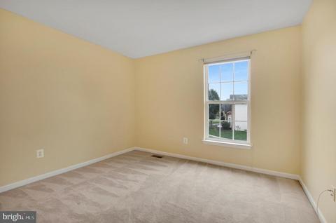
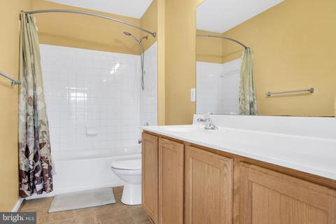
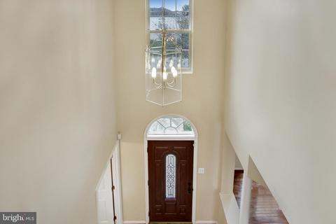
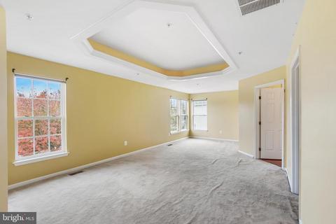
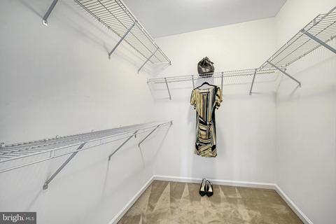
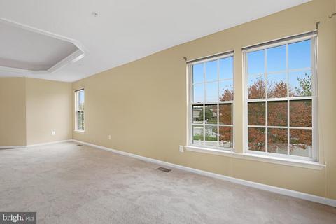
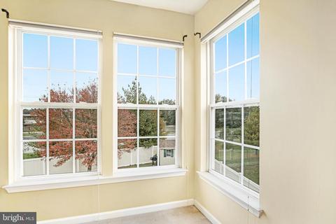
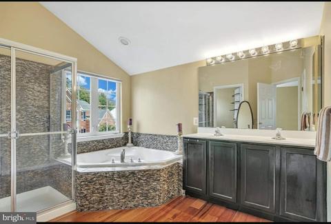
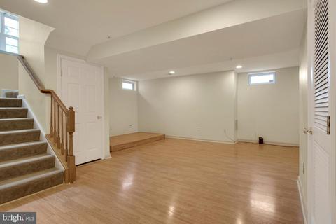
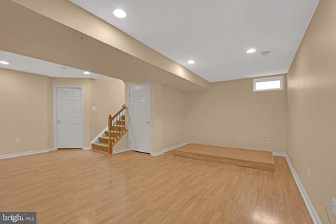
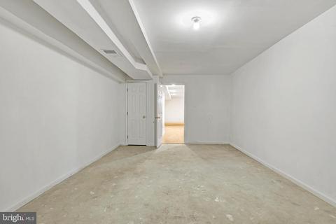
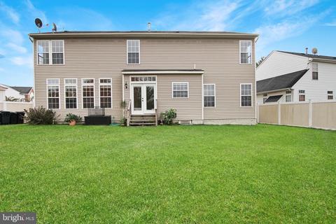
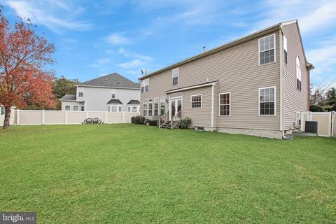
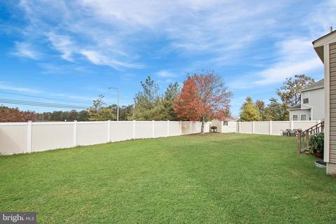
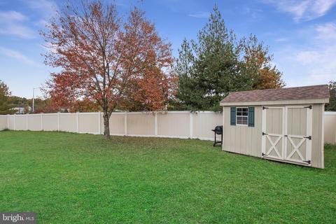
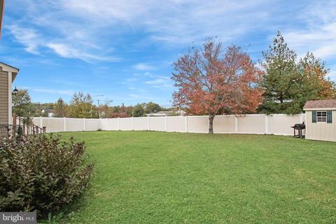
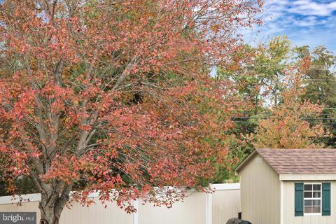
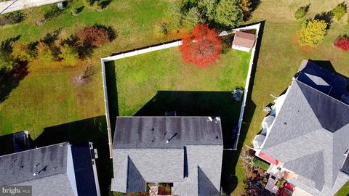
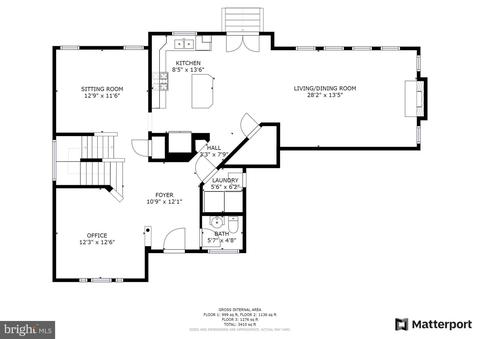
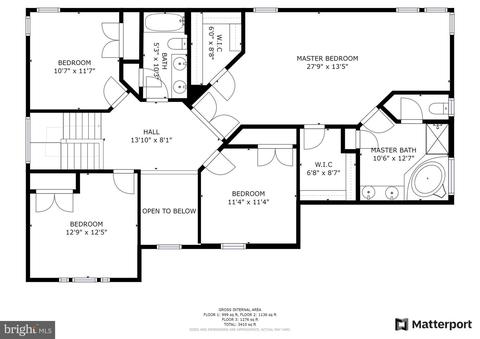
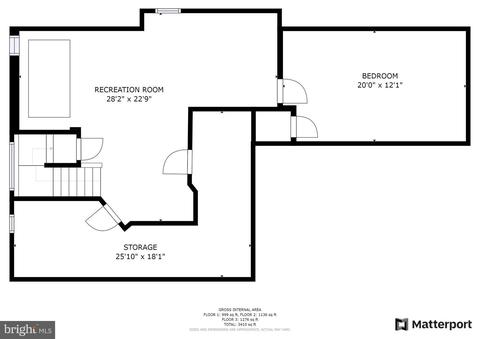
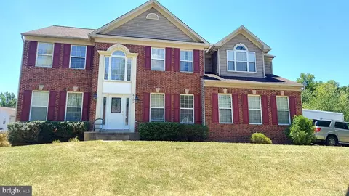
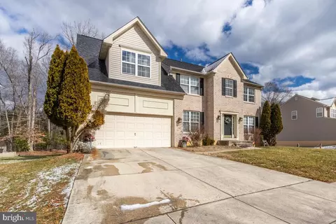
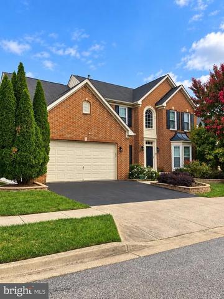
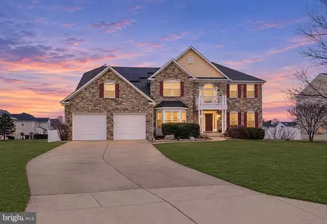
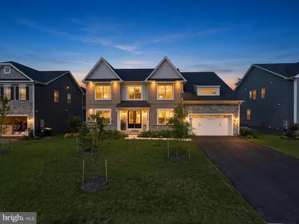
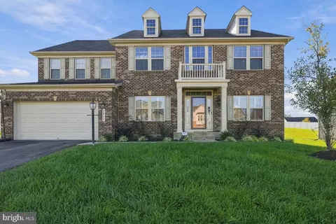
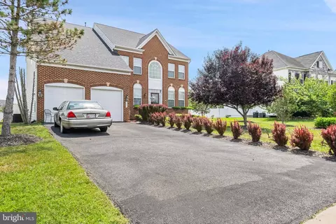
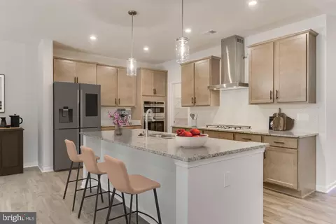
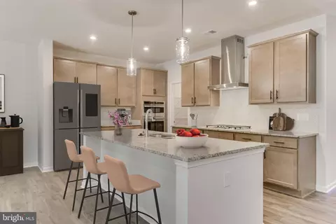
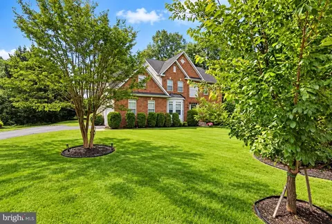
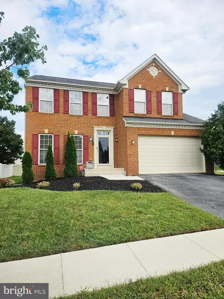
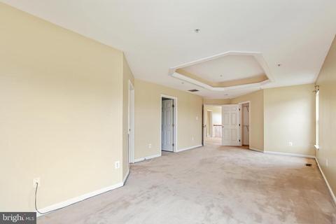
Tired of seeing expensive homes on tiny lots? If you have been waiting and hoping for just the right home to come on the market In Brandywine one of those I want it kind of houses. It oozes curb appeal, has a scenic backyard and the real secret you can see it for yourself this Saturday 12p to 4p. Has this happened to you? You look at many houses and finally you come across one that seems to have all of the key features on your checklist. At the last minute, you pull back from writing the contract. You cant really put your finger on it, but you know something is missing. What is lacking in these situations is the most important ingredient of all an emotional connection to the house. Houses do have invisible qualities an energy and personality that you either sense or you do not and this is one of those rare homes that rates very high on the charm meter. It is dripping with personality at every turn. Welcome to 8106 Elora La. located in The Hamptons community of Brandywine, Maryland. Stop for just a second and study the 50 professional High Dynamic Range Images, Immersive 3D Virtual Reality Tour and Cinematic Lifestyle Movie. If you like this initial greeting, your anticipation will spike into the red zone when you swing open the front door. The first thing you will notice is the sea of open space that start at the two story foyer hardwood flooring spill out in every direction into the family room across to the breakfast room and all the way through to the kitchen. Entertain in the fully fenced oversized back side of the home. Enjoy professionally landscaped grounds and the large two car garage. All four bedrooms upstairs, including a private owners suite with lavish sunset views. One reason the design flows so freely is that there are four bedrooms upstairs. This is the preferred layout if you have young children because you can hear them in the middle of the night if they need you or get scared. Finally, you step into the owners spa area you have not seen anything like this at twice this price. In the center of the room is a soaking tub against a backdrop of windows which ushers in unfiltered light. There are ledges that surround the tub for flowers, candles, magazines and towels. This is an oversized tub that is definitely big enough for two. This area feels like a real retreat. Another standout focal point in the home is the kitchen, decked out with an enough storage for a chef. The custom built difference is also very evident in this space. It is positioned so it overlooks the colorful backyard and is anchored by loads of countertop space which can be used to cut fresh flowers or roll out cookie dough. The countertop also holds the gas cooktop so if you want to invite friends for dinner, you can use the counter to lay out cheese, wine and all of the spices for putting on a cooking demonstration. Count the number of cabinets and drawers where you live now, and compare them to this number step into this kitchen, and you are surrounded by enough storage so you easily retrieve stock pots, oversized pans and special cooking utensils. You will also have a place for bulky items like coffee grinders, bread makers and mixers. But this is only part of the story. Here is a chance to buy a well built home in The Hamptons at the tempting price of $435,000. It has a finished basement with loads of open flex space for online virtual collaboration, remote learning, home office, playroom, gym, or a YouTube vlogging studio any creative will love. This romantic owners retreat will not last long. Please serious inquiries only. To see, come to this Saturday's open house or call your agent to set an appointment. If you want to tell a friend about this home, all details you see here plus an Immersive 3D Virtual Reality Tour, Cinematic Lifestyle Movie (coming soon), High Dynamic Range Images, Pre-Listing Home Inspection Report, Pre-Listing Appraisal $437k and Schematic Floor Plan are all available for download.
Listed by
Listing Agent - Aaron J Rice
Listing Office - EXP Realty, LLC
Source: Bright MLS mls logo
MLS#MDPG585604 • last updated 2 years ago
Movoto checked Bright MLS for data 5 minutes ago
Overview
Cooling/AC Central A/C, Ceiling Fan(s), Electric
Heating Natural Gas
Levels/Style Traditional
Type Residential
Virtual Tour N/A
Status Closed
SqFt 3318
Lot Size (SqFt) 8120
Lot Size (Acres) 0.19
County Tax 3457, Annually
Tax: Assessed Value 335200
Annual Property Tax 4891
Year Built 2005
Condition Very Good
HOA Fee 480, Annually
New Construction (Y/N) N
Foreclosure (Y/N) N
Interior
Total # of Bathrooms 3
# Full Baths 2
# Half Baths 1
Total # of Bedrooms 4
Basement Daylight, Full, Full, Heated, Improved, Interior Access, Sump Pump, Windows
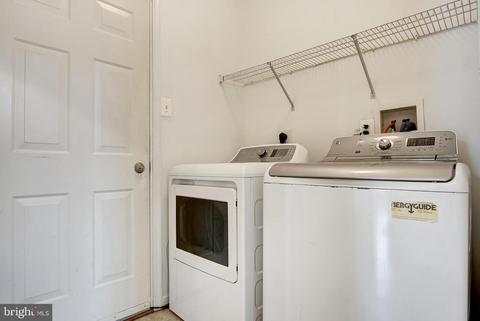
Laundry Main Floor
Appliances Built-In Microwave, Disposal, Dryer, Oven/Range - Gas, Refrigerator, Stainless Steel Appliances
Interior Features Attic, Breakfast Area, Carpet, Ceiling Fan(s), Central Vacuum, Combination Kitchen/Living, Dining Area, Floor Plan - Traditional, Formal/Separate Dining Room, Kitchen - Eat-In, Kitchen - Island, Kitchen - Table Space, Pantry, Soaking Tub, Studio, Walk-in Closet(s), Wood Floors
Accessibility Features Other
Exterior
Construction Other
Garage Desc Additional Storage Area, Garage - Front Entry, Inside Access
# Garage Spaces 2
# Parking Spaces 4
# Attached Garage Spaces 2
Parking Desc Attached Garage, Driveway
# Driveway Spaces 2
Exterior Features Secure Storage
Existing Structures Above Grade, Below Grade, Garage(s), Storage Barn/Shed
Fencing Fully
Amenities / Utilities
Utilities Natural Gas Available
Sewer/ Septic Public Sewer
Pool No Pool
Location
Subdivision HAMPTONS
Water Source Public
Senior Community (Y/N) N
School District PRINCE GEORGE'S COUNTY PUBLIC SCHOOLS
Directions From Dyson Rd Turn Onto Hampton Village Way. Take First Left Onto Elora Lane.
Zoning RS
$600K
Range: $546K-$654K
Last 30 days 
  • Jan 2021
    Public Records
  • Jan 5, 2021 Sold
    $460,000
  • Dec 2020
    mls logo MLS # MDPG585604
  • Dec 2, 2020 Sold
    $460,000 (+5.7%)
  • Dec 2, 2020 Pending
    —
  • Oct 25, 2020 Active
    —
  • Oct 22, 2020 Listed
    $435,000 (+67.3%)
  • Jun 2011
    Public Records
  • Jun 29, 2011 Sold
    $260,000
  • Jun 2011
    mls logo MLS # 1005057678
  • Jun 20, 2011 Sold
    $260,000 (-6.8%)
  • Nov 2, 2010 Listed
    $279,000 (+105.1%)
  • May 2005
    Public Records
  • May 13, 2005 Sold
    $136,000
  • Year Property taxes Tax assessment
  • 2023
    $4,666 +14.1%
    $523,300 +42.28%
  • 2022
    $4,090 -10.4%
    $367,800 +4.64%
  • 2019
    $4,567 -1.1%
    $351,500 +13.16%
  • 2018
    $4,616 +2.7%
    $310,633 +2.73%
  • 2017
    $4,493 -1.1%
    $302,367 +2.81%
  • 2011
    $4,544
    $294,100
  • 8106 Elora Ln
    $460K
  • Hamptons
    —
  • 20613
    $475K -2% y/y
  • Brandywine
    $475K -2% y/y
No chart available
Statistics calculated by Movoto
Est. value Bed/bath Sqft mi
8104 Elora Ln, Brandywine, MD 20613 $549,000 4/2 1,992 0.01
8108 Elora Ln, Brandywine, MD 20613 $620,000 4/3 2,679 0.01
8102 Elora Ln, Brandywine, MD 20613 $637,000 —/2 2,773 0.02
8110 Elora Ln, Brandywine, MD 20613 $639,000 5/3 2,801 0.02
8111 Elora Ln, Brandywine, MD 20613 $619,000 4/3 2,603 0.03
8112 Elora Ln, Brandywine, MD 20613 $631,000 4/3 2,681 0.03
8100 Elora Ln, Brandywine, MD 20613 $587,000 4/2 2,260 0.04
8100 Whittham Dr, Brandywine, MD 20613 $604,000 4/2 2,284 0.04

Estimated values are based on public record data and automated valuation models. Values are not guaranteed and may not reflect current market conditions.
Thinking of selling? Get a Cash Offer.

  • A smooth, fast sale
  • Skip staging and repairs
  • No strings attached
3/10
Brandywine Elementary School
public Grades K-5
Prince George's County Public Schools
4/10
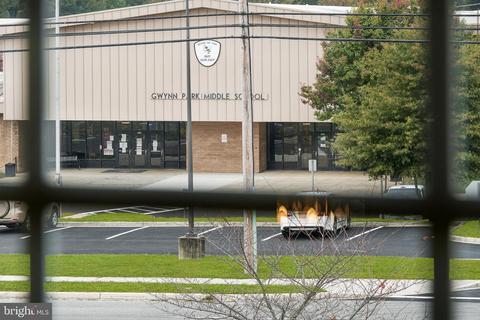
Gwynn Park Middle School
public Grades 6-8
Prince George's County Public Schools
4/10
Gwynn Park High School
public Grades 9-12
Prince George's County Public Schools
Source: GreatSchools.org © 2026. All rights reserved.

Around Hamptons

Explore everything this neighborhood has to offer.
By entering my info and clicking Ask a Question below, I am providing my e-signature and express written consent to receive marketing emails, calls, and texts (including via automatic telephone dialing systems, AI generative, artificial or pre-recorded voice technology) relating to my inquiry from Movoto (and parties calling/messaging on their behalf) even if my number appears on the company, state, or national Do Not Call Registry. You also agree to ourTerms and Conditions and Privacy Policy. Consent not required to receive services (call 1-844-420-1270 to be connected without providing consent).

Nearby recently sold homes in Brandywine, MD

Nearby homes for sale in Brandywine, MD

Newest listings in 20613

  • Real Estate
  • MD
  • Prince Georges County
  • Brandywine
  • 20613
  • 8106 Elora Ln
Meet with a real estate agent today (844) 430-0869
The multiple listing information is provided by BRIGHT MLS. IDX information is provided exclusively for consumers’ personal, non-commercial use and that it may not be used for any purpose other than to identify prospective properties consumers may be interested in purchasing. Information deemed reliable but not guaranteed to be accurate. Buyer to verify all information. The information provided is for consumers' personal, non-commercial use and may not be used for any purpose other than to identify prospective properties consumers may be interested in purchasing. Listing information updated every 15 minutes. Terms of use & Privacy Policy, California Privacy Info. Copyright © 2005 - 2026 Movoto, Inc. All rights reserved. Equal Housing Opportunity CalDRE CalDRE #01517281
Movoto Real Estate is committed to ensuring accessibility for individuals with disabilities. We are continuously working to improve the accessibility of our web experience for everyone. We welcome feedback and accommodation requests, please submit them here.
© 2026 BRIGHT, All Rights Reserved
Information Deemed Reliable But Not Guaranteed
The data relating to real estate for sale on this website appears in part through the BRIGHT Internet Data Exchange program, a voluntary cooperative exchange of property listing data between licensed real estate brokerage firms in which Movoto participates, and is provided by BRIGHT through a licensing agreement.The information provided by this website is for the personal, non-commercial use of consumers and may not be used for any purpose other than to identify prospective properties consumers may be interested in purchasing. Data last updated: 10/31/2026. Some properties which appear for sale on this website may no longer be available because they are under contract, have Closedor are no longer being offered for sale. Some real estate firms do not participate in IDX and their listings do not appear on this website. Some properties listed with participating firms do not appear on this website at the request of the seller. This home sale information is not to be construed as an appraisal and may not be used as such for any purpose. BRIGHTMLS is the (or a) provider of this home sale information and has compiled content from various sources. Some properties represented may not have actually solddue to reporting errors.
Requests for information regarding mortgage products will be directed to Movoto.com affiliate, Lower, LLC - a licensed Mortgage Lender (NMLS #1124061), or, based on your location, may be redirected to a participating mortgage marketing partner that may pay Lower, LLC for any consumer contact information provided through this site.