
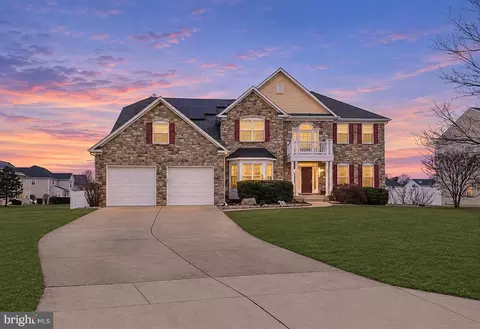
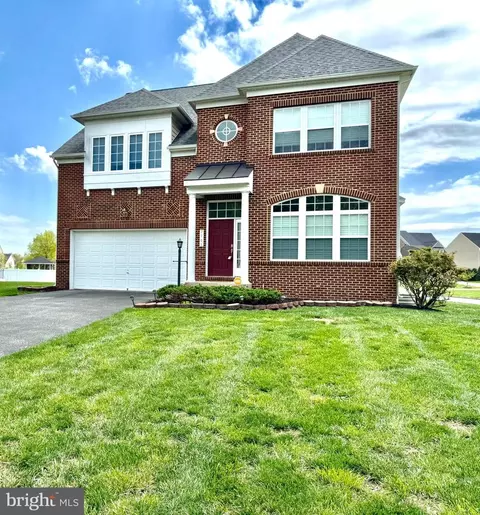
- $775,000
- 4Bd
- 6Ba
- 4,820 Sq Ft

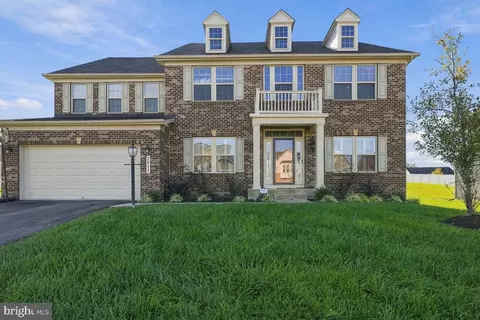
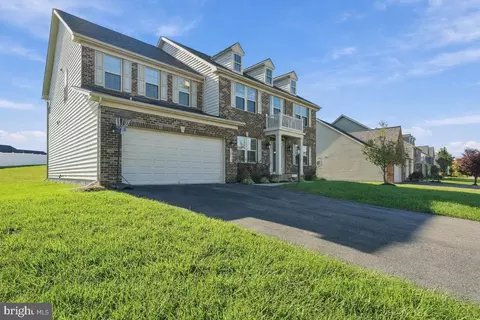
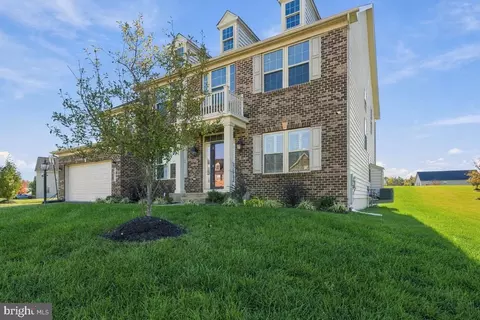
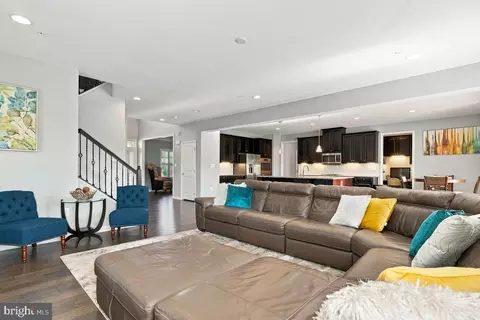
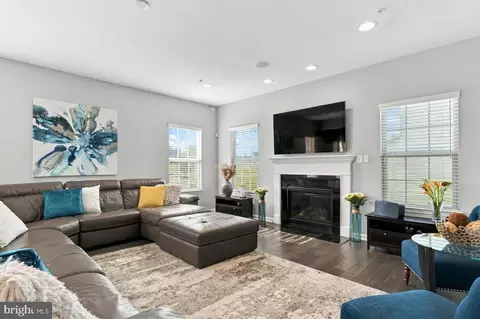
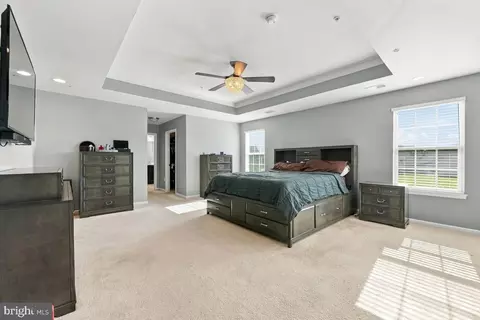
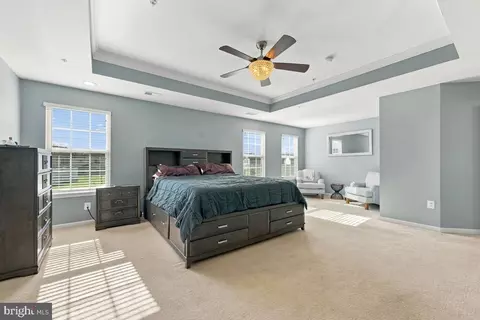
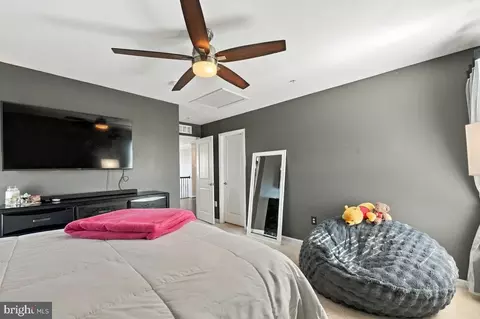
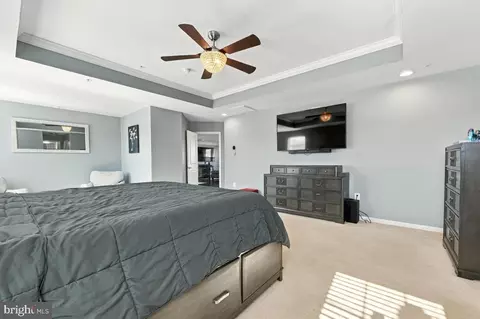
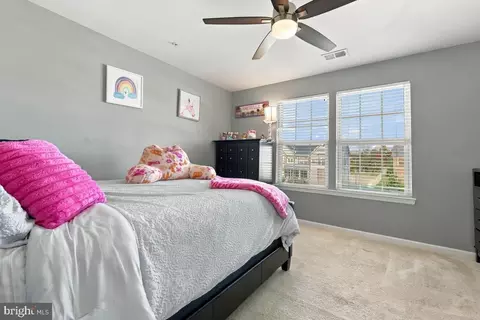
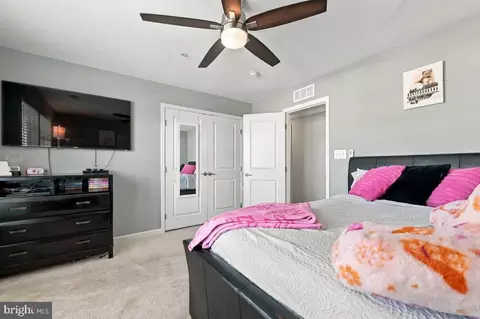
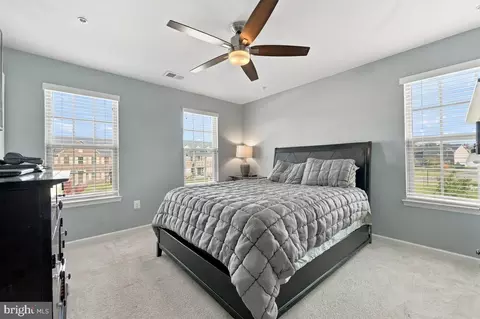
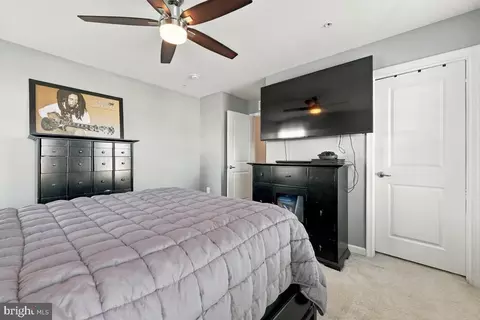
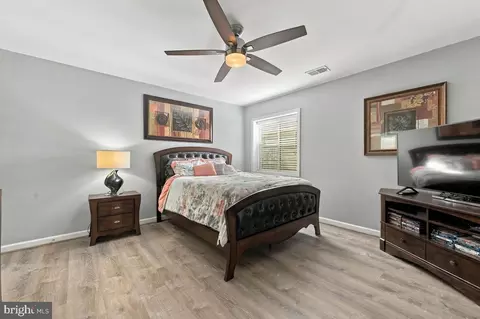
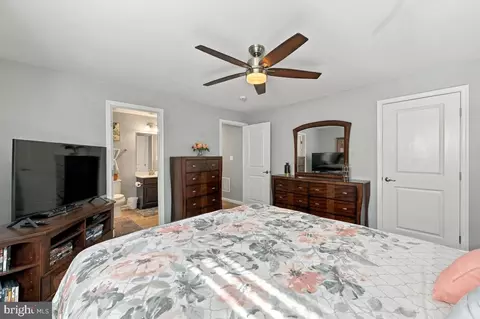
bed
bath
Sqft ($207/Sqft)
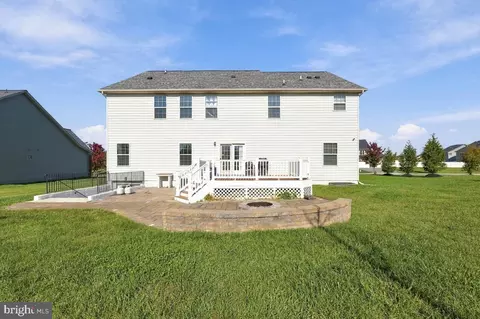
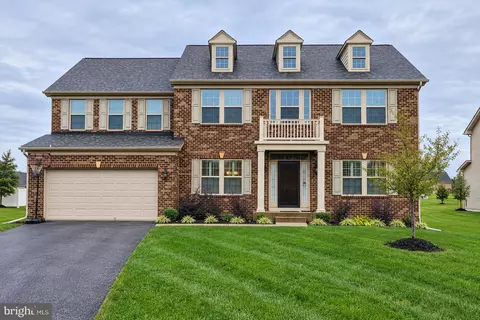
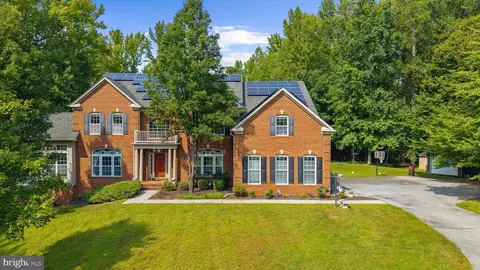
| Property type House | Neighborhood | Year built 2018 | HOA fee $143/month | Lot size 0.46 Acre | Movoto estimate | Parking 2 garage spaces |

| Overview | |
| Cooling/AC | Ceiling Fan(s), Central A/C, Electric |
| Heating | Electric |
| Levels/Style | A-Frame |
| Type | Residential |
| Status | Active Under Contract |
| SqFt | 5192 |
| Lot Size (SqFt) | 20051 |
| Lot Size (Acres) | 0.46 |
| County Tax | 7467, Annually |
| Tax: Assessed Value | 671533 |
| Annual Property Tax | 9978 |
| Year Built | 2018 |
| HOA Fee | 143, Monthly |
| New Construction (Y/N) | N |
| Foreclosure (Y/N) | N |
| Interior | |
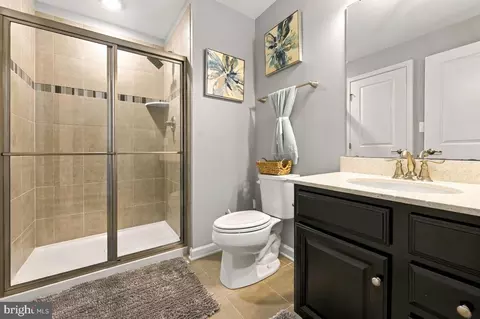
| Total # of Bathrooms | 5 |
| # Full Baths | 5 |
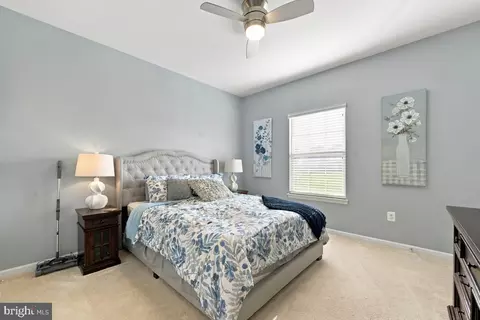
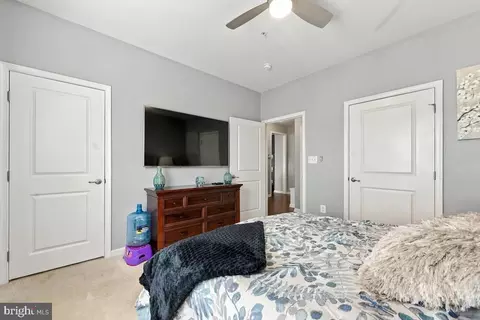
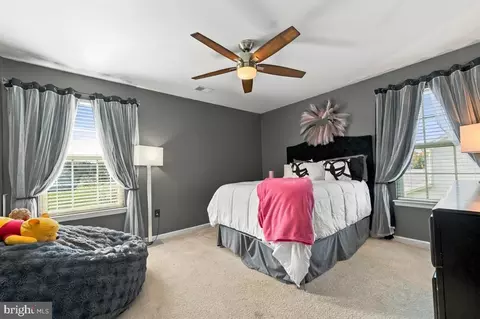
| Total # of Bedrooms | 6 |
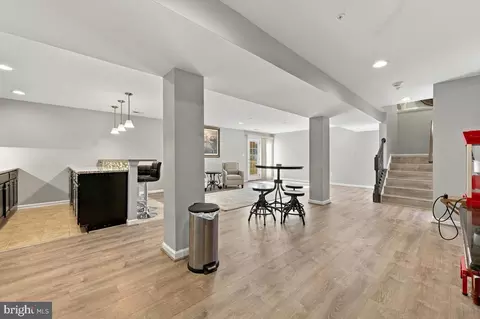
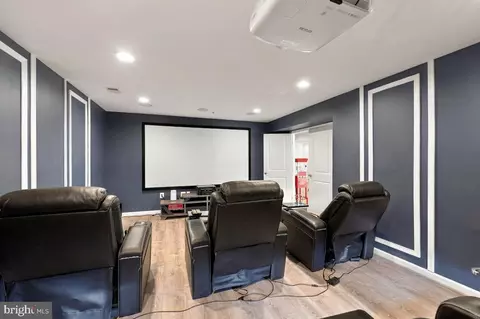
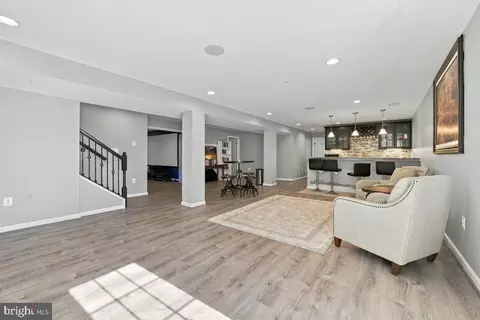
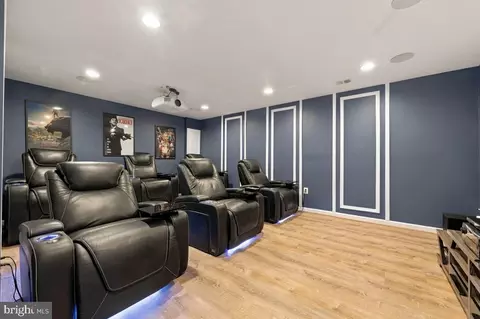
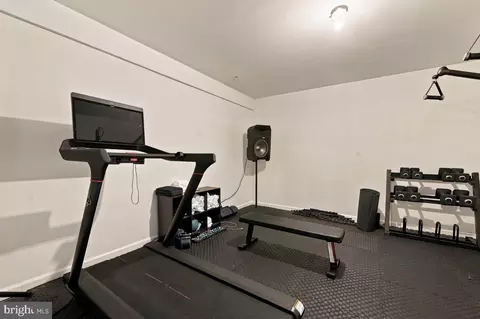
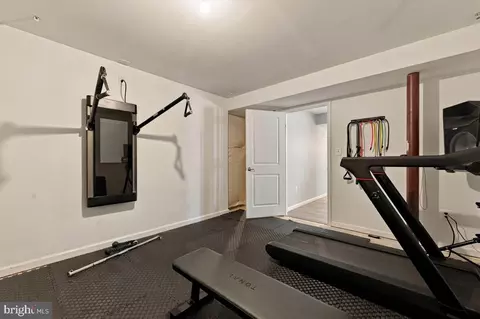
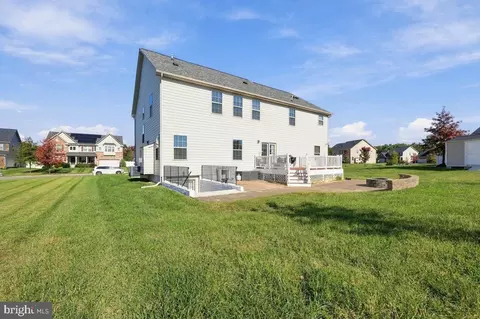
| Basement | Walkout Stairs, Sump Pump, Rear Entrance, Daylight, Partial, Fully Finished |
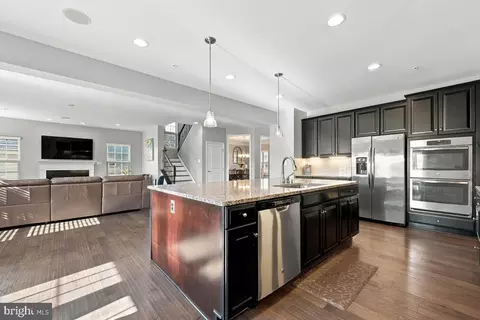
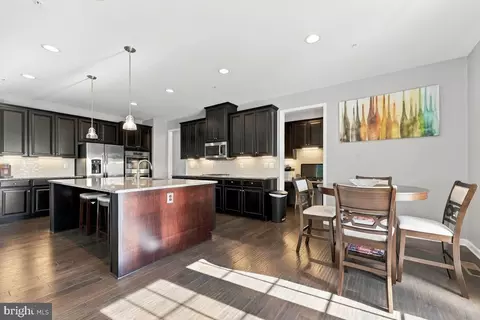
| Appliances | Built-In Microwave, Cooktop, Dishwasher, Disposal, Dryer, Energy Efficient Appliances, Exhaust Fan, Icemaker, Oven - Double, Refrigerator, Stainless Steel Appliances, Washer |
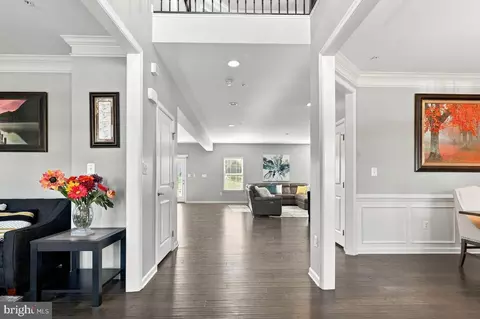
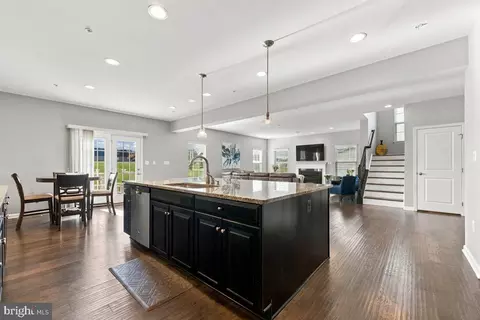
| Walls/ Ceilings | 2 Story Ceilings, 9'+ Ceilings |
| Fireplace | Gas/Propane |
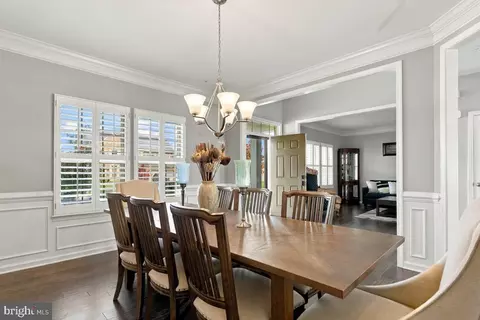
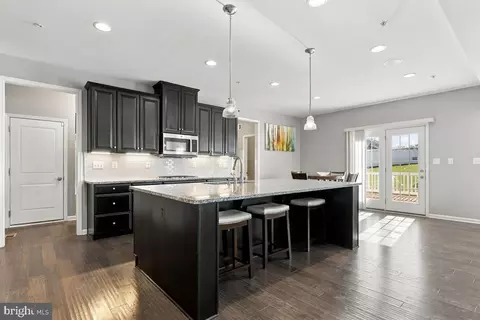
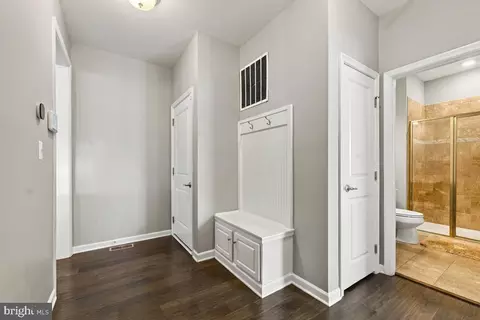
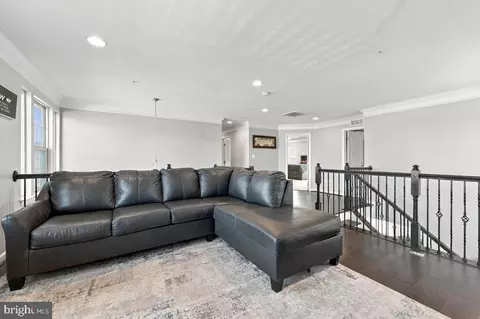
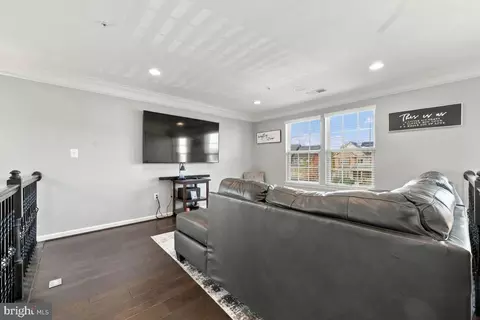
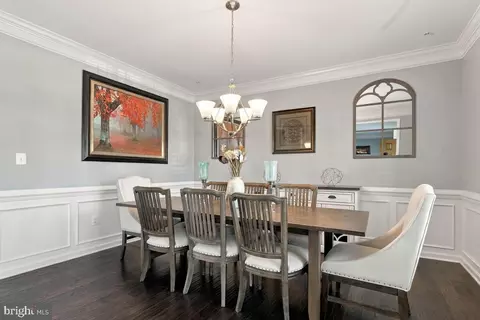
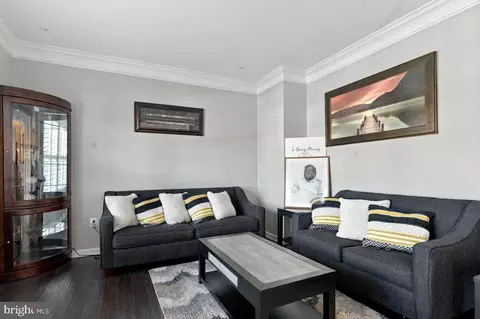
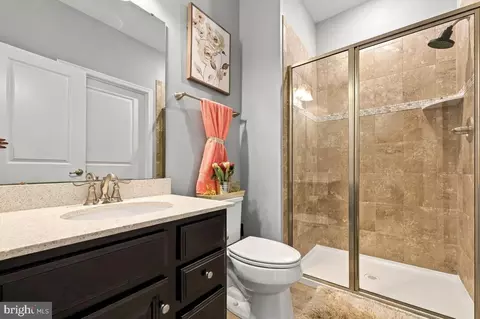
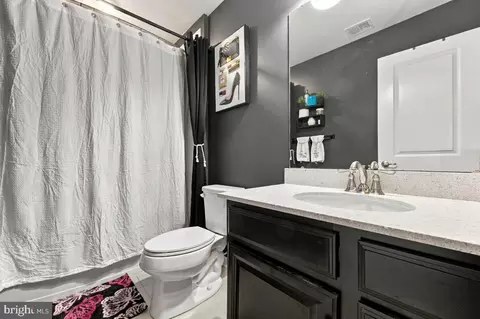
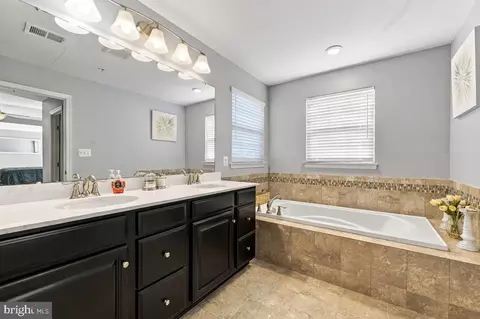
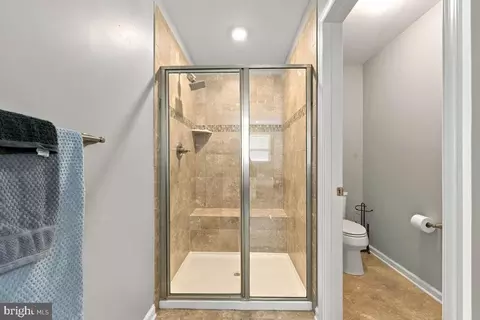
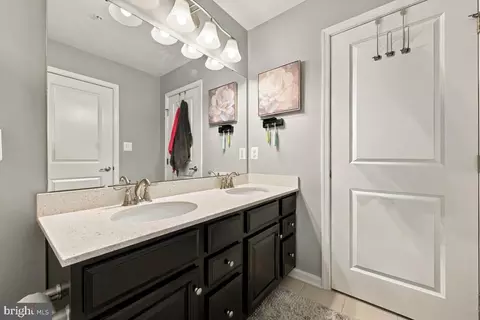
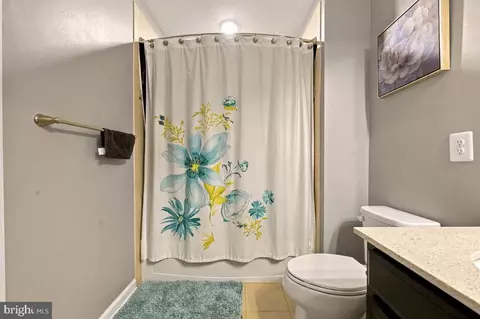
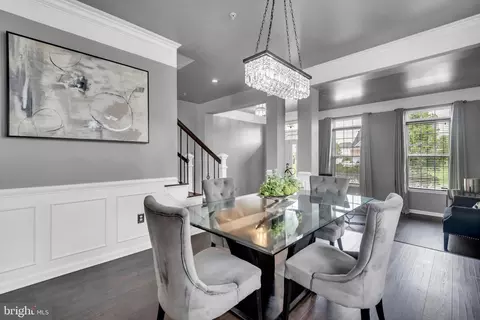
| Interior Features | Attic, Bathroom - Soaking Tub, Bathroom - Tub Shower, Bathroom - Walk-In Shower, Breakfast Area, Carpet, Ceiling Fan(s), Crown Moldings, Dining Area, Entry Level Bedroom, Family Room Off Kitchen, Floor Plan - Open, Formal/Separate Dining Room, Kitchen - Country, Kitchen - Island, Kitchen - Table Space, Pantry, Primary Bath(s), Recessed Lighting, Sprinkler System, Wet/Dry Bar, Wood Floors |
| Accessibility Features | None |
| Exterior | |
| Roof | Architectural Shingle |
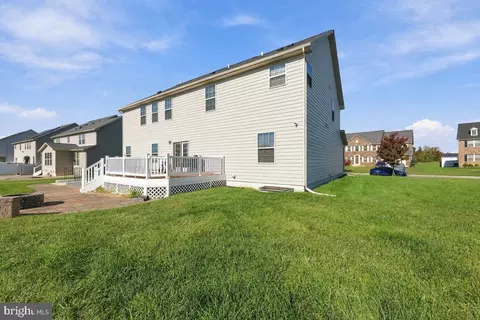
| Construction | Frame |
| Foundation | Slab |
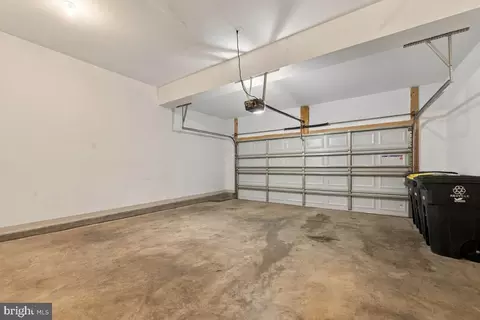
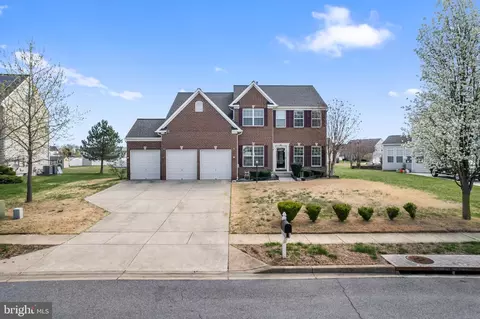
| Garage Desc | Garage - Front Entry |
| # Garage Spaces | 2 |
| # Parking Spaces | 6 |
| # Attached Garage Spaces | 2 |
| Parking Desc | Attached Garage, Driveway |
| # Driveway Spaces | 4 |
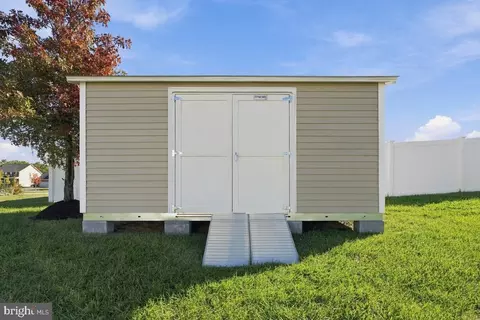
| Existing Structures | Above Grade, Below Grade |
| Amenities / Utilities | |
| Sewer/ Septic | Public Sewer |
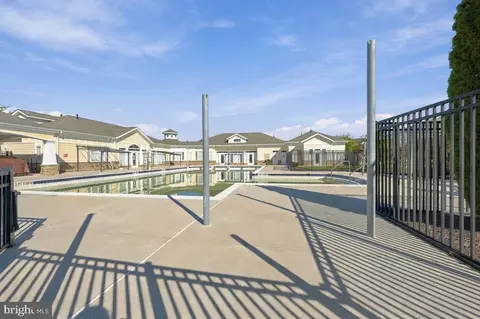
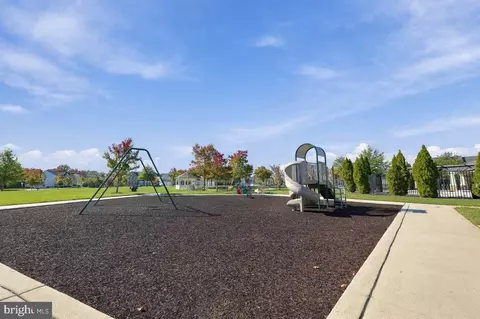
| Pool | Yes - Community |
| Location | |
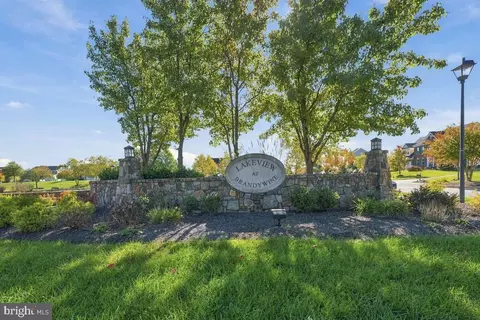
| Subdivision | LAKEVIEW AT BRANDYWINE |
| Water Source | Public |
| Senior Community (Y/N) | N |
| School District | PRINCE GEORGE'S COUNTY PUBLIC SCHOOLS |
| Directions | Use GPS |
| Zoning | RR |

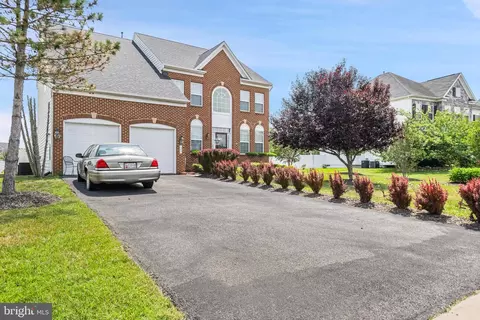
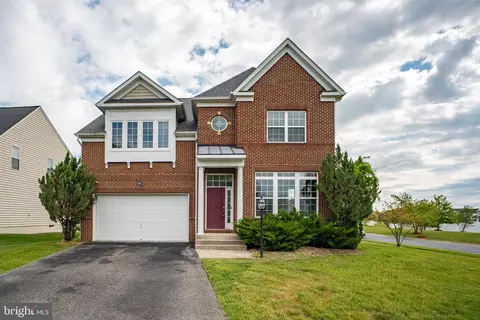
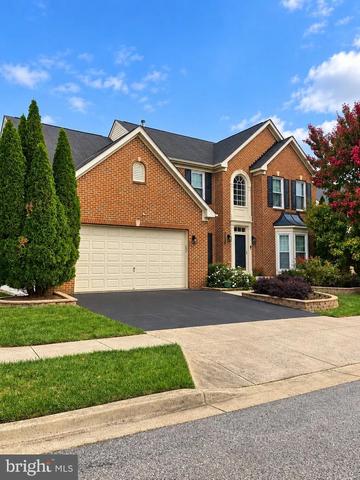
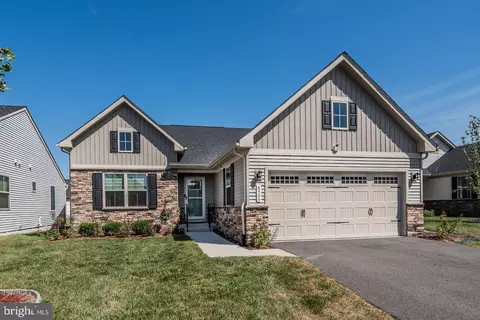
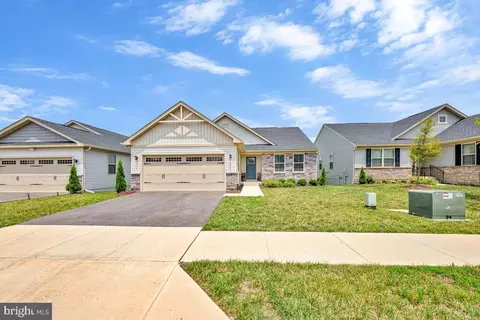
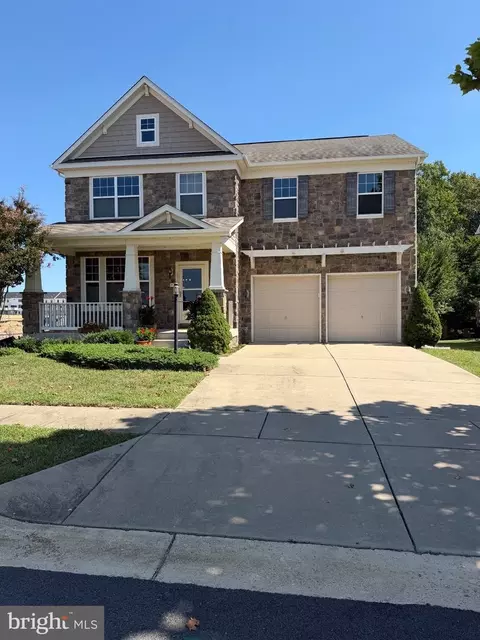
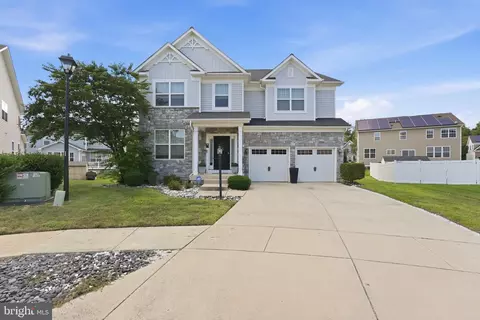
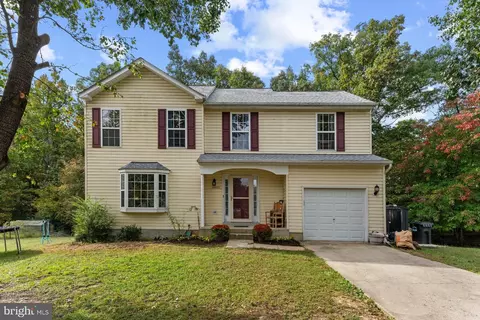
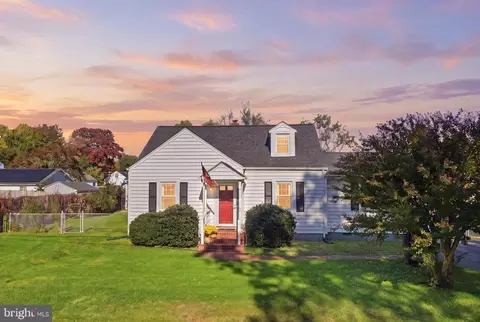
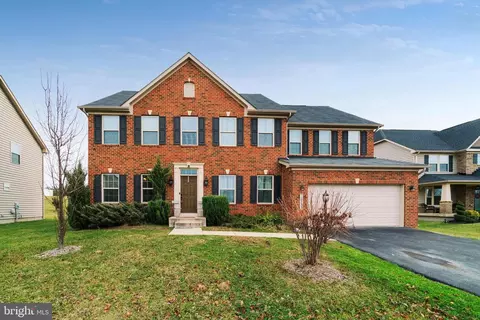
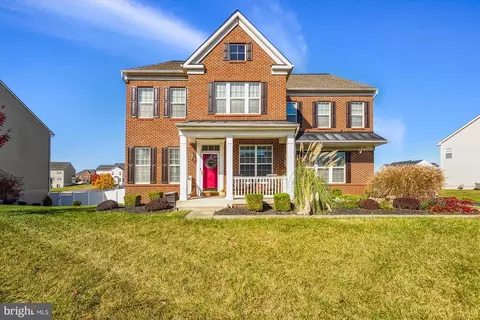

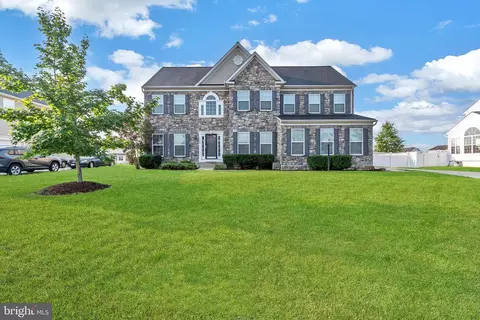
$425,000
$656,925
$417,450
$473,405
$480,000
$514,000
$579,000
$535,000
$479,900
$540,000
$460,000
$469,990
$669,900
$342,500
$497,946
$395,000
$450,000
$480,000
$352,450
$544,400
$2,000,000
$509,950
$812,500
$1,399,000
$949,900
$350,000
$726,950
$379,900
$2,000,000
$419,000