
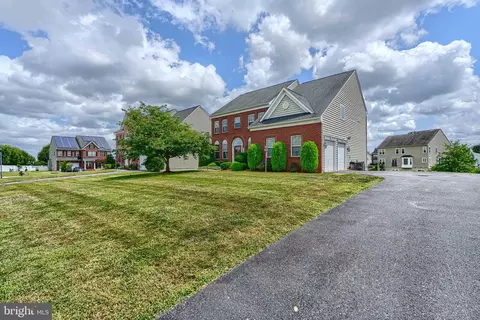
- $690,000
- 4Bd
- 4Ba
- 3,371 Sq Ft
SOLD

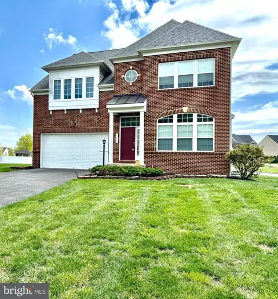
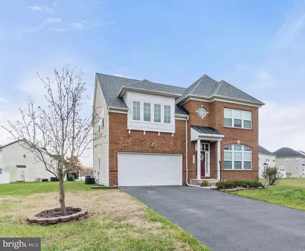
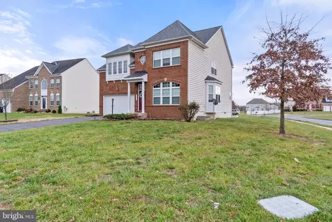
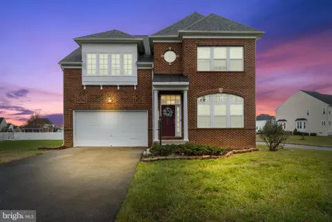
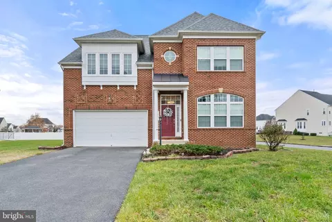
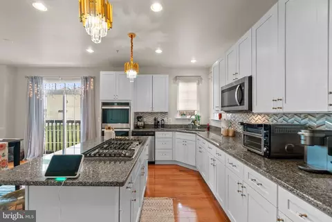
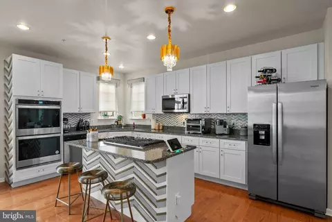
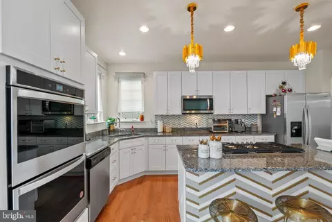
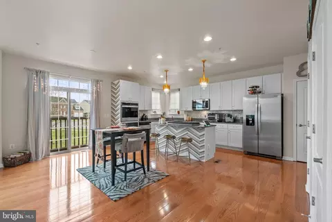
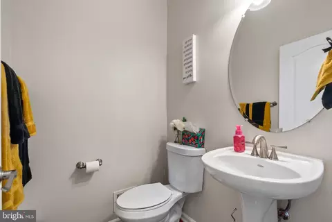
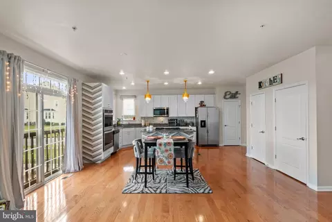
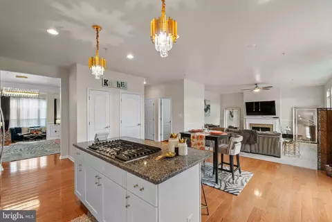
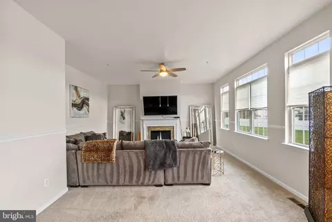
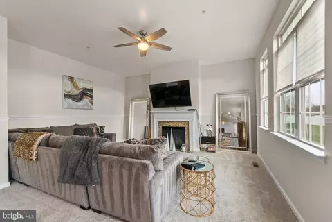
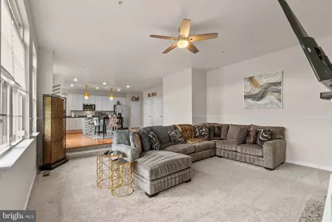
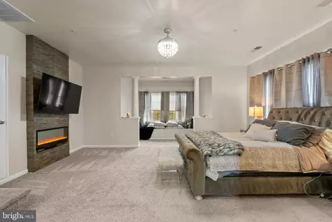
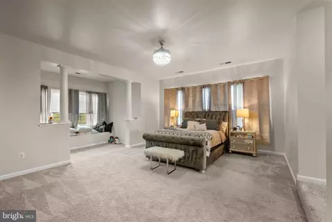
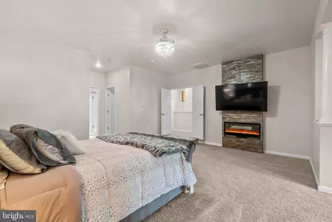
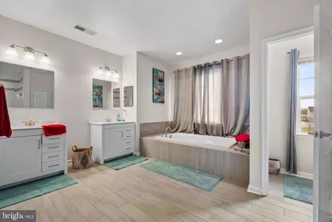
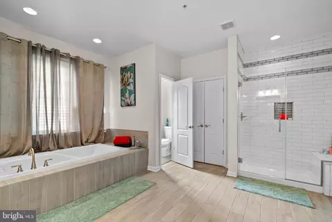
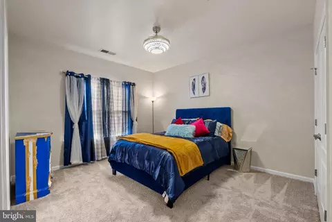
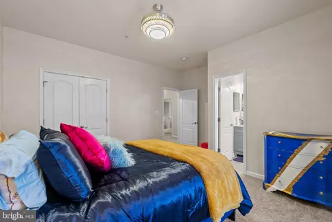
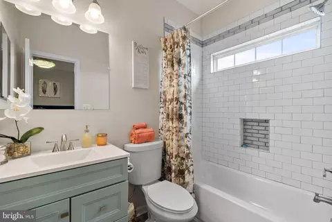
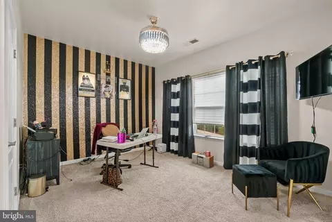
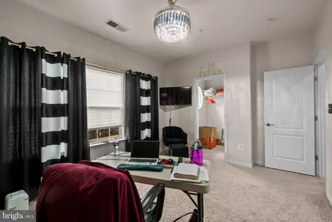
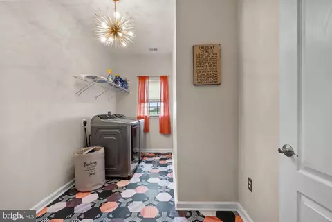
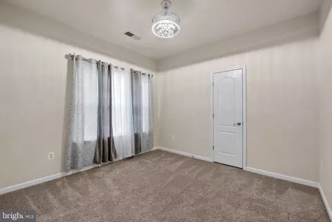
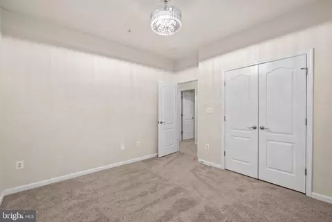
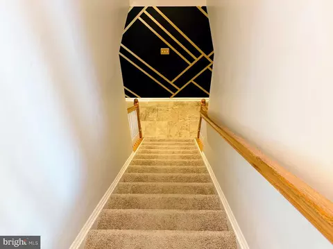
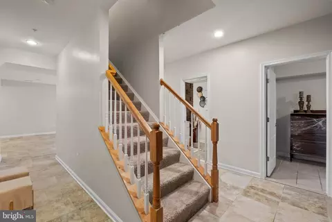
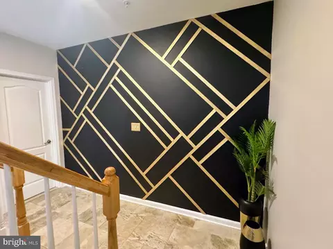
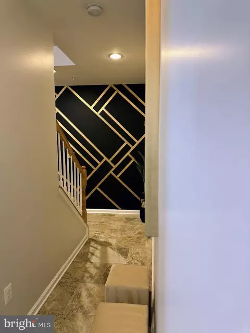
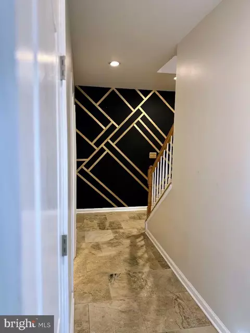
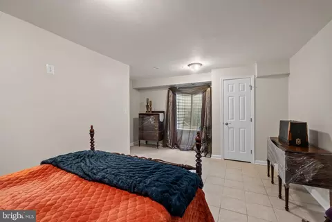
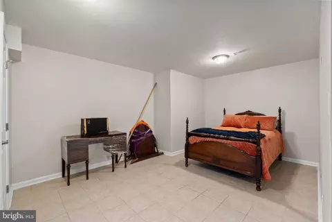
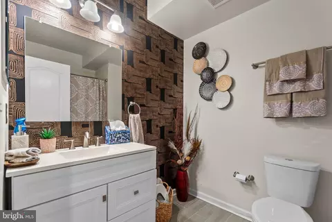
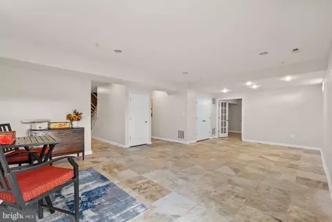
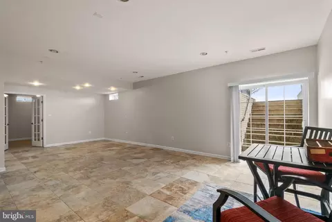
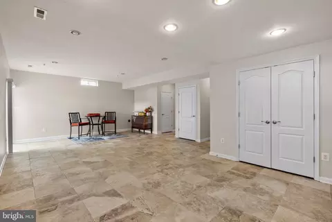
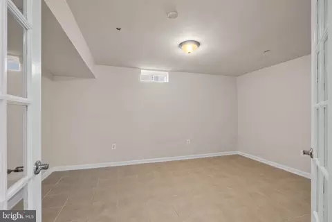
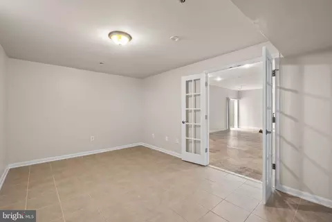
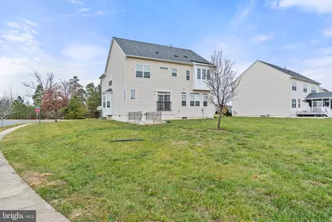
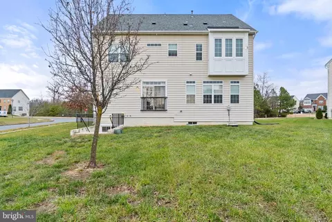


Last sold 09/09/2025 after 62 Days
bed
bath
Sqft ($152/Sqft)
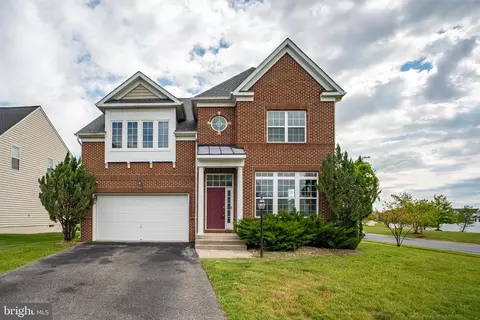
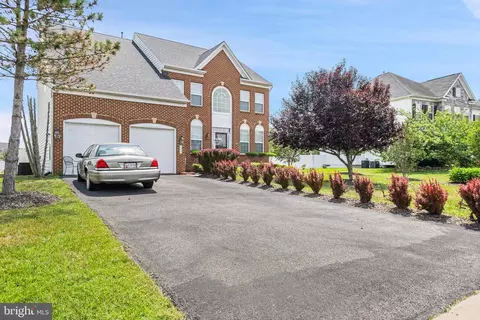
| Property type House | Neighborhood | Year built 2009 | HOA fee $137/month | Lot size 0.38 Acre | Parking 2 garage spaces |

| Overview | |
| Cooling/AC | Ceiling Fan(s), Central A/C, Heat Pump(s), Electric |
| Heating | Natural Gas |
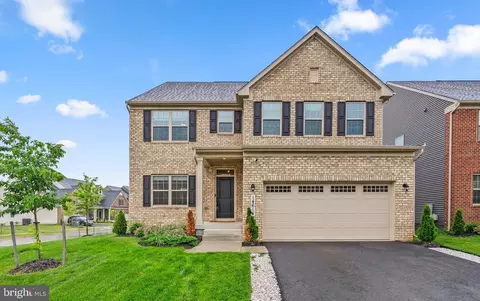
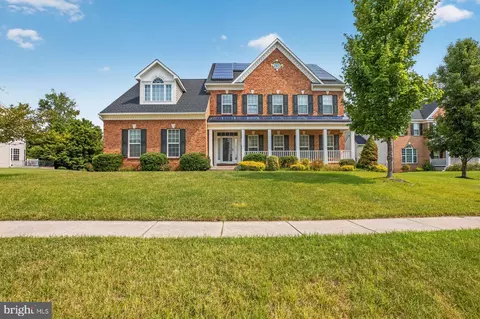
| Levels/Style | Colonial |
| Type | Residential |
| Virtual Tour | N/A |
| Status | Closed |
| SqFt | 4272 |
| Lot Size (SqFt) | 16414 |
| Lot Size (Acres) | 0.38 |
| Tax: Assessed Value | 538200 |
| Annual Property Tax | 7997 |
| Year Built | 2009 |
| Condition | Excellent, Very Good |
| HOA Fee | 137, Monthly |
| New Construction (Y/N) | N |
| Foreclosure (Y/N) | N |
| Interior | |
| Total # of Bathrooms | 5 |
| # Full Baths | 4 |
| # Half Baths | 1 |
| Total # of Bedrooms | 5 |
| Basement | Fully Finished, Outside Entrance, Interior Access, Rear Entrance, Sump Pump, Walkout Stairs |
| Laundry | Upper Floor |
| Appliances | Built-In Microwave, Dishwasher, Disposal, Dryer, Exhaust Fan, Icemaker, Microwave, Washer, Stainless Steel Appliances, Refrigerator, Stove, Oven - Double, Dryer - Electric, ENERGY STAR Clothes Washer, ENERGY STAR Dishwasher, ENERGY STAR Refrigerator |
| Walls/ Ceilings | High |
| Fireplace | Gas/Propane |
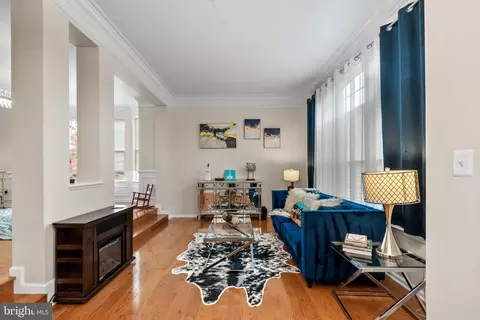
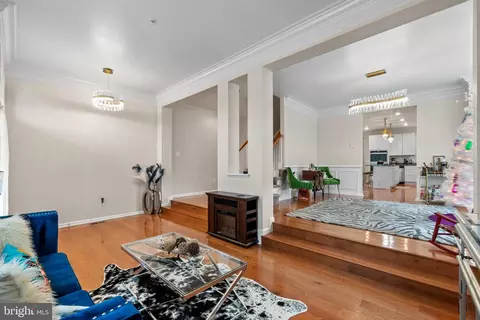
| Interior Features | Bathroom - Walk-In Shower, Bathroom - Soaking Tub, Breakfast Area, Carpet, Ceiling Fan(s), Chair Railings, Crown Moldings, Dining Area, Floor Plan - Open, Formal/Separate Dining Room, Kitchen - Island, Kitchen - Table Space, Walk-in Closet(s), Wood Floors |
| Accessibility Features | None |
| Door Features | Sliding Glass |
| Exterior | |
| Roof | Asphalt, Shingle |
| Construction | Frame |
| Foundation | Concrete Perimeter |
| Garage Desc | Inside Access |
| # Garage Spaces | 2 |
| # Parking Spaces | 6 |
| # Attached Garage Spaces | 2 |
| Parking Desc | Attached Garage, Driveway, On Street, Off Street |
| # Driveway Spaces | 4 |
| Existing Structures | Above Grade, Below Grade |
| Amenities / Utilities | |
| Sewer/ Septic | Public Sewer |
| Electricity | 200+ Amp Service |
| Pool | Yes - Community |
| Community Pool | Fenced |
| Location | |
| Subdivision | LAKEVIEW AT BRANDYWINE |
| Water Source | Public |
| Senior Community (Y/N) | N |
| School District | PRINCE GEORGE'S COUNTY PUBLIC SCHOOLS |
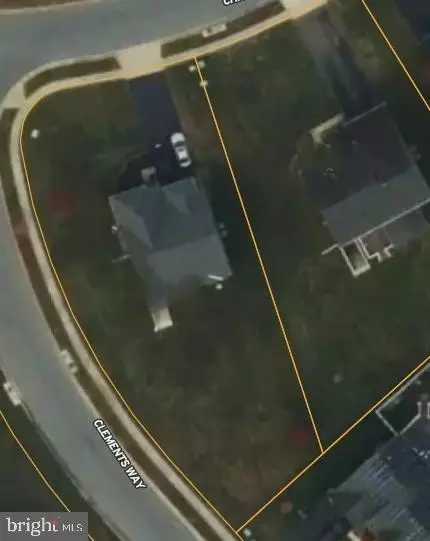
| Location | Corner Lot/Unit |
| Directions | Please Use Navigational System |
| Zoning | RR |
MLS # MDPG2158500
MLS # MDPG2143264
MLS # MDPG2135698
MLS # MDPG568646
MLS # 1001182790| Est. value | Bed/bath | Sqft | mi | |
|---|---|---|---|---|
| 7005 Chaptico Ct, Brandywine, MD 20613 | $681,000 | 4/2 | 3,166 | 0.02 |
| Chaptico Ct, Brandywine, MD 20613 | — | —/— | — | 0.02 |
| 7103 Chaptico Ct, Brandywine, MD 20613 | $702,000 | —/3 | 3,176 | 0.03 |
| 7106 Solomons Ct, Brandywine, MD 20613 | $777,000 | 4/4 | 3,888 | 0.04 |
| 7006 Chaptico Ct, Brandywine, MD 20613 | $653,000 | 4/2 | 2,954 | 0.04 |
| 7003 Chaptico Ct, Brandywine, MD 20613 | $753,000 | —/3 | 3,968 | 0.05 |
| 7105 Chaptico Ct, Brandywine, MD 20613 | $663,000 | 5/3 | 2,688 | 0.05 |
| 14102 Clements Way, Brandywine, MD 20613 | $667,000 | 4/3 | 2,688 | 0.05 |
Estimated values are based on public record data and automated valuation models. Values are not guaranteed and may not reflect current market conditions.
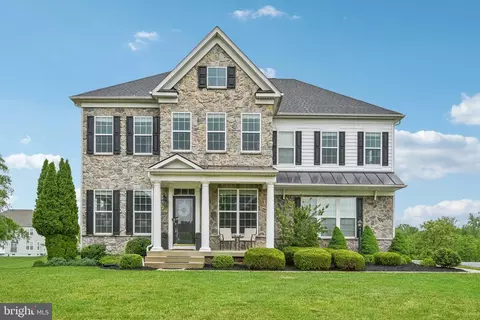
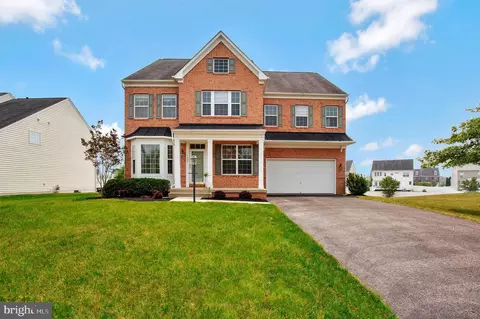
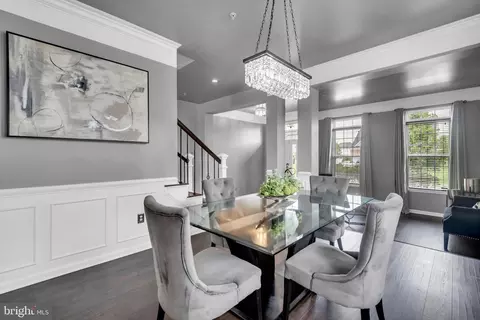
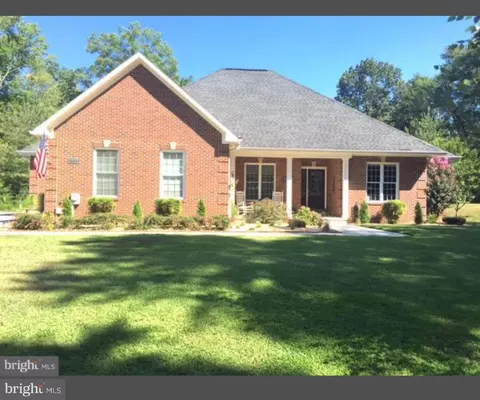



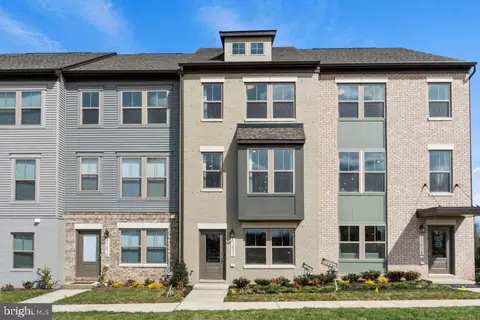
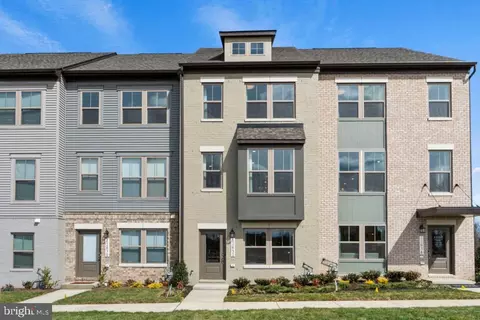
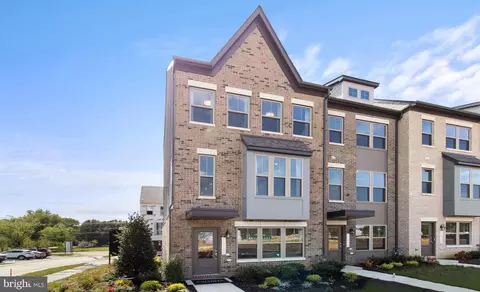
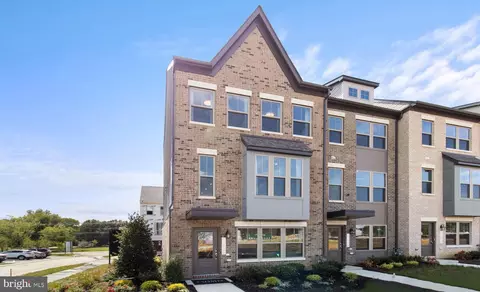
$425,000
$656,925
$417,450
$473,405
$480,000
$514,000
$579,000
$535,000
$479,900
$540,000
$460,000
$469,990
$669,900
$342,500
$497,946
$395,000
$450,000
$480,000
$352,450
$544,400
$2,000,000
$509,950
$812,500
$1,399,000
$949,900
$350,000
$726,950
$379,900
$2,000,000
$419,000