
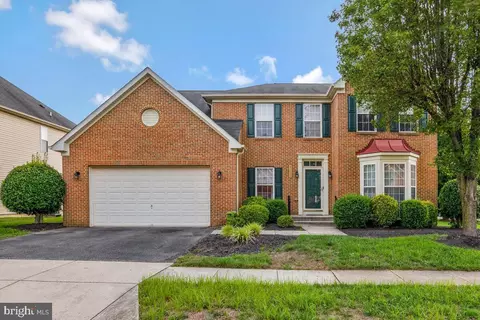
- $590,000
- 4Bd
- 4Ba
- 2,603 Sq Ft
SOLD

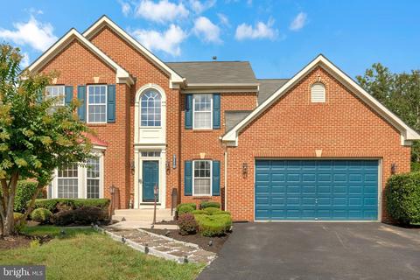
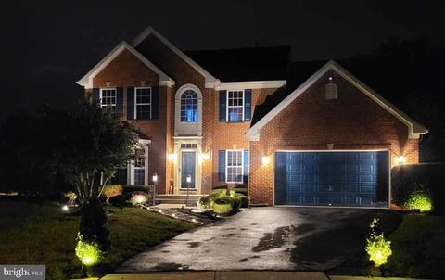
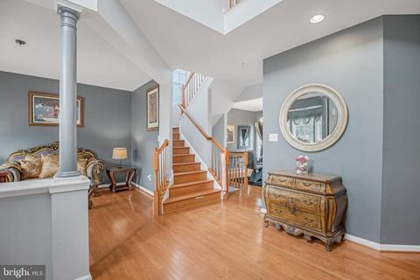
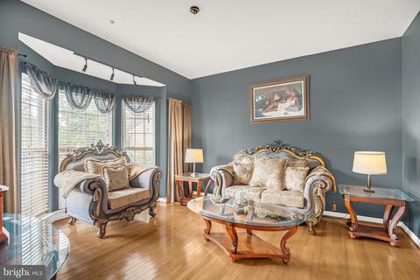
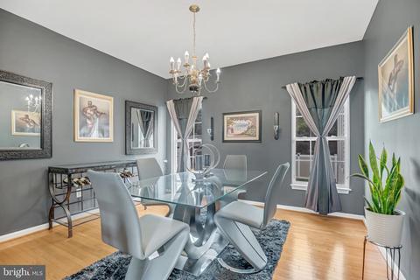
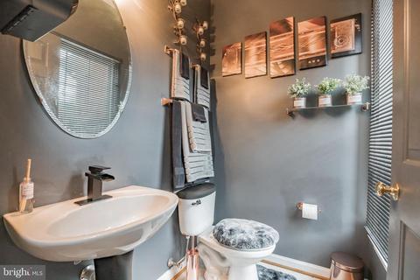
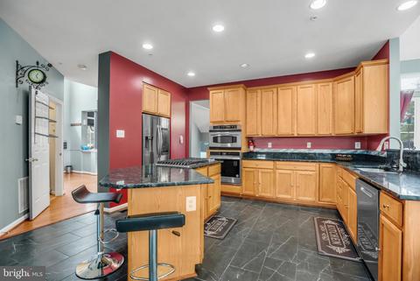
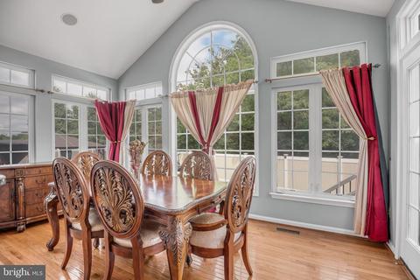
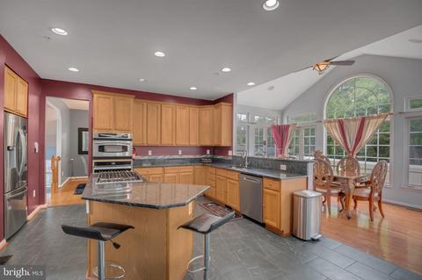
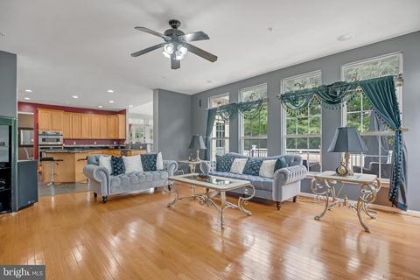
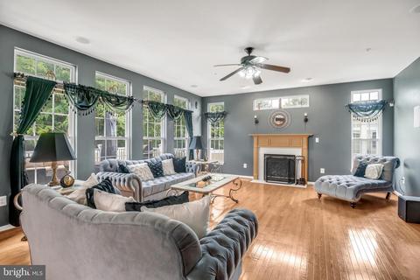
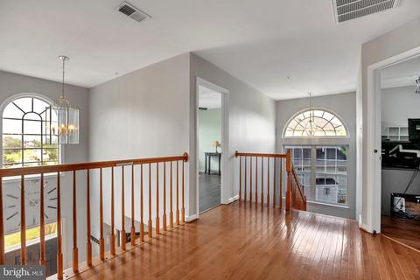
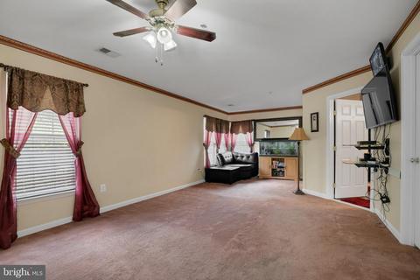
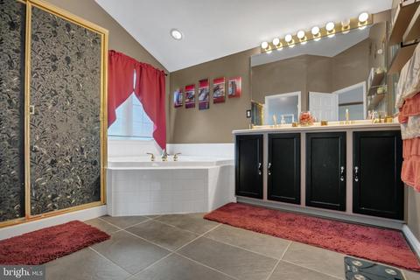
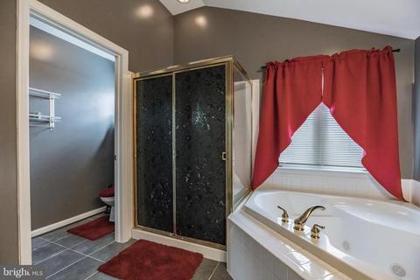
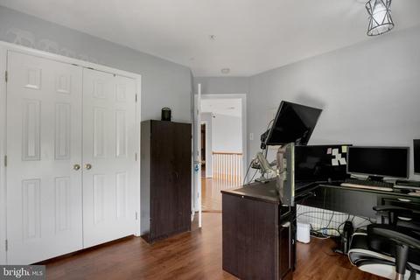
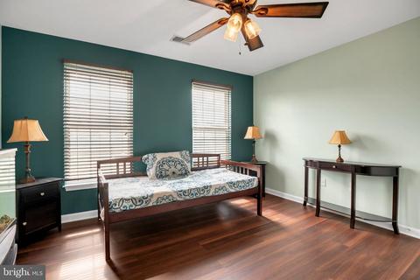
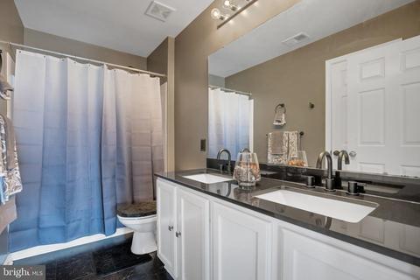
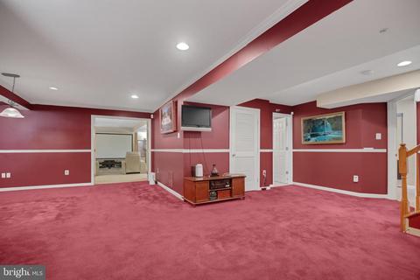
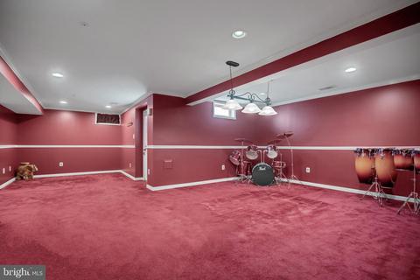
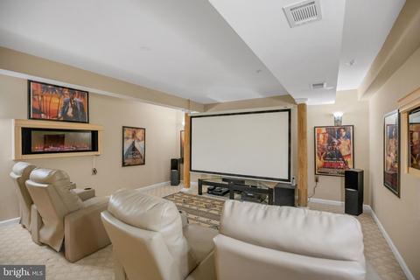
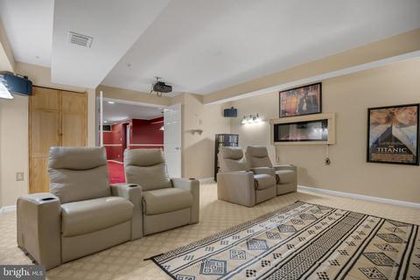
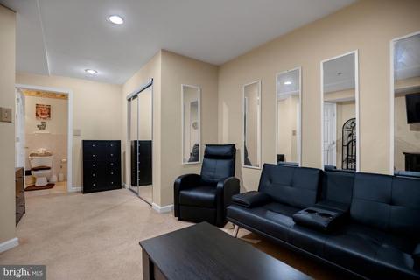
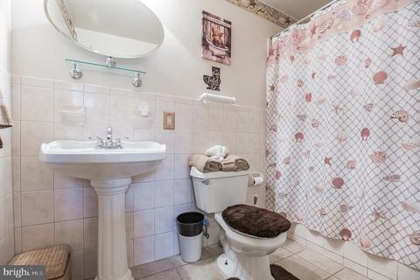
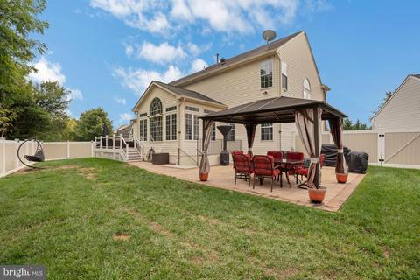
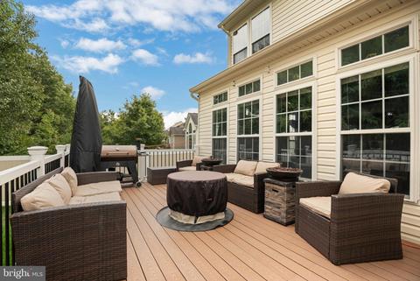
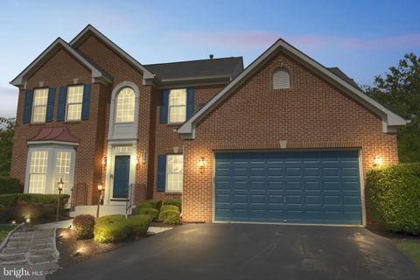
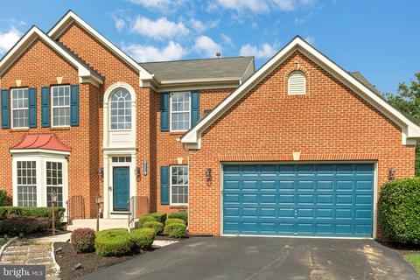
Last sold 11/17/2022 after 65 Days
bed
bath
Sqft ($210/Sqft)
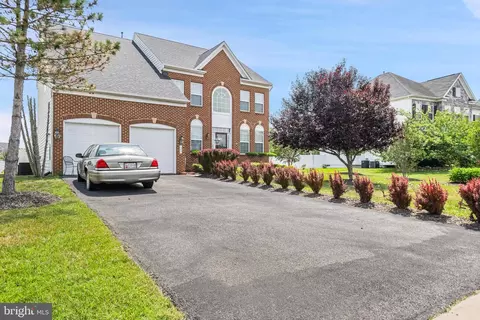
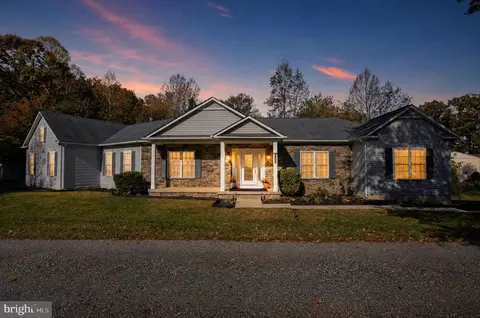
| Property type House | Neighborhood | Year built 2005 | HOA fee $33/month | Lot size 8,276 Sqft | Parking 2 garage spaces |

| Overview | |
| Cooling/AC | Central A/C, Electric |
| Heating | Natural Gas |
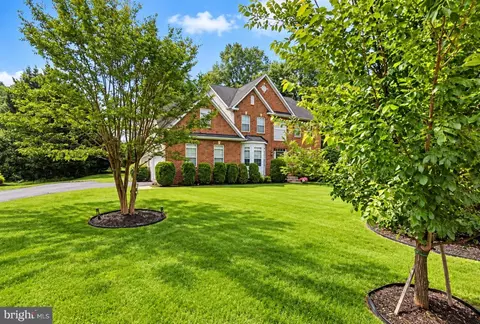
| Levels/Style | Colonial |
| Type | Residential |
| Virtual Tour | N/A |
| Status | Closed |
| SqFt | 4228 |
| Lot Size (SqFt) | 8249 |
| Lot Size (Acres) | 0.19 |
| County Tax | 4233, Annually |
| Tax: Assessed Value | 394900 |
| Annual Property Tax | 6266 |
| Year Built | 2005 |
| Condition | Excellent, Very Good, Good |
| HOA Fee | 400, Annually |
| New Construction (Y/N) | N |
| Foreclosure (Y/N) | N |
| Interior | |
| Total # of Bathrooms | 4 |
| # Full Baths | 3 |
| # Half Baths | 1 |
| Total # of Bedrooms | 5 |
| Basement | Fully Finished |
| Other Room(s) | Living Room, Dining Room, Primary Bedroom, Bedroom 2, Bedroom 3, Bedroom 4, Bedroom 5, Kitchen, Family Room, Laundry, Recreation Room, Media Room, Bathroom 2, Bathroom 3, Attic, Primary Bathroom, Half Bath |
| Laundry | Hookup |
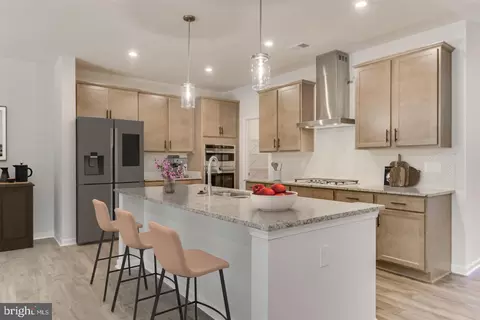
| Appliances | Dishwasher, Disposal, Exhaust Fan, Microwave, Cooktop |
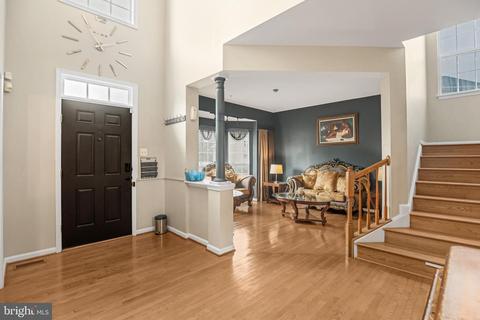
| Interior Features | Attic/House Fan, Breakfast Area, Carpet, Dining Area, Family Room Off Kitchen, Floor Plan - Open, Formal/Separate Dining Room, Kitchen - Island, Pantry, Soaking Tub, Walk-in Closet(s), Wood Floors, Window Treatments, Central Vacuum |
| Accessibility Features | None |
| Exterior | |
| Foundation | Concrete Perimeter |
| Garage Desc | Garage - Front Entry |
| # Garage Spaces | 2 |
| # Parking Spaces | 6 |
| # Attached Garage Spaces | 2 |
| Parking Desc | Attached Garage, Driveway |
| # Driveway Spaces | 4 |
| Exterior Features | Kennels, Lawn Sprinkler, Flood Lights, Sidewalks, Exterior Lighting |
| Existing Structures | Above Grade, Below Grade, Deck(s) |
| Amenities / Utilities | |
| Sewer/ Septic | Public Sewer |
| Pool | No Pool |
| Location | |
| View | Garden/Lawn |
| Subdivision | HAMPTON SUB-PLAT 1> |
| Water Source | Public |
| Senior Community (Y/N) | N |
| School District | PRINCE GEORGE'S COUNTY PUBLIC SCHOOLS |
| Directions | 301 To Dyson Rd To L Into Hamptons Community To L On Elora |
| Zoning | LCD |
MLS # MDPG2054200| Est. value | Bed/bath | Sqft | mi | |
|---|---|---|---|---|
| 8112 Elora Ln, Brandywine, MD 20613 | $631,000 | 4/3 | 2,681 | 0.01 |
| 8108 Elora Ln, Brandywine, MD 20613 | $620,000 | 4/3 | 2,679 | 0.01 |
| 8106 Elora Ln, Brandywine, MD 20613 | $600,000 | 4/2 | 2,511 | 0.02 |
| 8114 Elora Ln, Brandywine, MD 20613 | $564,000 | —/2 | 2,188 | 0.02 |
| 8111 Elora Ln, Brandywine, MD 20613 | $619,000 | 4/3 | 2,603 | 0.03 |
| 8116 Elora Ln, Brandywine, MD 20613 | $636,000 | 4/2 | 2,753 | 0.03 |
| 8104 Elora Ln, Brandywine, MD 20613 | $549,000 | 4/2 | 1,992 | 0.04 |
| 8113 Elora Ln, Brandywine, MD 20613 | $631,000 | 4/2 | 2,637 | 0.04 |
Estimated values are based on public record data and automated valuation models. Values are not guaranteed and may not reflect current market conditions.
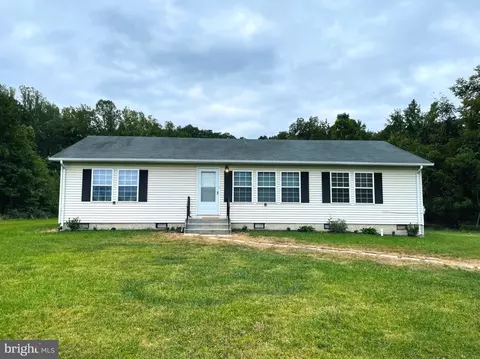
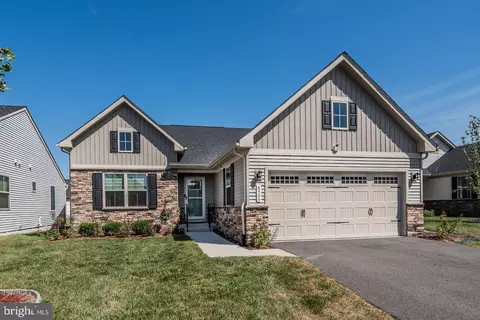
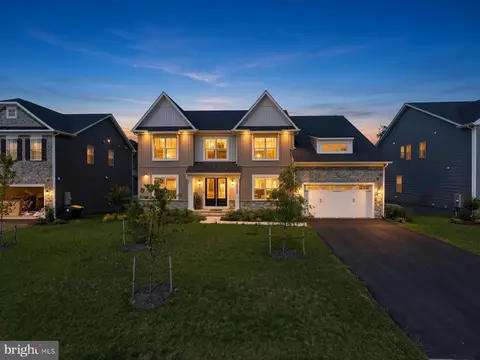
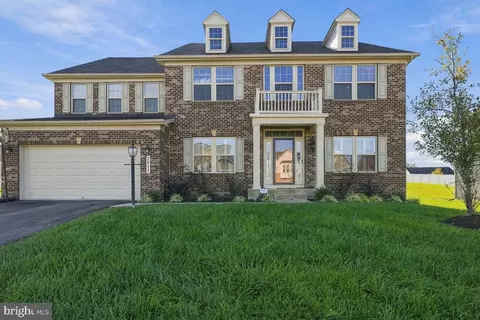

$425,000
$656,925
$417,450
$473,405
$480,000
$514,000
$579,000
$535,000
$479,900
$540,000
$460,000
$469,990
$669,900
$342,500
$497,946
$395,000
$450,000
$480,000
$352,450
$544,400
$2,000,000
$509,950
$812,500
$1,399,000
$949,900
$350,000
$726,950
$379,900
$2,000,000
$419,000