
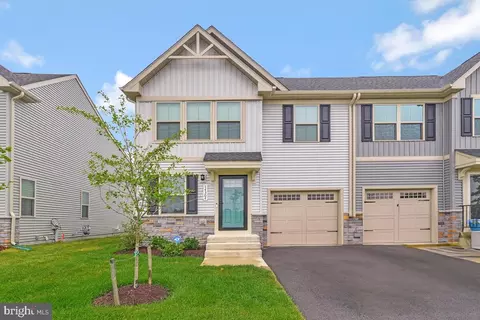
- $461,000
- 4Bd
- 4Ba
- 1,620 Sq Ft
SOLD

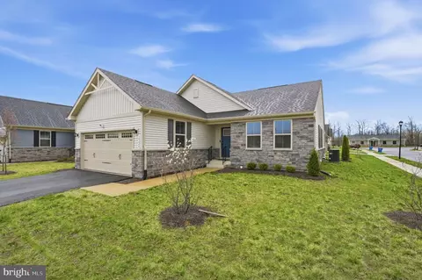
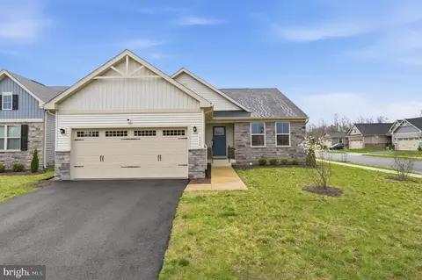
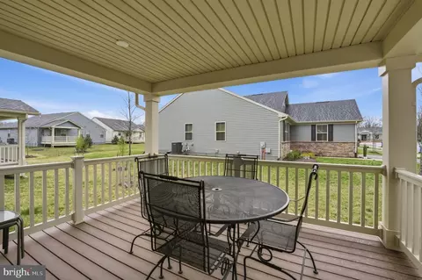
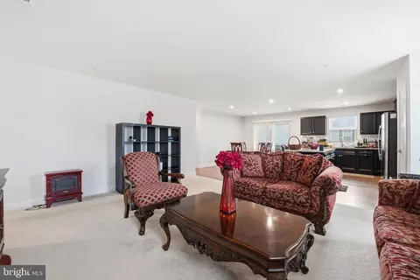
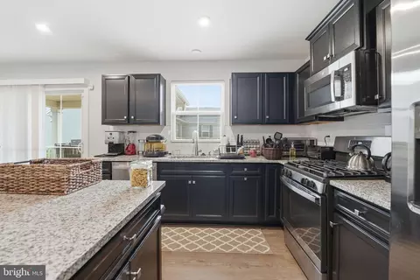
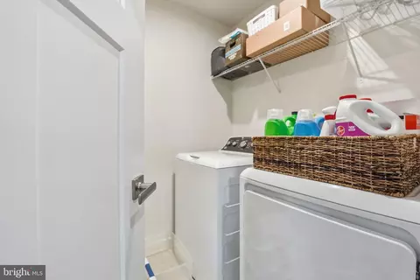
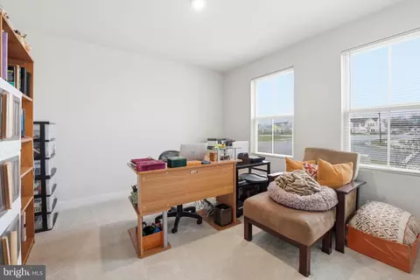
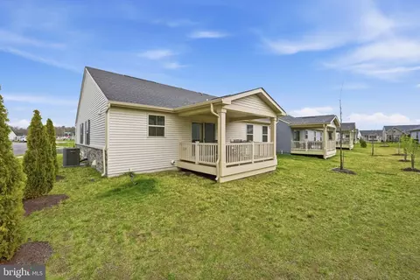
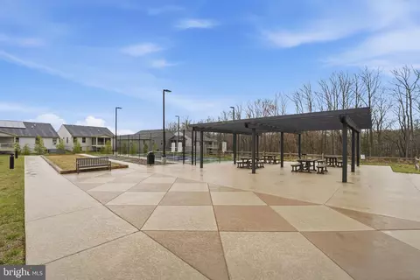
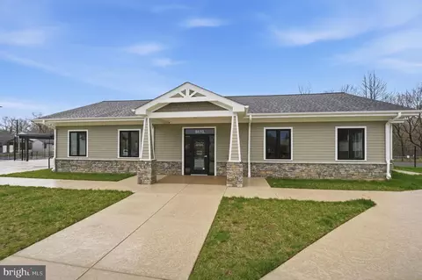
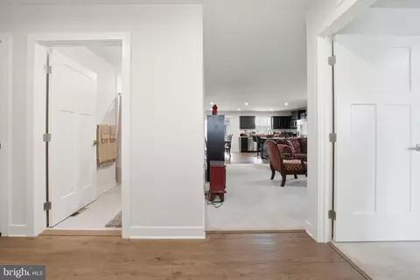
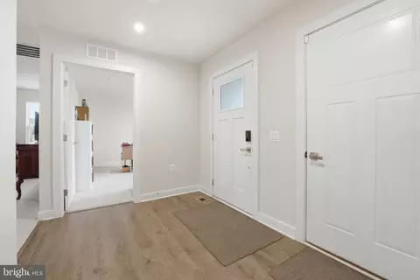
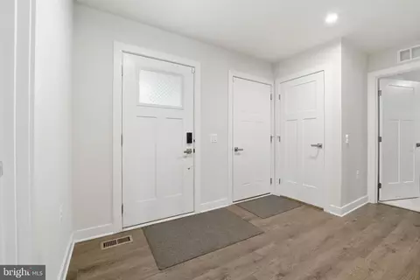
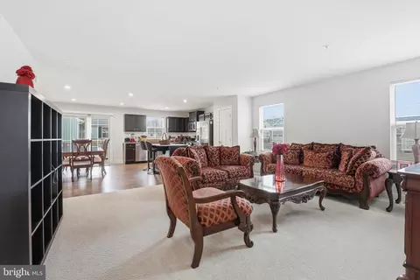
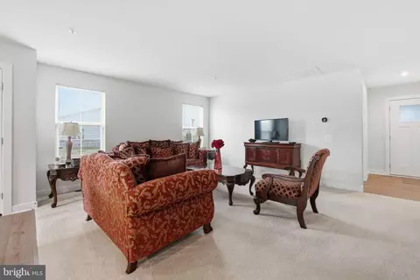
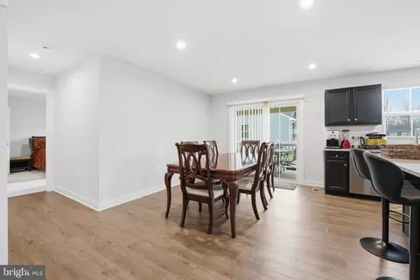
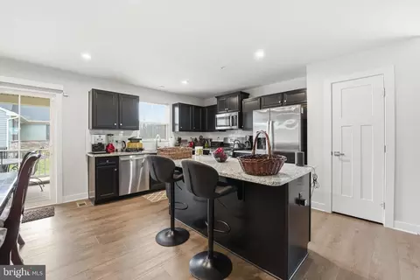
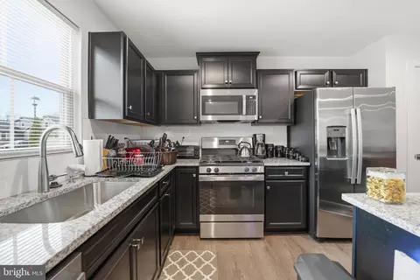
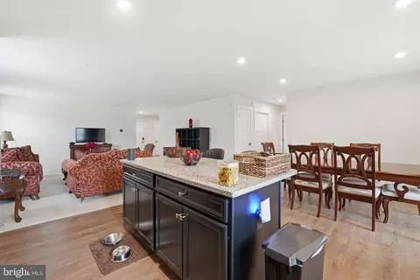
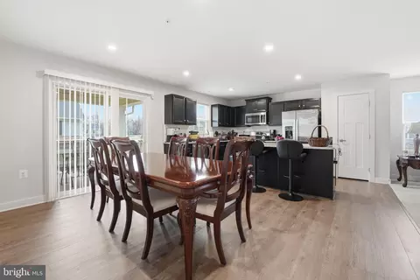
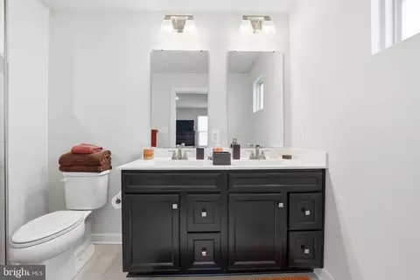
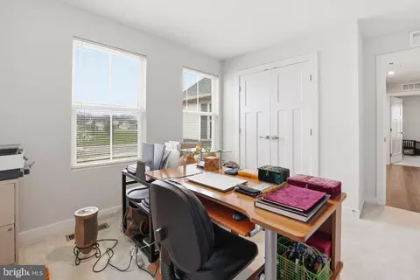
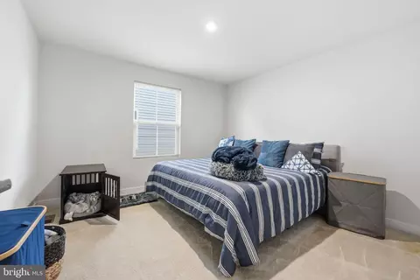
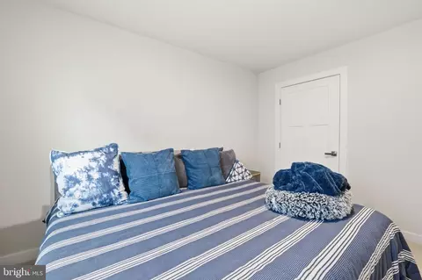
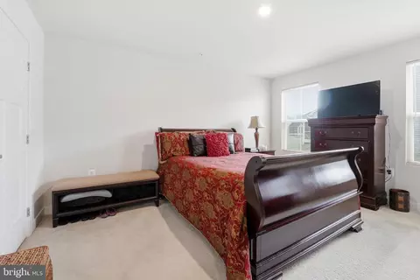
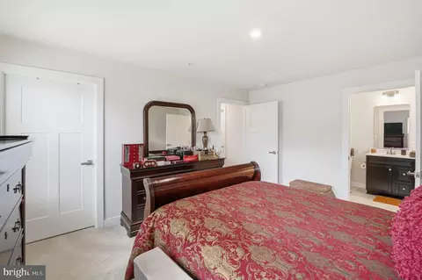
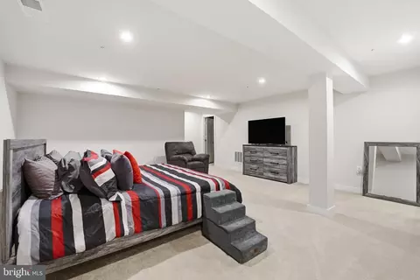
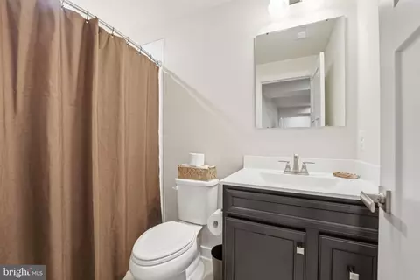
Last sold 05/07/2026 after 28 Days
bed
bath
Sqft ($238/Sqft)
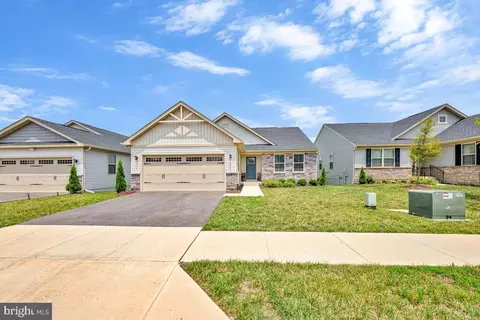
| Property type House | Neighborhood | Year built 2024 | HOA fee $168/month | Lot size 7,154 Sqft | Parking 2 garage spaces |

| Overview | |
| Cooling/AC | Central A/C, Electric |
| Heating | Natural Gas |
| Levels/Style | Ranch/Rambler |
| Type | Residential |
| Status | Closed |
| SqFt | 3076 |
| Lot Size (SqFt) | 7154 |
| Lot Size (Acres) | 0.16 |
| County Tax | 201, Annually |
| Tax: Assessed Value | 20467 |
| Annual Property Tax | 279 |
| Year Built | 2024 |
| HOA Fee | 168.12, Monthly |
| New Construction (Y/N) | N |
| HOA Name | TIMOTHY BRANCH 55 COMMUNITY |
| Foreclosure (Y/N) | N |
| Interior | |
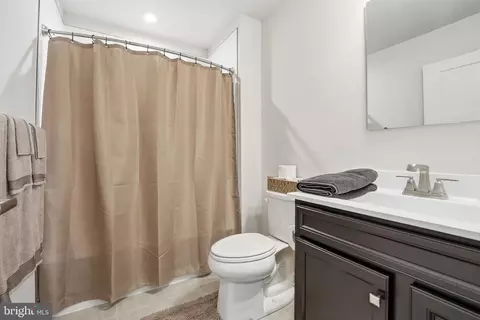
| Total # of Bathrooms | 3 |
| # Full Baths | 3 |
| Total # of Bedrooms | 4 |
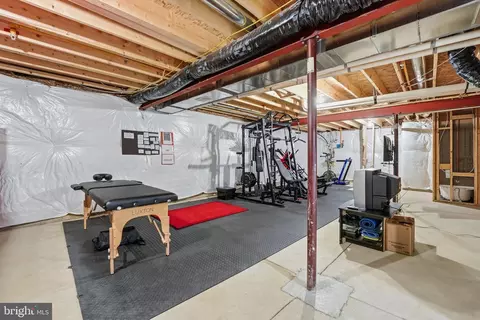
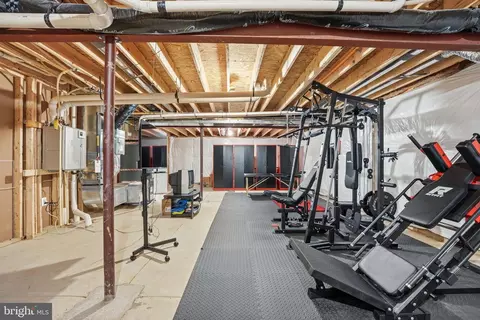
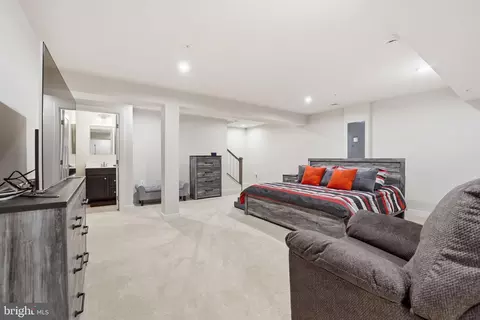
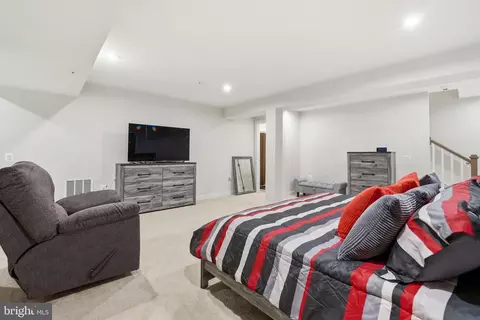
| Basement | Full, Interior Access, Partially Finished, Windows |
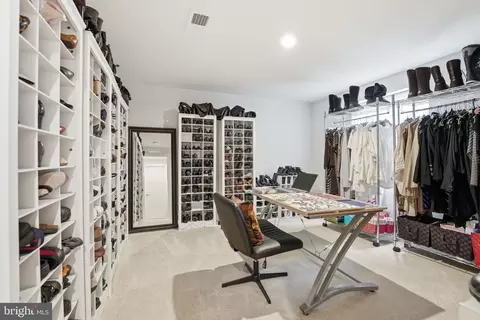
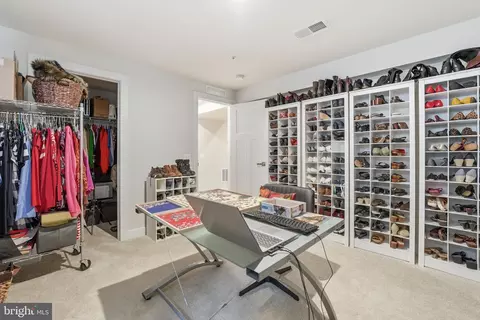
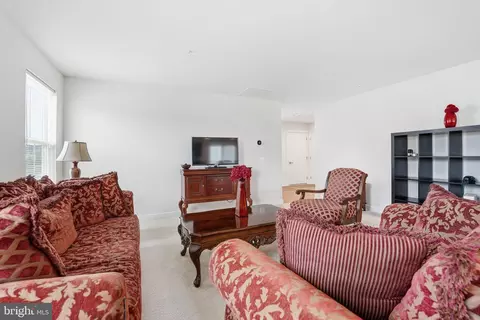
| Other Room(s) | Primary Bedroom, Bedroom 2, Bedroom 3, Bedroom 4, Kitchen, Foyer, Great Room, Laundry, Recreation Room, Bathroom 2, Bathroom 3, Primary Bathroom |
| Total # of Rooms | 12 |
| Appliances | Dishwasher, Disposal, Energy Efficient Appliances, Icemaker, Microwave, Refrigerator, Stainless Steel Appliances, Stove, Water Heater - Tankless, Oven/Range - Gas |
| Walls/ Ceilings | 9'+ Ceilings |
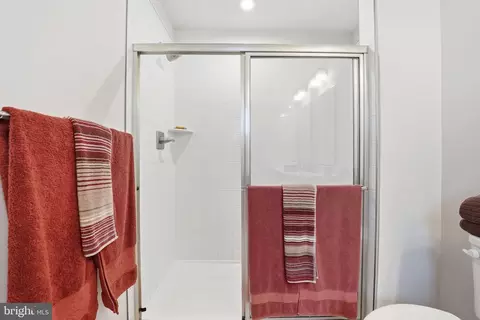
| Interior Features | Breakfast Area, Carpet, Dining Area, Entry Level Bedroom, Family Room Off Kitchen, Floor Plan - Open, Formal/Separate Dining Room, Kitchen - Eat-In, Kitchen - Gourmet, Kitchen - Island, Kitchen - Table Space, Pantry, Primary Bath(s), Recessed Lighting, Bathroom - Stall Shower, Upgraded Countertops, Walk-in Closet(s), Bathroom - Tub Shower |
| Exterior | |
| Roof | Architectural Shingle |
| Construction | Mixed |
| Foundation | Concrete Perimeter |
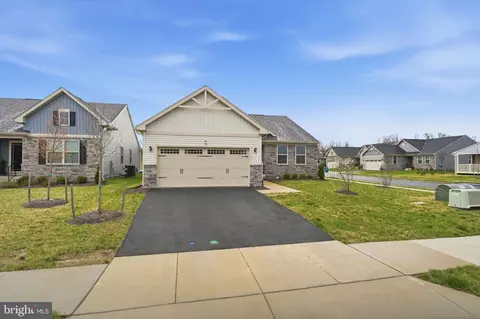
| Garage Desc | Garage - Front Entry, Garage Door Opener, Inside Access |
| Parking Desc | Asphalt Driveway, Attached Garage, Driveway |
| # Garage Spaces | 2 |
| # Parking Spaces | 2 |
| # Attached Garage Spaces | 2 |
| Exterior Features | Exterior Lighting, Sidewalks |
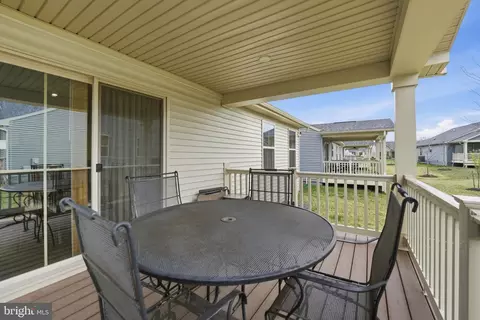
| Existing Structures | Above Grade, Below Grade, Deck(s) |
| Amenities / Utilities | |
| Sewer/ Septic | Public Sewer |
| Pool | Yes - Community |
| Location | |
| Subdivision | TIMOTHY BRANCH 55+ |
| Water Source | Public |
| Senior Community (Y/N) | Y |
| School District | PRINCE GEORGE'S COUNTY PUBLIC SCHOOLS |
| Directions | Best To Use GPS. From I-495: -Take Exit 7 For Route 5/Branch Avenue. -Follow To The Exit For Route 5 South. -Continue For Approximately 10 Miles. -Bear Right To Get To Brandywine Road. (Cross Back Over Route 5 And Continue Toward Brandywine Road.) -Follow Brandywine Road For Approximately 1 Mile And Turn Right Onto Mattawoman Drive (the Entrance To The Community). -Continue On Mattawoman Drive And Take The First Left Onto Meadow Rock Ct To Hering Run Ct, The Home Is On The Corner. |
| Zoning | LCD |
MLS # MDPG2197304
MLS # MDPG2096304| Est. value | Bed/bath | Sqft | mi | |
|---|---|---|---|---|
| 14224 Herring Run Ct, Brandywine, MD 20613 | $586,000 | 3/2 | 1,694 | 0.01 |
| 8402 Meadow Rock Ct, Brandywine, MD 20613 | $575,000 | —/— | 1,616 | 0.02 |
| 14222 Herring Run Ct, Brandywine, MD 20613 | $586,000 | 3/2 | 1,694 | 0.02 |
| 8404 Meadow Rock Ct, Brandywine, MD 20613 | $574,000 | —/— | 1,616 | 0.03 |
| 14220 Herring Run Ct, Brandywine, MD 20613 | $560,000 | 3/2 | 1,538 | 0.03 |
| 8401 Meadow Rock Ct, Brandywine, MD 20613 | $569,000 | —/3 | 1,584 | 0.03 |
| 8403 Red Clay Ct, Brandywine, MD 20613 | $604,000 | 3/2 | 1,694 | 0.03 |
| 8403 Meadow Rock Ct, Brandywine, MD 20613 | $609,000 | 3/2 | 1,866 | 0.04 |
Estimated values are based on public record data and automated valuation models. Values are not guaranteed and may not reflect current market conditions.

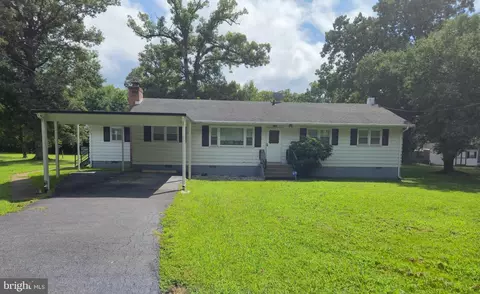
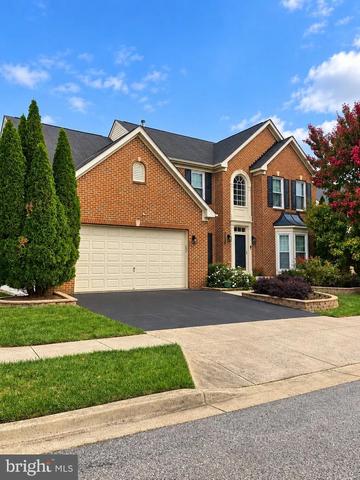
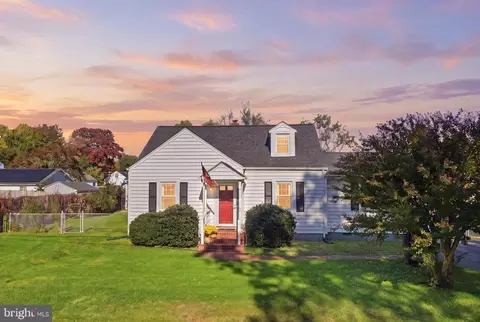
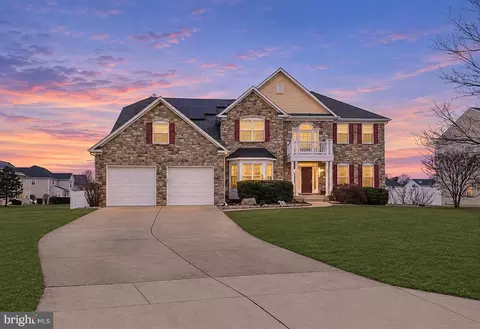



$425,000
$656,925
$417,450
$473,405
$480,000
$514,000
$579,000
$535,000
$479,900
$540,000
$460,000
$469,990
$669,900
$342,500
$497,946
$395,000
$450,000
$480,000
$352,450
$544,400
$2,000,000
$509,950
$812,500
$1,399,000
$949,900
$350,000
$726,950
$379,900
$2,000,000
$419,000