

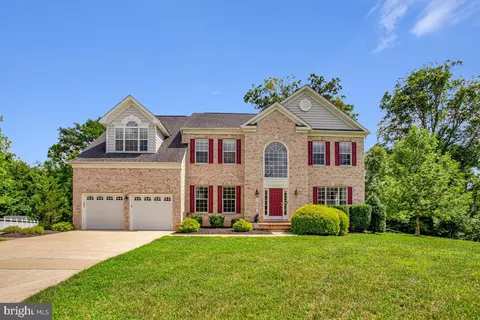
- $945,000
- 4Bd
- 4Ba
- 4,174 Sq Ft
$20K

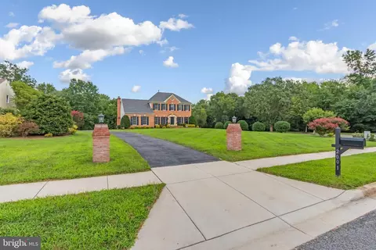
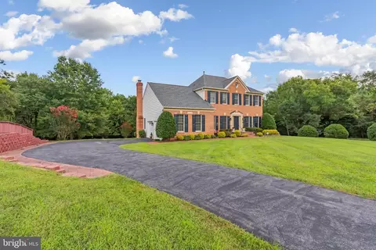
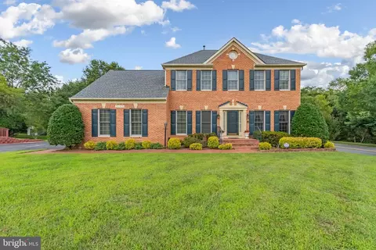
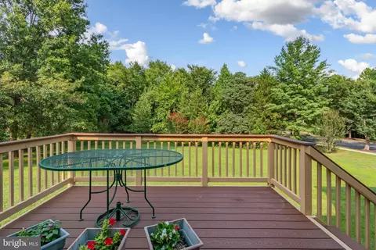
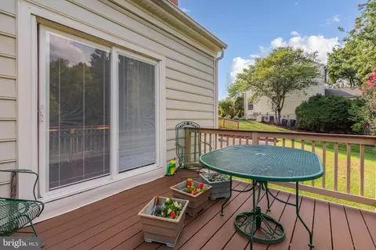
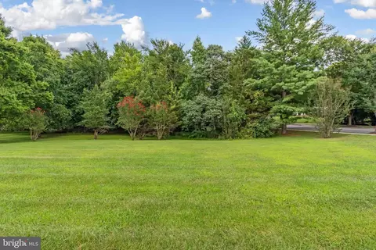
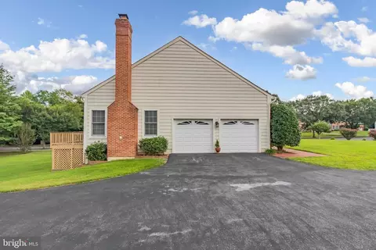
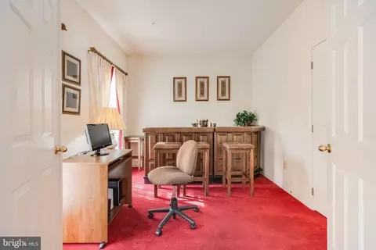
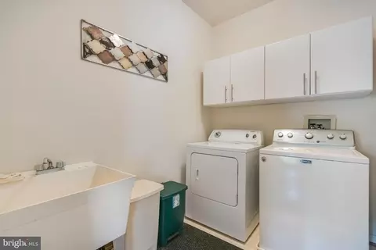
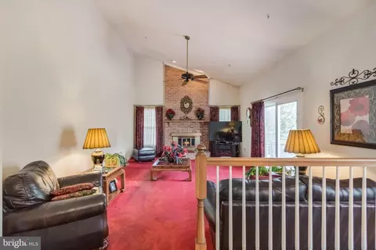
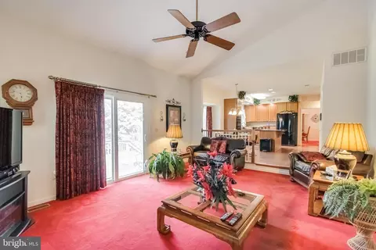
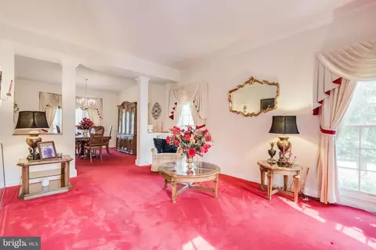
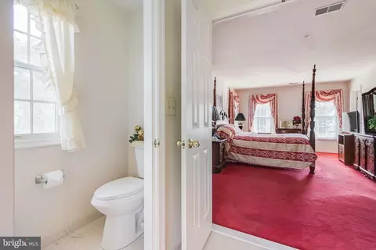
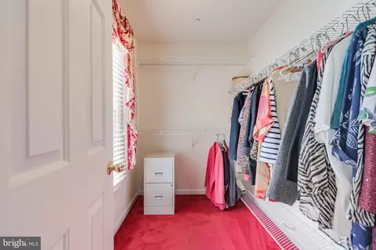
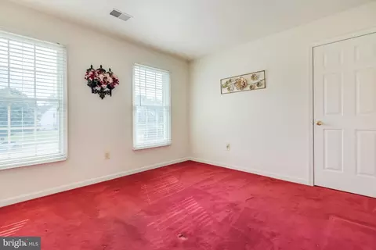
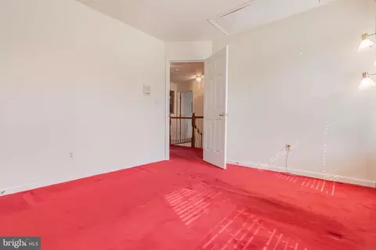
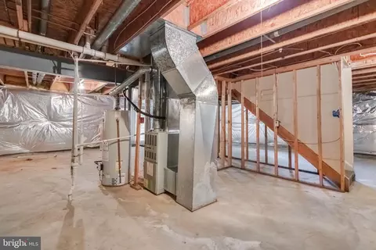
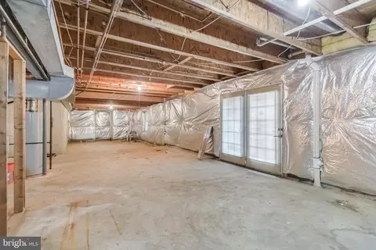
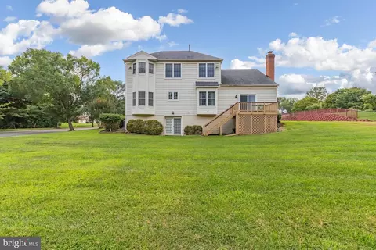
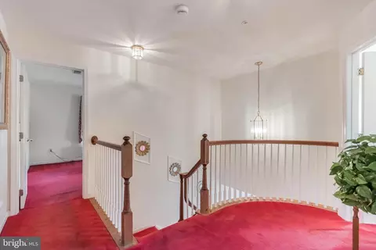
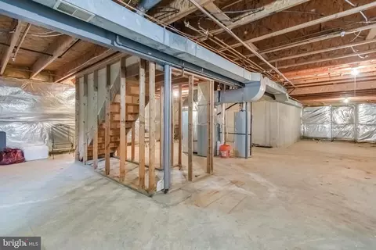
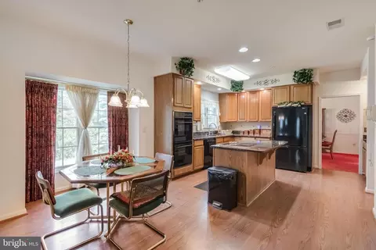
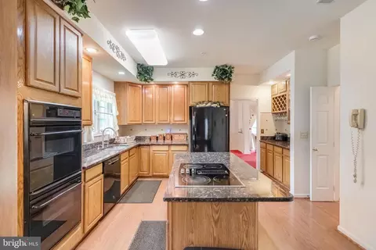
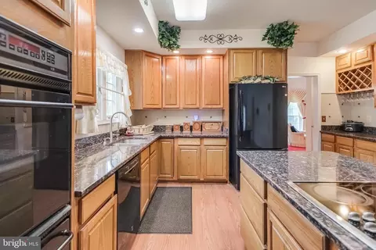
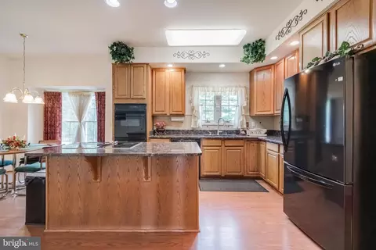
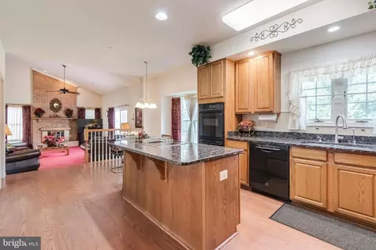
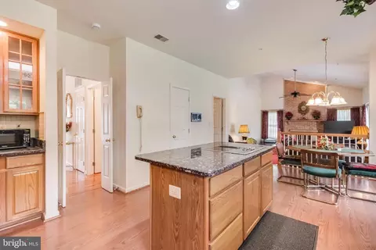
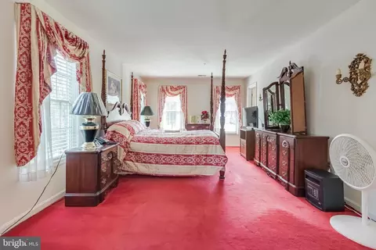
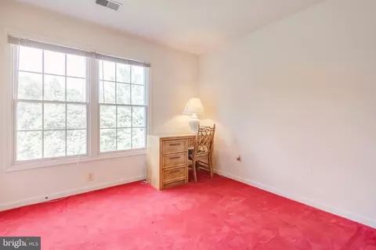
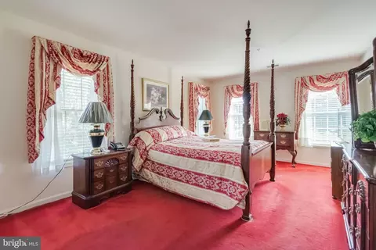
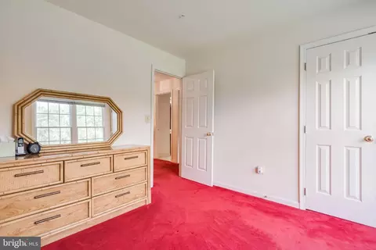
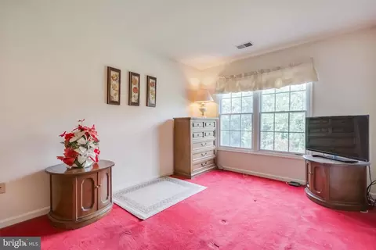
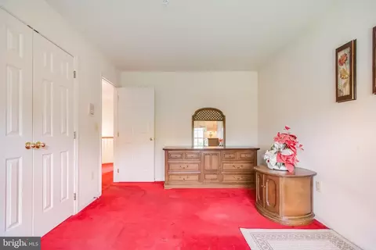
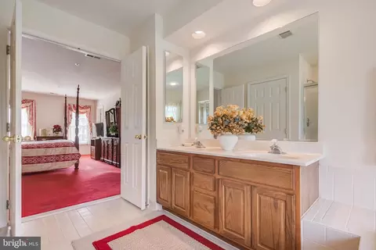
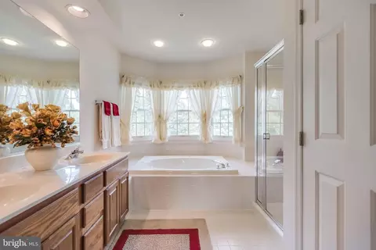
bed
bath
Sqft ($271/Sqft)
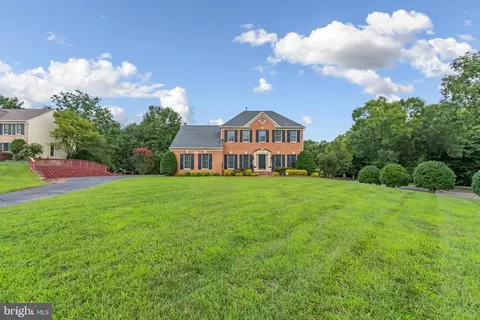
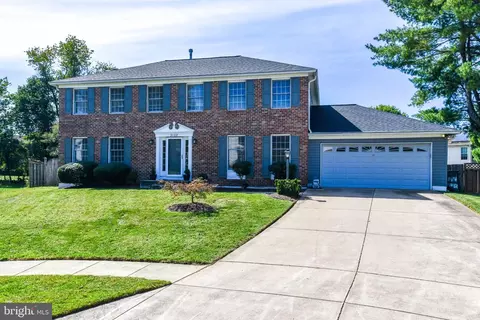
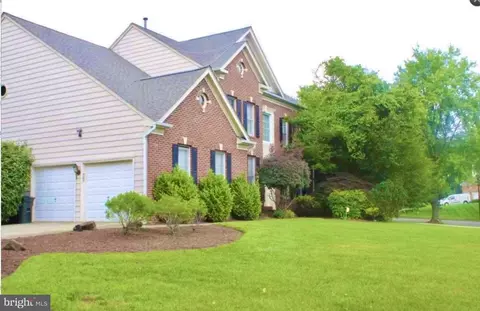
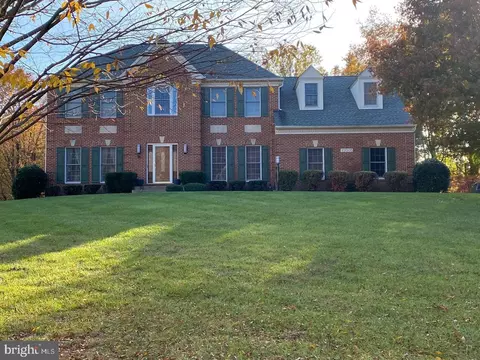
| Property type House | Neighborhood | Year built 1994 | HOA fee $60/month | Lot size 0.88 Acre | Movoto estimate | Parking 2 garage spaces |

| Overview | |
| Cooling/AC | Other, Electric |
| Heating | Natural Gas |
| Levels/Style | Colonial |
| Type | Residential |
| Virtual Tour | External Link |
| Status | Active Under Contract |
| SqFt | 3928 |
| Lot Size (SqFt) | 38239 |
| Lot Size (Acres) | 0.88 |
| County Tax | 6448, Annually |
| Tax: Assessed Value | 614867 |
| Annual Property Tax | 8616 |
| Year Built | 1994 |
| Condition | Very Good |
| HOA Fee | 60, Monthly |
| New Construction (Y/N) | N |
| HOA Name | SUMMIT MANAGEMENT |
| Foreclosure (Y/N) | N |
| Interior | |
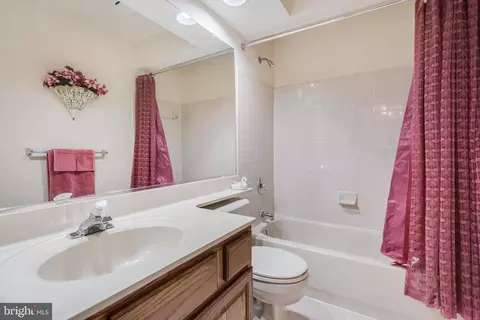
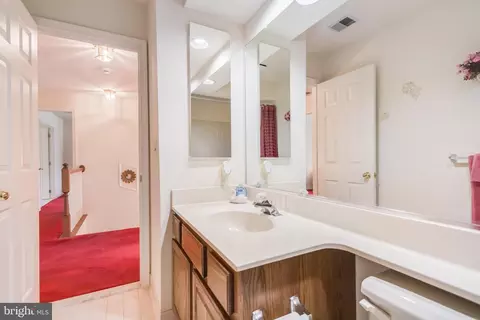
| Total # of Bathrooms | 3 |
| # Full Baths | 2 |
| # Half Baths | 1 |
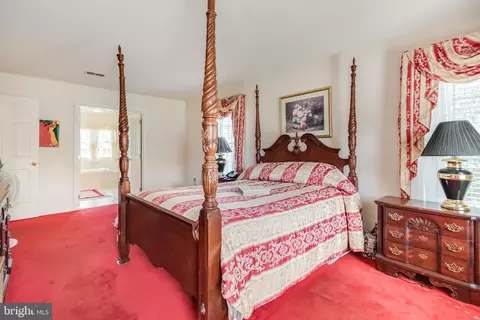
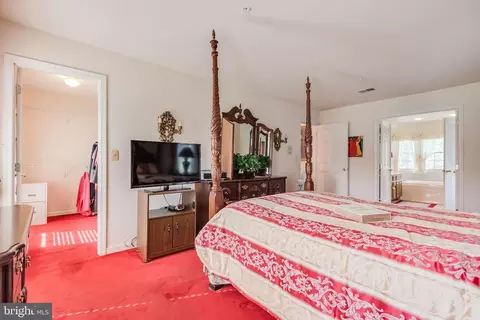
| Total # of Bedrooms | 5 |
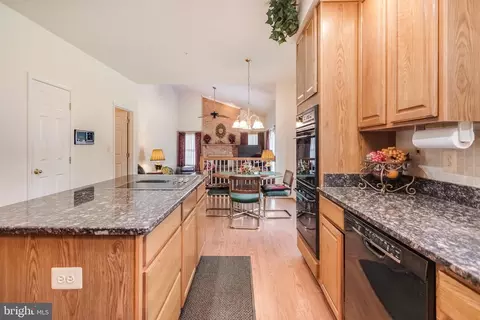
| Basement | Daylight, Partial, Rear Entrance, Space For Rooms, Walkout Level, Unfinished, Windows |
| Other Room(s) | Utility Room |
| Laundry | Main Floor |
| Appliances | Built-In Microwave, Built-In Range, Dishwasher, Disposal, Dryer, Exhaust Fan, Icemaker, Refrigerator, Washer |
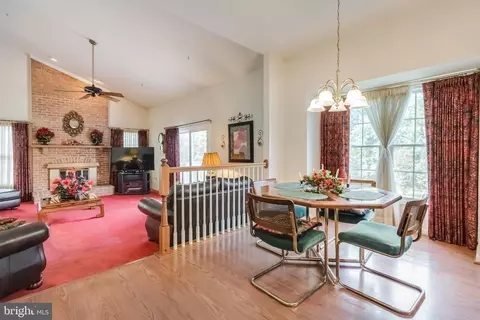
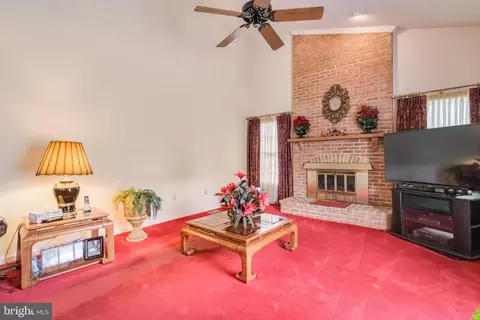
| Fireplace | Brick |
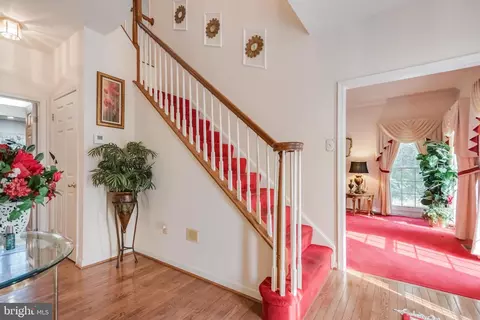
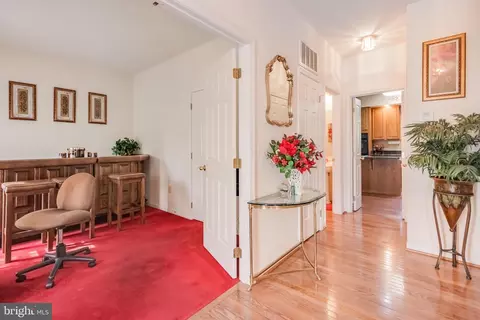
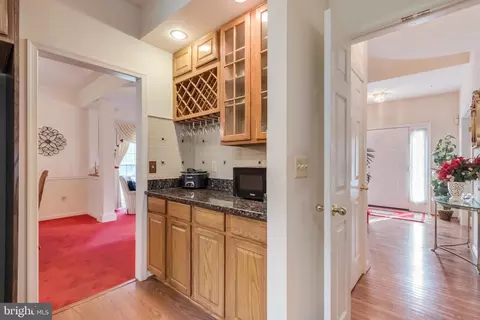
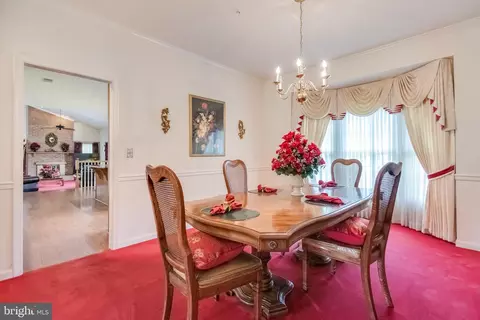
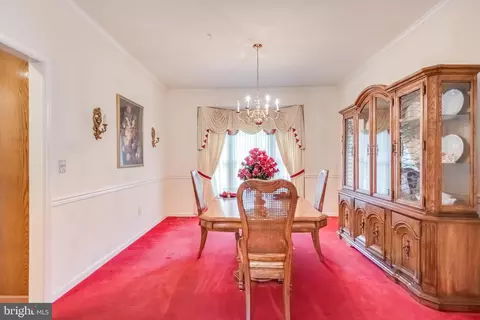
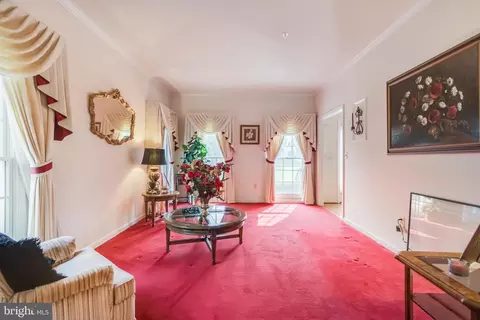
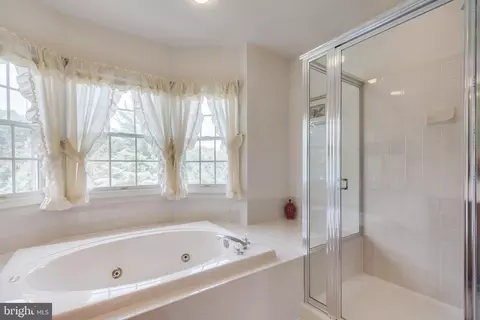
| Interior Features | Bathroom - Jetted Tub, Breakfast Area, Butlers Pantry, Carpet, Ceiling Fan(s), Chair Railings, Crown Moldings, Entry Level Bedroom, Family Room Off Kitchen, Floor Plan - Traditional, Formal/Separate Dining Room, Intercom, Kitchen - Eat-In, Kitchen - Island, Kitchen - Table Space, Pantry, Primary Bath(s), Recessed Lighting, Skylight(s), Wainscotting, Walk-in Closet(s), Upgraded Countertops |
| Accessibility Features | None |
| Exterior | |
| Construction | Frame |
| Foundation | Concrete Perimeter |
| Garage Desc | Garage - Side Entry, Garage Door Opener, Inside Access |
| Parking Desc | Driveway, Attached Garage |
| # Garage Spaces | 2 |
| # Parking Spaces | 10 |
| # Attached Garage Spaces | 2 |
| # Driveway Spaces | 8 |
| Exterior Features | Exterior Lighting, Stone Retaining Walls, Sidewalks |
| Existing Structures | Above Grade, Below Grade |
| Amenities / Utilities | |
| Sewer/ Septic | Public Sewer |
| Pool | No Pool |
| Location | |
| Subdivision | WOODMORE SOUTH |
| Water Source | Public |
| Senior Community (Y/N) | N |
| School District | PRINCE GEORGE'S COUNTY PUBLIC SCHOOLS |
| Location | Suburban |
| Directions | GPS - 495, Central Avenue, Or Enterprise Road To Woodmore Road. Right Onto Clearwood Drive. Home Is At The End Of Clearwood Drive On The Left Hand Side. |
| Zoning | RE |

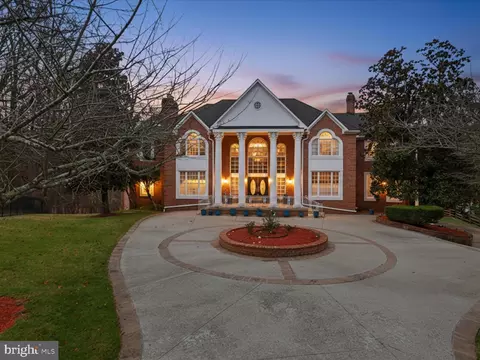
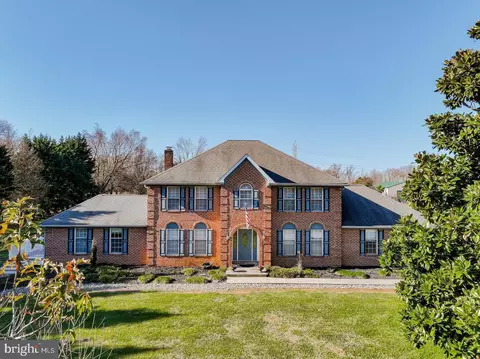
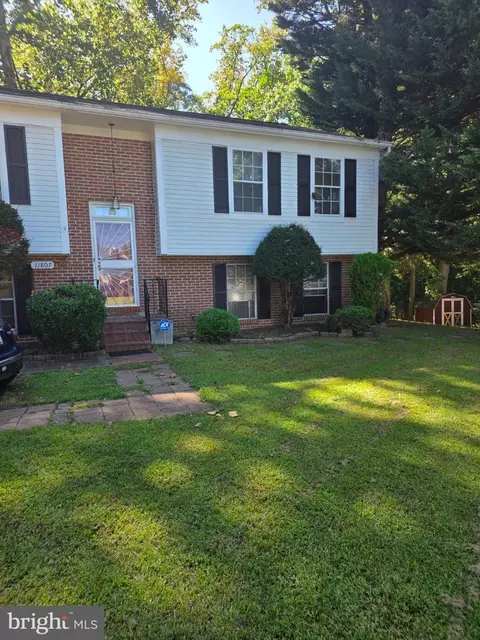
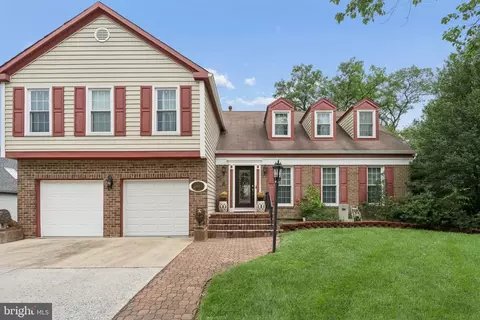
$479,900
$454,900
$514,000
$656,925
$653,170
$579,000
$417,450
$214,450
$235,000
$322,000
$469,990
$450,000
$460,000
$342,500
$352,450
$389,950
$395,000
$458,605
$564,950
$669,900
$2,000,000
$509,950
$379,900
$949,900
$812,500
$175,000
$175,000
$350,000
$1,399,000
$726,950