
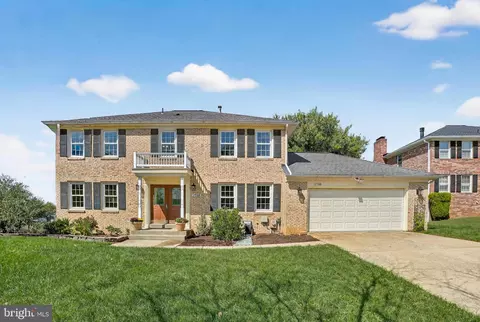
- $673,000
- 4Bd
- 3Ba
- 2,518 Sq Ft
SOLD

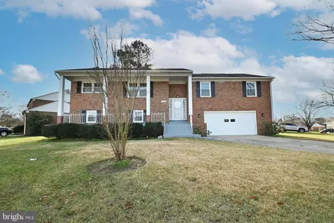
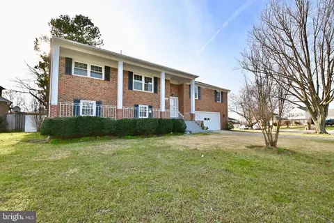
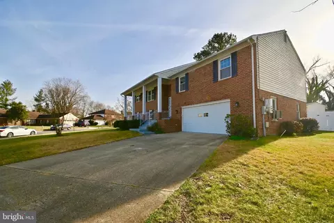
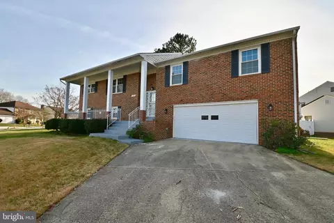
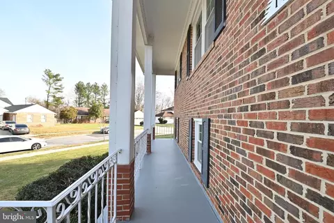
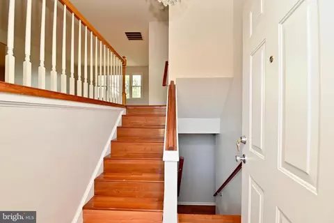
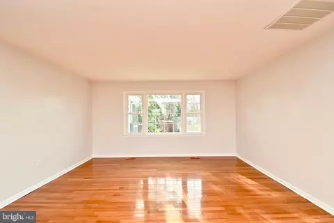
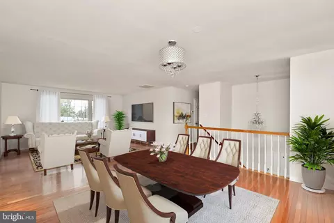
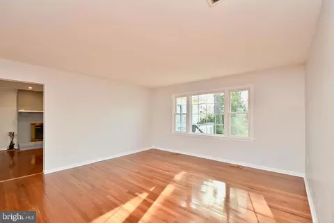
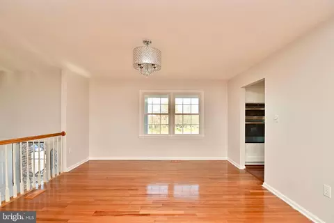
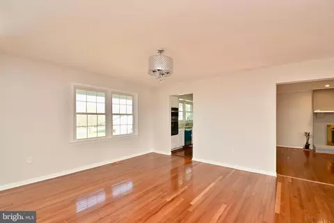
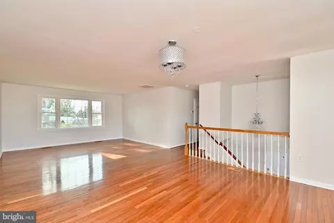
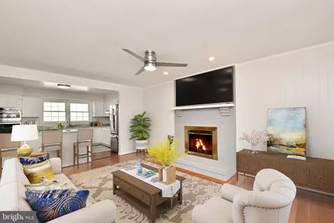
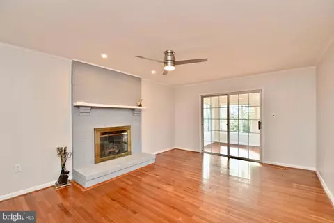
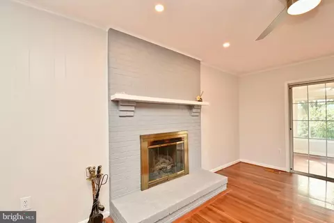
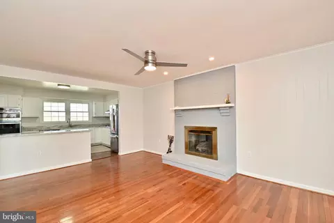
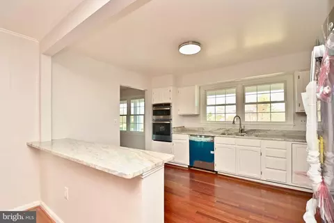
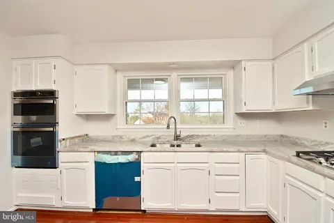
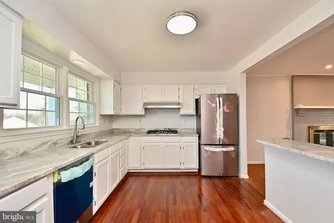
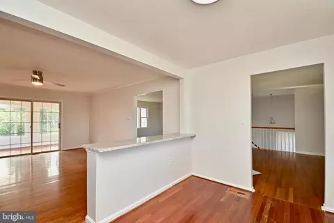
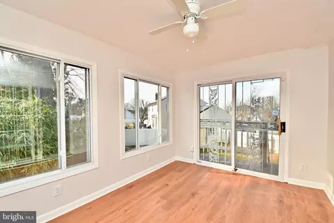
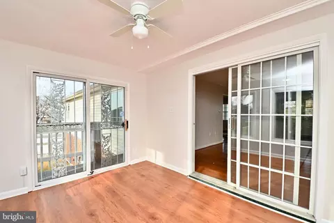
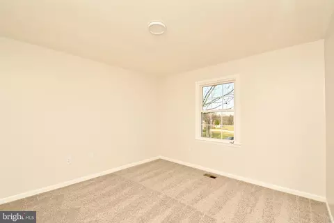
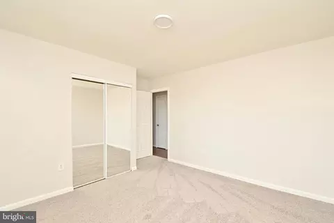
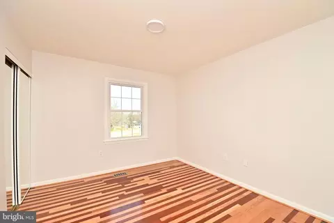
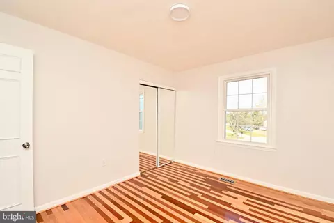
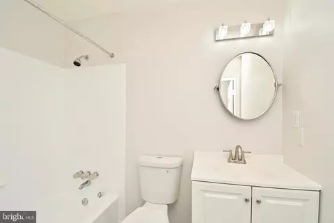
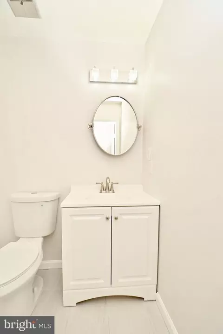
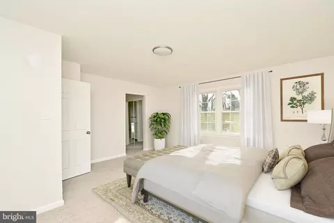
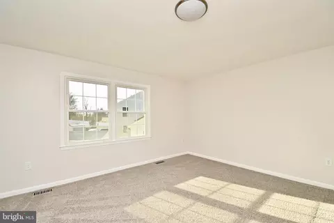
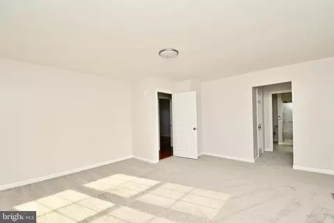
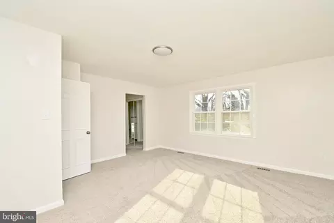
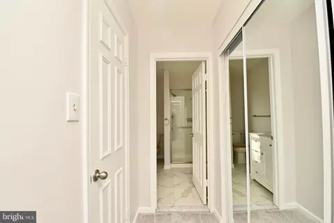
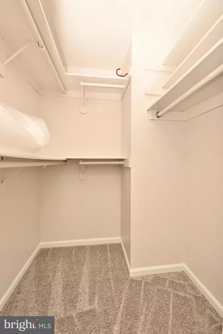
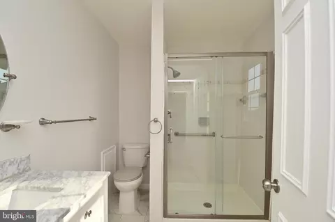
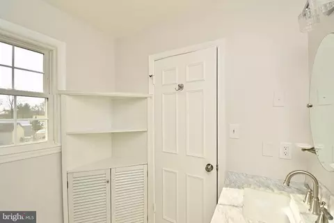
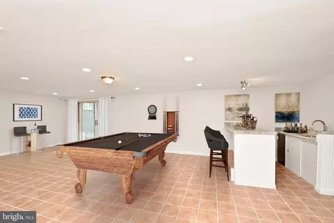
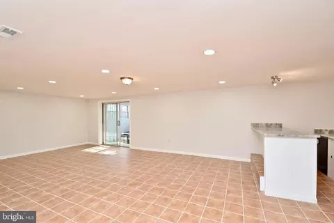
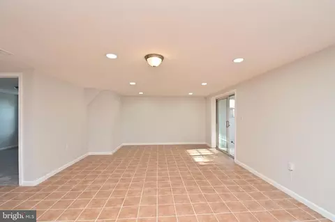
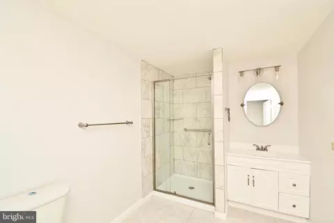
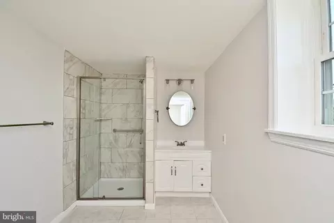
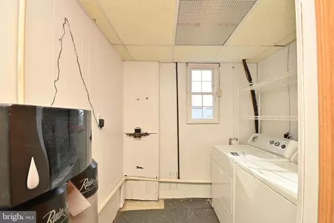
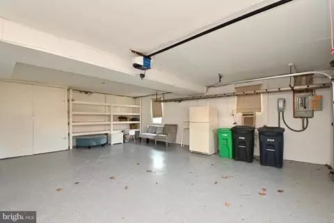
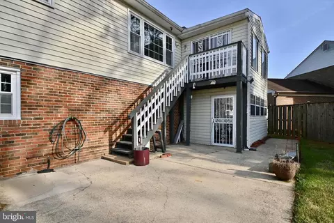
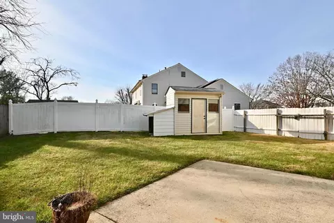
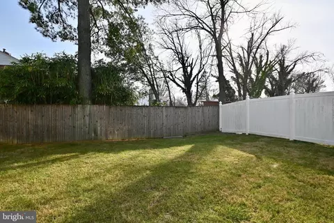
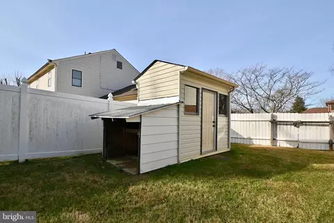
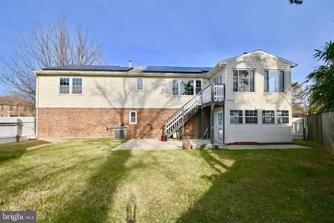
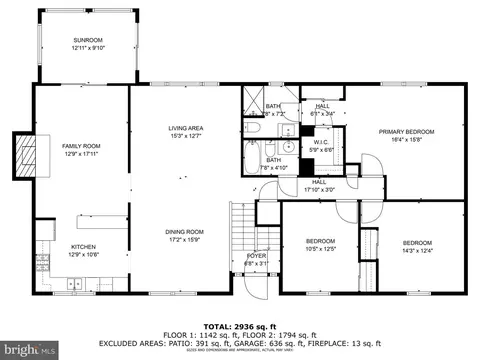
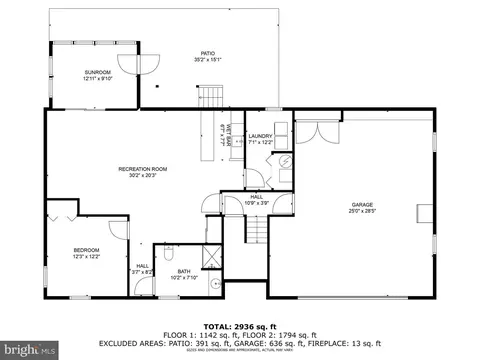
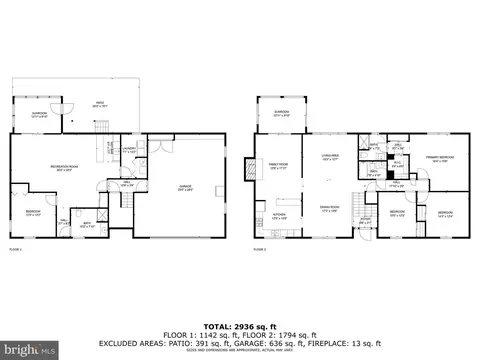
Last sold 02/12/2024 for $579K
bed
bath
Sqft ($182/Sqft)
| Property type House | Neighborhood | Year built 1987 | HOA fee $8/month | Lot size 0.25 Acre | Movoto estimate | Parking 2 garage spaces |

| Overview | |
| Cooling/AC | Central A/C, Electric |
| Heating | Natural Gas |
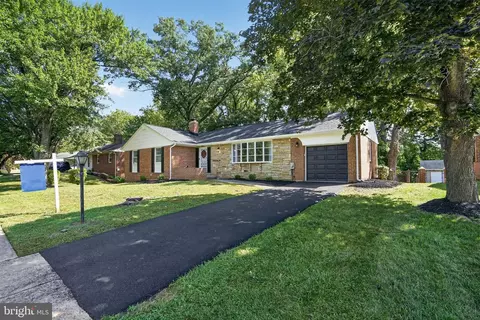
| Levels/Style | Colonial |
| Type | Residential |
| Virtual Tour | N/A |
| Status | Closed |
| SqFt | 3178 |
| Lot Size (SqFt) | 10890 |
| Lot Size (Acres) | 0.25 |
| Tax: Assessed Value | 589900 |
| Annual Property Tax | 4989 |
| Year Built | 1987 |
| Condition | Excellent |
| HOA Fee | 100, Annually |
| New Construction (Y/N) | N |
| Foreclosure (Y/N) | N |
| Interior | |
| Total # of Bathrooms | 3 |
| # Full Baths | 3 |
| Total # of Bedrooms | 4 |
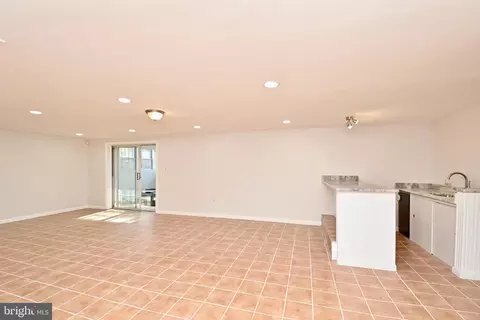
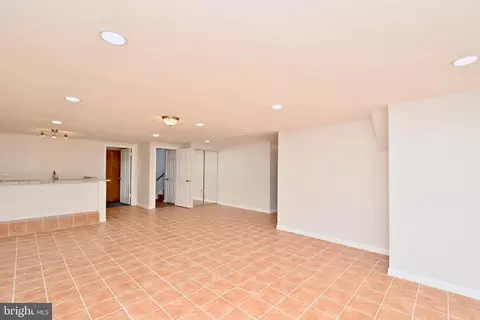
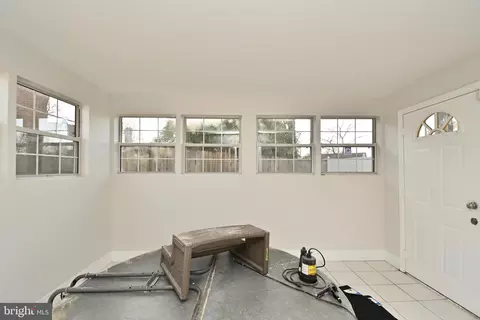
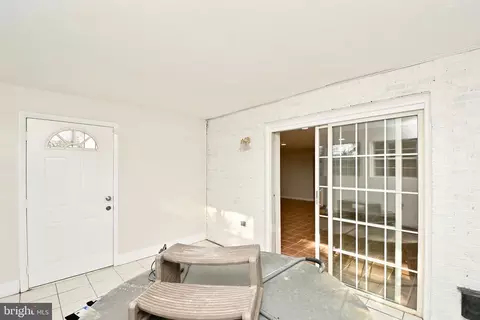
| Other Room(s) | Living Room, Dining Room, Primary Bedroom, Bedroom 2, Bedroom 3, Bedroom 4, Kitchen, Family Room, Foyer, Breakfast Room, 2nd Stry Fam Rm, Laundry, Recreation Room, Workshop, Bathroom 2, Bathroom 3, Primary Bathroom, Screened Porch |
| Appliances | Built-In Microwave, Built-In Range, Cooktop, Disposal, Dishwasher, Dryer, Dryer - Electric, Dual Flush Toilets, Exhaust Fan, Microwave, Oven - Self Cleaning, Six Burner Stove, Stainless Steel Appliances, Refrigerator, Oven - Single, Water Heater, Water Conditioner - Owned, Washer, Energy Efficient Appliances |
| Walls/ Ceilings | Dry Wall, Brick |
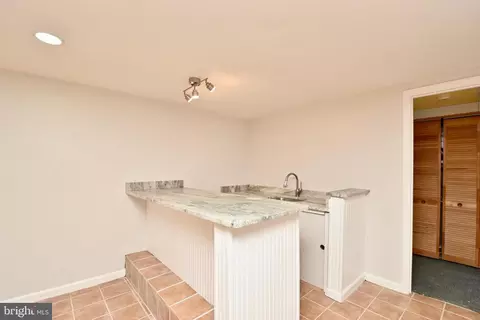
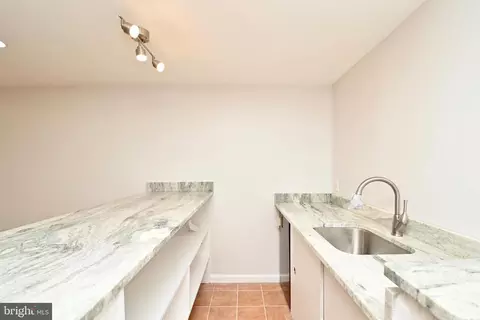
| Interior Features | Attic, Carpet, Ceiling Fan(s), Combination Kitchen/Dining, Combination Kitchen/Living, Dining Area, Crown Moldings, Formal/Separate Dining Room, Kitchen - Island, Recessed Lighting, Primary Bath(s), Wood Floors, Walk-in Closet(s), Family Room Off Kitchen, Breakfast Area, Bar |
| Accessibility Features | 32"+ Wide Doors |
| Exterior | |
| Roof | Architectural Shingle |
| Foundation | Slab |
| Garage Desc | Garage - Front Entry, Garage Door Opener, Inside Access |
| # Garage Spaces | 2 |
| # Parking Spaces | 2 |
| # Attached Garage Spaces | 2 |
| Parking Desc | Driveway, Attached Garage |
| Exterior Features | Exterior Lighting, Flood Lights, Sidewalks, Secure Storage, Street Lights |
| Existing Structures | Above Grade, Below Grade, Shed |
| Fencing | Fully |
| Amenities / Utilities | |
| Electricity | 200+ Amp Service |
| Pool | No Pool |
| Inclusions | New Kitchen Appliances. |
| Location | |
| Subdivision | CANTERBURY ESTATES |
| Water Source | Public |
| Senior Community (Y/N) | N |
| School District | PRINCE GEORGE'S COUNTY PUBLIC SCHOOLS |
| Directions | Take Hwy 495 To Route 214 (Central Ave) To Enterprise Road Turn Left Continue To Albert Drive, Bowie MD Turn Left To Albert Drive Home Is On The Left Of Entering The Subdivision. Corner Lot Home. |
| Zoning | BOWIE |
MLS # MDPG2100108
MLS # MDPG2081478| Est. value | Bed/bath | Sqft | mi | |
|---|---|---|---|---|
| 1610 Sundew Ct, Bowie, MD 20721 | $663,000 | —/2 | 2,518 | 0.02 |
| 1761 Albert Dr, Bowie, MD 20721 | $651,000 | —/2 | 2,518 | 0.02 |
| 1608 Sundew Ct, Bowie, MD 20721 | $574,000 | —/2 | 1,740 | 0.03 |
| 1764 Albert Dr, Bowie, MD 20721 | $663,000 | —/3 | 2,518 | 0.03 |
| 1613 Sundew Ct, Bowie, MD 20721 | $721,000 | 5/3 | 3,434 | 0.04 |
| 1611 Sundew Ct, Bowie, MD 20721 | $601,000 | 5/3 | 2,024 | 0.04 |
| 1766 Albert Dr, Bowie, MD 20721 | $602,000 | —/2 | 2,000 | 0.04 |
| 1606 Sundew Ct, Bowie, MD 20721 | $652,000 | —/2 | 2,442 | 0.04 |
Estimated values are based on public record data and automated valuation models. Values are not guaranteed and may not reflect current market conditions.

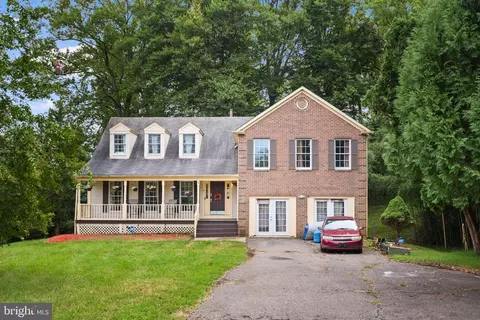
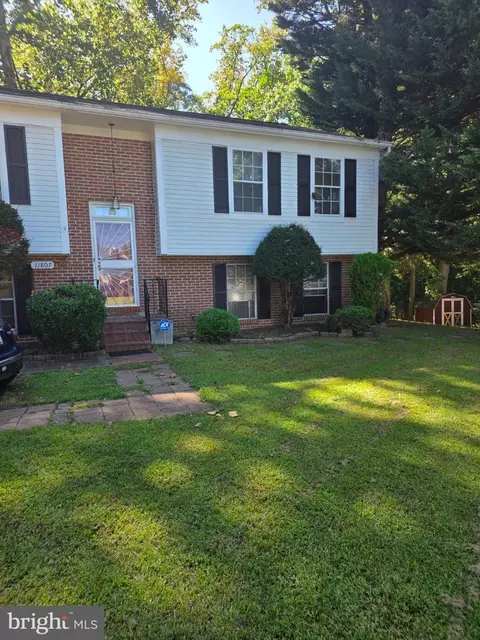
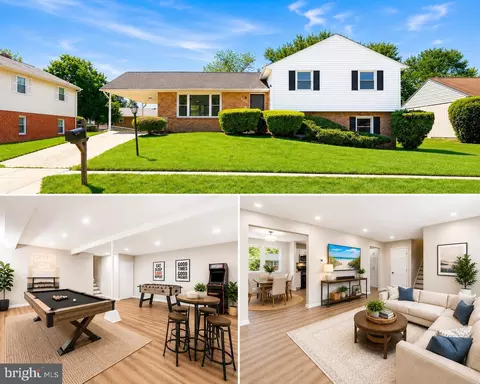
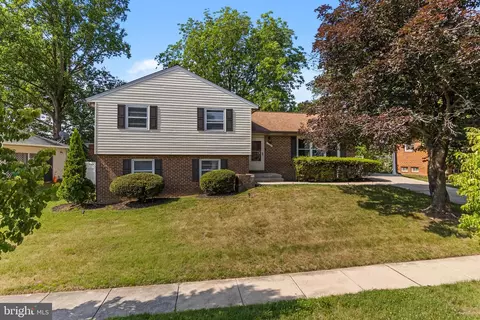


$479,900
$454,900
$514,000
$656,925
$653,170
$579,000
$417,450
$214,450
$235,000
$322,000
$469,990
$450,000
$460,000
$342,500
$352,450
$389,950
$395,000
$458,605
$564,950
$669,900
$2,000,000
$509,950
$379,900
$949,900
$812,500
$175,000
$175,000
$350,000
$1,399,000
$726,950