
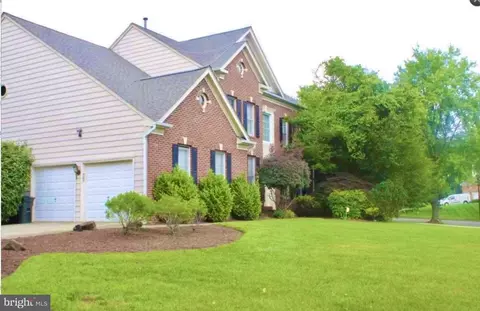
- $750,000
- 4Bd
- 4Ba
- 3,296 Sq Ft
SOLD 08/31/26

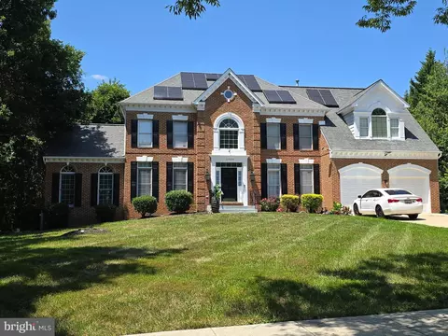
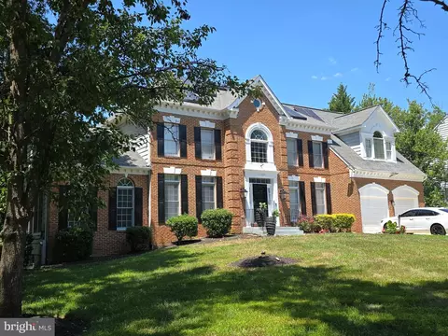
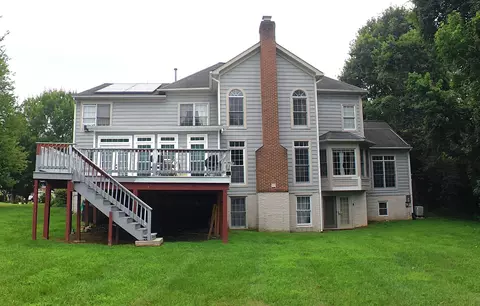
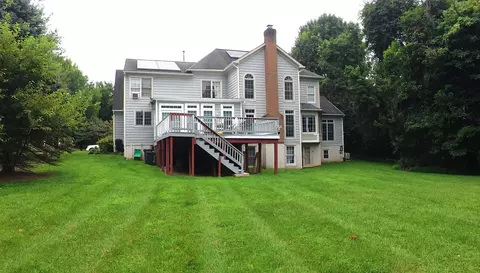
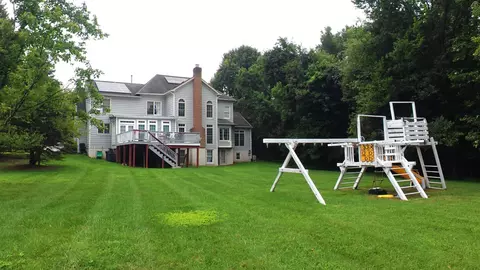
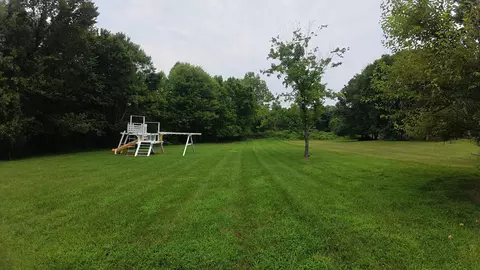
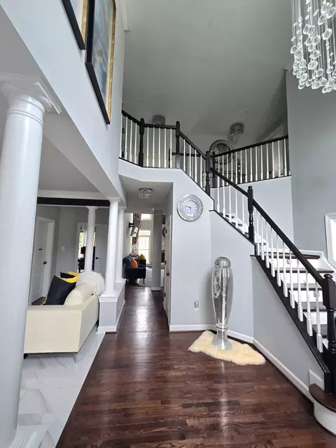
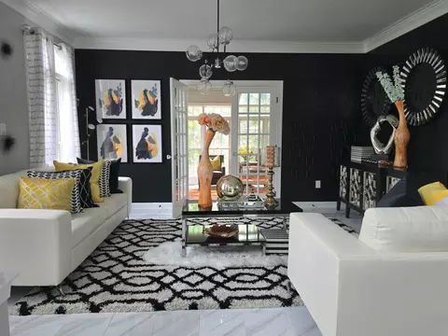
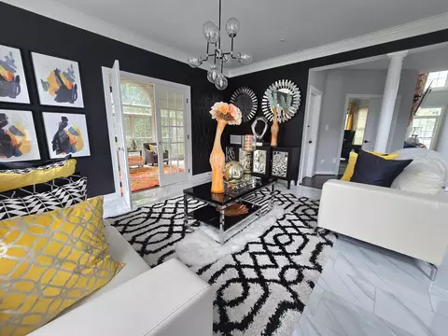
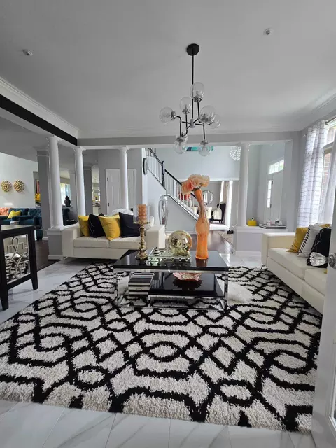
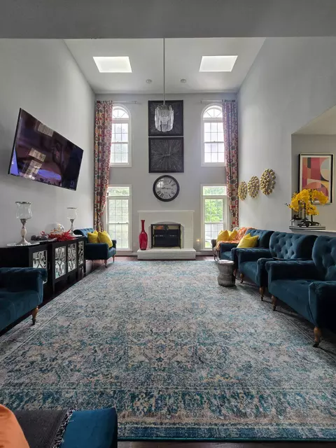
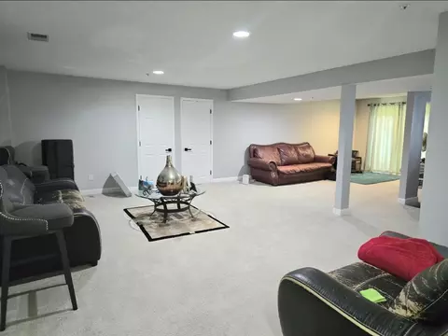
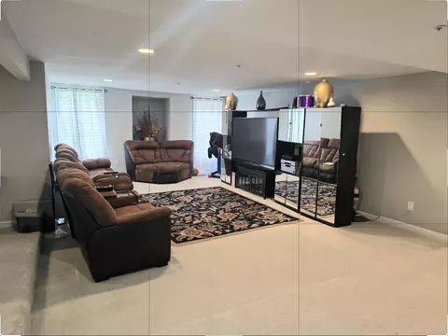
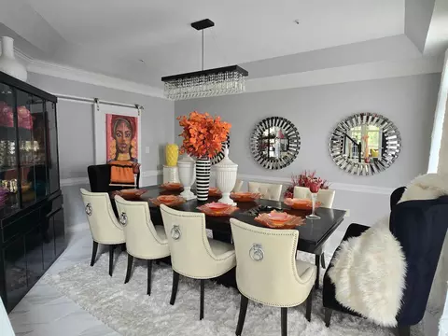
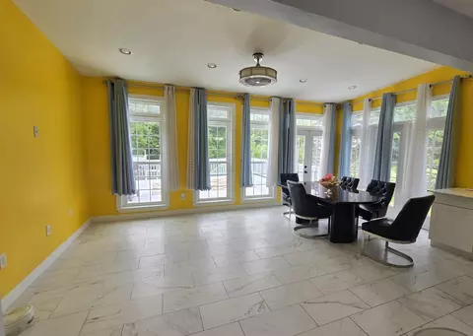
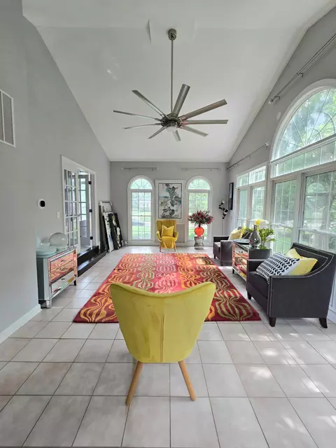
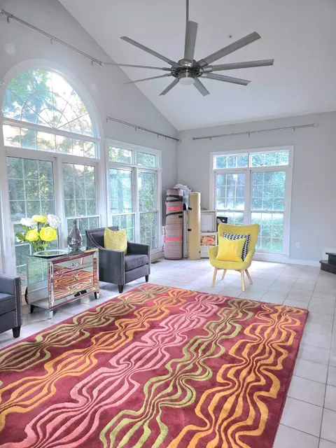
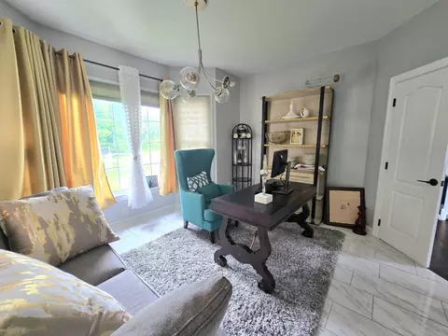
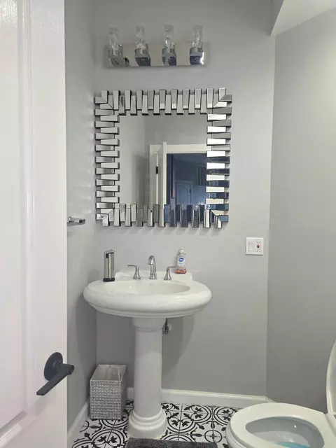
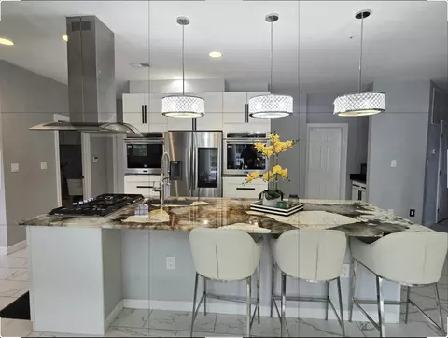
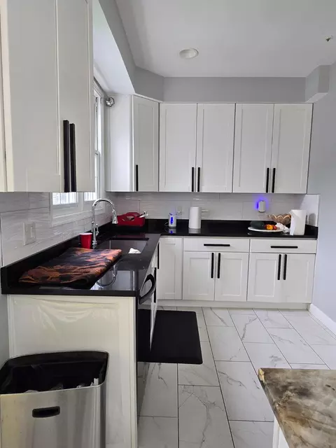
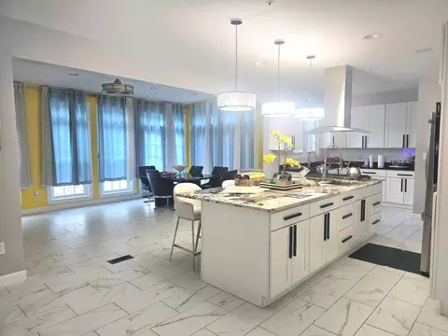
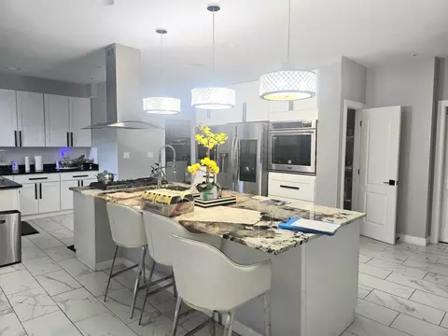
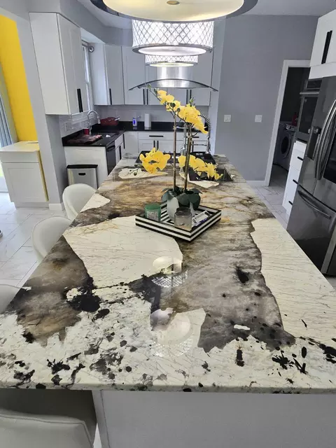
Last sold 09/30/2026 after 57 Days
bed
bath
Sqft ($229/Sqft)
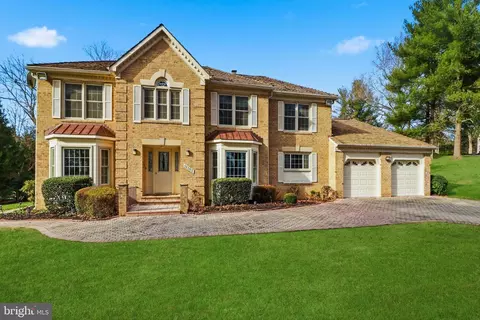
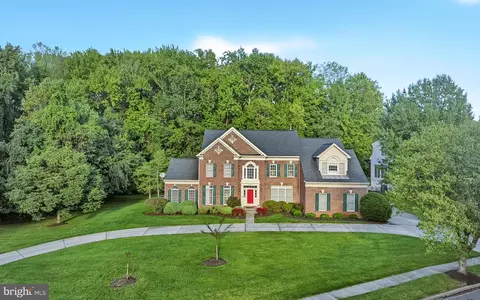
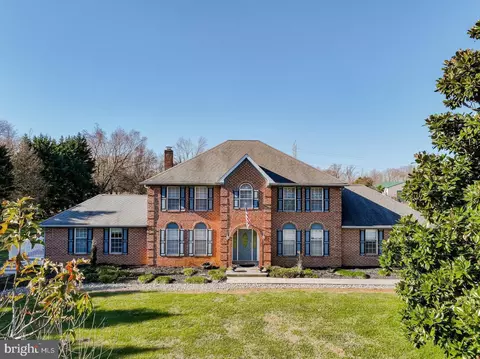
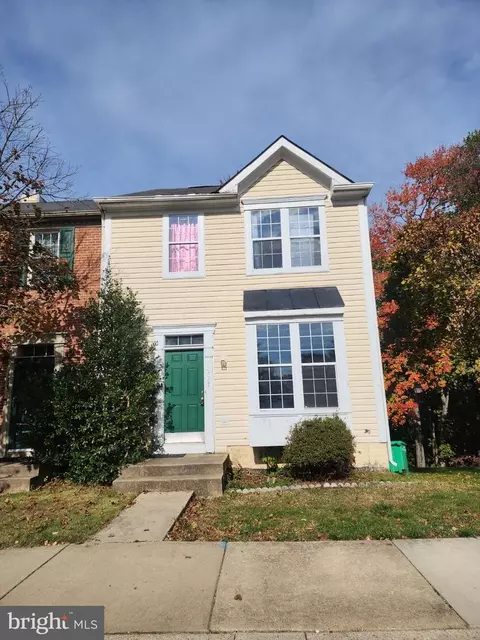
| Property type House | Neighborhood | Year built 1995 | HOA fee $121/month | Lot size 0.7 Acre | Parking 2 garage spaces |

| Overview | |
| Cooling/AC | Central A/C, Ceiling Fan(s), Natural Gas, Electric |
| Heating | Natural Gas |
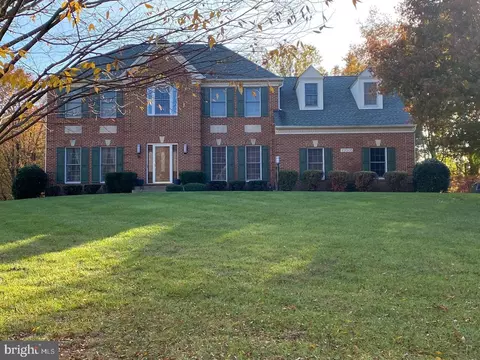
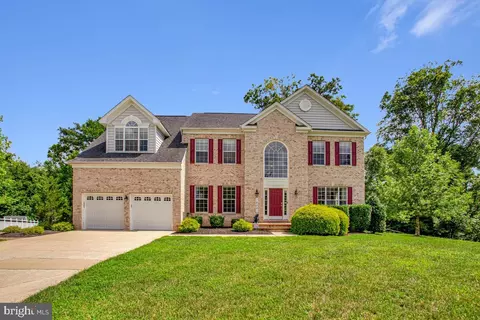
| Levels/Style | Colonial |
| Type | Residential |
| Status | Closed |
| SqFt | 4340 |
| Lot Size (SqFt) | 30492 |
| Lot Size (Acres) | 0.7 |
| County Tax | 9117, Annually |
| Tax: Assessed Value | 874867 |
| Annual Property Tax | 12183 |
| Year Built | 1995 |
| Condition | Very Good |
| HOA Fee | 121, Monthly |
| New Construction (Y/N) | N |
| Foreclosure (Y/N) | N |
| Interior | |
| Total # of Bathrooms | 5 |
| # Full Baths | 4 |
| # Half Baths | 1 |
| Total # of Bedrooms | 7 |
| Basement | Daylight, Full, Fully Finished, Outside Entrance, Rear Entrance, Walkout Level, Windows |
| Laundry | Main Floor |
| Total # of Rooms | 7 |
| Appliances | Cooktop - Down Draft, Dishwasher, Disposal, Dryer, Oven - Wall, Range Hood, Refrigerator, Stainless Steel Appliances, Washer |
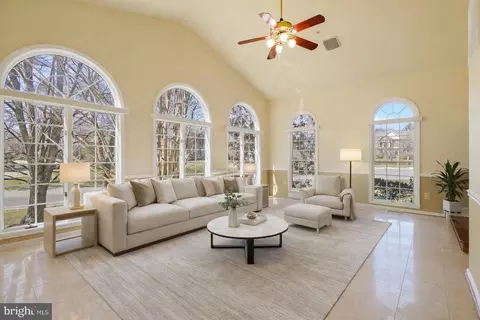
| Walls/ Ceilings | 2 Story Ceilings, Dry Wall |
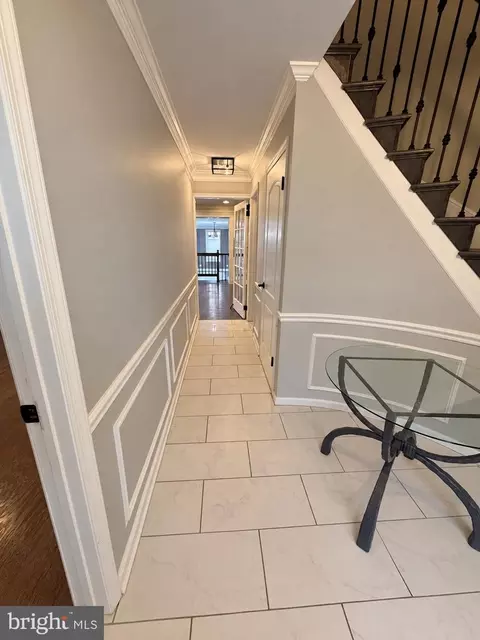
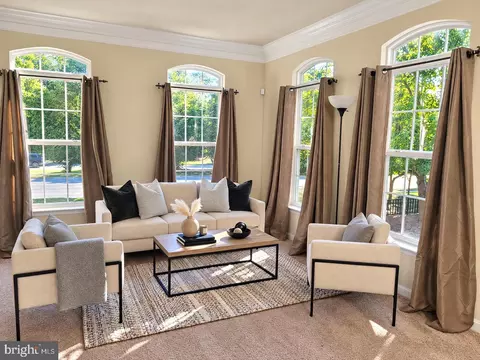
| Interior Features | Attic, Bathroom - Walk-In Shower, Breakfast Area, Carpet, Ceiling Fan(s), Central Vacuum, Crown Moldings, Dining Area, Family Room Off Kitchen, Floor Plan - Traditional, Formal/Separate Dining Room, Kitchen - Gourmet, Kitchen - Island, Pantry, Recessed Lighting, Skylight(s), Upgraded Countertops, Walk-in Closet(s), Wood Floors, Other |
| Accessibility Features | None |
| Exterior | |
| Foundation | Concrete Perimeter |
| Garage Desc | Garage - Front Entry |
| # Garage Spaces | 2 |
| # Parking Spaces | 7 |
| # Attached Garage Spaces | 2 |
| Parking Desc | Attached Garage, Driveway |
| # Driveway Spaces | 5 |
| Exterior Features | Exterior Lighting, Play Equipment |
| Existing Structures | Above Grade, Below Grade, Deck(s) |
| Amenities / Utilities | |
| Sewer/ Septic | Public Sewer |
| Pool | No Pool |
| Location | |
| Subdivision | WOODMORE SOUTH |
| Water Source | Public |
| Senior Community (Y/N) | N |
| School District | PRINCE GEORGE'S COUNTY PUBLIC SCHOOLS |
| Directions | From Rt.193 To Woodmore Rd. Right On Woodvale Ln., Right On Shadystone To 11904 |
| Zoning | RE |
MLS # MDPG2212526
MLS # 1000188471
MLS # PG9841540| Est. value | Bed/bath | Sqft | mi | |
|---|---|---|---|---|
| 11906 Shadystone Ter, Bowie, MD 20721 | $958,100 | —/4 | 4,081 | 0.02 |
| 11908 Shadystone Ter, Bowie, MD 20721 | $874,000 | —/2 | 3,532 | 0.04 |
| 11902 Shadystone Ter, Bowie, MD 20721 | — | —/— | — | 0.05 |
| 11903 Shadystone Ter, Bowie, MD 20721 | $919,300 | —/4 | 4,360 | 0.05 |
| 11905 Shadystone Ter, Bowie, MD 20721 | $912,700 | —/4 | 4,521 | 0.06 |
| 11910 Shadystone Ter, Bowie, MD 20721 | $816,500 | —/2 | 3,864 | 0.06 |
| Woodvale Ln, Bowie, MD 20721 | — | —/— | — | 0.06 |
| 11909 Shadystone Ter, Bowie, MD 20721 | $869,900 | —/2 | 4,052 | 0.07 |
Estimated values are based on public record data and automated valuation models. Values are not guaranteed and may not reflect current market conditions.


$479,900
$454,900
$514,000
$656,925
$653,170
$579,000
$417,450
$214,450
$235,000
$322,000
$469,990
$450,000
$460,000
$342,500
$352,450
$389,950
$395,000
$458,605
$564,950
$669,900
$2,000,000
$509,950
$379,900
$949,900
$812,500
$175,000
$175,000
$350,000
$1,399,000
$726,950