Movoto Real Estate
  • Exterior
  • Other
  • Living
  • Kitchen
  • Entry Way
  • Dining
  • Bedroom
  • Bath
  • Animated home icon 3D tour

597 Blazing Star Trl, Boone, NC 28607

  • $7,495,000

  • 5

    bed

  • 7

    bath

  • 8,558

    Sqft ($876/Sqft)

House for sale 35 days
Movoto is helping 34 homebuyers near you

About 597 Blazing Star Trl

Property type House
Neighborhood
Year built 2024
HOA fee $836/month
Lot size 10.41 Acre
Movoto estimate
Property description
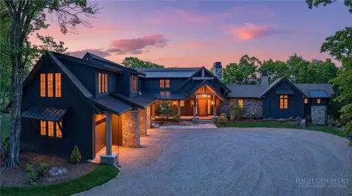
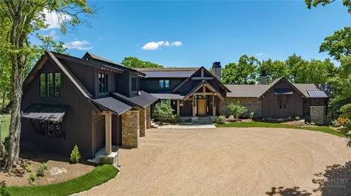
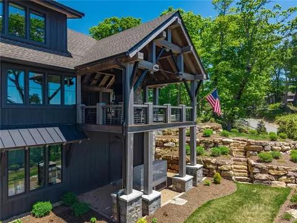
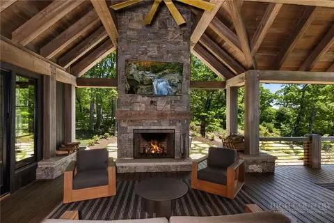
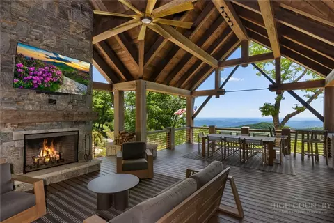
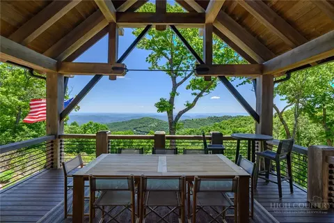
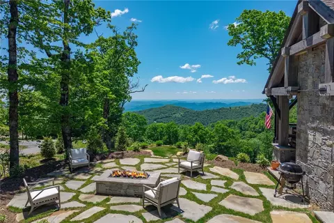
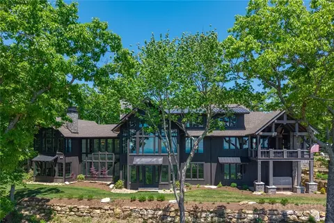
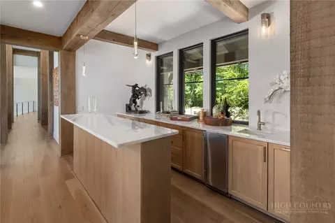
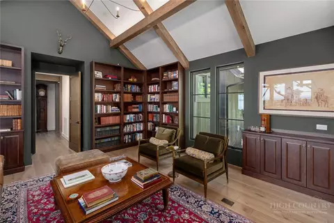
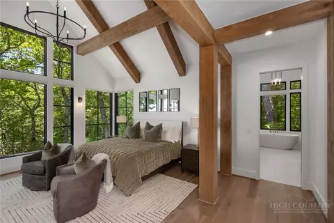
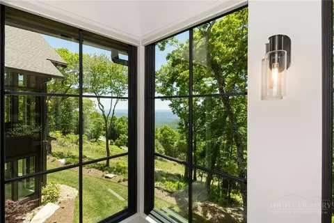
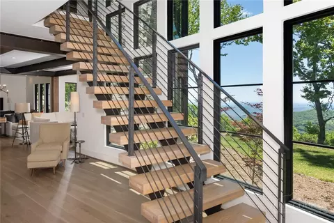
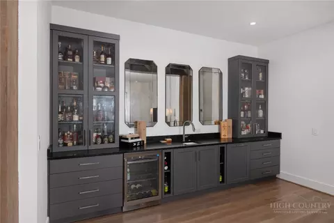
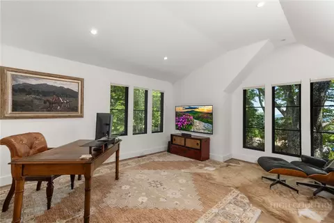
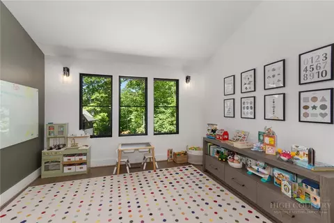
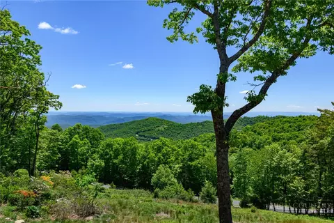
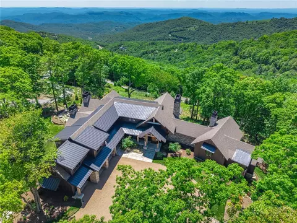
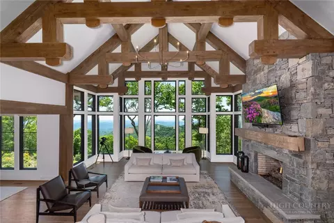
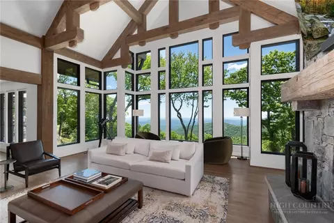
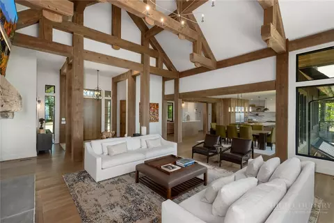
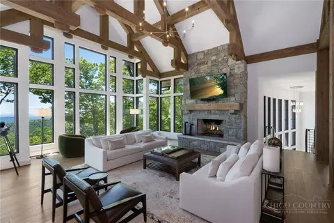
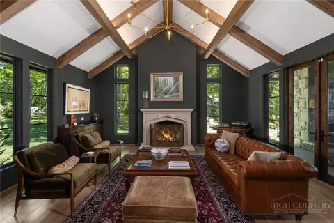
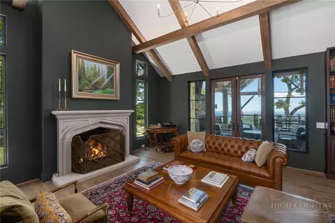
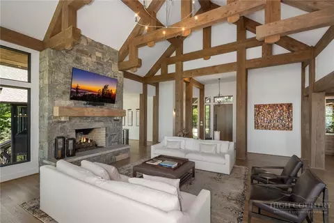
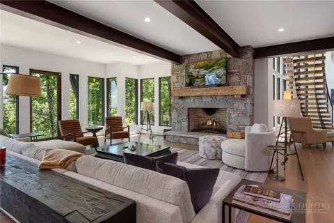
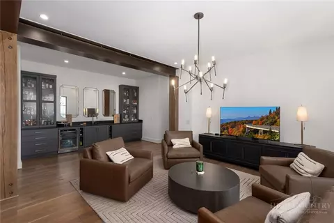
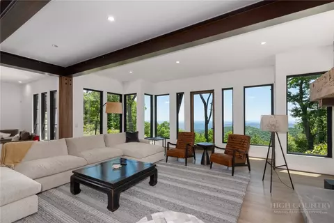
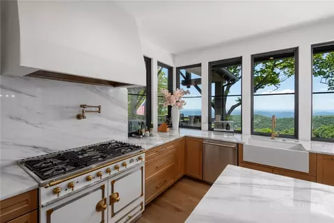
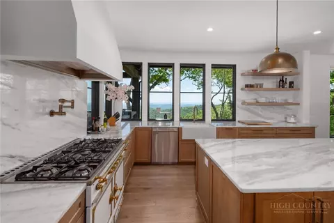
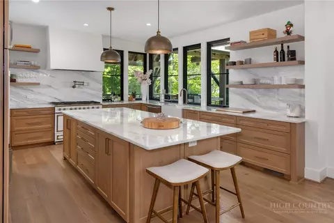
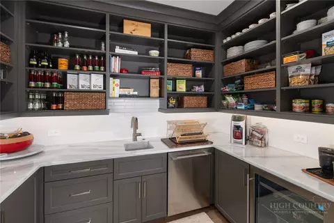
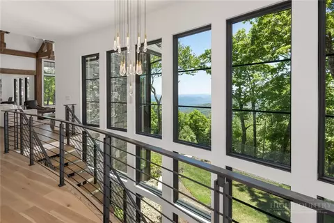
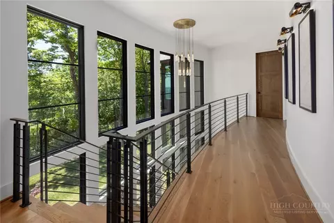
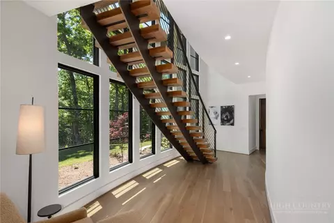
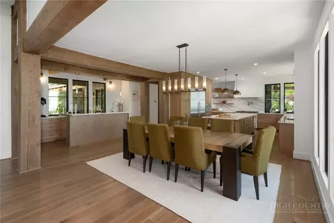
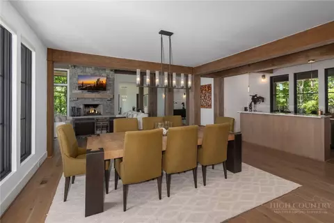
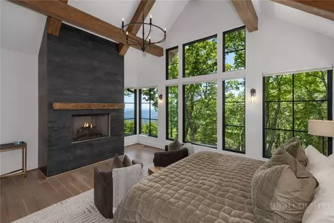
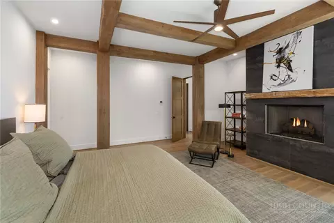
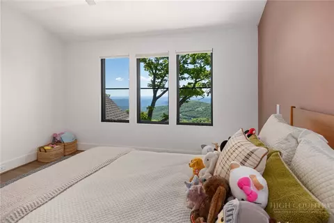
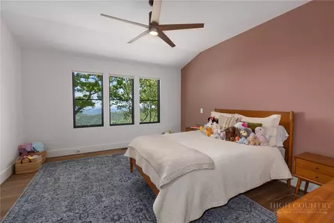
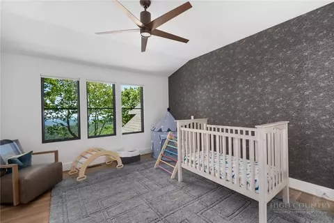
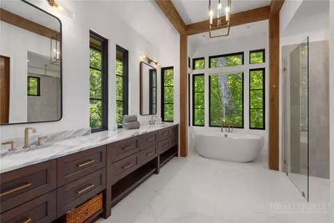
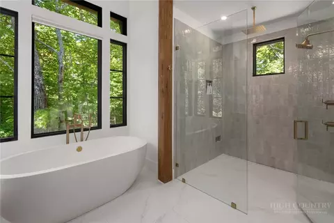
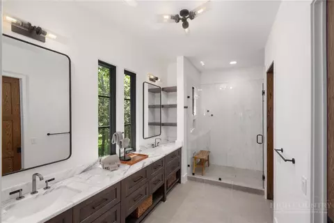
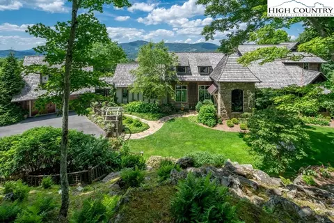
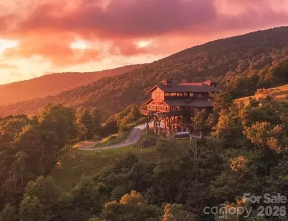
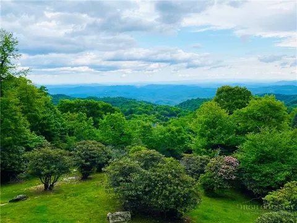
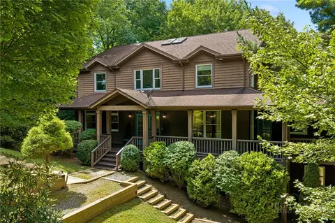
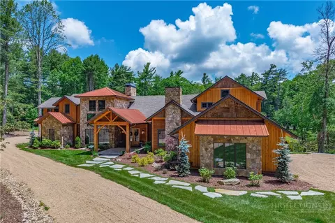
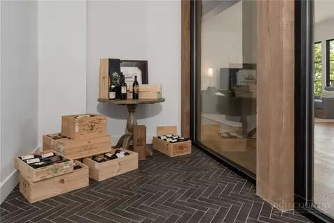
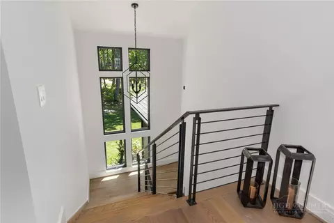
Stunning Modern Mountain Luxury Estate with Breathtaking Views. Luxury high country living awaits at this modern mountain estate, nestled within the picturesque, gated community of the Blue Ridge Mountain Club, just minutes from historic downtown Blowing Rock. This stunning property offers an unparalleled design with breathtaking, unobstructed long-range views of rugged natural beauty. Designed by Grace Puckett-Strange Design, this recently constructed 8,500+ sq. ft. masterpiece sits on 10+ expansive acres, perfectly positioned on the highest peak of BRMC, just past the North Gate for effortless access. The architectural exterior is inspired from a Napa Valley vineyard which perfectly blends six-inch natural stone, cypress wood siding, and cypress timber beams. The main level is designed for luxury living, featuring a spectacular great room which showcases soaring cathedral ceilings accented by intricate hammerbeam timbers and a curved architectural wall and steel staircase. The open layout flows seamlessly into a fully equipped bar with premium beverage coolers, a spacious dining area, leading into the gourmet kitchen making entertaining effortless. The chef’s kitchen is a culinary dream with an imposing grand island, top-of-the-line appliances, dual dishwashers, and a butler’s pantry. Four full masonry fireplaces anchor the living spaces, complemented by custom built-in bookshelves in the library, which leads to a covered porch and outdoor firepit. The lavish primary retreat is also on the main floor, complete with an oversized closet, and a massive primary bath featuring dual vanities, stone tub and walk-in shower. The upper level hosts three spacious en-suite bedrooms, and a playroom room. The walk-out lower level features a secondary primary suite, office, family room with a full bar, and a temperature-controlled glass wine room. Complete with an expansive covered viewing deck with fireplace, patio with outdoor firepit, 3-car garage, and premier club amenities (dining, mountain streams, hiking and UTV trails, swimming holes, fitness center, pickleball courts, pavilions and pool), this 10+ acre estate defines the ultimate high-country luxury lifestyle. This modern mountain retreat is truly a must-see to fully appreciate its design and grand mountain views.
Listed by
Listing Agent - Burr Collier
Listing Agent Contact: (704) 437-4825
Listing Office - James B. Collier
Source: High Country AOR mls logo
MLS#262554 • last updated 1 week ago
Movoto checked High Country AOR for data 37 minutes ago
Request a virtual or in-person tour
Overview
Cooling/AC Electric, HeatPump, ThreeOrMoreUnits
Heating Electric, ForcedAir, Gas, HotWater, Propane, Wood
Levels/Style Three Or More, 3, Contemporary, Mountain
Virtual Tour External Link
MLS # 262554
Living Area 8558
Subtype Single Family Residence
Type Residential
Status Active
Lot Size (Acres) 10.405
Prop Tax 16274
Year Built 2024
Building Area 9010
HOA Fee Quarterly, 2507
Interior
Total # Bathrooms 7
# Full Baths 5
# Half Baths 2
# Bedrooms 5
Basement CrawlSpace, Finished
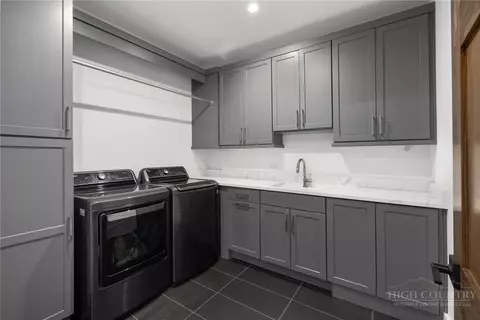
Laundry Main Level
Appliances ConvectionOven, Cooktop, DownDraft, Dryer, Dishwasher, ExhaustFan, ElectricWaterHeater, Freezer, GasCooktop, Disposal, GasRange, GasWaterHeater, Microwave, Range, Refrigerator, TanklessWaterHeater, Washer
Interior Features WetBar, VaultedCeilings, WindowTreatments
Fireplace Gas, Masonry, Stone, Vented, WoodBurning, Outside
Window Features Window Treatments
Exterior
Foundation Basement
Roof Asphalt, Metal, Shingle
Construction Frame, Masonry, Stone, WoodSiding, WoodFrame
Parking Desc Attached, Driveway, Garage, Gravel, Private, ThreeOrMoreSpaces
Exterior Features FirePit, GravelDriveway
Patio/ Porch Covered, Multiple
Amenities / Utilities
Utilities CableAvailable, HighSpeedInternetAvailable, SepticAvailable
Sewer/ Septic SepticPermit5OrMoreBedroom, SepticTank
Water Source Private, Well
Security Features Security System
Pool Desc Community
Location
View LongRange, Mountains
Area 3-Elk, Stoney Fork (Jobs Cabin, Elk, WILKES)
County Watauga
Community Features Clubhouse, FitnessCenter, Fishing, Gated, Pool, River, TrailsPaths
Subdivision Blue Ridge Mountain Club
Elementary School Blowing Rock
High School Watauga
APN 2838-48-1430-000
Lot/ Land Details
Road Frontage Private Road
Road Surface Paved
Tour this home
When would you like to see 597 Blazing Star Trl?
question
Have a question about this property? Call us at (844) 430-0869
8/10
8/10
Source: GreatSchools.org © 2026. All rights reserved.

Around 3-elk, Stoney Fork (jobs Cabin, Elk, Wilkes)

Explore everything this neighborhood has to offer.
3/100
Walk
60/100
Family
32/100
Dining
70/100
Pet
  • Real Estate
  • NC
  • Watauga County
  • Boone
  • 28607
  • 597 Blazing Star Trl

My commute

Enter a destination to see travel time and distance.
By entering my info and clicking Ask a Question below, I am providing my e-signature and express written consent to receive marketing emails, calls, and texts (including via automatic telephone dialing systems, AI generative, artificial or pre-recorded voice technology) relating to my inquiry from Movoto (and parties calling/messaging on their behalf) even if my number appears on the company, state, or national Do Not Call Registry. You also agree to ourTerms and Conditions and Privacy Policy. Consent not required to receive services (call 1-844-420-1270 to be connected without providing consent).

Nearby homes for sale in Boone, NC

Nearby recently sold homes in Boone, NC

Newest listings in 28607

Meet with a real estate agent today (844) 430-0869
The multiple listing information is provided by High Country Realtors. IDX information is provided exclusively for consumers’ personal, non-commercial use and that it may not be used for any purpose other than to identify prospective properties consumers may be interested in purchasing. Information deemed reliable but not guaranteed to be accurate. Buyer to verify all information. The information provided is for consumers' personal, non-commercial use and may not be used for any purpose other than to identify prospective properties consumers may be interested in purchasing. Listing information updated every 15 minutes. Terms of use & Privacy Policy, California Privacy Info. Copyright © 2005 - 2026 Movoto, Inc. All rights reserved. Equal Housing Opportunity CalDRE CalDRE #01517281
Movoto Real Estate is committed to ensuring accessibility for individuals with disabilities. We are continuously working to improve the accessibility of our web experience for everyone. We welcome feedback and accommodation requests, please submit them here.
Copyright 2026 of High Country Realtors. All rights reserved.
IDX Data is provided exclusively for consumers’ personal, non-commercial use, that it may not be used for any purpose other than to identify prospective properties consumers may be interested in purchasing, and that data is deemed reliable but is not guaranteed accurate by the High Country Realtors.
Requests for information regarding mortgage products will be directed to Movoto.com affiliate, Lower, LLC - a licensed Mortgage Lender (NMLS #1124061), or, based on your location, may be redirected to a participating mortgage marketing partner that may pay Lower, LLC for any consumer contact information provided through this site.