Movoto Real Estate
Sold on 02/13/2026
  • Exterior
  • Other
  • Living
  • Dining
  • Kitchen
  • Entry Way
  • Bedroom
  • Bath
  • View/Area

1002 Ninebark Rd, Boone, NC 28607

$3,237,000

Last sold 02/13/2026 after 173 Days

  • 5

    bed

  • 5

    bath

  • 5,621

    Sqft ($576/Sqft)

House not for sale

About 1002 Ninebark Rd

Property type House
Neighborhood
Year built 2020
HOA fee $772/month
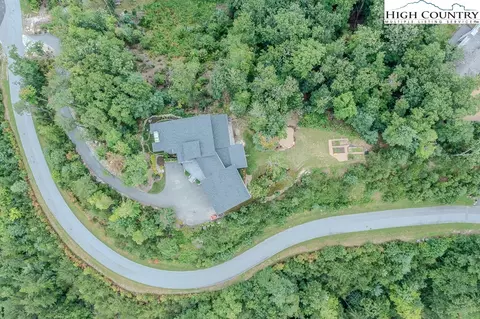
Lot size 3.68 Acre
Property description
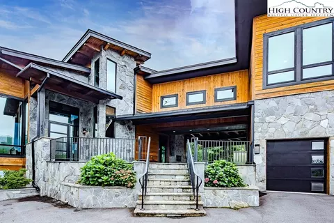
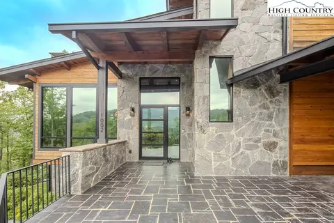
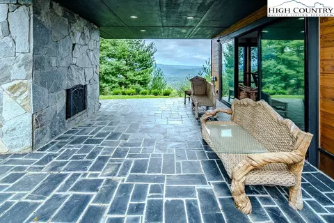
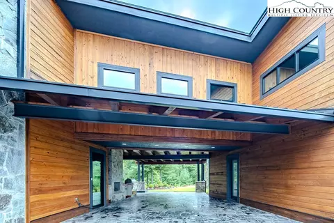
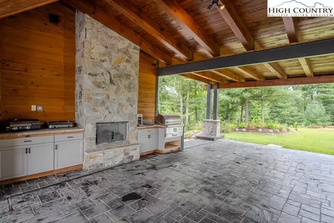
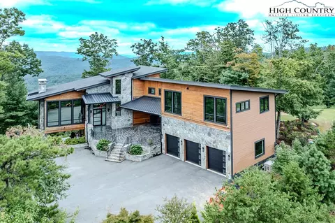
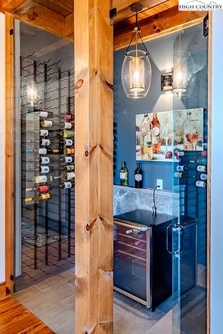
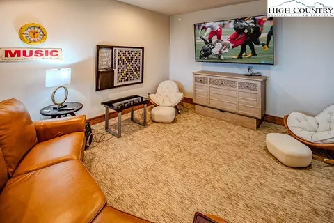
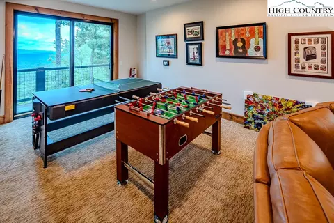
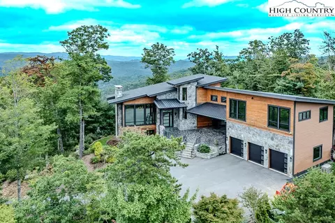
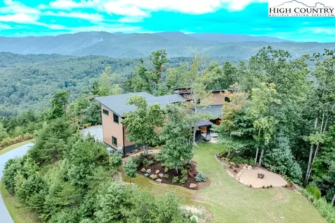
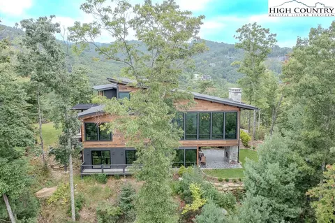
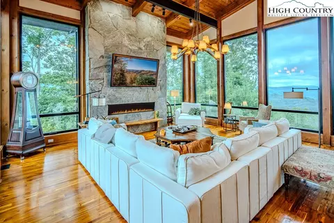
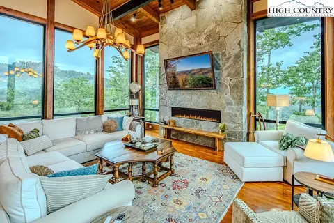
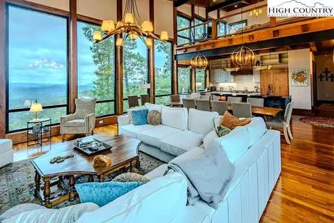
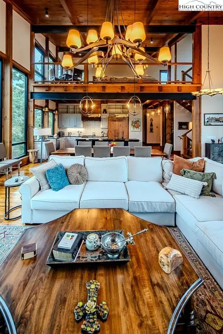
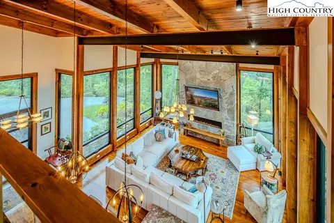
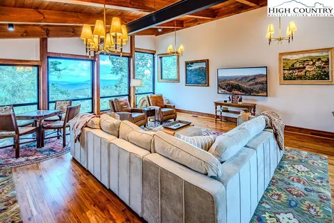
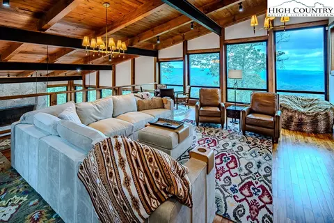
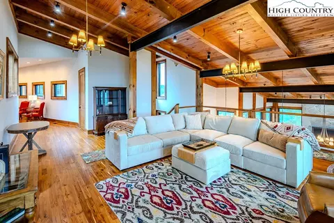
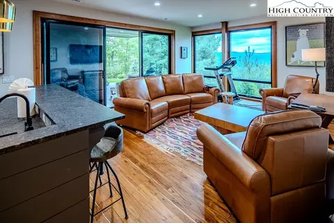
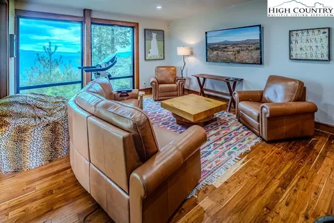
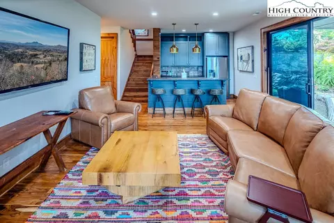
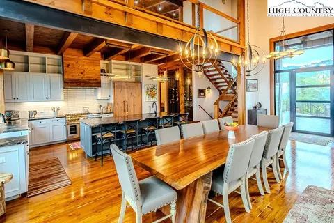
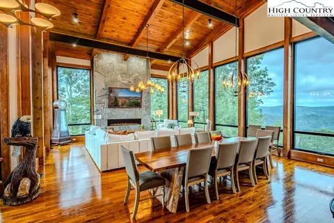
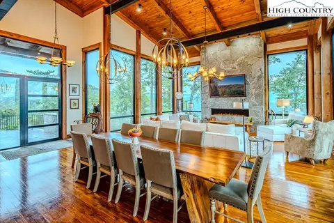
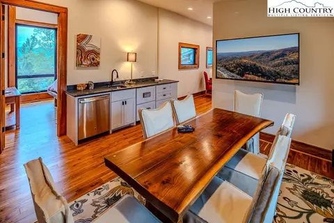
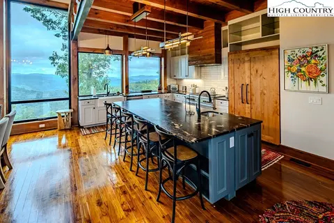
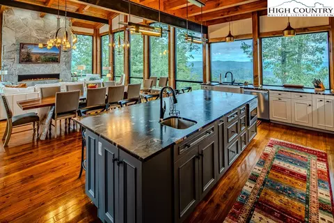
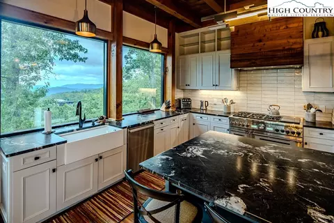
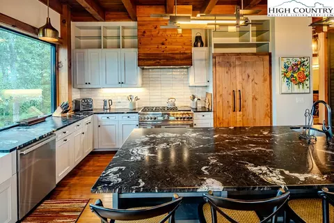
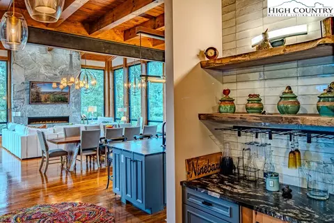
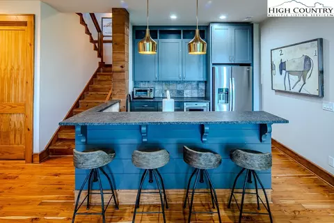
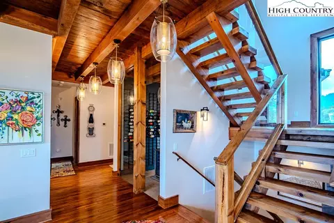
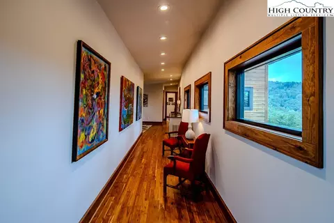
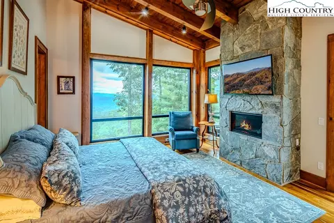
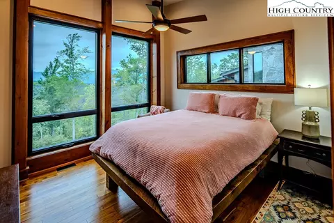
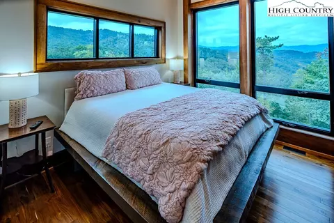
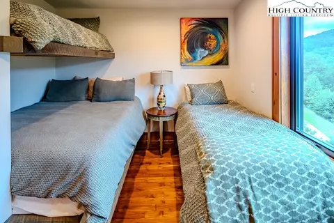
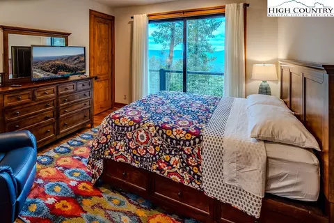
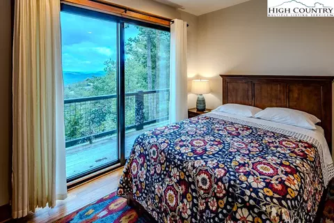
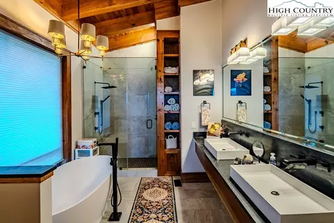
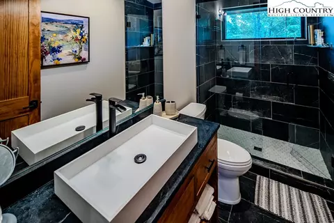
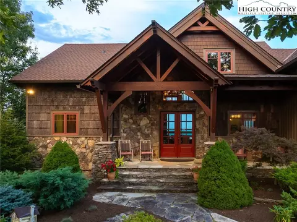
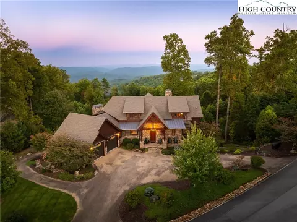
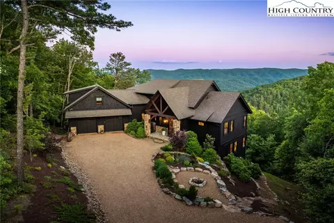
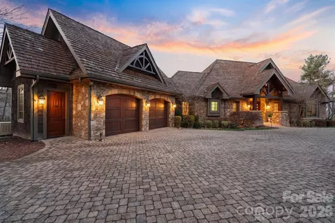
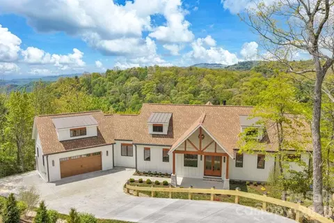
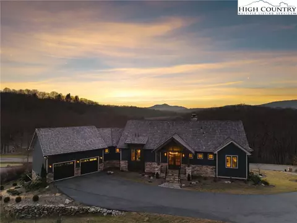
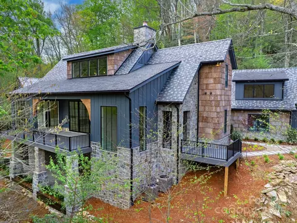
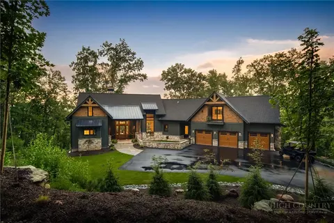
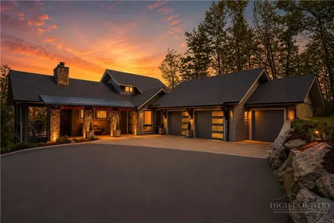
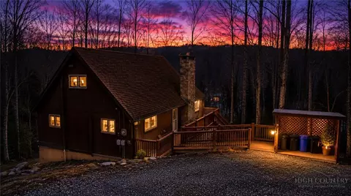
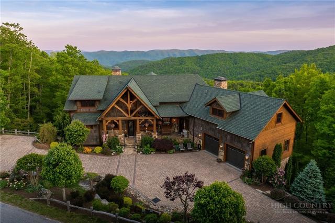
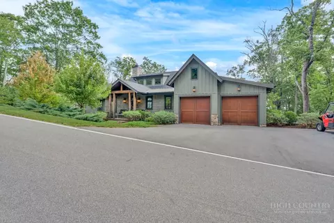
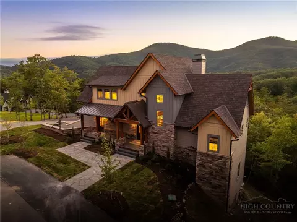
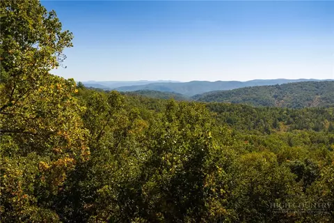
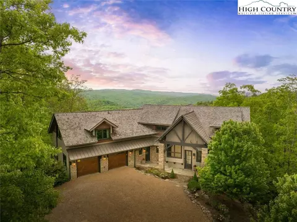
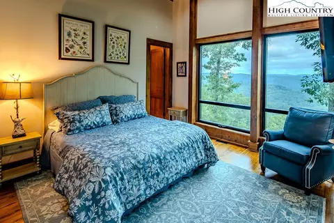
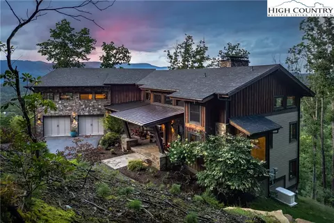
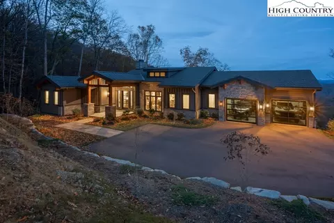
DRAMATIC CONTEMPORARY TIMBER, STONE, AND GLASS ARCHITECTURE TAKES IN THE SPECTACULAR MOUNTAIN GORGE VIEWS ALL AROUND! The soaring timbered ceilings surrounded by walls of glass create one of the most evocative mountain living spaces you will ever experience. This is a Great Room that truly is GREAT! Punctuated by the massive stone fireplace at one end of the room, this open floor plan is the setting for relaxed and gracious entertaining. Teak floors, Hubbarton Forge light fixtures, upgraded windows, and cypress siding are just some of the quality features. The gourmet kitchen features a large center island flanked by a Thermador gas range and Thermador refrigerator/freezer. For entertaining convenience, a serving bar and the glass-enclosed wine room are right around the corner. For one-level living convenience, the Primary Bedroom, Bath, and Laundry are all on this level, but there is a handy elevator that serves all three floors. The Primary Bedroom features vaulted timbered ceilings, a stone fireplace, spectacular sunrise gorge views, and access to a private deck. The Bath has an oversized shower, double sinks, and luxurious soaking tub. On the second floor, a huge Loft/Second Living Area overlooks the Living Room, again with spectacular gorge views. Down the hallway is a Day Kitchen, equipped with drawer refrigerators and a dishwasher, with a convenient dining or game space. The Three Guest Bedrooms here all feature their own versions of the spectacular mountain views. Much of the furniture remains (see list), including the custom platform beds that were built for these three bedrooms. The Lower Level is designed for fun! The large Game Room features a large mounted flat screen television, with gorge views and deck access. The Bar Room, with its own icemaker, wine cooler, and dishwasher, opens onto the Downstairs Covered 570 SF Stone Patio with a handsome stone fireplace. Another Guest Bedroom Suite is on this level. Back on the Main Level, between the oversized garage and home, the covered 1240 SF Stone Patio offers yet another stone fireplace, gas grill and outdoor kitchen space, with access to the remarkably flat back garden/yard and firepit area. Additionally, all the Blue Ridge Mountain Club (BRMC) recreational amenities are near-by. At Watson Gap Village, you and your guests can enjoy the Lookout Grill, Ascent Wellness and Fitness Center, and Watson Gap Park (with Pickleball Courts, Bocce Ball, and Horse Shoes). At the new Meadows Village, you can enjoy the Mountain Side Pool, Pickleball Courts, Pavilion and Great Lawn. And there are about 50 miles of hiking/UTV trails in the BRMC park-like setting. Lots to explore! Lots to do, if you want to, but wonderful space for simple relaxation and quiet enjoyment, too.
Listed by
Listing Agent - Sue Glenn
Listing Agent Contact: (828) 295-9200
Listing Office - Blowing Rock Properties, Inc
Source: High Country AOR mls logo
MLS#257672 • last updated 7 months ago
Movoto checked High Country AOR for data 1 hour ago
Overview
Cooling/AC CentralAir, HeatPump, ThreeOrMoreUnits, Zoned
Heating Electric, ForcedAir, HeatPump, Propane, Zoned
Levels/Style Three Or More, 3, Contemporary, Mountain
Virtual Tour N/A
MLS # 257672
Living Area 5621
Subtype Single Family Residence
Type Residential
Status Closed
Lot Size (Acres) 3.68
Prop Tax 6417.48
Year Built 2020
Building Area 5621
HOA Fee Quarterly, 2316.68
Interior
Total # Bathrooms 5
# Full Baths 4
# Half Baths 1
# Bedrooms 5
Laundry WasherHookup, DryerHookup, MainLevel
Appliances Dryer, Dishwasher, ExhaustFan, GasRange, GasWaterHeater, Microwave, Refrigerator, TanklessWaterHeater, Washer
Interior Features WetBar, CathedralCeilings, Elevator, Furnished, SecondKitchen
Fireplace Three, Gas, Stone, Vented, WoodBurning, Outside
Exterior
Foundation Slab
Roof Architectural, Metal, Shingle
Construction Frame, Stone, WoodSiding, WoodFrame
Parking Desc Driveway, Garage, TwoCarGarage, GolfCartGarage, Oversized, Paved, Private
# Garage Spaces 2
Exterior Features Elevator, FirePit, OutdoorGrill, PavedDriveway
Patio/ Porch Covered, Multiple, Open, Patio, Stone
Building Features Elevator(s)
Amenities / Utilities
Utilities High Speed Internet Available
Sewer/ Septic Community/Coop Sewer
Electricity Generator
Water Source Community/Coop
Security Features SecuritySystem, TwentyFourHourSecurity
Pool Desc Community
Location
View LongRange, Mountains
Area 3-Elk, Stoney Fork (Jobs Cabin, Elk, WILKES)
County Watauga
Community Features FitnessCenter, Fishing, Gated, Pickleball, Pool, TrailsPaths, LongTermRentalAllowed
Subdivision Blue Ridge Mountain Club
Elementary School Blowing Rock
High School Watauga
APN 2858-48-1232-000
Lot/ Land Details
Road Frontage Private Road
Road Surface Paved
We are not permitted to show value estimates for this property.
  • Feb 2026
    Public Records
  • Feb 13, 2026 Sold
    $3,237,000
  • Feb 2026
    mls logo MLS # 257672
  • Feb 13, 2026 Sold
    $3,237,000 (-7.5%)
  • Jan 17, 2026 Active
  • Aug 24, 2025 Listed
    $3,500,000 (-2.8%)
  • Jul 2024
    mls logo MLS # 249134
  • Jul 22, 2024 Price Change
    $3,600,000 (-2.7%)
  • Apr 19, 2024 Listed
    $3,700,000 (+19.4%)
  • Apr 2024
    mls logo MLS # 4131232
  • Apr 19, 2024 Listed
    $3,700,000
  • May 2023
    mls logo MLS # 240492
  • May 10, 2023 Sold
    $3,100,000 (-3.1%)
  • Apr 8, 2023 Pending
  • Feb 17, 2023 Price Change
    $3,200,000 (-12.3%)
  • Nov 1, 2022 Listed
    $3,650,000
  • Year Property taxes Tax assessment
  • 2022
    $6,395 +128.1%
    $1,566,900 +172.79%
  • 2021
    $2,803
    $574,400
  • 1002 Ninebark Rd
    $3.23M
  • 3-elk, Stoney Fork (jobs Cabin, Elk, Wilkes)
  • 28607
    $660K -5% y/y
  • Boone
    $660K -5% y/y
No chart available
Statistics calculated by Movoto
Est. value Bed/bath Sqft mi
856 Ninebark Rd, Boone, NC 28607 $2,773,000 4/5 5,657 0.05
823 Ninebark Rd, Boone, NC 28607 $1,559,000 3/2 2,504 0.1
1127 Red Cedar Rd, Boone, NC 28607 $1,369,000 3/3 8,002 0.17
701 Ninebark Rd, Boone, NC 28607 4/2 3,101 0.2
962 Pepper Root Rd, Boone, NC 28607 3/3 4,164 0.2
960 Pepper Root Rd, Boone, NC 28607 $1,527,000 3/2 2,962 0.3
745 Red Cedar Rd, Boone, NC 28607 $1,939,000 3/2 4,072 0.3
873 Red Cedar Rd, Boone, NC 28607 $2,222,000 4/3 4,694 0.31

Estimated values are based on public record data and automated valuation models. Values are not guaranteed and may not reflect current market conditions.
Thinking of selling? Get a Cash Offer.

  • A smooth, fast sale
  • Skip staging and repairs
  • No strings attached
6/10
8/10
Source: GreatSchools.org © 2026. All rights reserved.

Around 3-elk, Stoney Fork (jobs Cabin, Elk, Wilkes)

Explore everything this neighborhood has to offer.
By entering my info and clicking Ask a Question below, I am providing my e-signature and express written consent to receive marketing emails, calls, and texts (including via automatic telephone dialing systems, AI generative, artificial or pre-recorded voice technology) relating to my inquiry from Movoto (and parties calling/messaging on their behalf) even if my number appears on the company, state, or national Do Not Call Registry. You also agree to ourTerms and Conditions and Privacy Policy. Consent not required to receive services (call 1-844-420-1270 to be connected without providing consent).

Nearby recently sold homes in Boone, NC

Nearby homes for sale in Boone, NC

Newest listings in 28607

  • Real Estate
  • NC
  • Watauga County
  • Boone
  • 28607
  • 1002 Ninebark Rd
Meet with a real estate agent today (844) 430-0869
The multiple listing information is provided by High Country Realtors. IDX information is provided exclusively for consumers’ personal, non-commercial use and that it may not be used for any purpose other than to identify prospective properties consumers may be interested in purchasing. Information deemed reliable but not guaranteed to be accurate. Buyer to verify all information. The information provided is for consumers' personal, non-commercial use and may not be used for any purpose other than to identify prospective properties consumers may be interested in purchasing. Listing information updated every 15 minutes. Terms of use & Privacy Policy, California Privacy Info. Copyright © 2005 - 2026 Movoto, Inc. All rights reserved. Equal Housing Opportunity CalDRE CalDRE #01517281
Movoto Real Estate is committed to ensuring accessibility for individuals with disabilities. We are continuously working to improve the accessibility of our web experience for everyone. We welcome feedback and accommodation requests, please submit them here.
Copyright 2026 of High Country Realtors. All rights reserved.
IDX Data is provided exclusively for consumers’ personal, non-commercial use, that it may not be used for any purpose other than to identify prospective properties consumers may be interested in purchasing, and that data is deemed reliable but is not guaranteed accurate by the High Country Realtors.
Requests for information regarding mortgage products will be directed to Movoto.com affiliate, Lower, LLC - a licensed Mortgage Lender (NMLS #1124061), or, based on your location, may be redirected to a participating mortgage marketing partner that may pay Lower, LLC for any consumer contact information provided through this site.