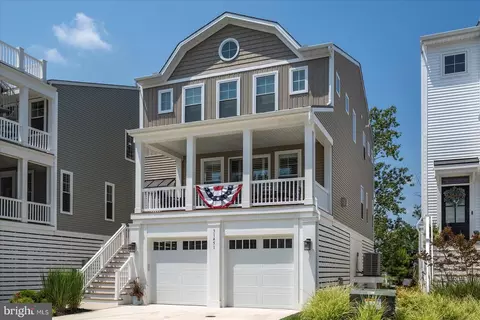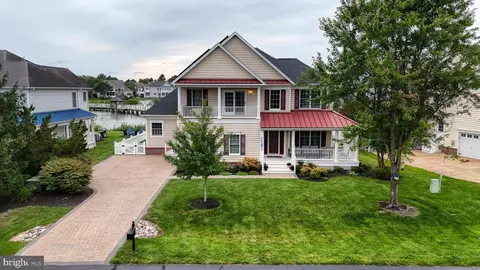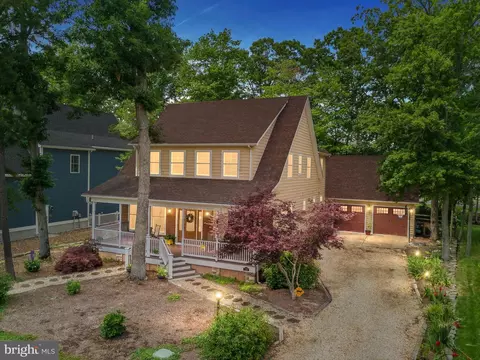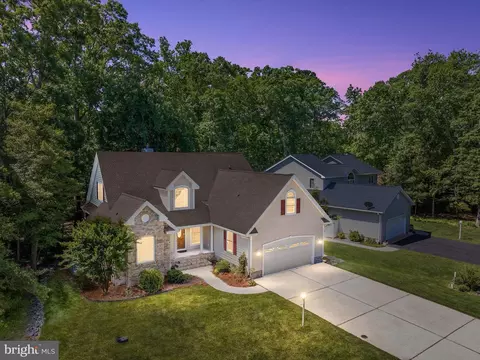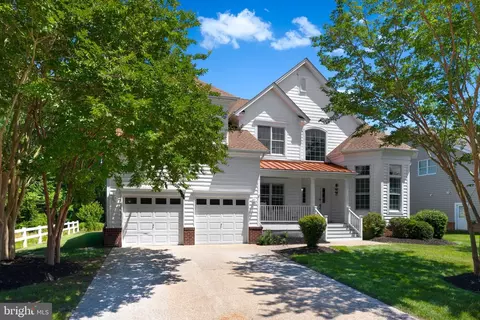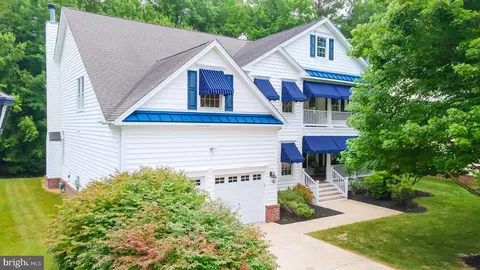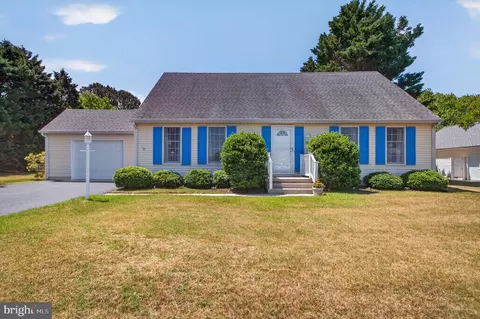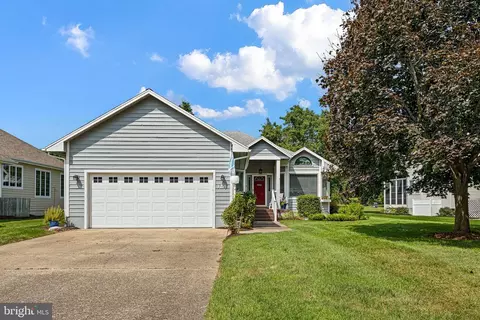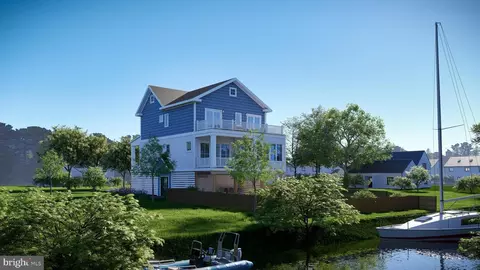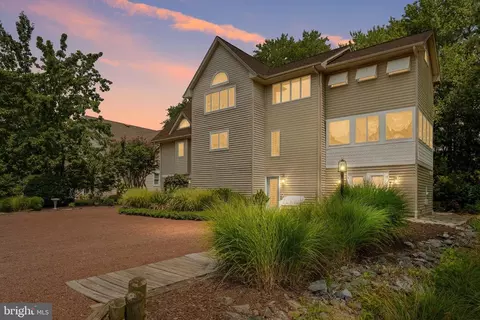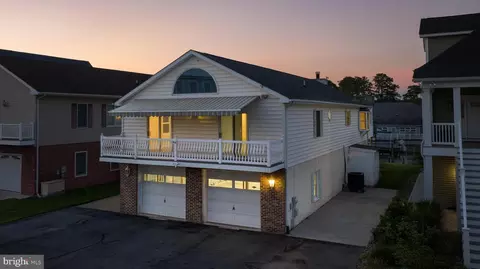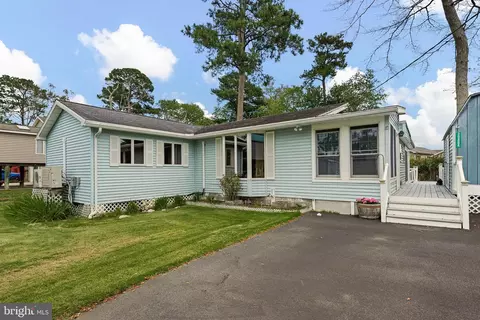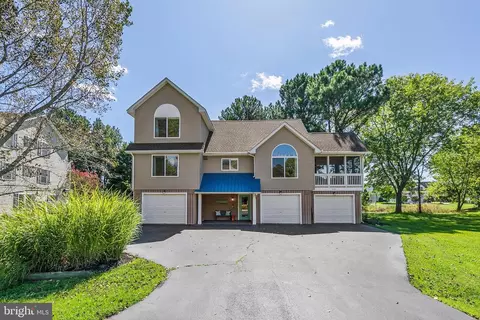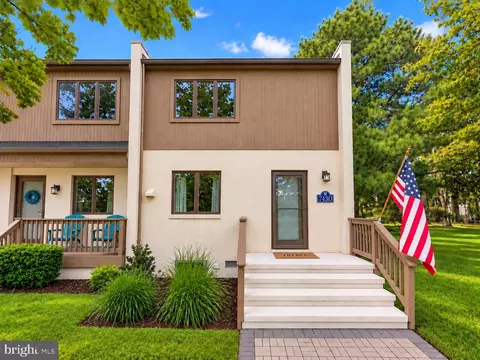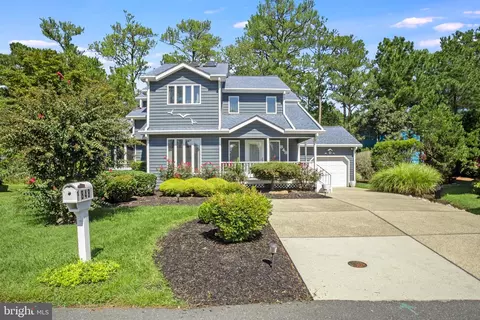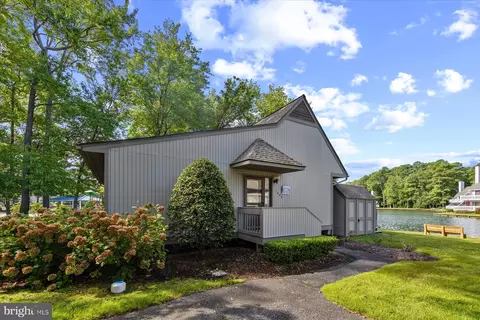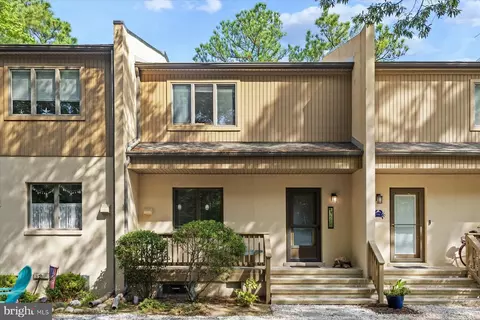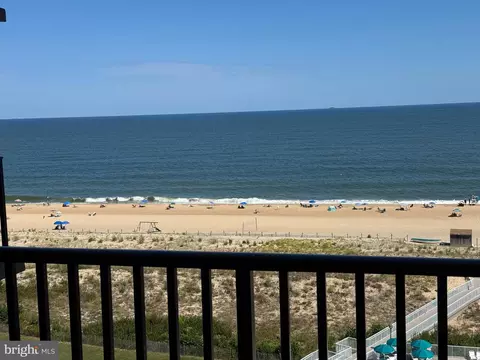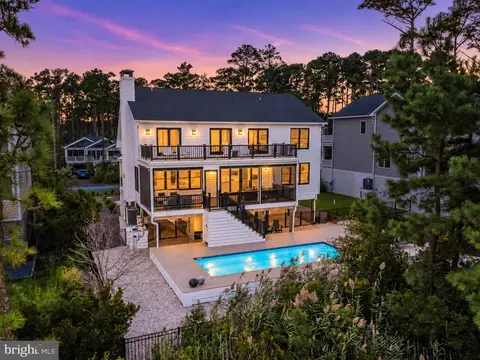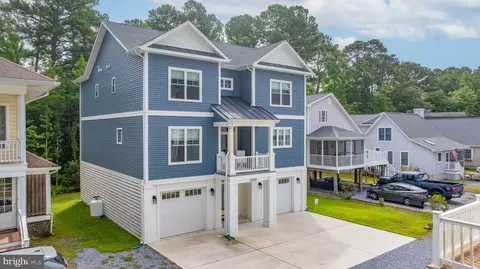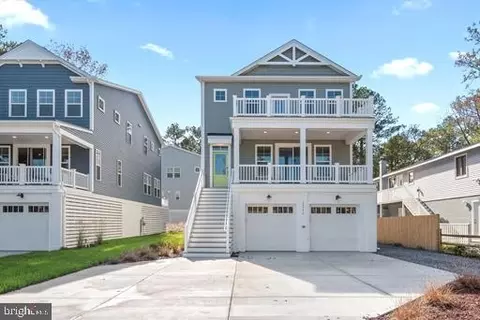
- $915,390
- 4Bd
- 4Ba
- 2,506 Sq Ft
SOLD


Last sold 08/18/2023 for $890K
bed
bath
Sqft ($234/Sqft)
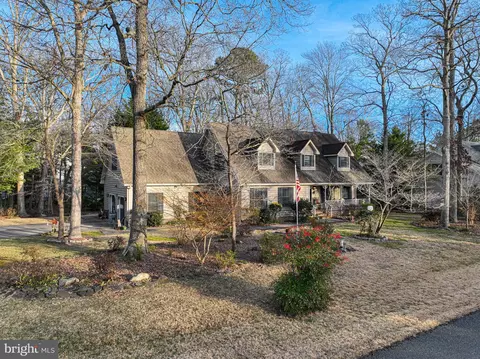
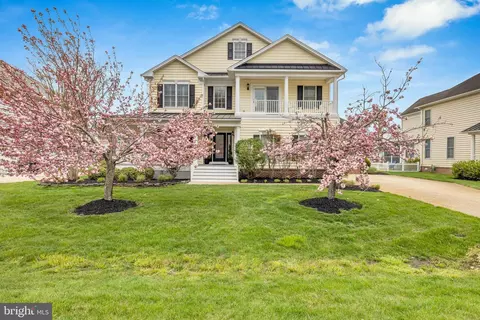
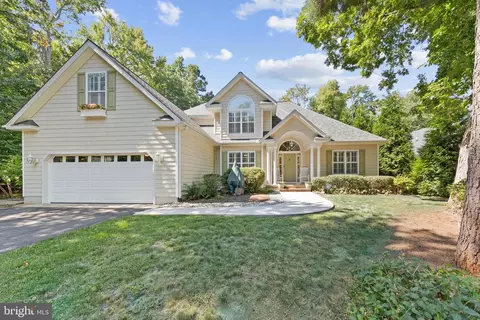
| Property type House | Neighborhood | Year built 2003 | HOA fee $400/month | Lot size 0.26 Acre | Movoto estimate | Parking 2 garage spaces |
| Overview | |
| Cooling/AC | Central A/C, Electric |
| Heating | Propane - Metered |
| Levels/Style | Coastal |
| Type | Residential |
| Status | Closed |
| SqFt | 3803 |
| Lot Size (SqFt) | 11326 |
| Lot Size (Acres) | 0.26 |
| County Tax | 242, Annually |
| School Tax | 1965 |
| Annual Property Tax | 2207 |
| Year Built | 2003 |
| Condition | Excellent |
| HOA Fee | 1200, Quarterly |
| New Construction (Y/N) | N |
| HOA Name | BETHANY LAKES HOA |
| Foreclosure (Y/N) | N |
| Interior | |
| Total # of Bathrooms | 4 |
| # Full Baths | 3 |
| # Half Baths | 1 |
| Total # of Bedrooms | 5 |
| Other Room(s) | Living Room, Dining Room, Primary Bedroom, Bedroom 2, Bedroom 3, Bedroom 4, Bedroom 5, Kitchen, Family Room, Breakfast Room, Laundry, Loft, Solarium, Bathroom 2, Bathroom 3, Primary Bathroom |
| Laundry | Main Floor |
| Appliances | Cooktop, Oven - Wall, Refrigerator, Icemaker, Dishwasher, Disposal, Microwave, Washer, Dryer, Water Heater |
| Walls/ Ceilings | 2 Story Ceilings, 9'+ Ceilings, Dry Wall, High |
| Window Features | Screens |
| Fireplace | Gas/Propane |
| Interior Features | Window Treatments, Attic/House Fan, Ceiling Fan(s), Combination Kitchen/Dining, Entry Level Bedroom, Formal/Separate Dining Room, Kitchen - Gourmet, Kitchen - Island, Primary Bath(s) |
| Accessibility Features | None |
| Door Features | Storm |
| Exterior | |
| Roof | Architectural Shingle, Asphalt |
| Foundation | Concrete Perimeter |
| Garage Desc | Inside Access, Garage - Side Entry, Garage Door Opener |
| Parking Desc | Concrete Driveway, Attached Garage, Driveway |
| # Garage Spaces | 2 |
| # Parking Spaces | 5 |
| # Attached Garage Spaces | 2 |
| # Driveway Spaces | 3 |
| Exterior Features | Underground Lawn Sprinkler, Awning(s) |
| Existing Structures | Above Grade, Below Grade |
| Amenities / Utilities | |
| Sewer/ Septic | Public Sewer |
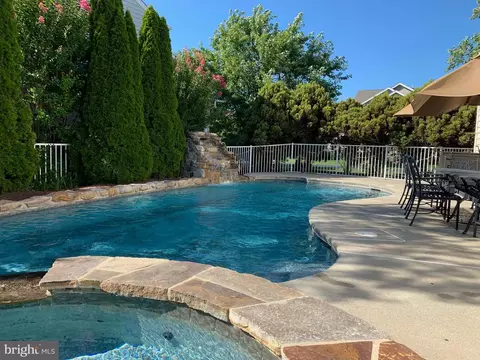
| Pool | Yes - Community |
| Inclusions | Wine Refrigerator |
| Community Pool | In Ground |
| Location | |
| View | Pond |
| Body of Water | Pond |
| Subdivision | BETHANY LAKES |
| Water Source | Public |
| Senior Community (Y/N) | N |
| High School | INDIAN RIVER |
| Elementary School | LORD BALTIMORE |
| School District | INDIAN RIVER |
| Middle School | SELBYVILLE |
| Location | Pond |
| Directions | From Coastal Highway And Bethany Beach Take Rt 1 North To Fred Hudson Community Of Bethany Lakes Is On The Right Before The Light Of Fred Hudson And Cedar Neck Rd. This Is A Gated Community. Once You Enter The Gate Make A Right And House Is On The Right In Cul-de-sac. 31326 May Dr. |
| Zoning | MR |
| Lot/ Land Details |
MLS # DESU2040138
$769,500
$534,450
$460,000
$1,610,000
$750,000
$377,950
$245,000
$481,960
$589,900
$2,195,000
$531,589
$450,000
$734,624
$444,490
$253,000
$586,775
$300,625
$312,450
$479,900
$375,287