

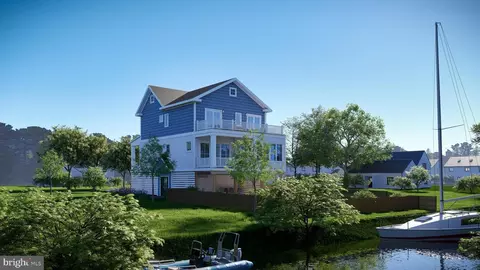
- $1,599,900
- 5Bd
- 5Ba
- 2,729 Sq Ft

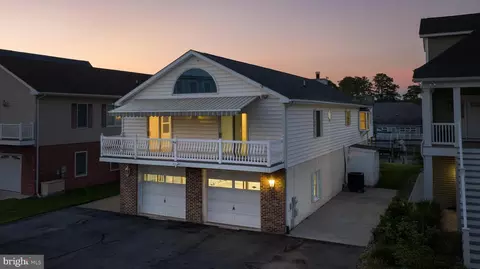
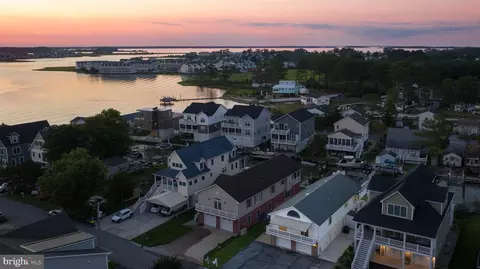
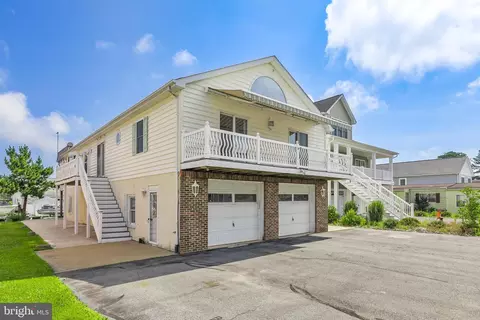
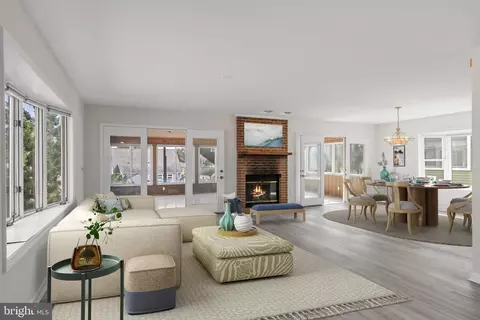
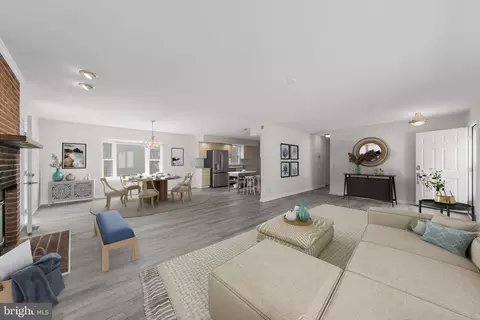
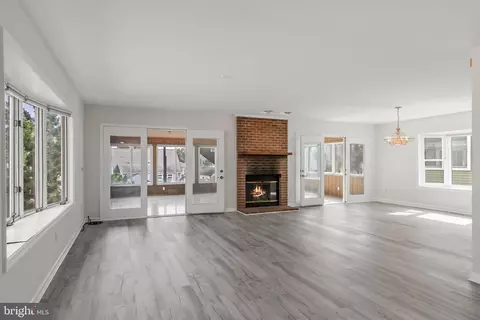
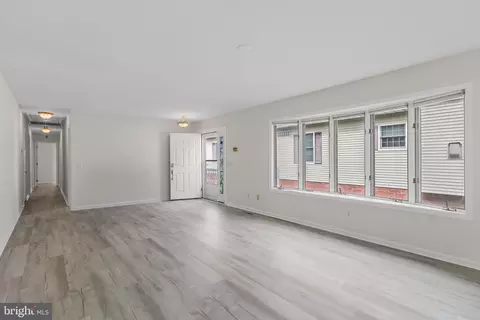
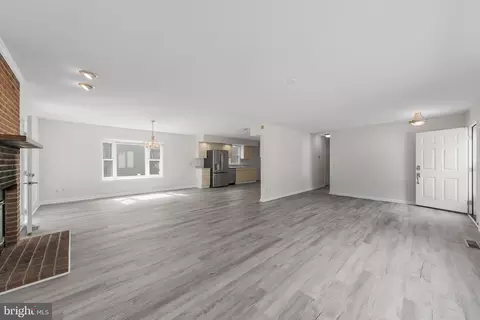
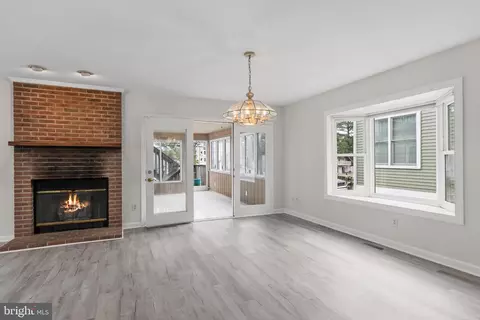
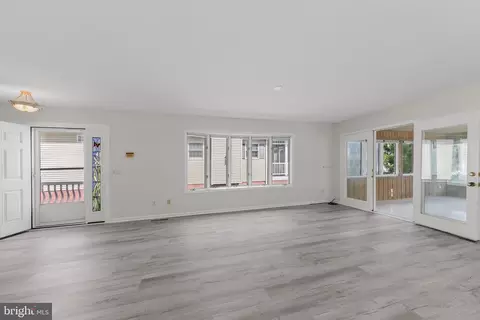
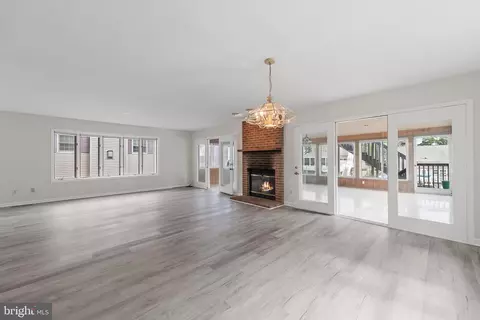
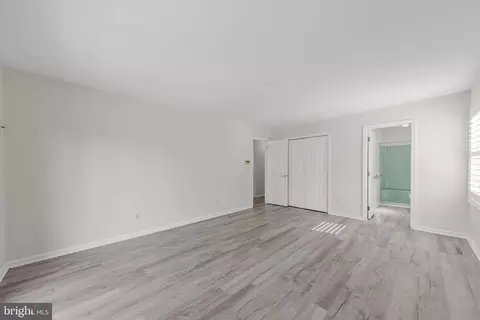
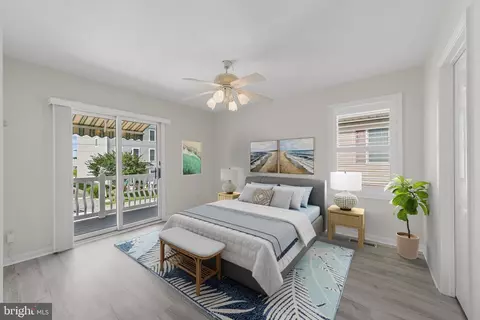
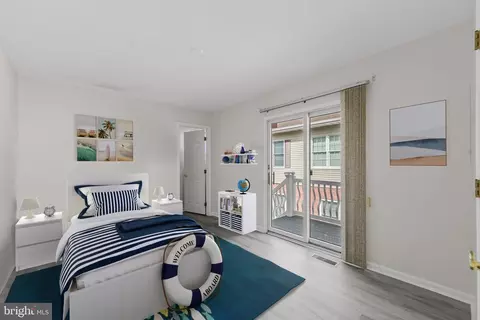
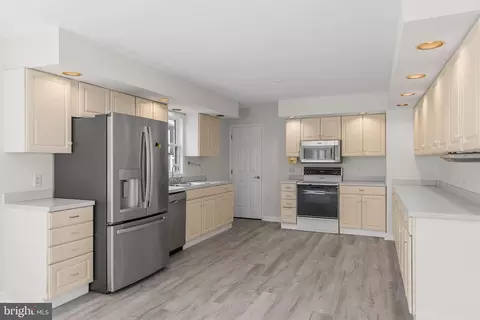
bed
bath
Sqft ($586/Sqft)
| Property type House | Neighborhood | Year built 1991 | HOA fee $15/month | Lot size 6,098 Sqft | Movoto estimate | Parking 2 garage spaces |

| Overview | |
| Cooling/AC | Heat Pump(s), Electric |
| Heating | Electric |
| Levels/Style | Other |
| Type | Residential |
| Virtual Tour | External Link |
| Status | Active |
| SqFt | 1792 |
| Lot Size (SqFt) | 6098 |
| Lot Size (Acres) | 0.14 |
| County Tax | 183, Annually |
| School Tax | 1645 |
| Annual Property Tax | 1828 |
| Year Built | 1991 |
| HOA Fee | 183, Annually |
| New Construction (Y/N) | N |
| Foreclosure (Y/N) | N |
| Interior | |
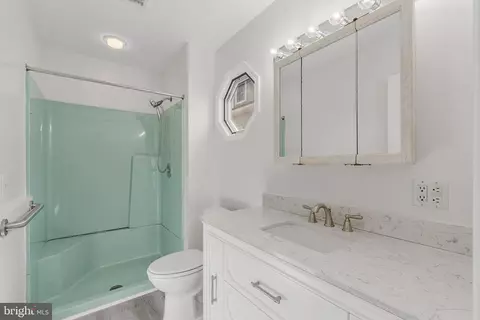
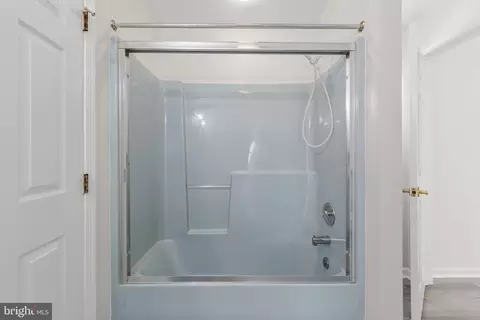
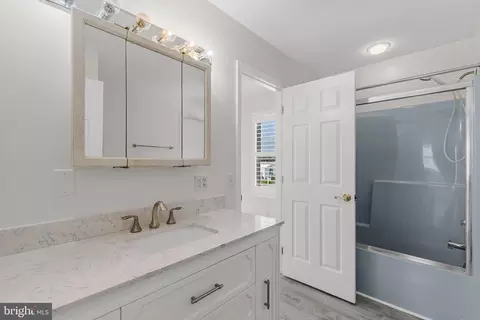
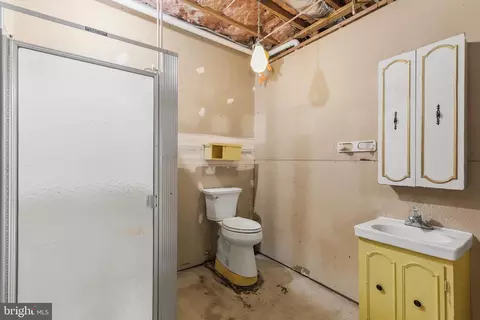
| Total # of Bathrooms | 3 |
| # Full Baths | 3 |
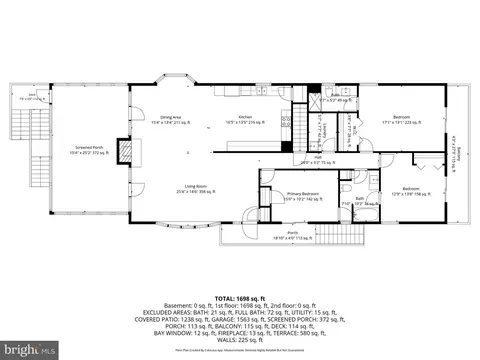
| Total # of Bedrooms | 3 |
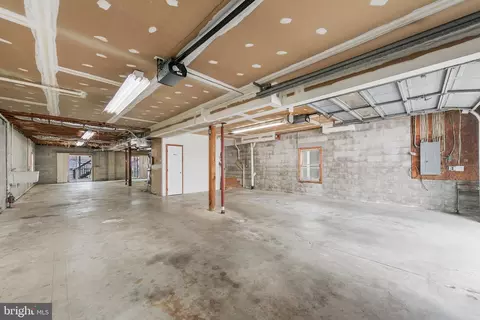
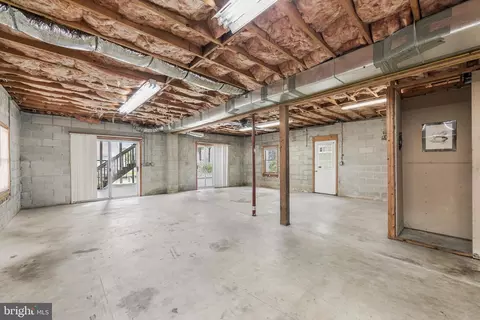
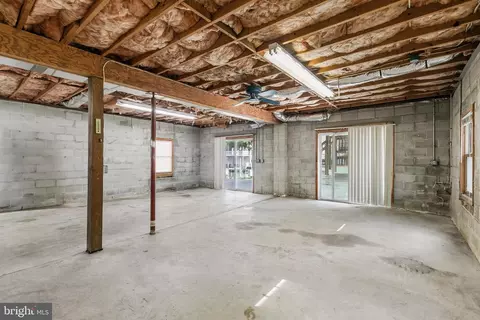
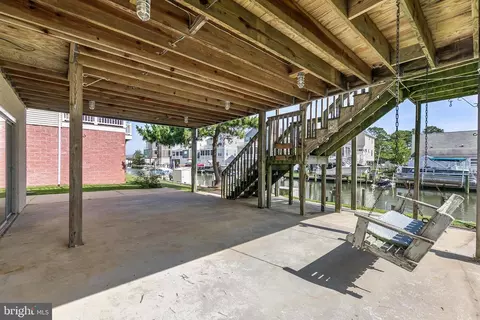
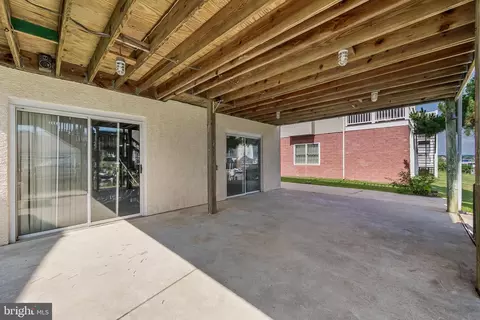
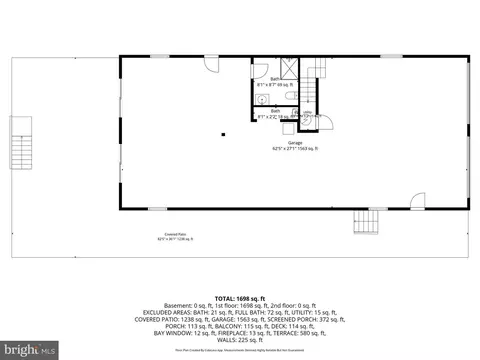
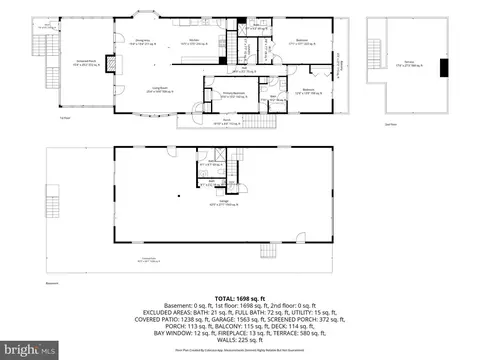
| Basement | Connecting Stairway, Front Entrance, Outside Entrance, Space For Rooms, Walkout Level |
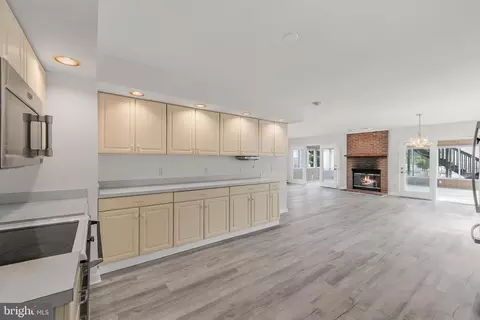
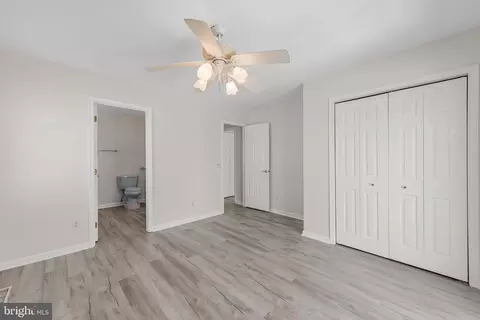
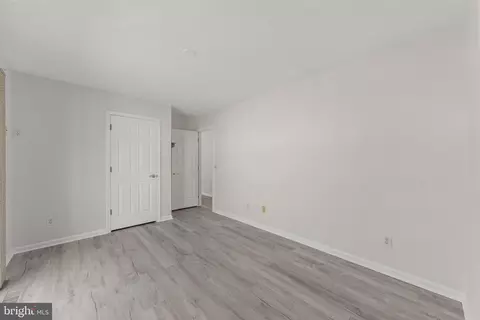
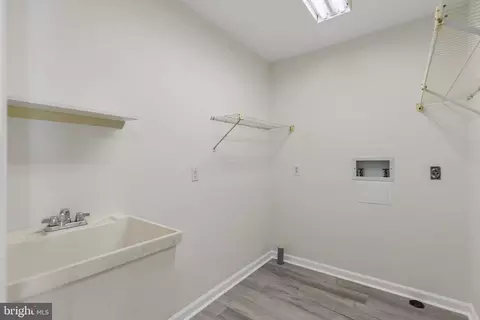
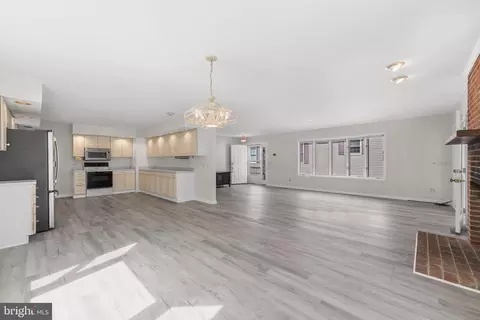
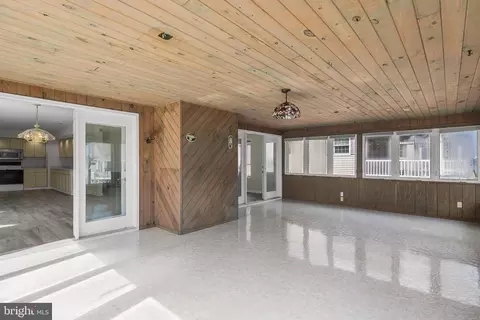
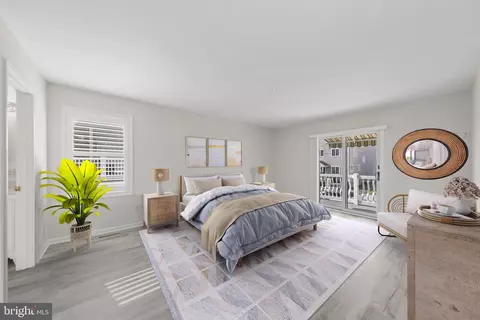
| Other Room(s) | Living Room, Dining Room, Primary Bedroom, Bedroom 2, Bedroom 3, Kitchen, Family Room, Laundry |
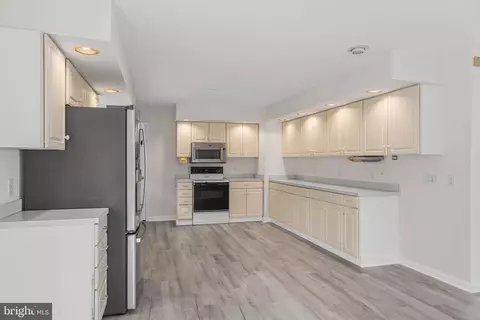
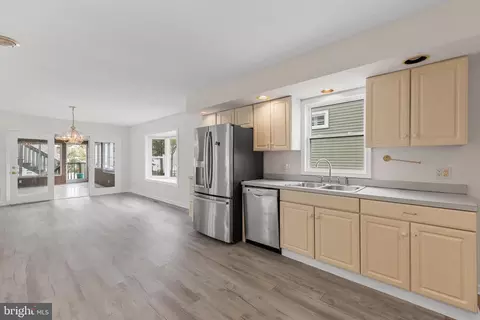
| Appliances | Refrigerator, Icemaker, Dishwasher, Water Heater, Exhaust Fan, Built-In Microwave, Freezer, Oven/Range - Electric, Stainless Steel Appliances, Water Dispenser |
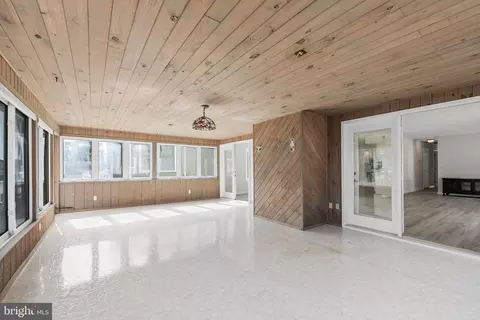
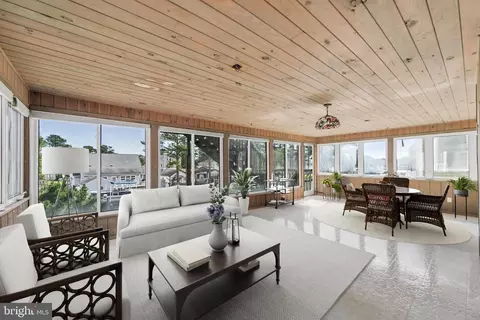
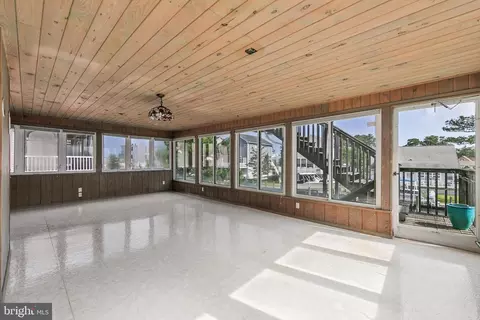
| Walls/ Ceilings | Dry Wall, Wood Ceilings, Wood Walls |
| Interior Features | Ceiling Fan(s), Combination Dining/Living, Combination Kitchen/Dining, Combination Kitchen/Living, Dining Area, Floor Plan - Open, Kitchen - Gourmet, Pantry, Primary Bath(s), Recessed Lighting, Window Treatments |
| Accessibility Features | Other |
| Exterior | |
| Roof | Pitched |
| Foundation | Other |
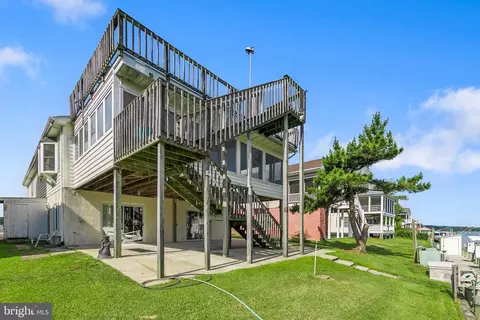
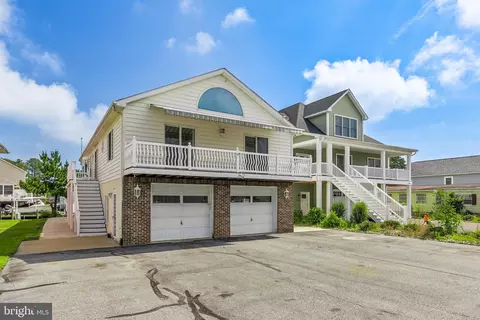
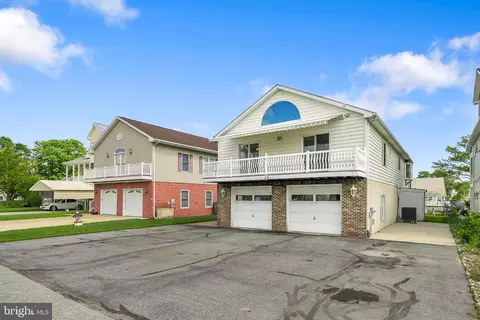
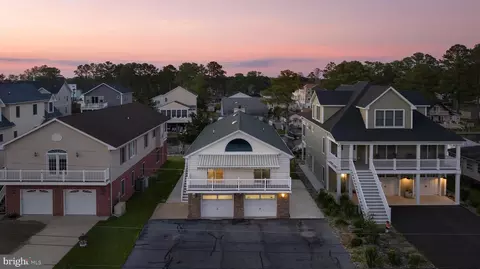
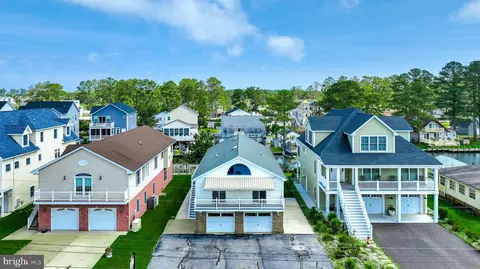
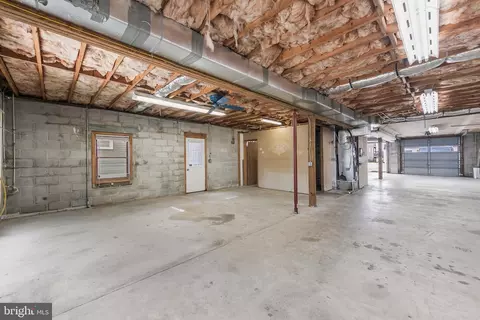
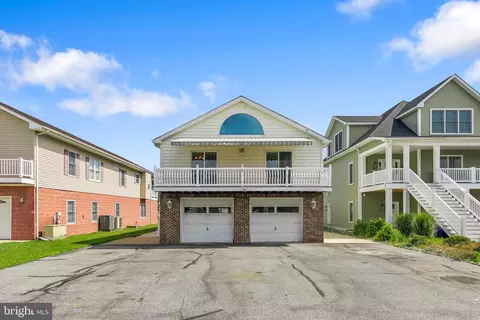
| Garage Desc | Additional Storage Area, Basement Garage, Garage - Front Entry, Oversized |
| Parking Desc | Asphalt Driveway, Attached Garage, Driveway |
| # Garage Spaces | 2 |
| # Parking Spaces | 8 |
| # Attached Garage Spaces | 2 |
| # Driveway Spaces | 6 |
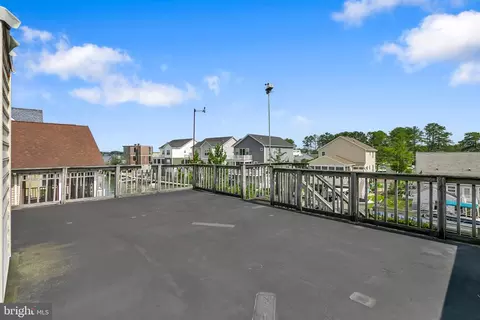
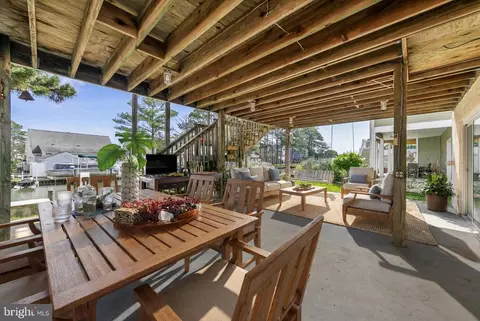
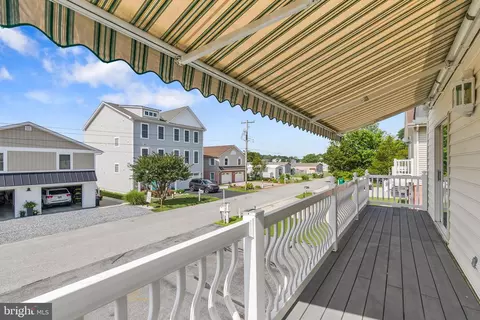
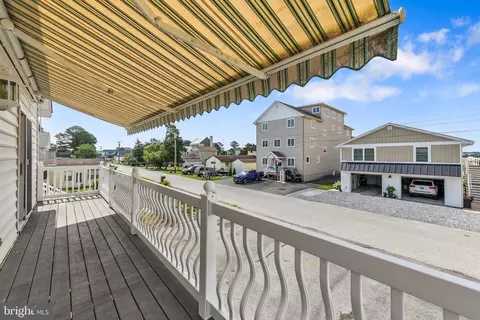
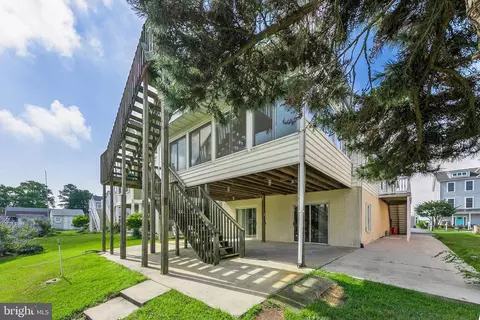
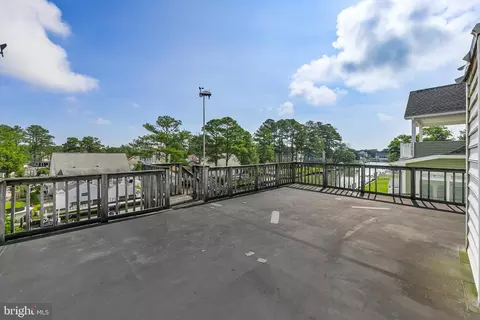
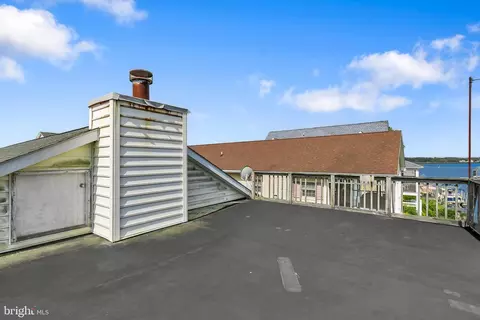
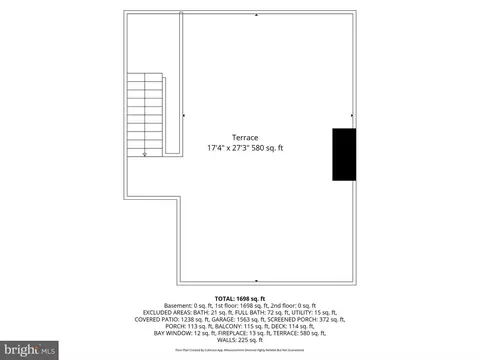
| Exterior Features | Roof Deck, Awning(s), Outside Shower |
| Existing Structures | Above Grade, Below Grade |
| Amenities / Utilities | |
| Sewer/ Septic | Public Sewer |
| Pool | No Pool |
| Location | |
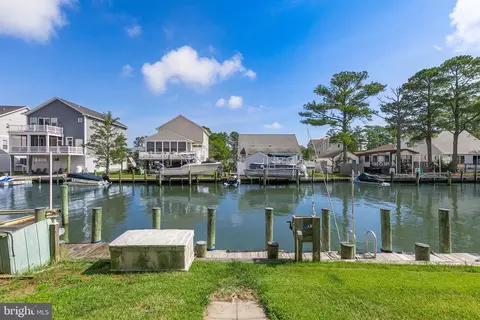
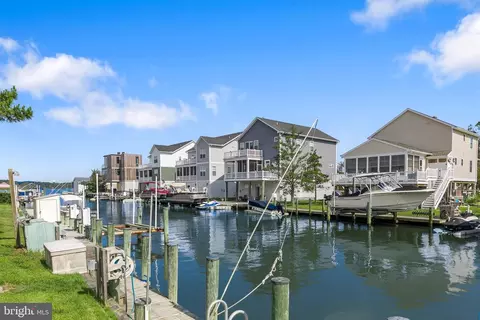
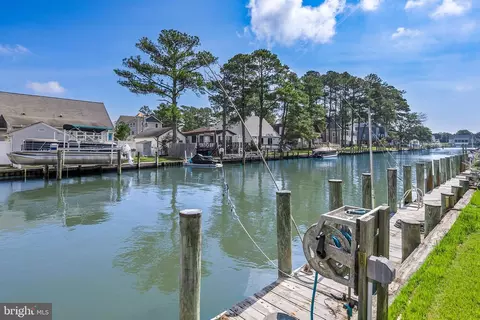
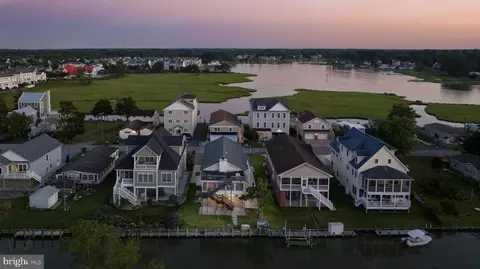
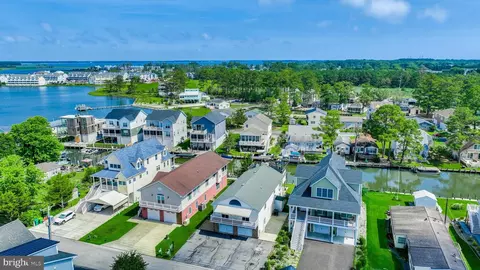
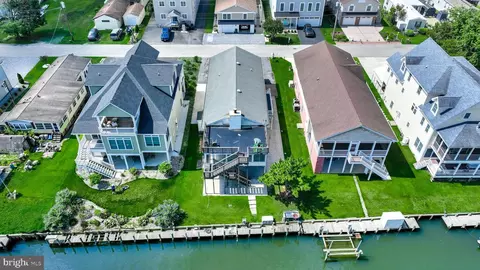
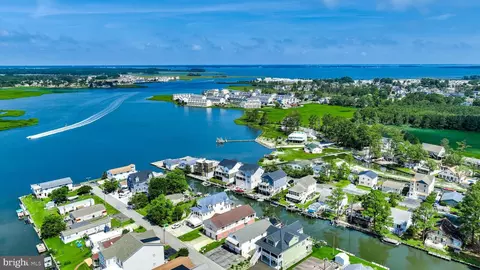
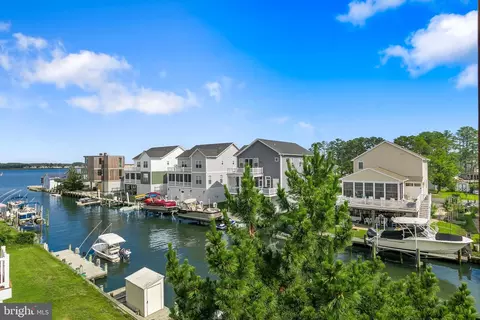
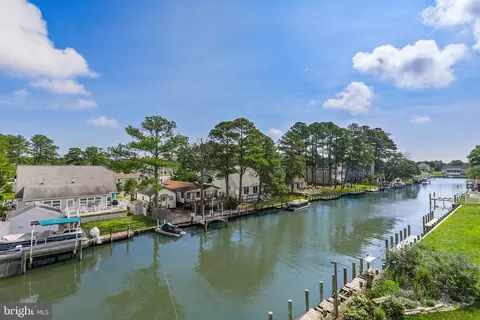
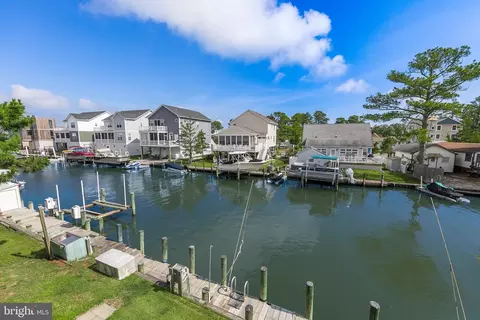
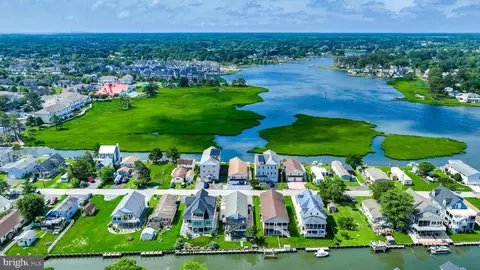
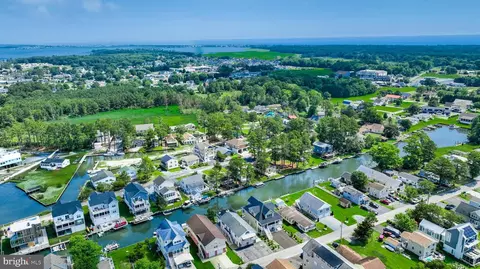
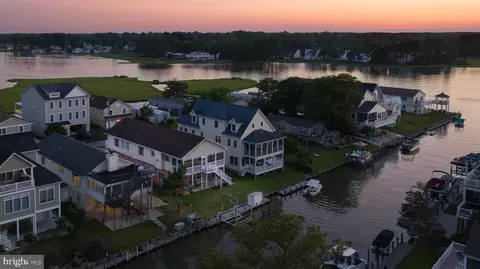
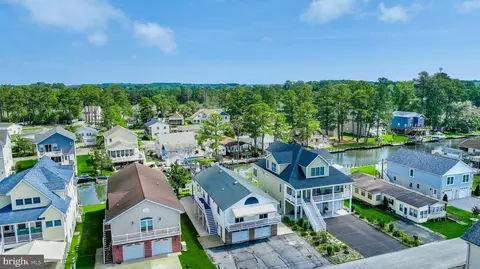
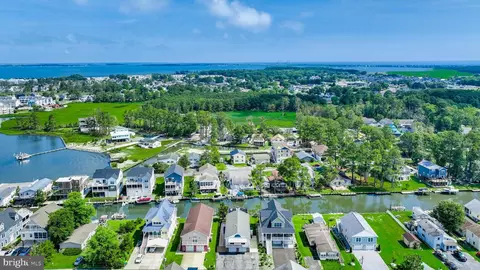
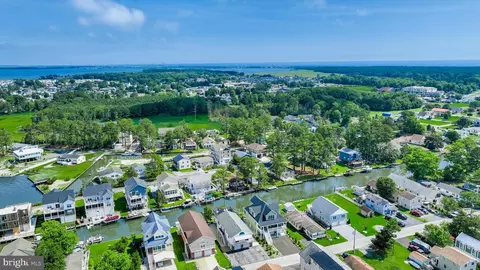
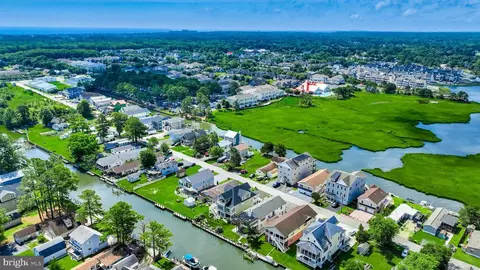
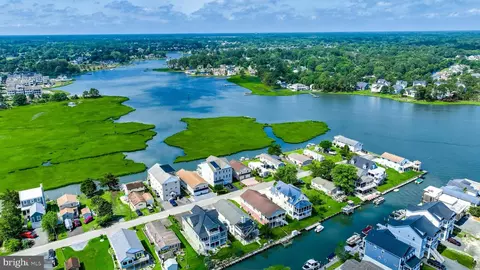
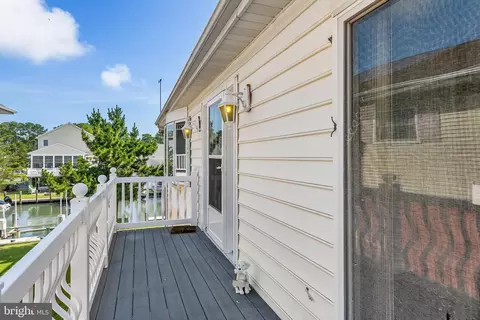
| Waterfront | Private Dock Site |
| Body of Water | WHITES CREEK, Canal |
| View | Canal |
| Subdivision | MARTIN COX DEV |
| Water Source | Well |
| Senior Community (Y/N) | N |
| High School | INDIAN RIVER |
| Elementary School | LORD BALTIMORE |
| School District | INDIAN RIVER |
| Middle School | SELBYVILLE |
| Location | Bayblock |
| Directions | From Coastal Hwy/DE-1, Turn Right Onto Fred Hudson Rd. Turn Right Onto Cedar Neck Rd. Turn Left Onto Martins Way. |
| Zoning | GR |
| Dock / Slip Conveyance | Deeded |
| Dock Type | Against Bulkhead Only (Lateral) |
Select a date to see it sooner.




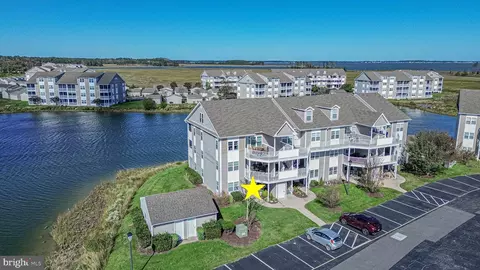
$769,500
$534,450
$481,960
$1,610,000
$460,000
$377,950
$750,000
$245,000
$425,740
$589,900
$974,900
$450,000
$734,624
$444,490
$253,000
$586,775
$300,625
$312,450
$375,287
$609,945