
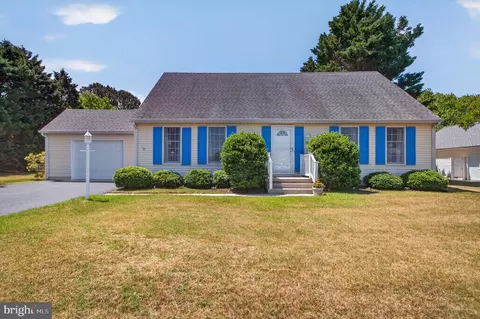
- $609,000
- 5Bd
- 2Ba
- 2,000 Sq Ft
$10K

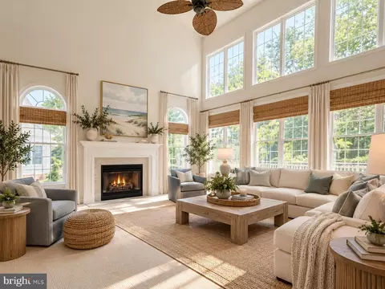
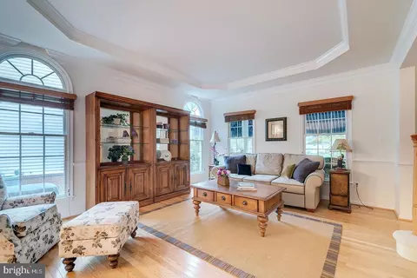
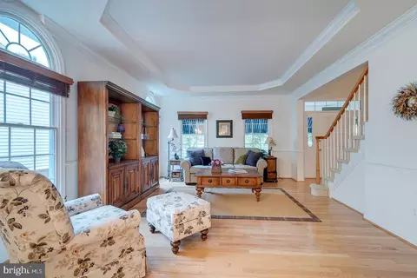
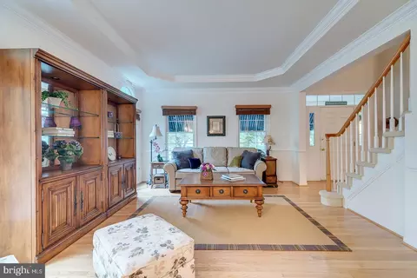
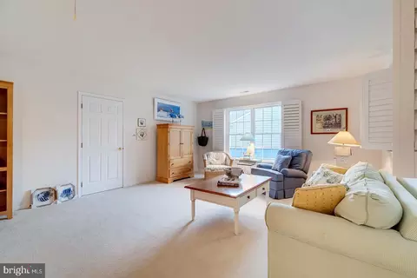
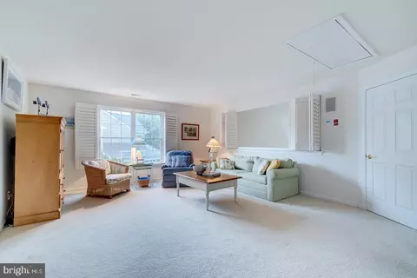
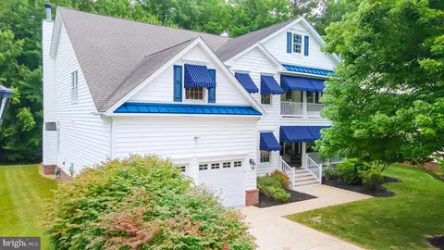
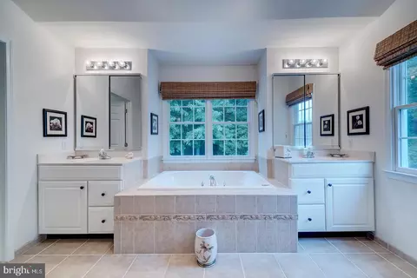
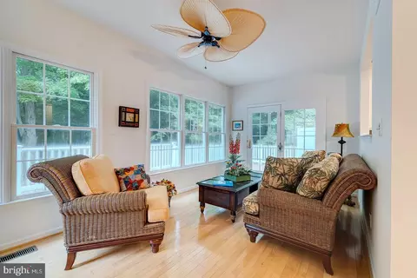
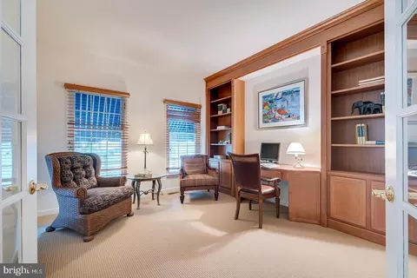
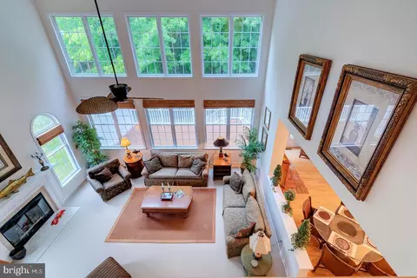
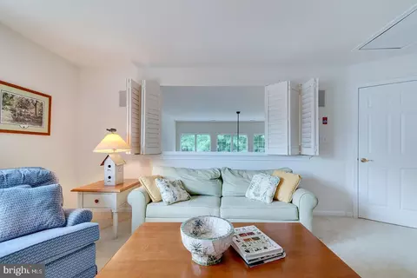
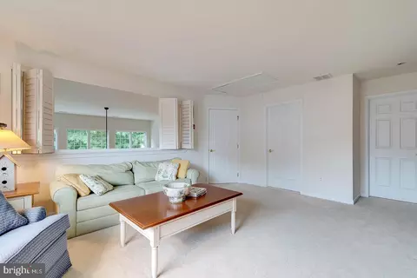
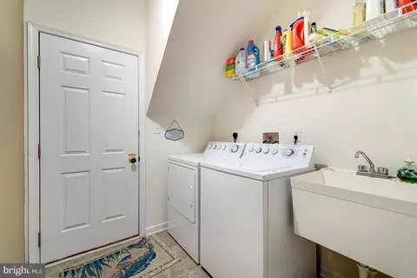
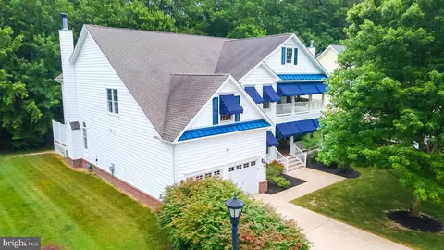
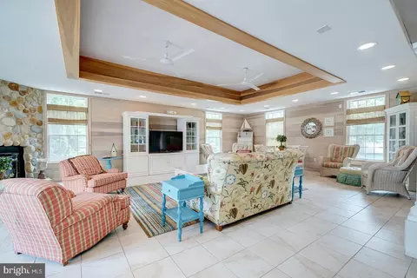
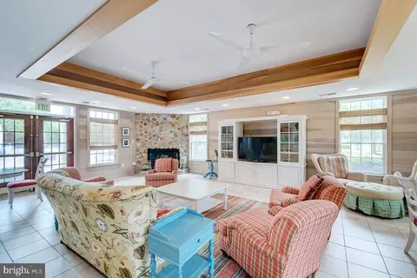
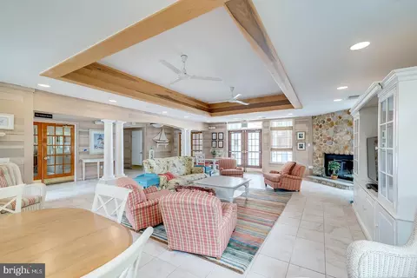
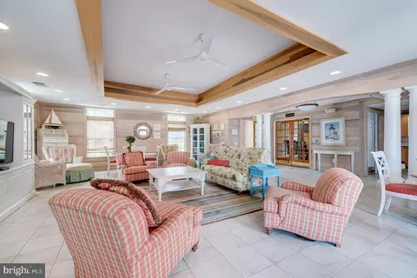
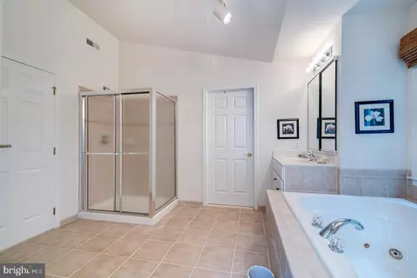
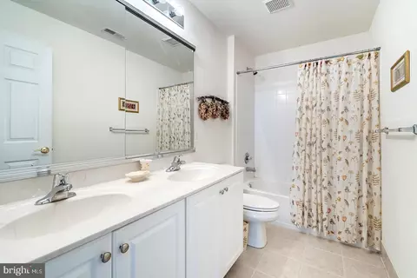
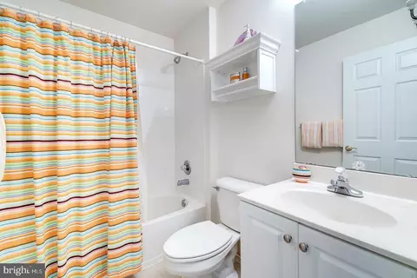
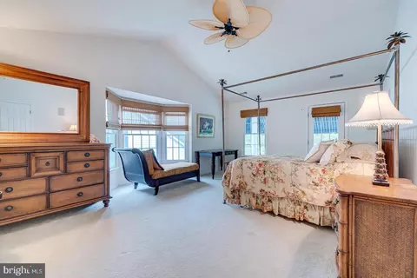
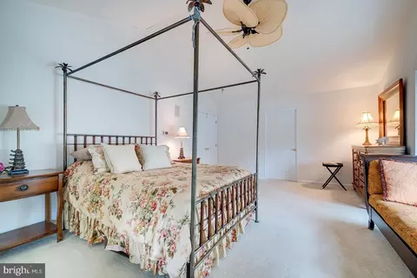
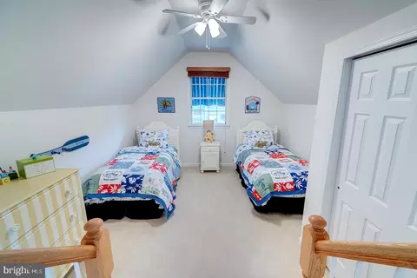
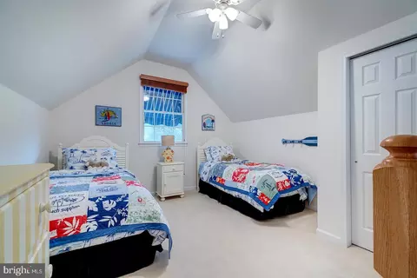
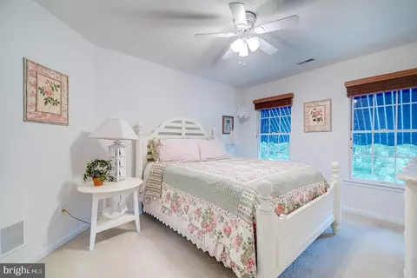
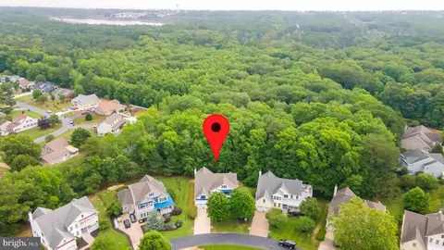
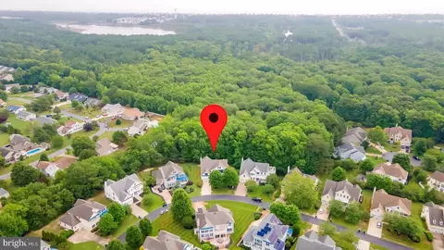
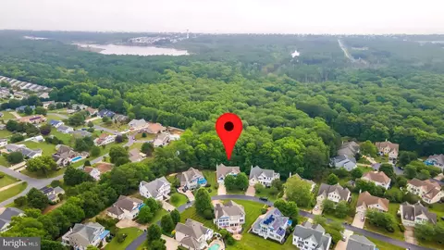
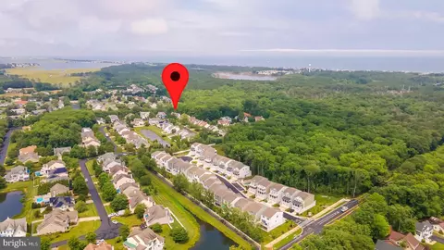
bed
bath
Sqft ($295/Sqft)
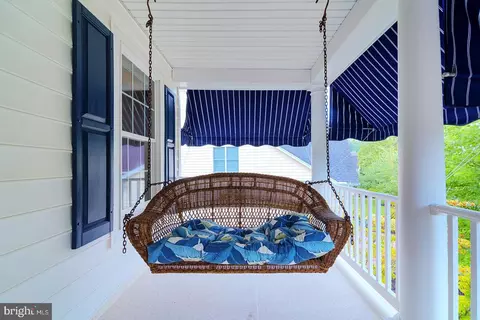
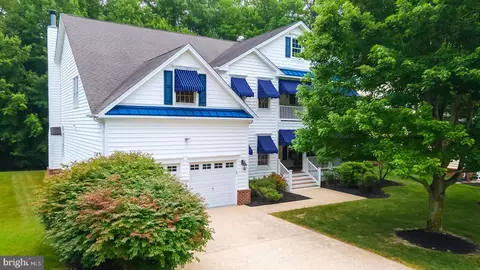
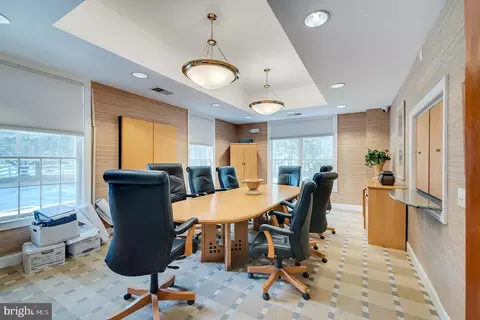
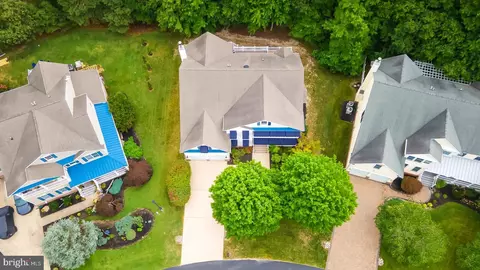
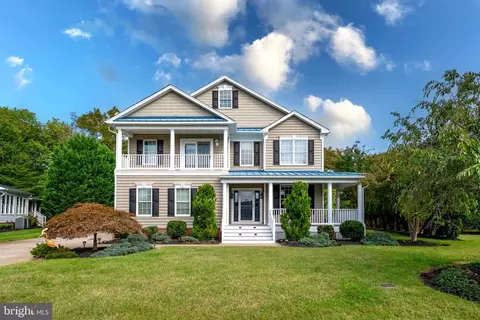
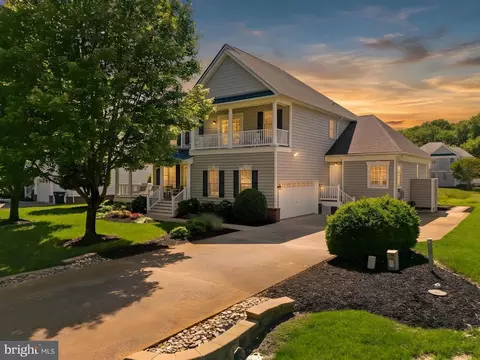
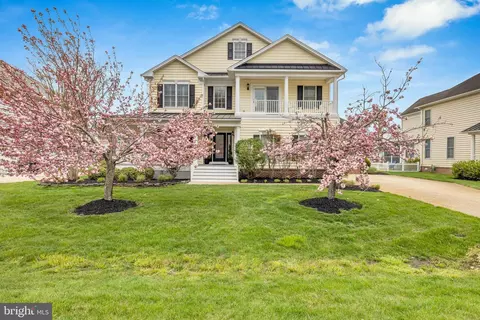
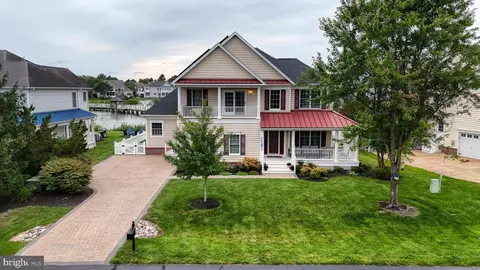
| Property type House | Neighborhood | Year built 2003 | HOA fee $547/month | Lot size 0.29 Acre | Movoto estimate | Parking 2 garage spaces |

| Overview | |
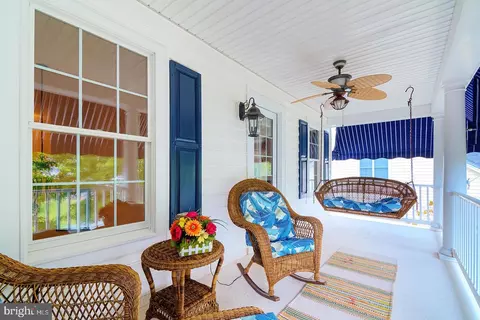
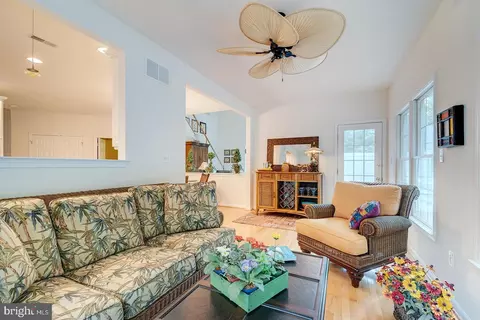
| Cooling/AC | Central A/C, Ceiling Fan(s), Electric |
| Heating | Electric |
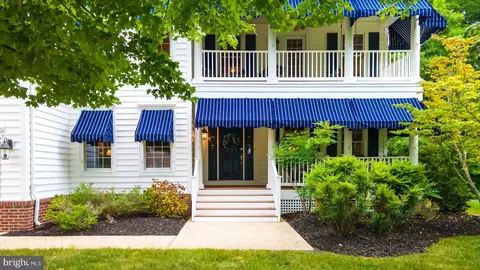
| Levels/Style | Coastal |
| Type | Residential |
| Status | Active Under Contract |
| SqFt | 3390 |
| Lot Size (SqFt) | 12632 |
| Lot Size (Acres) | 0.29 |
| County Tax | 208, Annually |
| School Tax | 1872 |
| Annual Property Tax | 2080 |
| Year Built | 2003 |
| HOA Fee | 1640, Quarterly |
| New Construction (Y/N) | N |
| HOA Name | BETHANY LAKES // SOLUTIONS PROPERTY MANAGEMENT |
| Foreclosure (Y/N) | N |
| Interior | |
| Total # of Bathrooms | 4 |
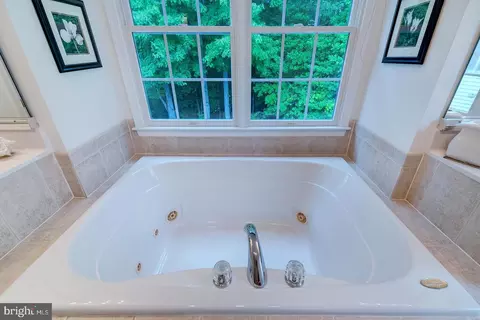
| # Full Baths | 3 |
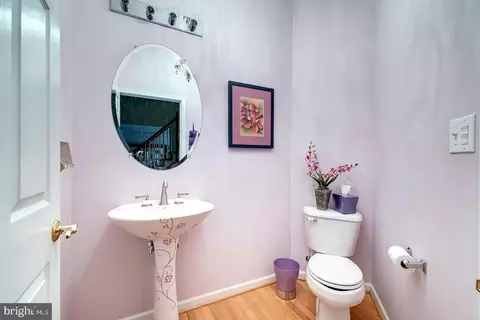
| # Half Baths | 1 |
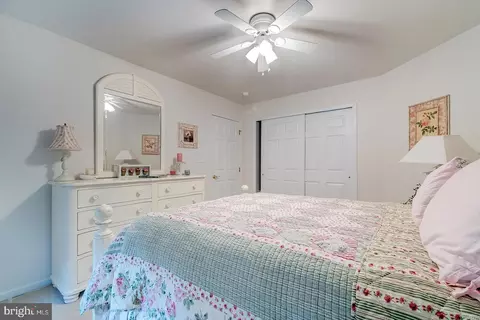
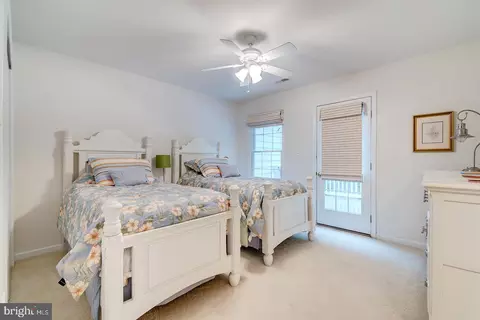
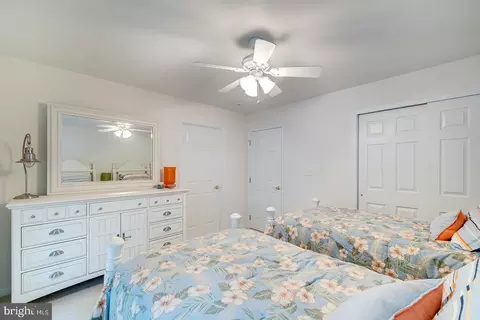
| Total # of Bedrooms | 4 |
| Laundry | Main Floor |
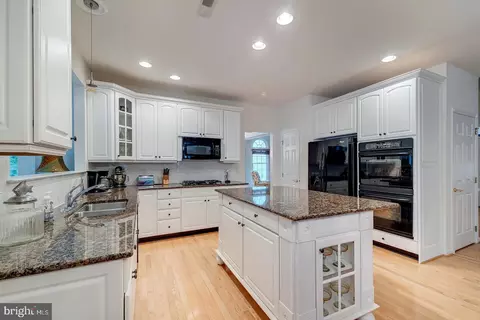
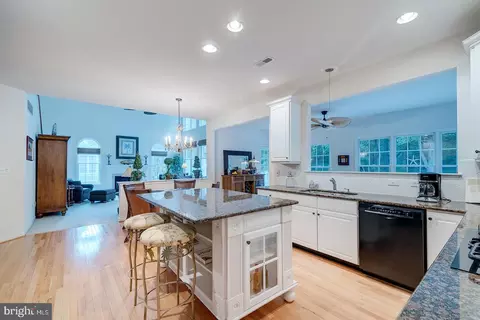
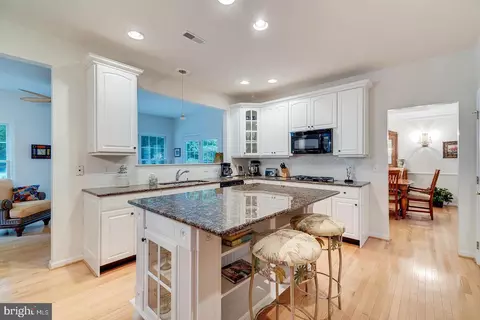
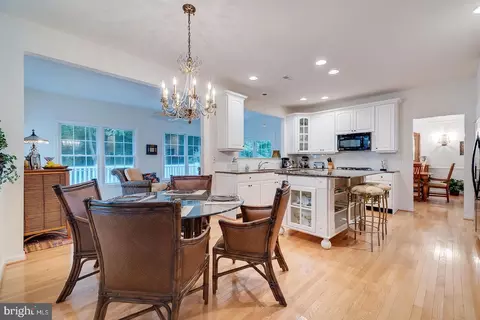
| Appliances | Refrigerator, Dishwasher, Disposal, Washer, Dryer, Intercom, Built-In Microwave, Cooktop, Energy Efficient Appliances, Exhaust Fan, Freezer, Icemaker, Oven - Double, Oven - Wall, Oven/Range - Gas, Stainless Steel Appliances, Water Dispenser, Water Heater |
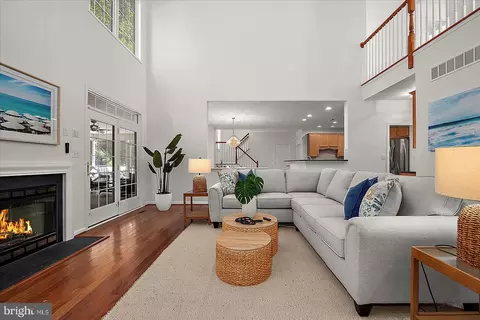
| Fireplace | Electric |
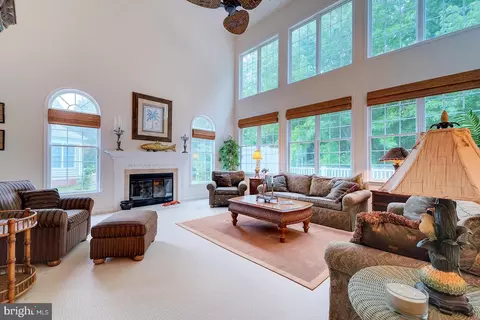
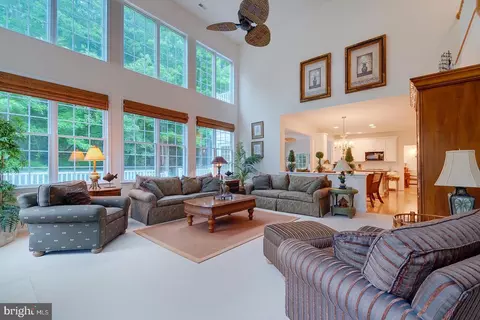
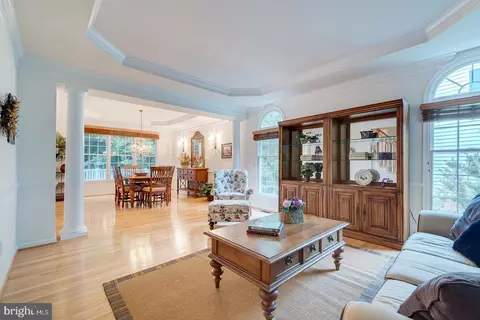
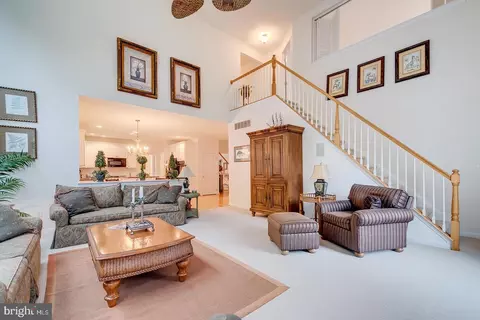
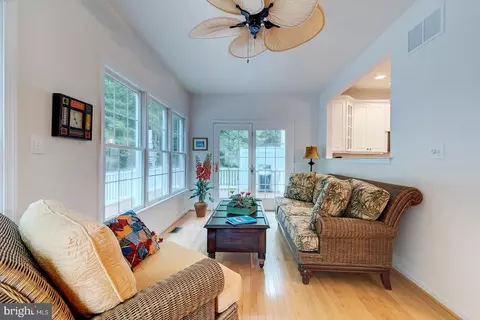
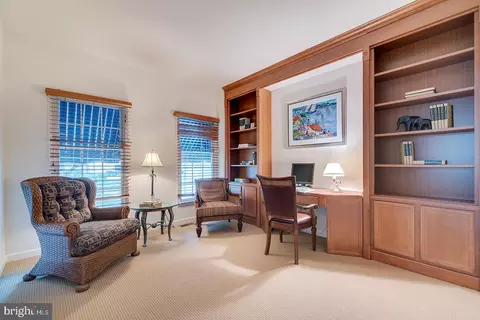
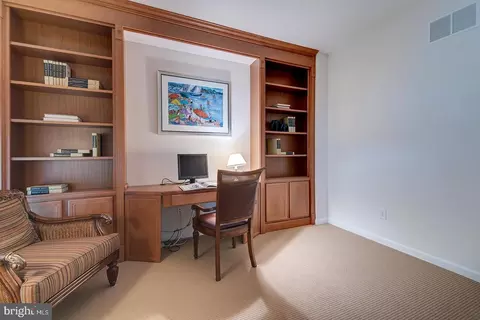
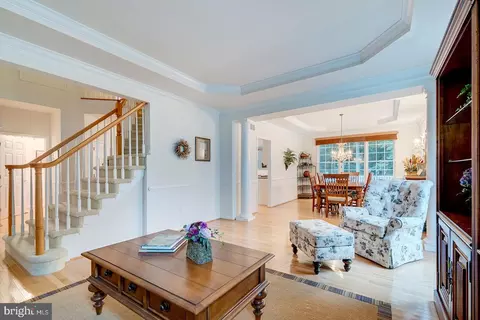
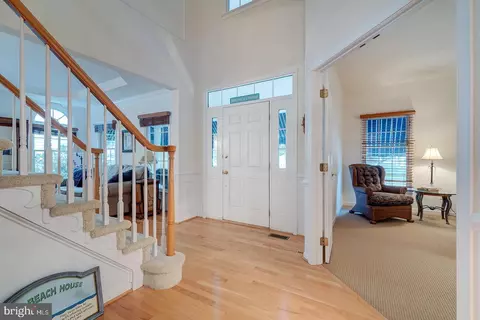
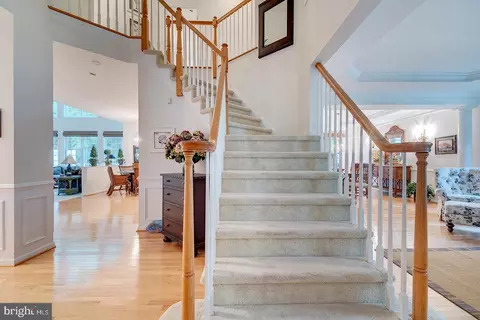
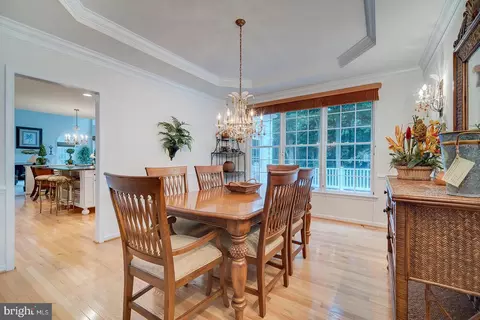
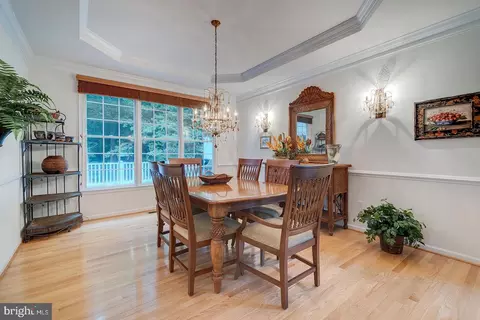
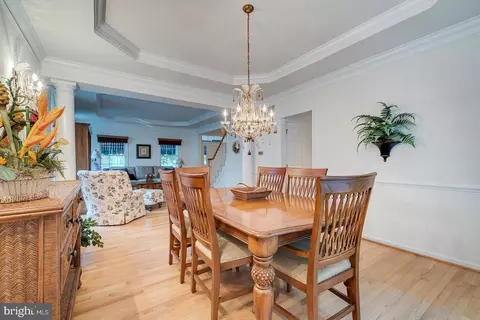
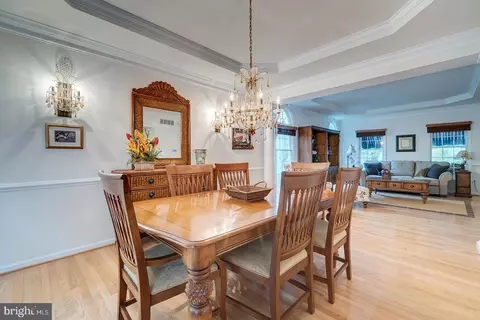
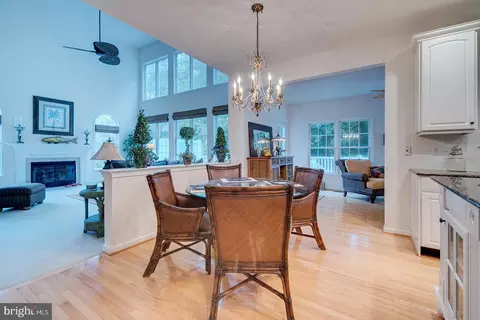
| Interior Features | Breakfast Area, Built-Ins, Carpet, Ceiling Fan(s), Combination Dining/Living, Combination Kitchen/Dining, Combination Kitchen/Living, Dining Area, Family Room Off Kitchen, Floor Plan - Traditional, Formal/Separate Dining Room, Kitchen - Gourmet, Kitchen - Island, Pantry, Primary Bath(s), Recessed Lighting, Sound System, Store/Office, Upgraded Countertops, Walk-in Closet(s), Wainscotting, Window Treatments, Wood Floors |
| Accessibility Features | Other |
| Exterior | |
| Roof | Architectural Shingle |
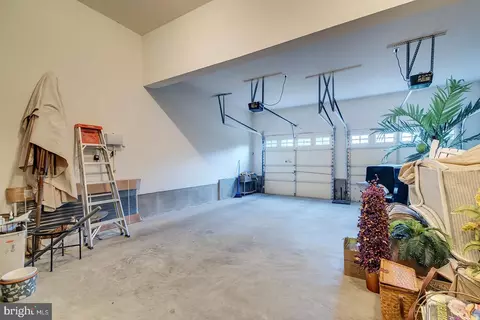
| Garage Desc | Garage - Front Entry |
| Parking Desc | Concrete Driveway, Attached Garage, Driveway |
| # Garage Spaces | 2 |
| # Parking Spaces | 6 |
| # Attached Garage Spaces | 2 |
| # Driveway Spaces | 4 |
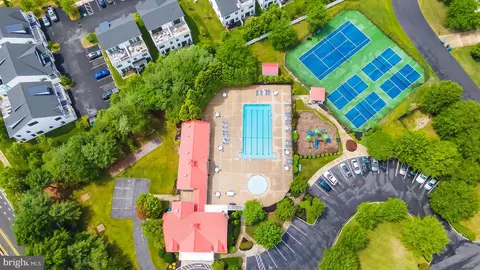
| Exterior Features | Exterior Lighting, Lawn Sprinkler, Sidewalks, Sport Court, Street Lights, Water Fountains |
| Existing Structures | Above Grade, Below Grade, None |
| Amenities / Utilities | |
| Sewer/ Septic | Public Sewer |
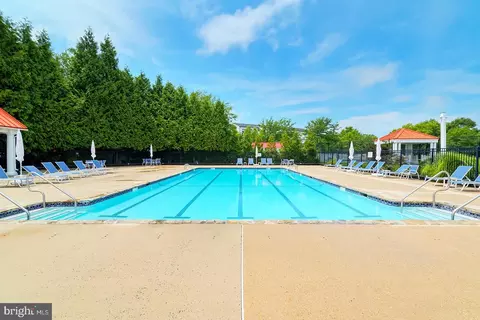
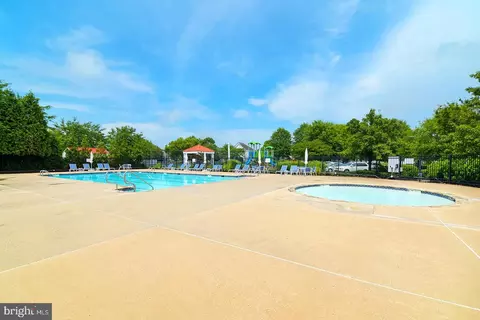
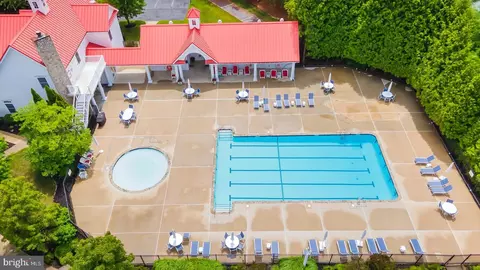
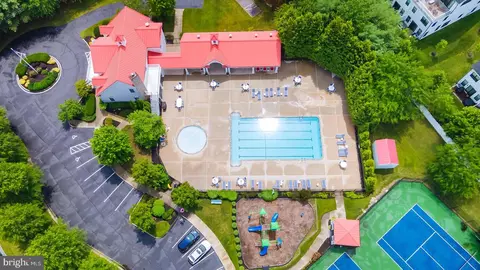
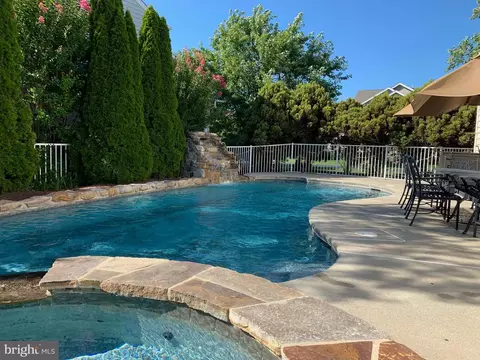
| Pool | Yes - Community |
| Community Pool | In Ground, Fenced |
| Location | |
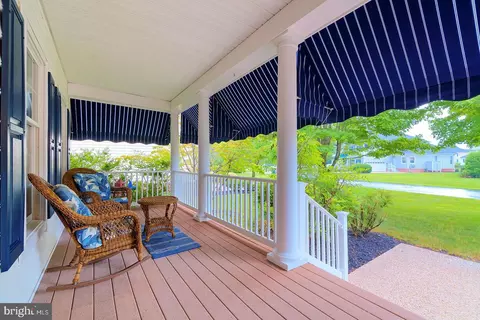
| View | Garden/Lawn |
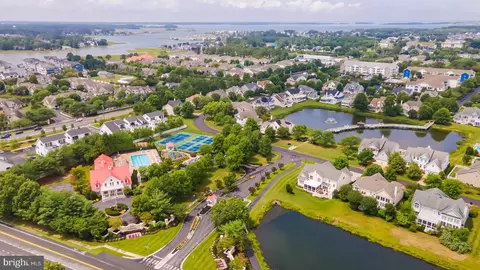
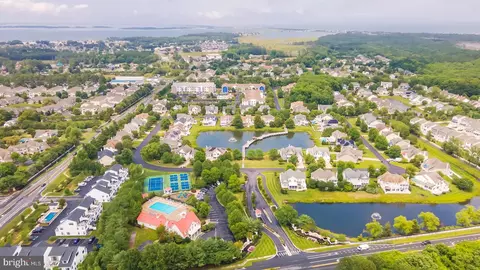
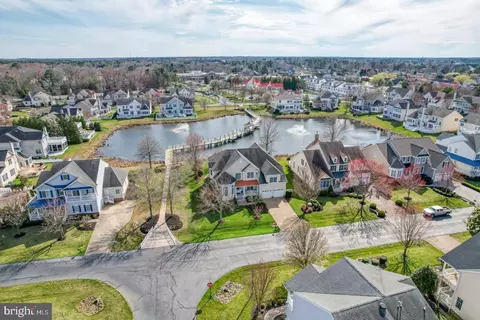
| Subdivision | BETHANY LAKES |
| Water Source | Public |
| Senior Community (Y/N) | N |
| High School | SUSSEX CENTRAL |
| Elementary School | LORD BALTIMORE |
| School District | INDIAN RIVER |
| Directions | From Fred Hudson Rd, Turn Right Onto Central Avenue. Turn Right Onto Virginia Dr. Turn Left Onto Terry Circle. Property Is On The Right. |
| Zoning | MR |

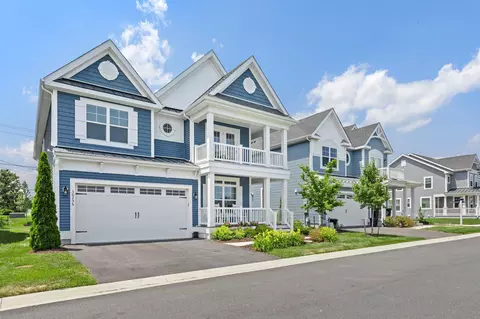

$769,500
$534,450
$460,000
$1,610,000
$750,000
$377,950
$245,000
$481,960
$589,900
$2,195,000
$531,589
$450,000
$734,624
$444,490
$253,000
$586,775
$300,625
$312,450
$479,900
$375,287