
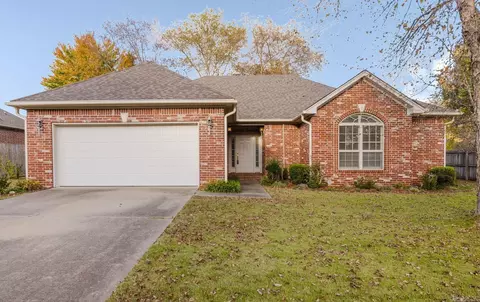
- $270,000
- 3Bd
- 2Ba
- 1,830 Sq Ft
SOLD

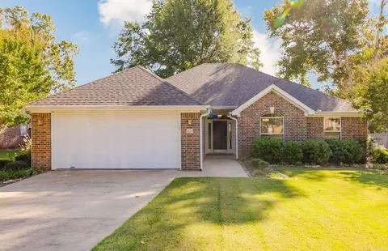
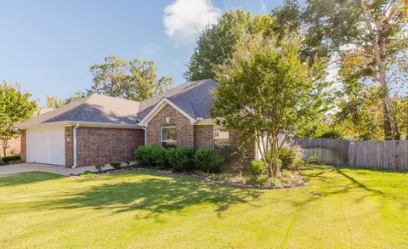
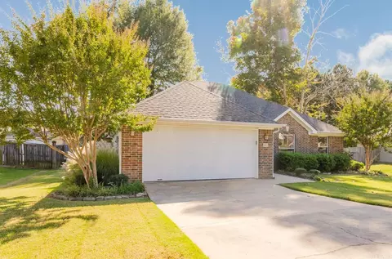
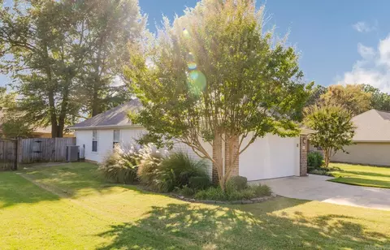
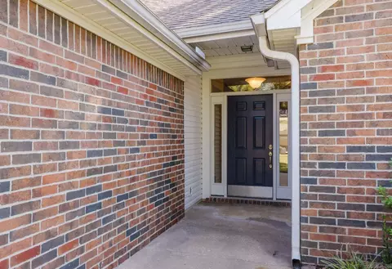
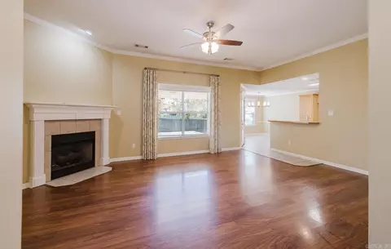
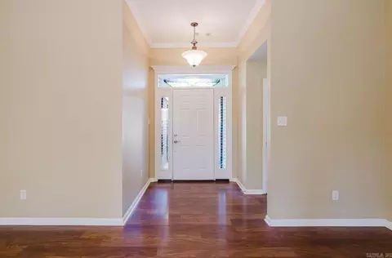
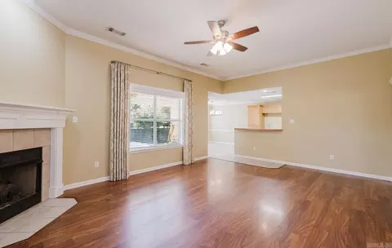
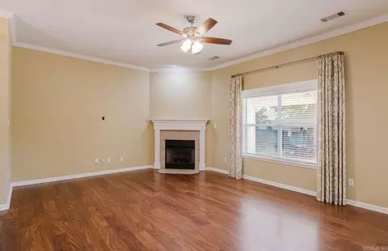
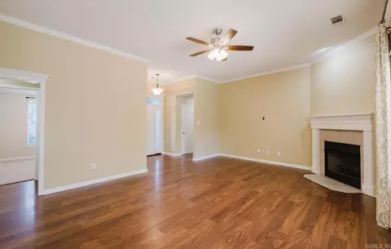
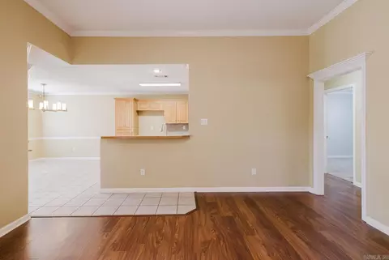
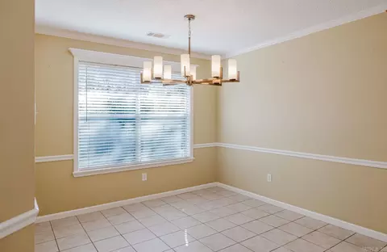
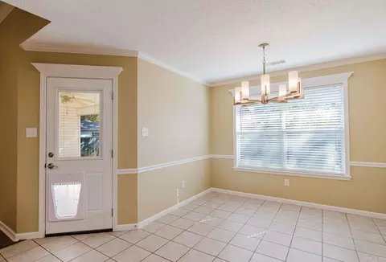
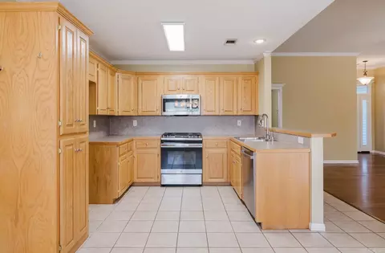
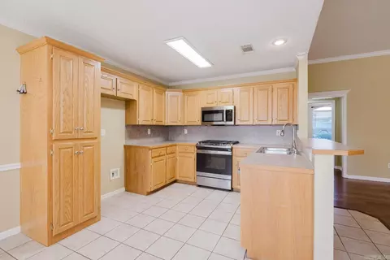
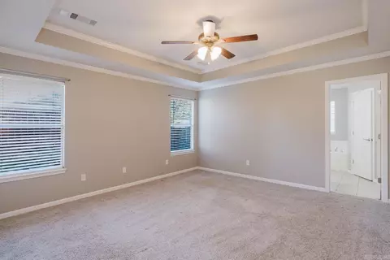
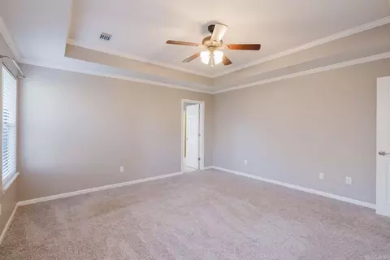
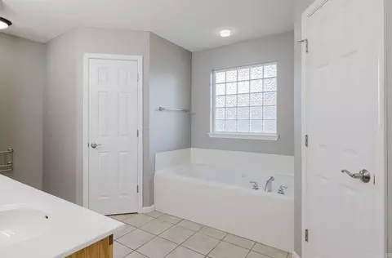
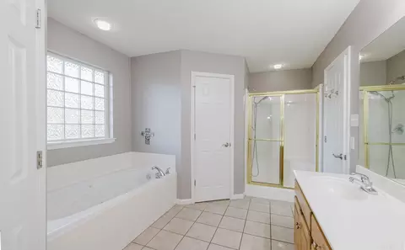
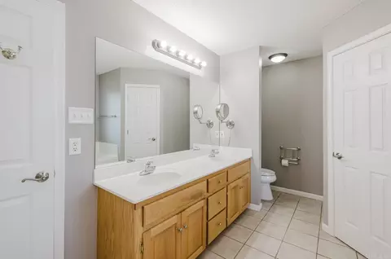
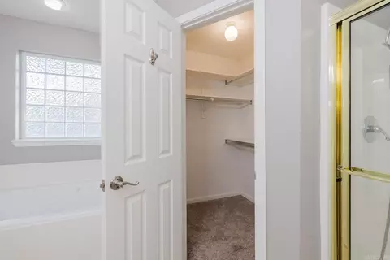
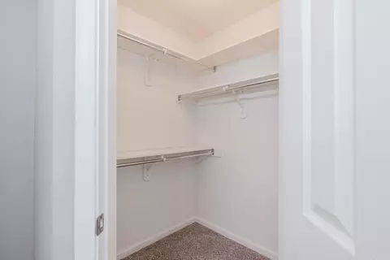
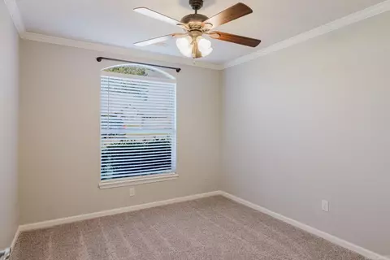
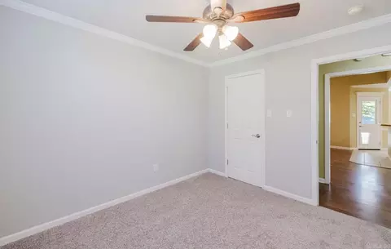
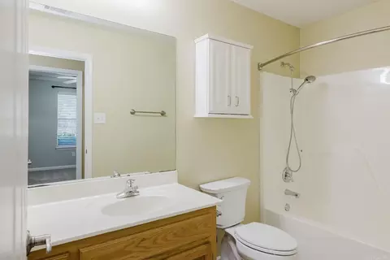
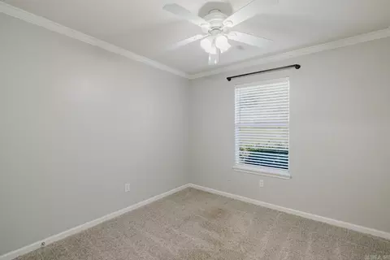
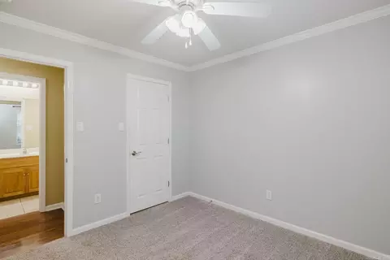
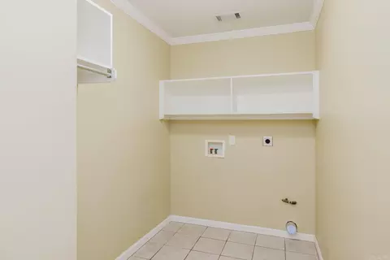
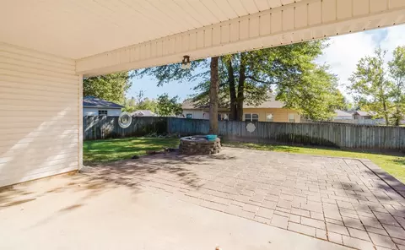
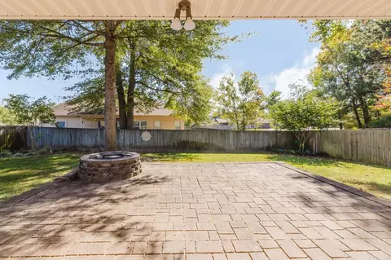
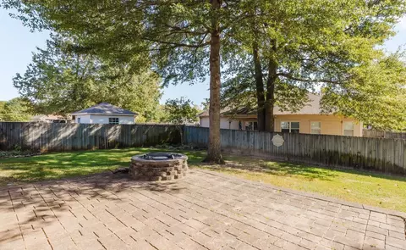
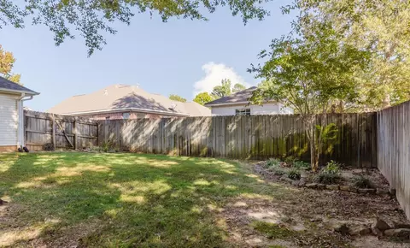
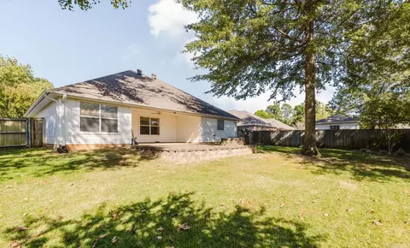
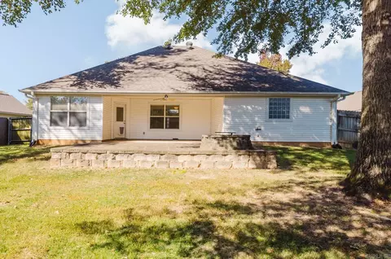
Last sold 10/22/2025 for $251K
bed
bath
Sqft ($163/Sqft)
| Property type House | Neighborhood | Year built 2003 | HOA fee $20/month | Lot size 10,019 Sqft | Movoto estimate | Rental estimate |

| Overview | |
| Cooling/AC | Central Cool-Electric, Central Heat-Gas |
| Levels/Style | Traditional |
| Status | Sold |
| SqFt | 1544 |
| Type | Residential |
| SubType | Detached |
| MLS # | 25041498 |
| Lot Size (Acres) | 0.23 |
| Annual Taxes | 1704.15 |
| Listing Agent Contact | Stacey@halseyre.com, 479-353-6939 |
| Listing Office Contact | 501-575-9191, Tara.gatewood@hthreg.com |
| Listing Office | Halsey Real Estate - Benton |
| New Construction? | No |
| HOA Fee | Annual |
| Year Built | 2003 |
| Listing Agent | Stacey, Curtis |
| Interior | |
| # Full Baths | 2 |
| Bedrooms | Primary Bedroom/Main Lv, Guest Bedroom/Main Lv, 3 Bedrooms Same Level |
| Total # of Bedrooms | 3 |
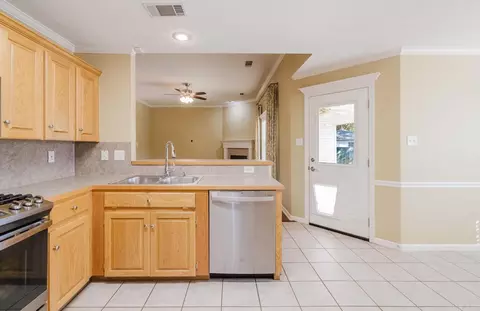
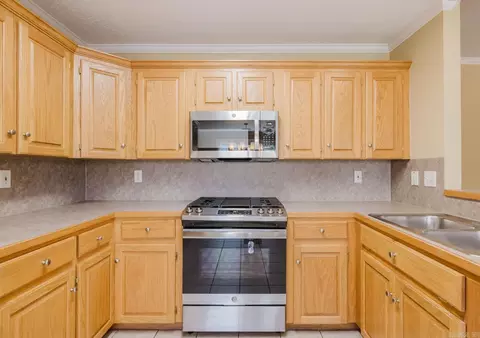
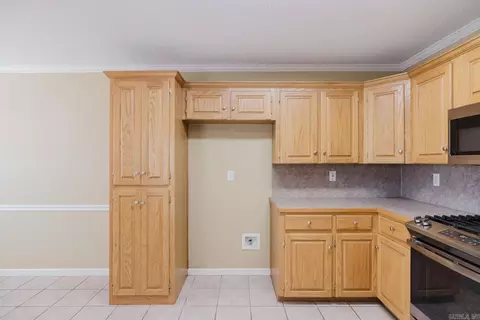
| Kitchen | Free-Standing Stove, Microwave, Gas Range, Dishwasher, Disposal, Pantry |
| Other Room(s) | Great Room, Laundry |
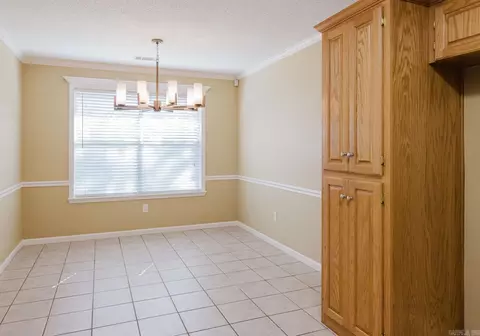
| Dining | Kitchen/Dining Combo, Breakfast Bar |
| Flooring | Carpet, Laminate |
| Interior Features | Washer Connection, Water Heater-Gas, Smoke Detector(s), Security System, Floored Attic, Walk-In Closet(s), Ceiling Fan(s), Walk-in Shower, Breakfast Bar, Wired For Highspeed Inter |
| Fireplace | Uses Gas Logs Only |
| Walls/ Ceilings | Sheet Rock, Sheet Rock Ceiling |
| Exterior | |
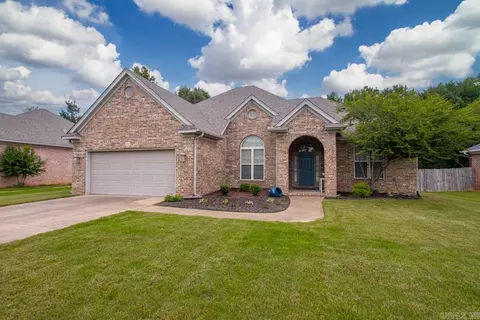
| Exterior | Brick, Frame, Metal/Vinyl Siding |
| Foundation | Slab |
| Roofing | Composition |
| Parking | Garage, Two Car, Auto Door Opener |
| Lot Description | Level, In Subdivision |
| Exterior Features | Patio, Deck, Fully Fenced, Guttering, Lawn Sprinkler, Wood Fence, Covered Patio |
| Amenities / Utilities | |
| Green Features | Insulated Windows, Insulated Doors |
| Utilities | Sewer-Public, Water-Public, Gas-Natural, All Underground |
| Location | |
| County | Saline |
| Area | BENTON |
| Community Features | Swimming Pool(s), Playground, Picnic Area, Mandatory Fee |
| Subdivision | HERITAGE FARM |
| APN | 800-28980-397 |
| Directions | From I-30, Take Ext 121 (Alcoa Rd). Head South On Alcoa Rd, Then Turn Right Onto Boone Rd. Turn Left Onto Hazelwood Dr Then Right Onto Mockingbird Cove. The House Is The Second On The Left. |
| Lot/ Land Details | |
| Road Surface | Paved |
MLS # 25041498
MLS # 19015777| Est. value | Bed/bath | Sqft | mi | |
|---|---|---|---|---|
| 4117 Mockingbird Cv, Benton, AR 72015 | $275,000 | —/2 | 1,787 | 0.01 |
| 4017 Mockingbird Cv, Benton, AR 72015 | $260,000 | —/2 | 1,565 | 0.02 |
| 3401 Hazelwood Dr, Benton, AR 72015 | $279,000 | 3/2 | 1,702 | 0.02 |
| 4110 Mockingbird Cv, Benton, AR 72015 | $308,000 | 3/2 | 2,141 | 0.03 |
| 4011 Mockingbird Cv, Benton, AR 72015 | $252,000 | 3/2 | 1,488 | 0.03 |
| 3413 Hazelwood Dr, Benton, AR 72015 | $267,000 | 3/2 | 1,648 | 0.04 |
| 4018 Mockingbird Cv, Benton, AR 72015 | $262,000 | —/2 | 1,583 | 0.04 |
| 3324 Hazelwood Dr, Benton, AR 72015 | $260,000 | —/2 | 1,563 | 0.04 |
Estimated values are based on public record data and automated valuation models. Values are not guaranteed and may not reflect current market conditions.
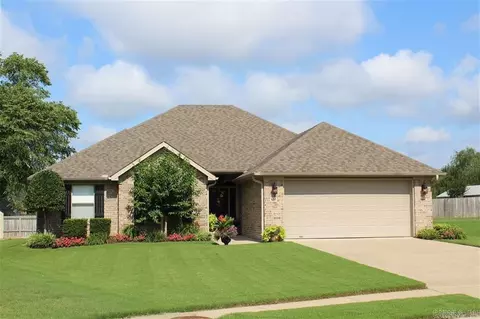
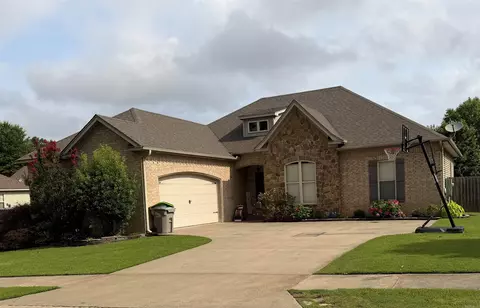
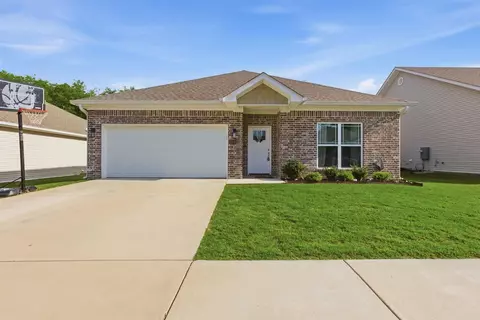
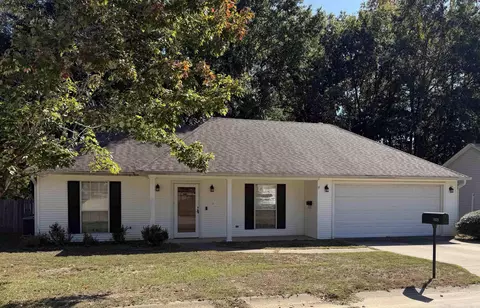
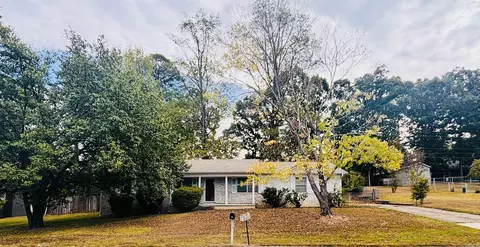
$484,900
$240,000
$226,250
$304,500
$240,000
$276,500
$350,500
$162,500
$207,140
$142,250
$167,000
$348,600
$325,000
$484,000
$20,000
$329,500
$150,000
$245,750
$269,900
$179,500
$340,000
$256,950
$675,000
$549,500
$275,500
$463,750
$435,000
$299,250
$189,000
$256,950