

- $207,000
- 3Bd
- 2Ba
- 1,272 Sq Ft
SOLD 06/15/26

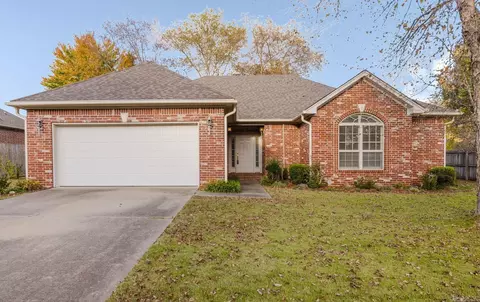
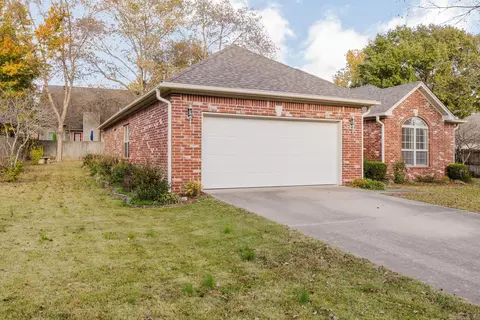
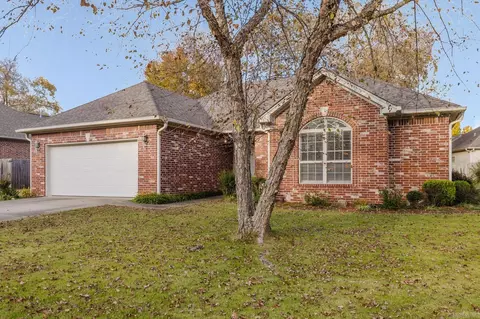
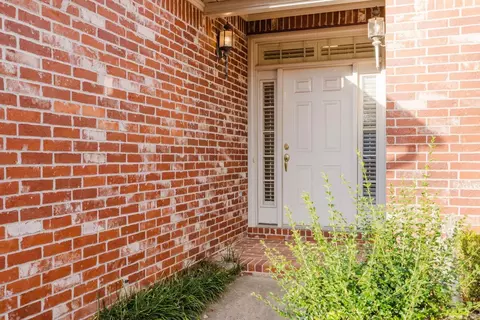
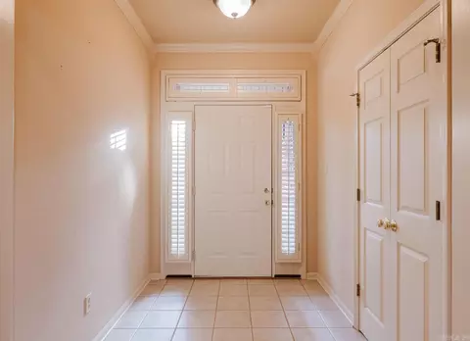
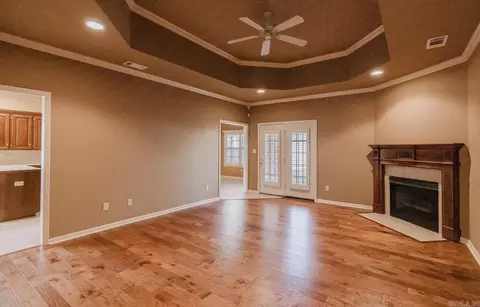
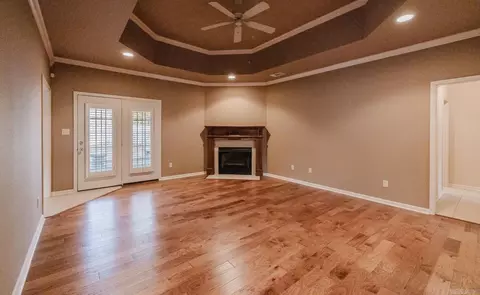
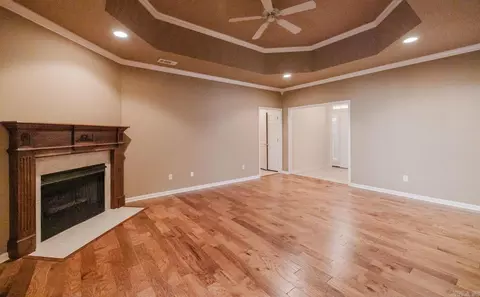
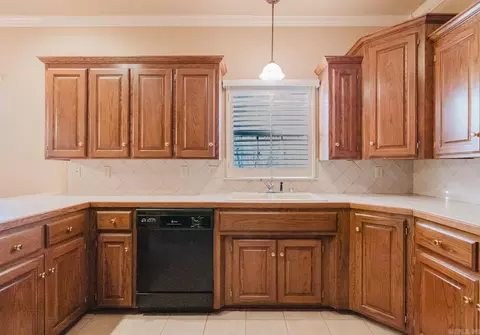
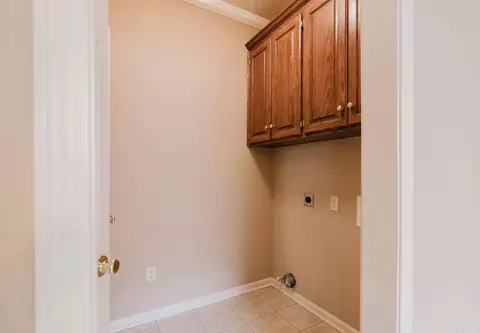
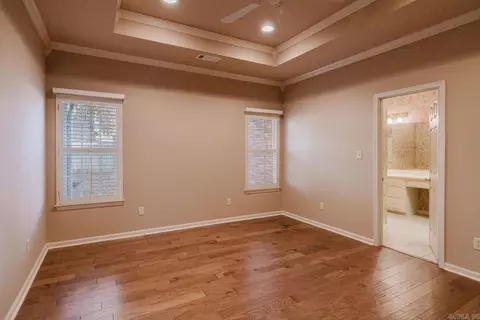
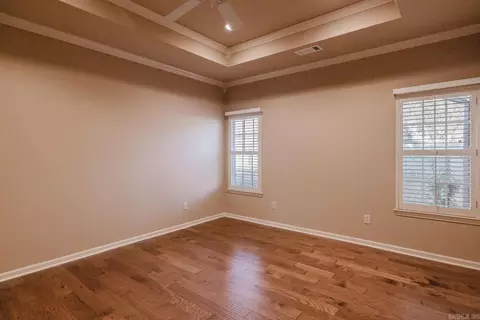
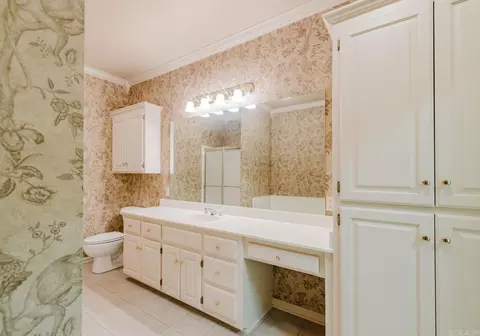
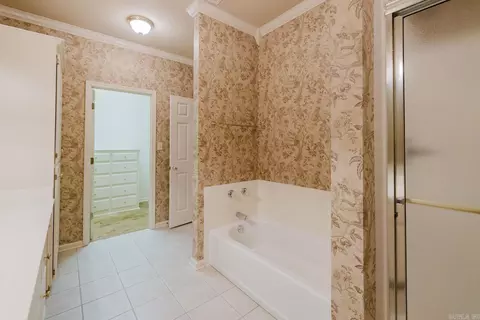

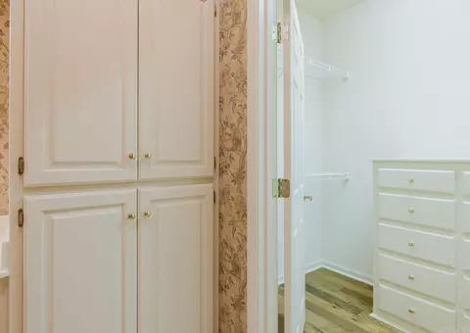
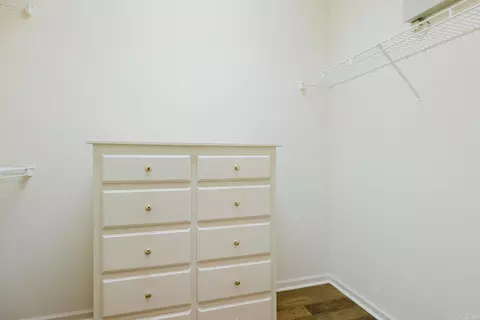
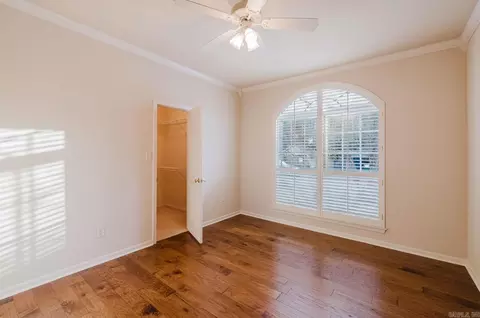
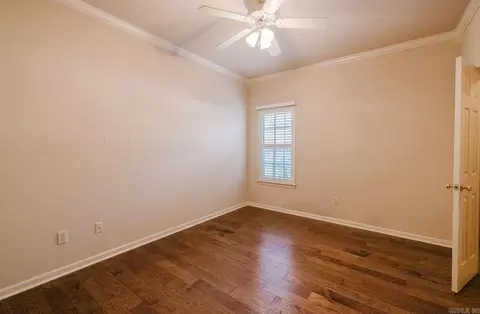
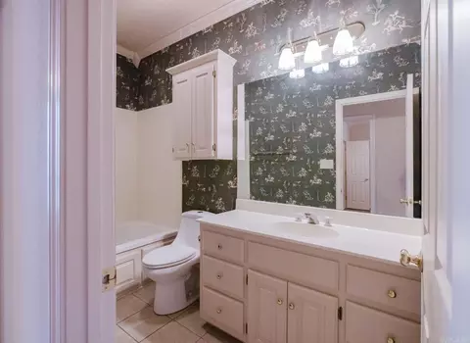
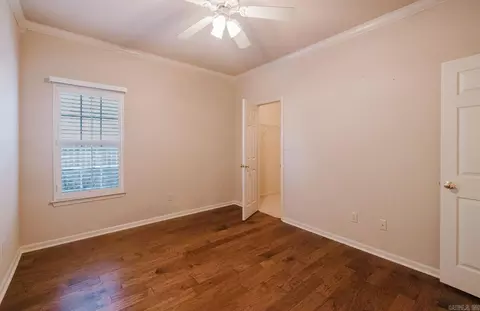
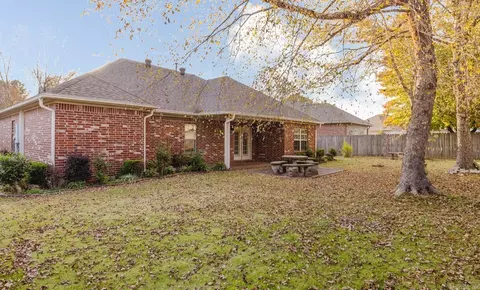
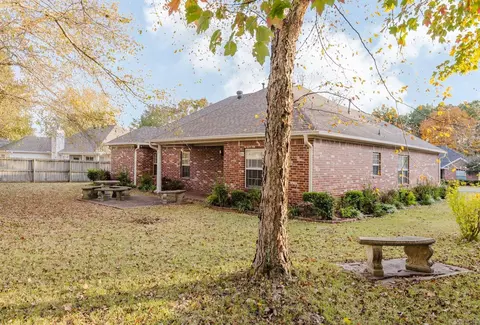
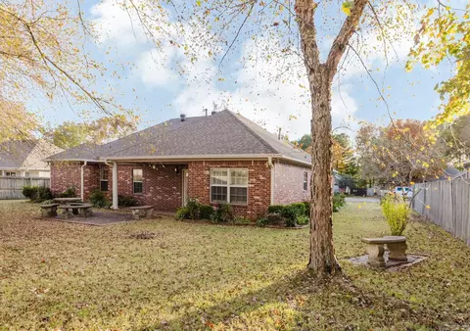
Last sold 02/09/2026
bed
bath
Sqft ($148/Sqft)
| Property type House | Neighborhood | Year built 2001 | HOA fee $20/month | Lot size 9,583 Sqft | Movoto estimate | Rental estimate |

| Overview | |
| Cooling/AC | Central Cool-Electric, Central Heat-Electric |
| Levels/Style | Traditional |
| Status | Sold |
| SqFt | 1830 |
| Type | Residential |
| SubType | Detached |
| MLS # | 25045852 |
| Lot Size (Acres) | 0.22 |
| Annual Taxes | 1740.94 |
| Listing Agent Contact | Stacey@halseyre.com, 479-353-6939 |
| Listing Office Contact | 501-575-9191, Tara.gatewood@hthreg.com |
| Listing Office | Halsey Real Estate - Benton |
| New Construction? | No |
| HOA Fee | Annual, Grounds, Other (see Remarks) |
| Year Built | 2001 |
| Listing Agent | Stacey, Curtis |
| Interior | |
| # Full Baths | 2 |
| Bedrooms | Primary Bedroom/Main Lv, Guest Bedroom/Main Lv, 3 Bedrooms Same Level |
| Total # of Bedrooms | 3 |
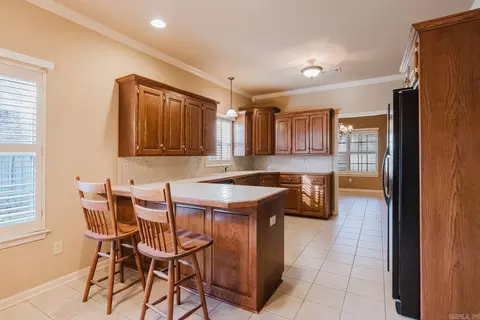
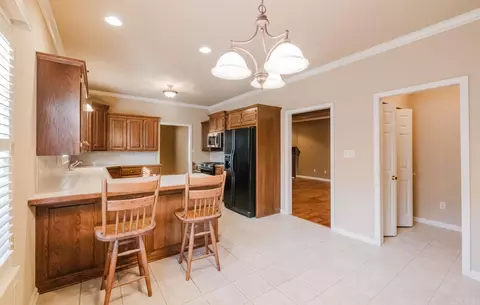
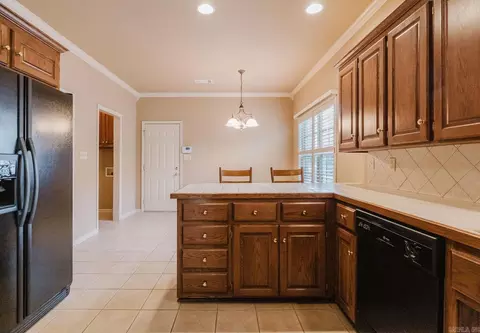
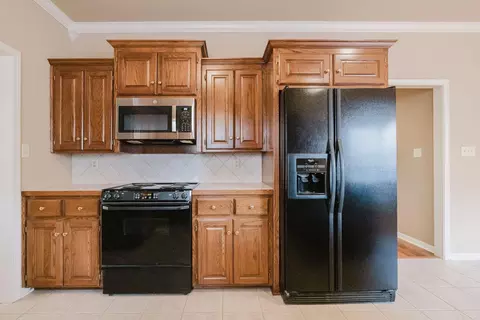
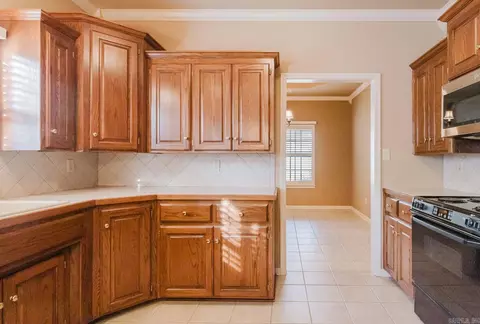
| Kitchen | Free-Standing Stove, Microwave, Dishwasher, Refrigerator-Stays, Ice Maker Connection |
| Other Room(s) | Formal Living Room, Great Room, Den/Family Room, Office/Study, Bonus Room, Laundry |
| Basement | None |
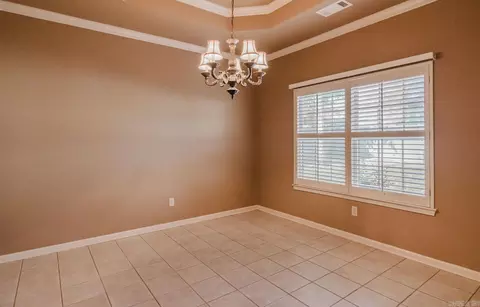
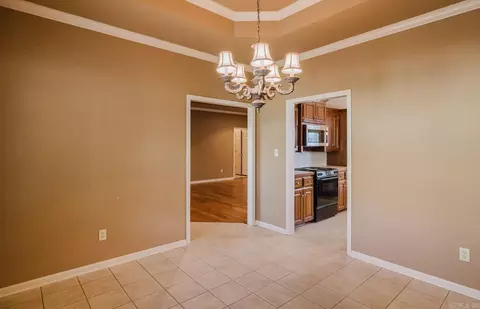
| Dining | Separate Dining Room, Eat-In Kitchen, Separate Breakfast Rm, Kitchen/Dining Combo, Breakfast Bar |
| Flooring | Carpet, Tile, Luxury Vinyl |
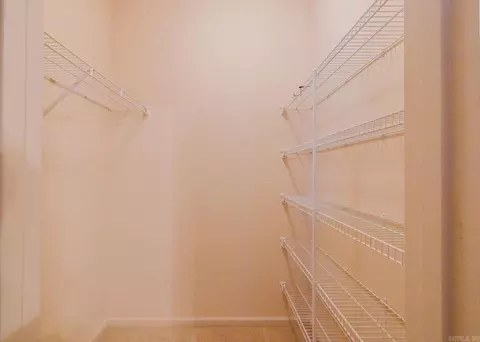
| Interior Features | Washer Connection, Dryer Connection-Electric, Window Treatments, Walk-In Closet(s), Built-Ins, Ceiling Fan(s), Walk-in Shower, Breakfast Bar |
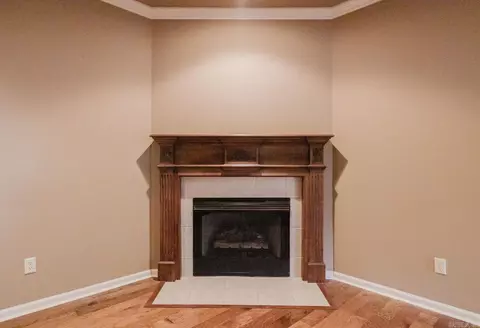
| Fireplace | Gas Starter |
| Walls/ Ceilings | Sheet Rock, Wallpaper, Tray Ceiling |
| Exterior | |
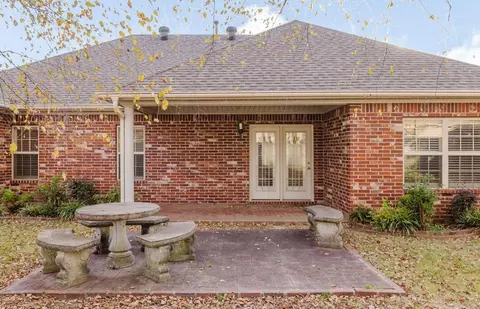
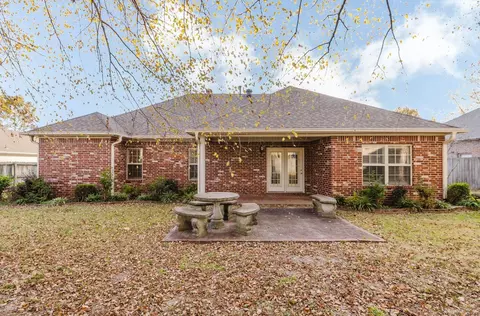
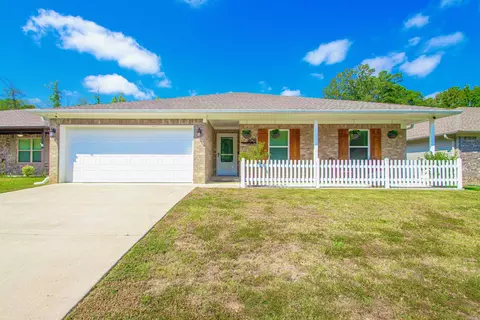
| Exterior | Brick & Frame Combo |
| Foundation | Slab |
| Roofing | Architectural Shingle |
| Parking | Garage, Parking Pads, Two Car, Side Entry |
| Lot Description | Level, Extra Landscaping, In Subdivision |
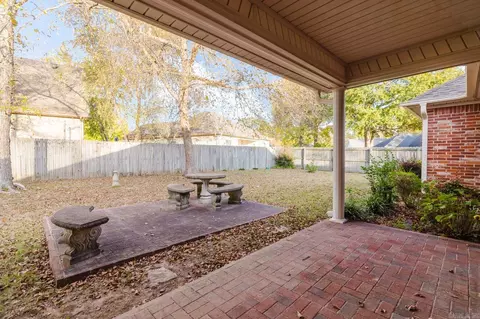
| Exterior Features | Patio, Porch, Partially Fenced, Guttering, Covered Patio |
| Amenities / Utilities | |
| Green Features | Insulated Windows, Insulated Doors, Ridge Vents/Caps |
| Utilities | Sewer-Public, Water-Public, Elec-Municipal (+Entergy) |
| Location | |
| County | Saline |
| Area | BRYANT |
| Community Features | Swimming Pool(s), Playground, Picnic Area |
| Subdivision | HERITAGE FARM |
| APN | 800-28980-381 |
| Directions | From I-30, Take Exit 121 (Alcoa Rd). Head South On Alcoa Rd, Then Turn Right Onto Boone Rd. Turn Left Onto Hazelwood Dr Then Right Onto Mockingbird Cove. The House Will Be On The Right. |
| Lot/ Land Details | |
| Road Surface | Paved |
MLS # 25045852| Est. value | Bed/bath | Sqft | mi | |
|---|---|---|---|---|
| 4018 Mockingbird Cv, Benton, AR 72015 | $261,000 | —/2 | 1,583 | 0.01 |
| 4006 Mockingbird Cv, Benton, AR 72015 | $302,000 | 3/2 | 1,904 | 0.02 |
| 4015 Hummingbird Cv, Benton, AR 72015 | $258,000 | 4/2 | 1,690 | 0.02 |
| 4023 Hummingbird Cv, Benton, AR 72015 | $244,000 | 3/2 | 1,518 | 0.02 |
| 4005 Mockingbird Cv, Benton, AR 72015 | $247,000 | —/2 | 1,372 | 0.03 |
| 4005 Hummingbird Cv, Benton, AR 72015 | $241,000 | 3/2 | 1,528 | 0.03 |
| 4110 Mockingbird Cv, Benton, AR 72015 | $308,000 | 3/2 | 2,141 | 0.03 |
| 3925 Mockingbird Cv, Benton, AR 72015 | $253,000 | —/2 | 1,460 | 0.03 |
Estimated values are based on public record data and automated valuation models. Values are not guaranteed and may not reflect current market conditions.





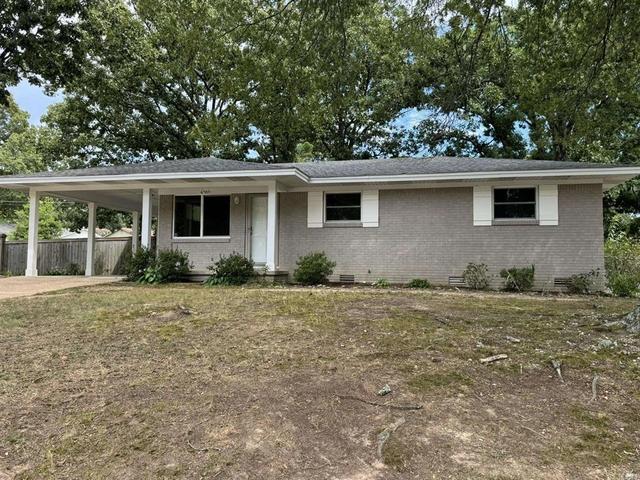


$484,900
$240,000
$226,250
$304,500
$240,000
$276,500
$350,500
$162,500
$207,140
$142,250
$167,000
$348,600
$325,000
$484,000
$20,000
$329,500
$150,000
$245,750
$269,900
$179,500
$340,000
$256,950
$675,000
$549,500
$275,500
$463,750
$435,000
$299,250
$189,000
$256,950