
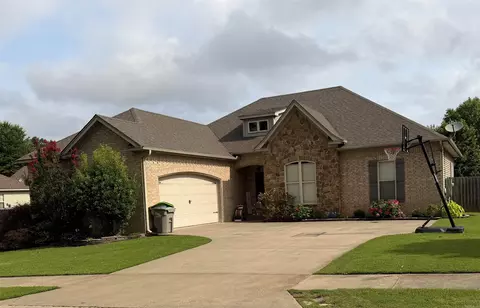
- $349,900
- 4Bd
- 2Ba
- 1,917 Sq Ft

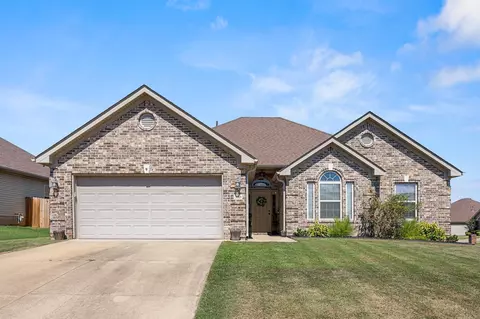
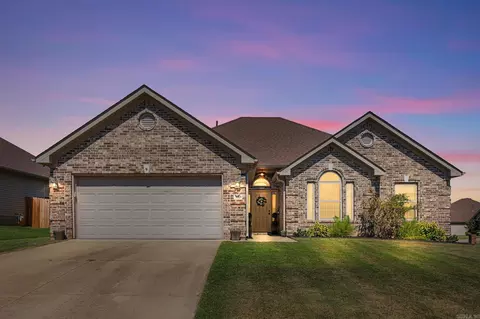
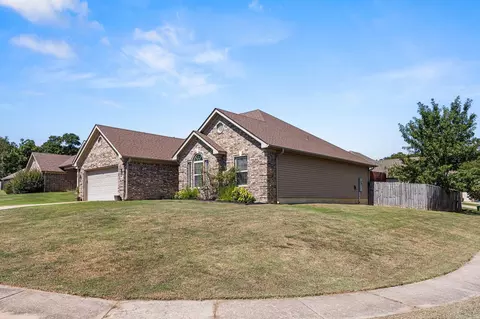
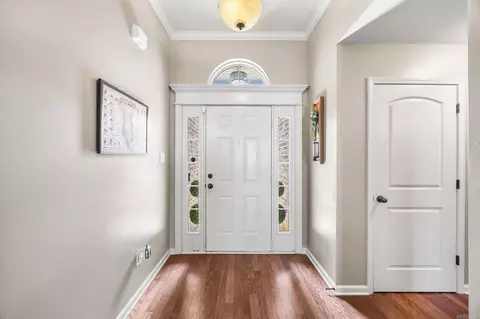
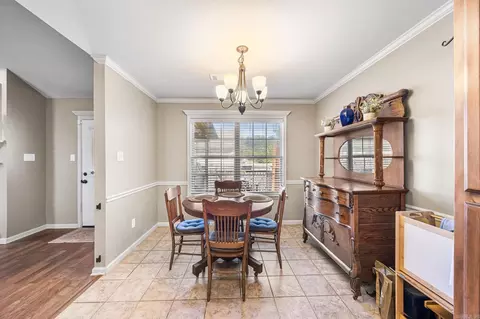
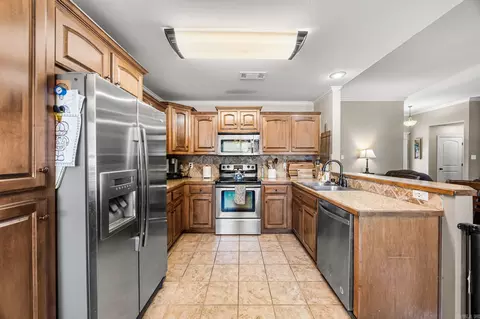
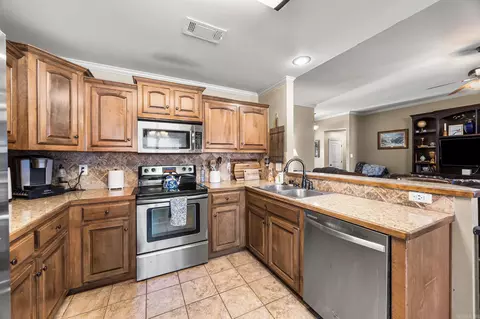
bed
bath
Sqft ($154/Sqft)
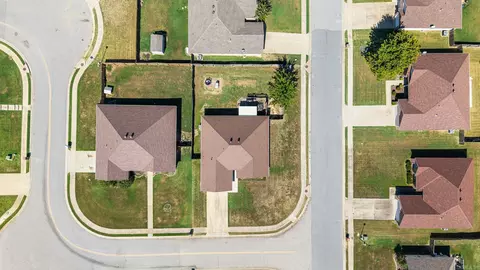
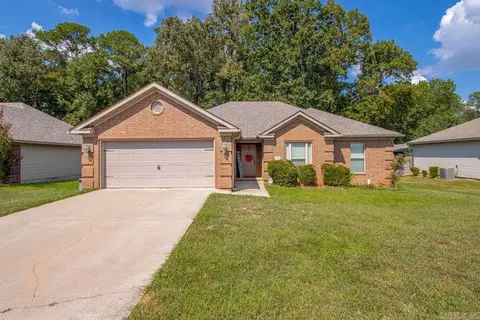
| Property type House | Neighborhood | Year built 2009 | HOA fee $0/month | Lot size 9,148 Sqft | Movoto estimate | Rental estimate |

| Overview | |
| Cooling/AC | Central Cool-Electric, Central Heat-Gas |
| Levels/Style | Traditional |
| Status | New Listing |
| SqFt | 1793 |
| Type | Residential |
| SubType | Detached |
| MLS # | 26038815 |
| Lot Size (Acres) | 0.21 |
| Annual Taxes | 2349.02 |
| Listing Agent Contact | James@halseyre.com, 479-316-5186 |
| Listing Office Contact | 501-575-9191, Tara.gatewood@hthreg.com |
| Listing Office | Halsey Real Estate - Benton |
| New Construction? | No |
| HOA Fee | None |
| Year Built | 2009 |
| Listing Agent | James, Curtis |
| List Team | JSC & Co. |
| Interior | |
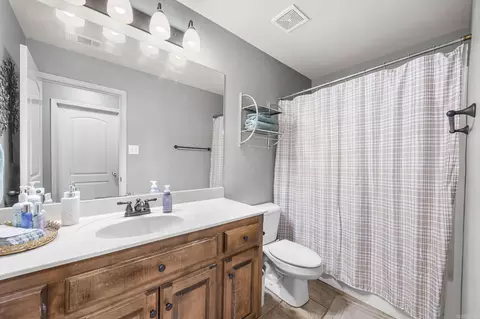
| # Full Baths | 2 |
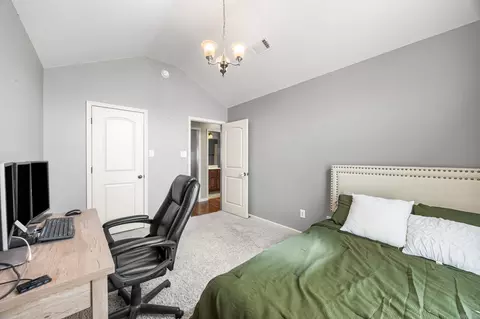
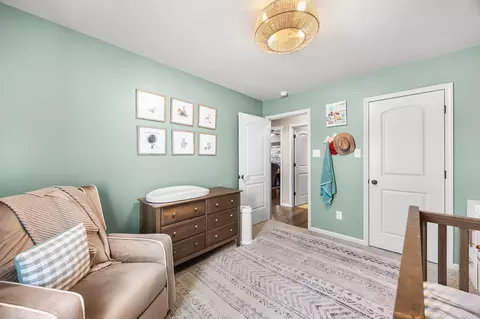
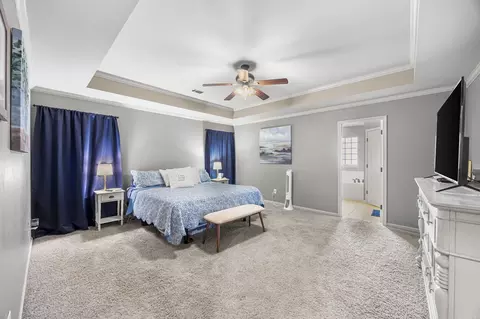
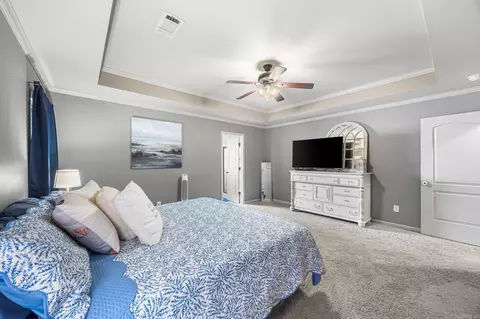
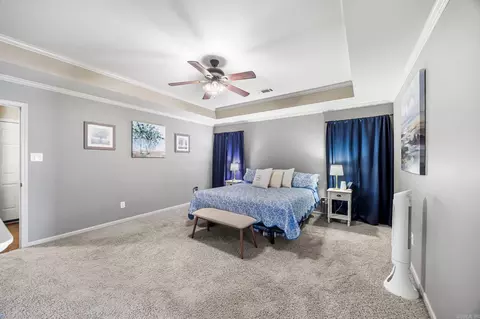
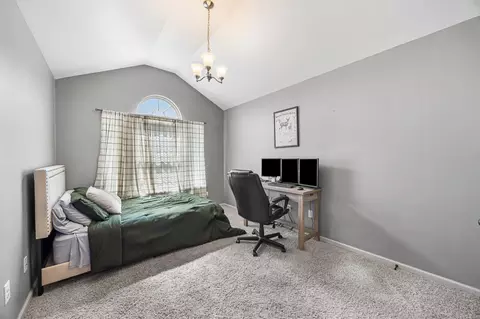
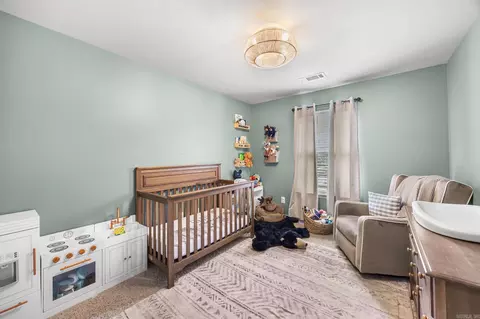
| Bedrooms | Primary Bedroom/Main Lv, Guest Bedroom/Main Lv, Primary Bedroom Apart, Guest Bedroom Apart, Primary Bed. Sitting Area, 3 Bedrooms Same Level |
| Total # of Bedrooms | 3 |
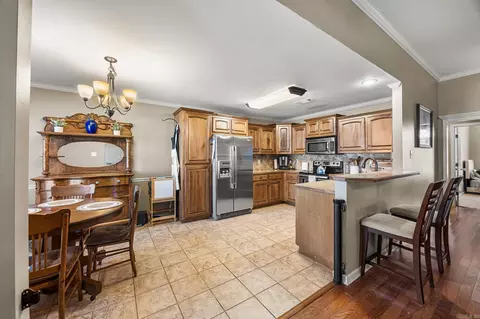
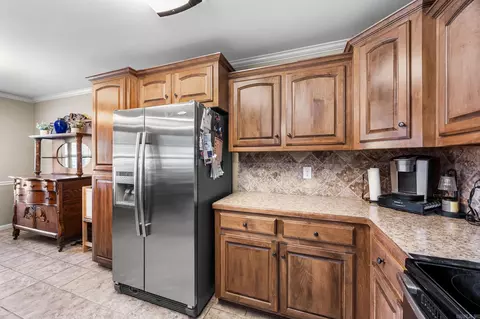
| Kitchen | Free-Standing Stove, Microwave, Electric Range, Dishwasher, Disposal, Refrigerator-Stays, Ice Maker Connection |
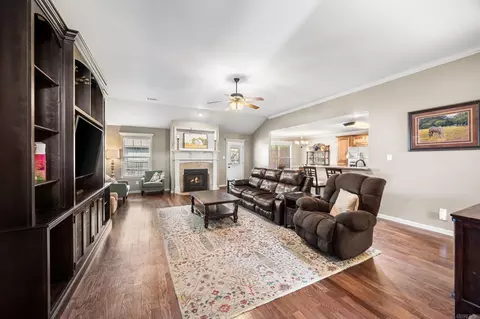
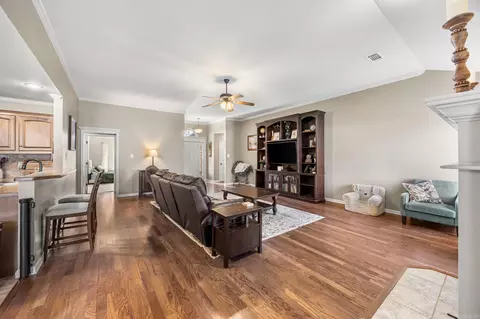
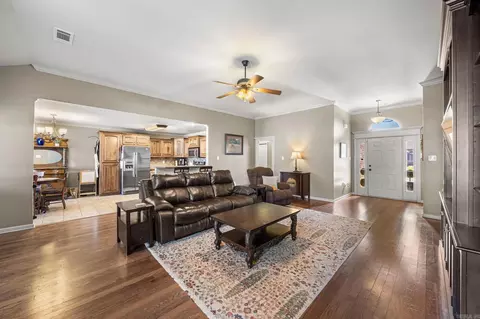
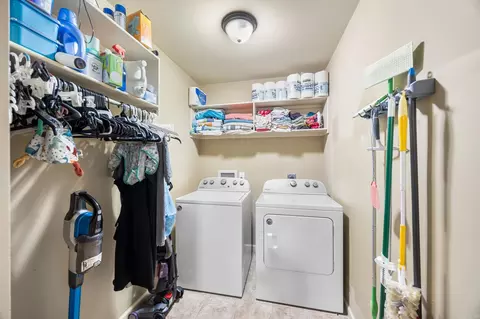
| Other Room(s) | Great Room, Office/Study, Laundry |
| Dining | Kitchen/Dining Combo, Living/Dining Combo, Breakfast Bar |
| Flooring | Carpet, Wood, Tile |
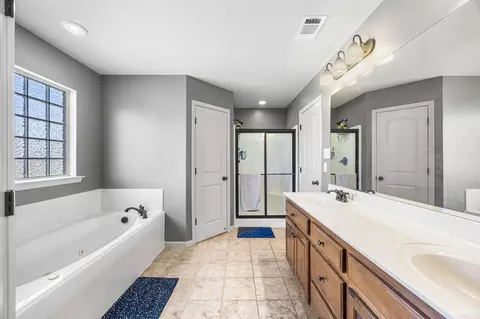
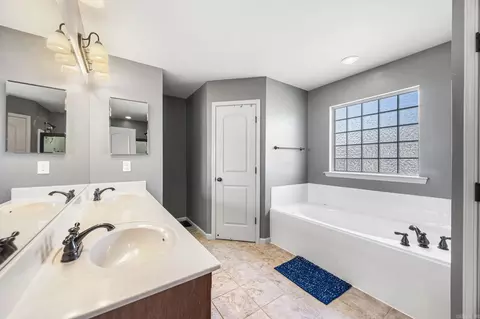
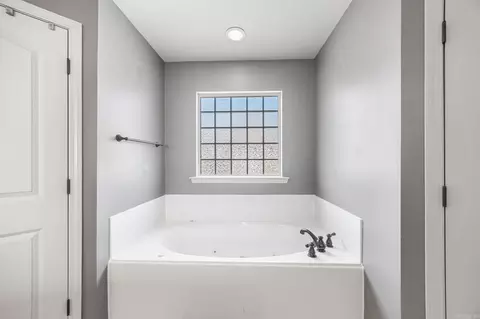
| Interior Features | Washer Connection, Dryer Connection-Electric, Water Heater-Gas, Whirlpool/Hot Tub/Spa, Smoke Detector(s), Security System, Window Treatments, Floored Attic, Walk-In Closet(s), Ceiling Fan(s), Walk-in Shower, Breakfast Bar, Wired For Highspeed Inter, Video Surveillance |
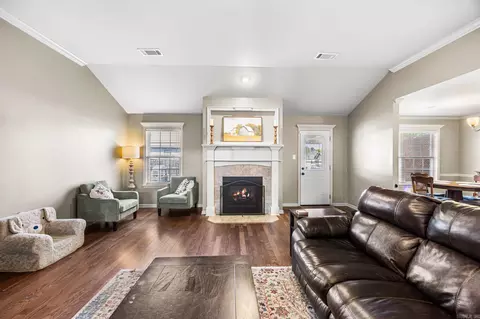
| Fireplace | Gas Starter |
| Walls/ Ceilings | Sheet Rock, Sheet Rock Ceiling, Tray Ceiling, Vault Ceiling |
| Exterior | |
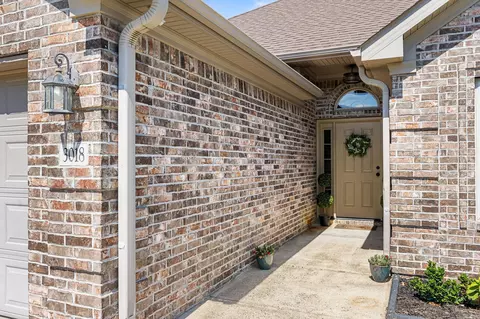
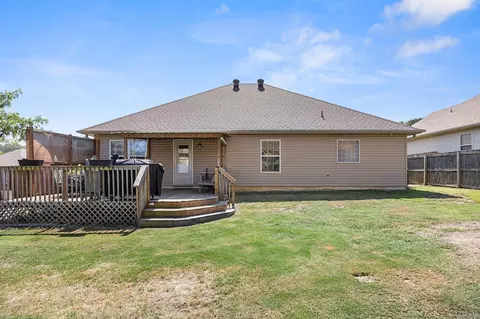
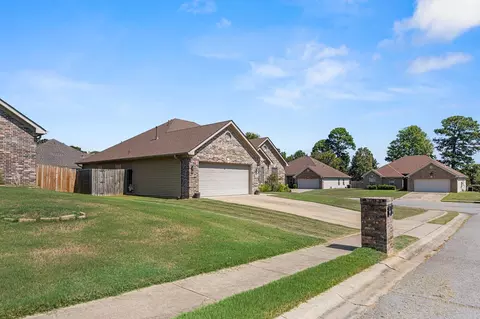
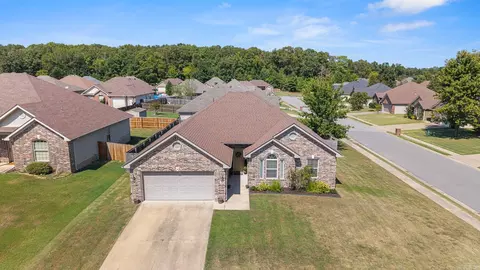
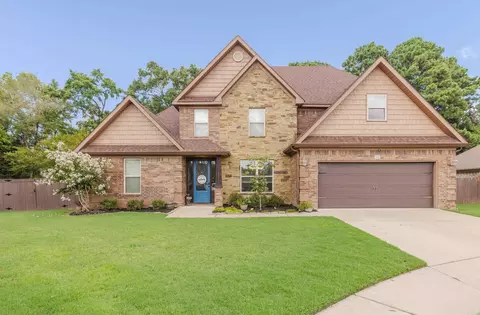
| Exterior | Brick, Brick & Frame Combo, Vinyl Siding |
| Foundation | Slab |
| Roofing | Architectural Shingle |
| Parking | Garage, Two Car, Auto Door Opener |
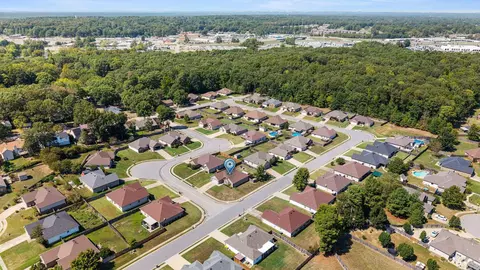
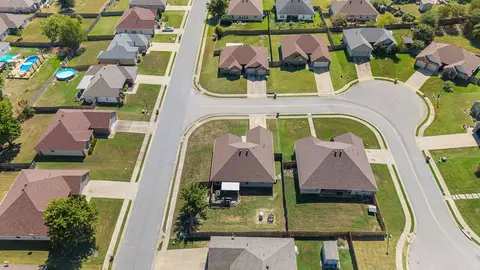
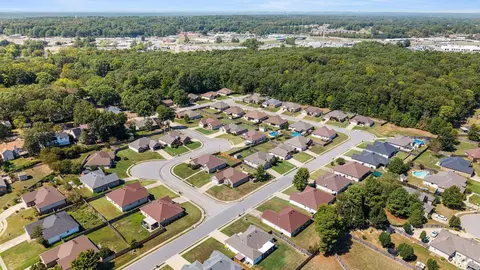
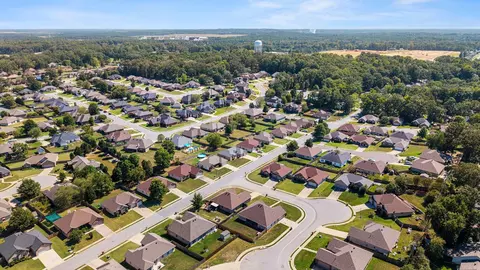
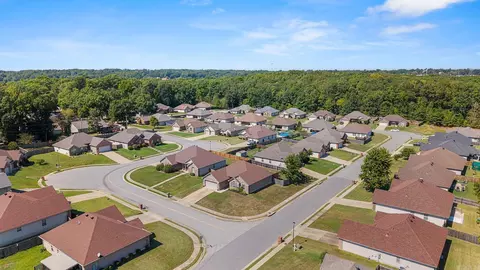
| Lot Description | Level, Corner Lot, In Subdivision |
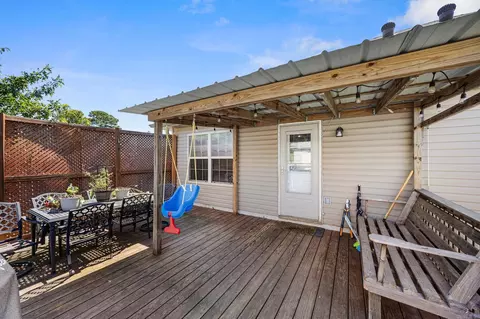
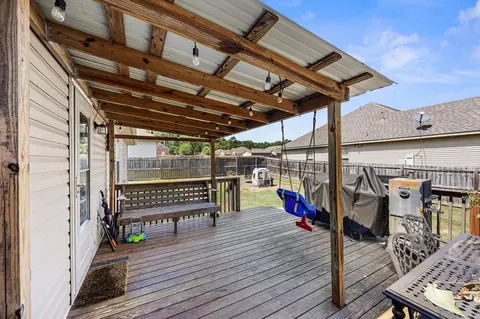
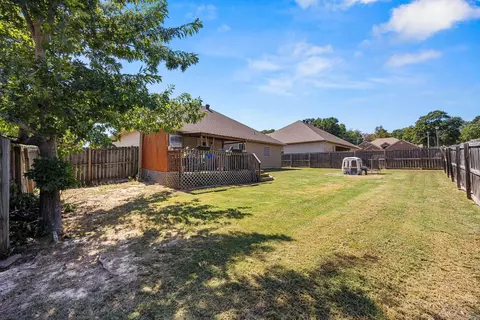
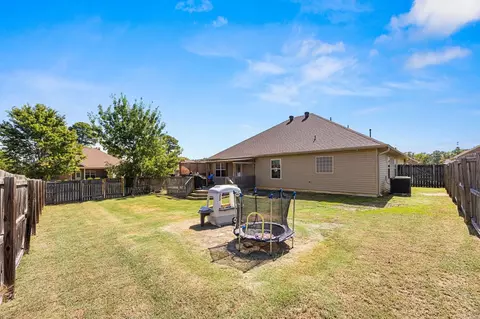
| Exterior Features | Patio, Deck, Porch, Fully Fenced, Guttering, Wood Fence, Video Surveillance, Covered Patio |
| Amenities / Utilities | |
| Green Features | Insulated Windows, Insulated Doors, Programmable Thermostat |
| Utilities | Sewer-Public, Water-Public, Elec-Municipal (+Entergy), Gas-Natural, TV-Cable, All Underground |
| Location | |
| County | Saline |
| Area | BRYANT |
| Subdivision | BRIARSTONE |
| APN | 800-07330-034 |
| Directions | From I-30 Take Exit 118 Congo Rd. Go Over The Overpass And Through The Lights. At The Light Past Maverick Gas Station Turn Left Onto Military Rd. Turn Right Onto Denise Dr. Follow Denise Dr. To 3018 |
| Lot/ Land Details | |
| Road Surface | Paved |
Select a date to see it sooner.








$484,900
$240,000
$226,250
$304,500
$240,000
$276,500
$350,500
$162,500
$207,140
$142,250
$167,000
$348,600
$325,000
$484,000
$20,000
$329,500
$150,000
$245,750
$269,900
$179,500
$340,000
$256,950
$675,000
$549,500
$275,500
$463,750
$435,000
$299,250
$189,000
$256,950