

- $207,000
- 3Bd
- 2Ba
- 1,272 Sq Ft
SOLD 06/15/26


Last sold 05/06/2016 for $248K
bed
bath
Sqft ($113/Sqft)
| Property type House | Neighborhood | Year built 2015 | HOA fee $10/month | Movoto estimate | Rental estimate |

| Overview | |
| Cooling/AC | Central Cool-Electric, Central Heat-Gas |
| Levels/Style | Traditional |
| Status | Sold |
| SqFt | 2198 |
| Type | Residential |
| SubType | Detached |
| MLS # | 15032745 |
| Annual Taxes | 2000 |
| Listing Agent Contact | Melanie@livecoteam.com, 501-680-4152 |
| Builder | KEN YOUNG COMPANY OFFICE #501-315-2595 |
| Listing Office Contact | 501-680-1065, Ken@kenyounghomes.com |
| Listing Office | Ken Young Company |
| New Construction? | Yes |
| HOA Fee | Annual |
| Year Built | 2015 |
| Listing Agent | Melanie, Wilkie |
| Interior | |
| # Full Baths | 2 |
| # Half Baths | 1 |
| Bedrooms | Primary Bedroom/Main Lv, Primary Bedroom Apart, All Bedrooms Down, 3 Bedrooms Same Level |
| Total # of Bedrooms | 3 |
| Kitchen | Microwave, Gas Range, Surface Range, Dishwasher, Disposal, Pantry, Ice Maker Connection, Wall Oven |
| Other Room(s) | Great Room, Laundry |
| Dining | Kitchen/Dining Combo, Breakfast Bar |
| Flooring | Carpet, Wood, Tile |
| Interior Features | Washer Connection, Dryer Connection-Gas, Dryer Connection-Electric, Water Heater-Gas, Whirlpool/Hot Tub/Spa, Smoke Detector(s), Window Treatments, Floored Attic, Walk-In Closet(s), Ceiling Fan(s), Walk-in Shower |
| Fireplace | Gas Logs Present, Uses Gas Logs Only |
| Walls/ Ceilings | Sheet Rock, Sheet Rock Ceiling, Tray Ceiling, Vault Ceiling |
| Exterior | |
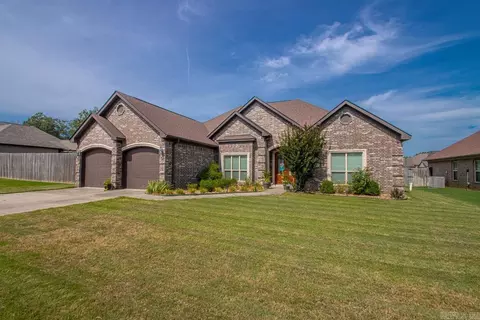
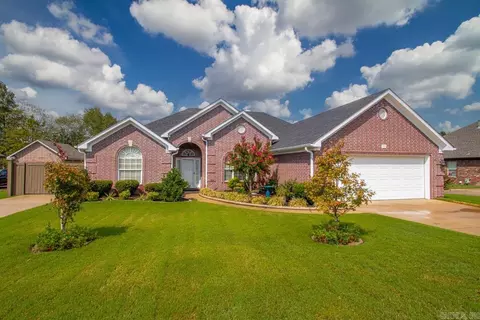
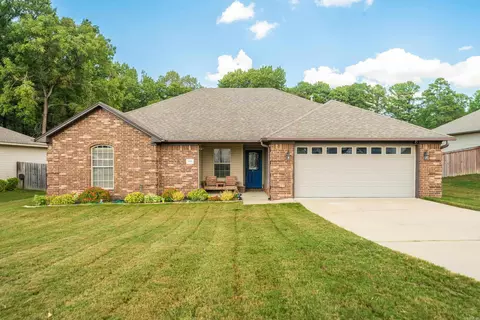
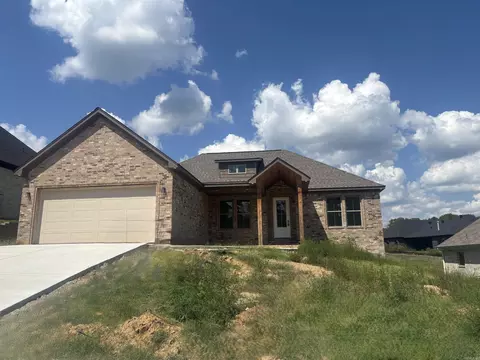
| Exterior | Brick |
| Foundation | Slab |
| Roofing | Composition, Architectural Shingle |
| Parking | Garage, Two Car, Auto Door Opener |
| Lot Description | Level, Corner Lot, In Subdivision |
| Exterior Features | Porch, Guttering |
| Amenities / Utilities | |
| Green Features | Insulated Windows, Insulated Doors, Attic Vent-Turbo, Extra Insulation, Low-E Windows, Tankless Water Heater, Rf Rdiant Barrier Sheath, High Efficiency HVAC>14, High Efficiency Gas Furn |
| Utilities | Sewer-Public, Water-Public, Electric-Co-op, Gas-Natural, TV-Cable, TV-Satellite Dish, Telephone-Private, All Underground |
| Location | |
| County | Saline |
| Area | BRYANT |
| Subdivision | Hickory Heights |
| Elementary School | Bryant |
| Middle School | Bryant, Bryant |
| High School | Bryant |
| Directions | From Little Rock, Take I-30 To Exit 121 Take Alcoa Rd South About A Mile And Trun Right On Northshore. Then Right On Razorback Rd, Hickory Heights Will Be Down Razorback Rd A Little Ways On Your Left. |
| Lot/ Land Details | |
| Road Surface | Paved |
MLS # 15032745
MLS # 15030828| Est. value | Bed/bath | Sqft | mi | |
|---|---|---|---|---|
| 3714 Buckskin Rd, Benton, AR 72015 | $385,000 | 4/2 | 2,572 | 0.01 |
| 3702 Buckskin Rd, Benton, AR 72015 | $369,000 | 4/2 | 2,715 | 0.02 |
| 3720 Buckskin Rd, Benton, AR 72015 | $384,000 | 4/2 | 2,377 | 0.03 |
| 3709 Buckskin Rd, Benton, AR 72015 | $356,000 | 4/2 | 2,068 | 0.03 |
| 3715 Buckskin Rd, Benton, AR 72015 | $353,000 | 3/2 | 2,210 | 0.03 |
| 3620 Buckskin Rd, Benton, AR 72015 | $393,000 | 4/2 | 2,503 | 0.03 |
| 3395 Bay Meadow Dr, Benton, AR 72015 | $266,000 | 3/2 | 1,618 | 0.04 |
| 3393 Bay Meadow Dr, Benton, AR 72015 | $289,000 | 4/2 | 1,699 | 0.04 |
Estimated values are based on public record data and automated valuation models. Values are not guaranteed and may not reflect current market conditions.







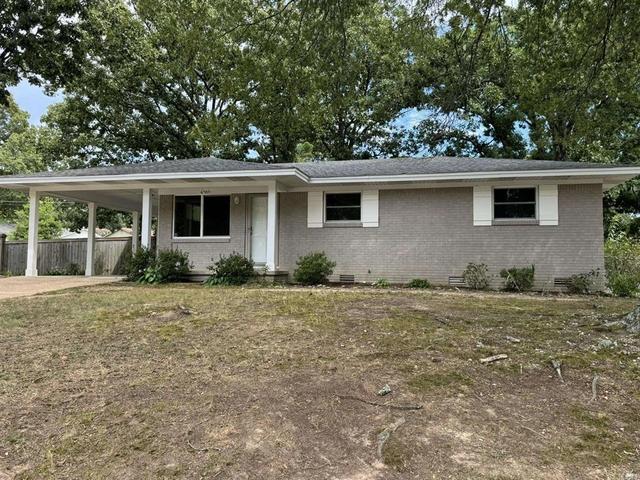
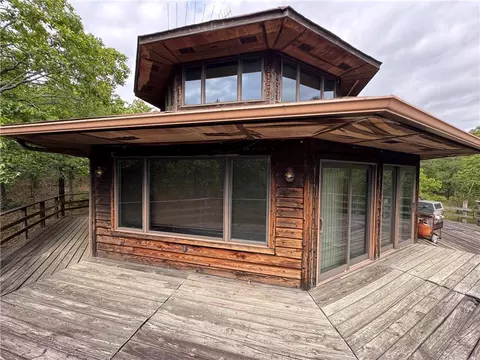
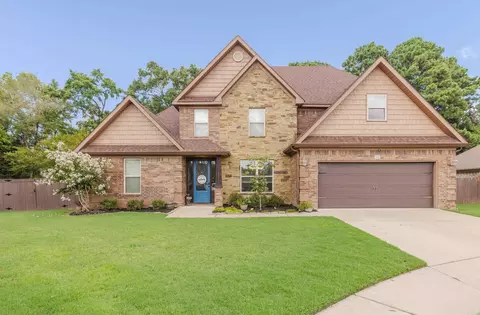
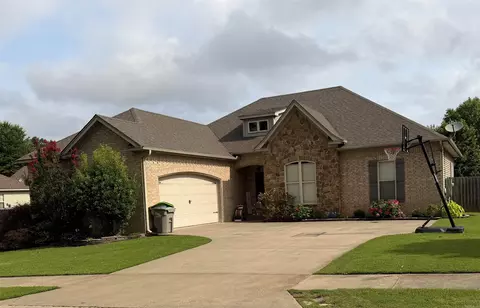
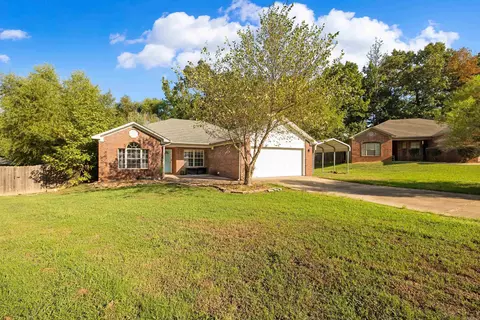
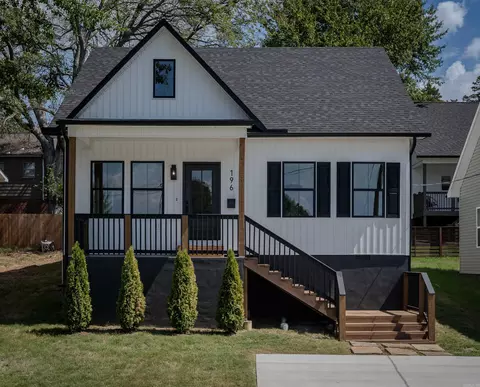
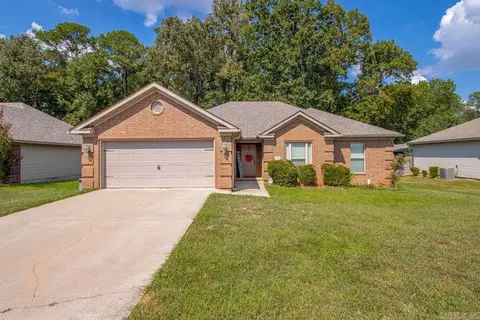
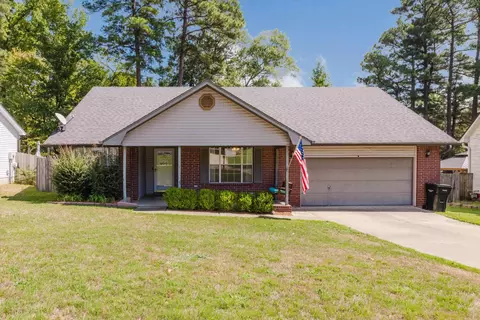
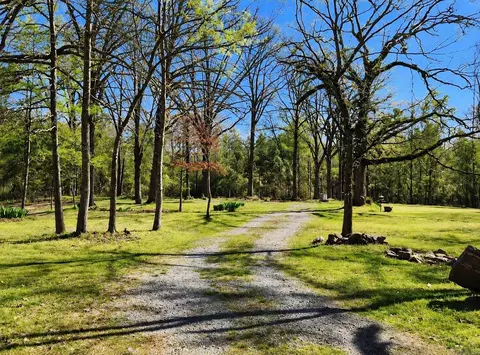
$484,900
$240,000
$226,250
$304,500
$240,000
$276,500
$350,500
$162,500
$207,140
$142,250
$167,000
$348,600
$325,000
$484,000
$20,000
$329,500
$150,000
$245,750
$269,900
$179,500
$340,000
$256,950
$675,000
$549,500
$275,500
$463,750
$435,000
$299,250
$189,000
$256,950