

- $207,000
- 3Bd
- 2Ba
- 1,272 Sq Ft
SOLD 06/15/26

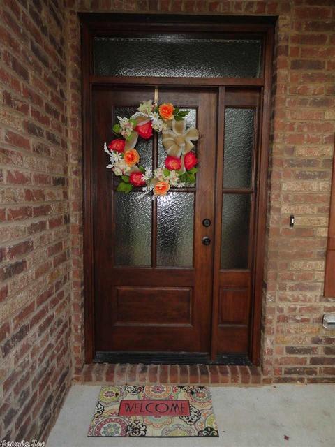
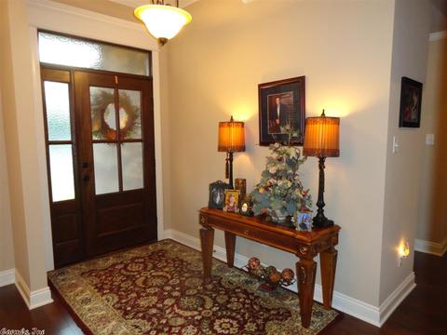
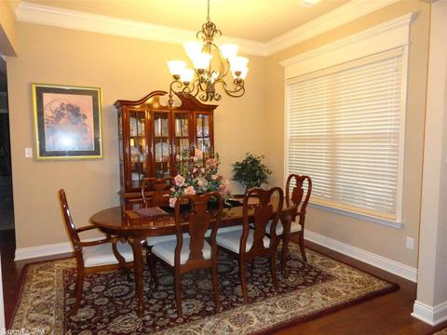
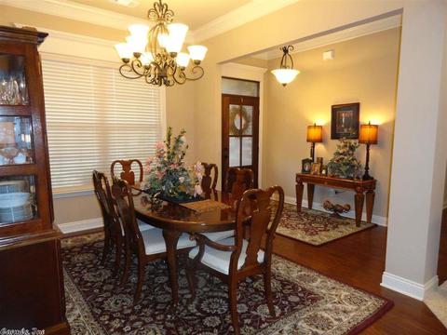
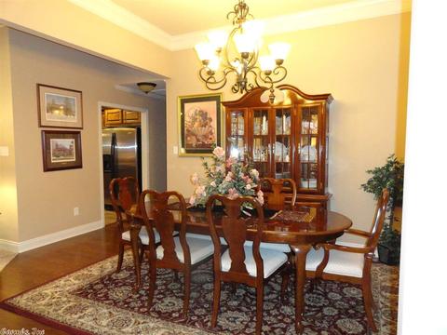
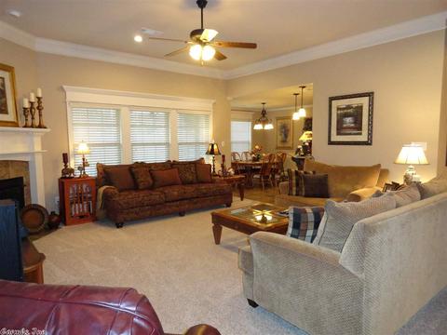
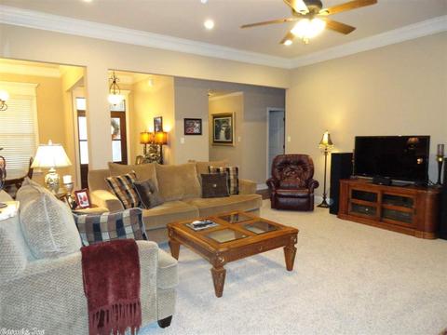
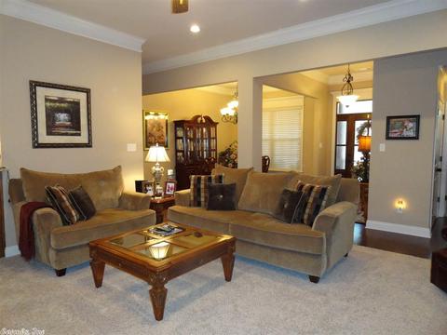
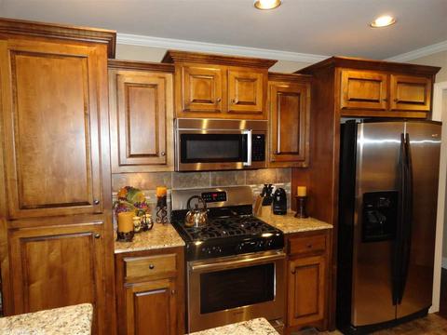
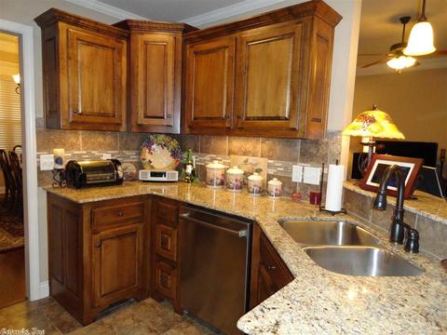
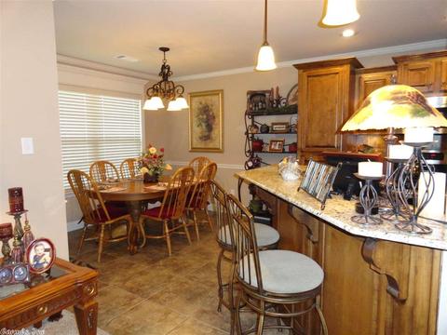
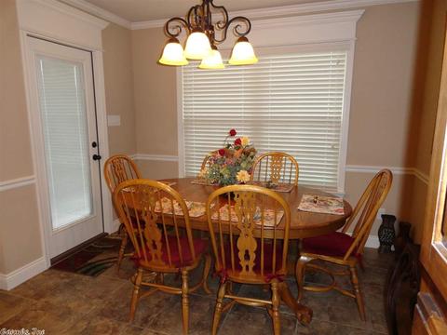
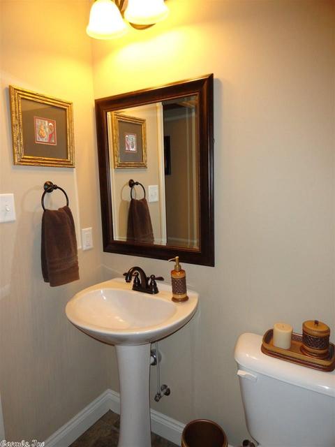
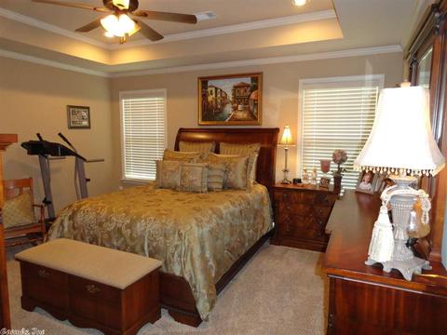
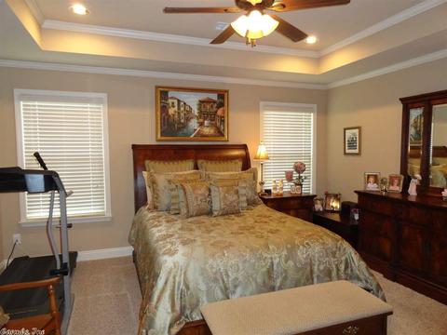
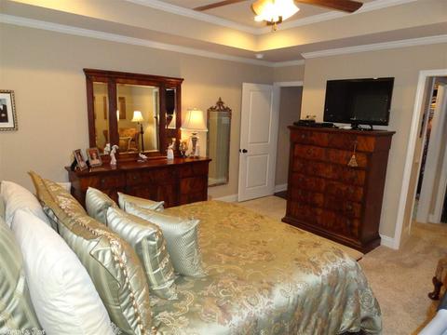
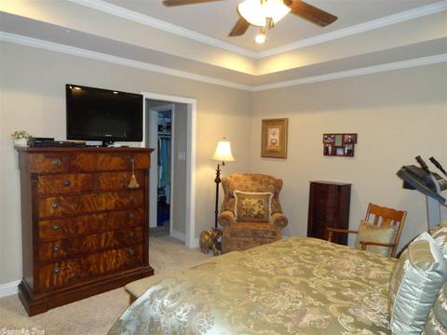
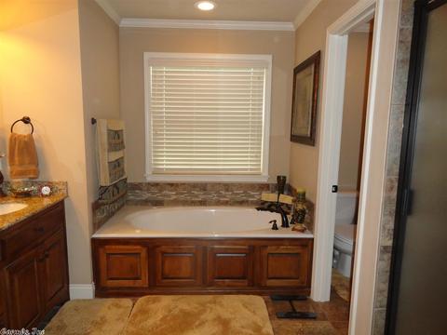
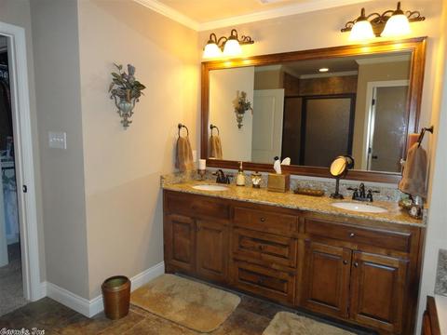
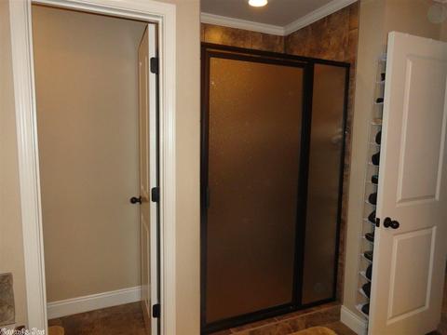
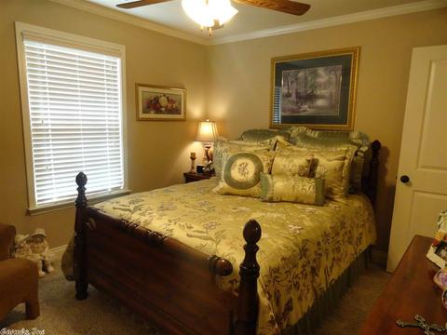
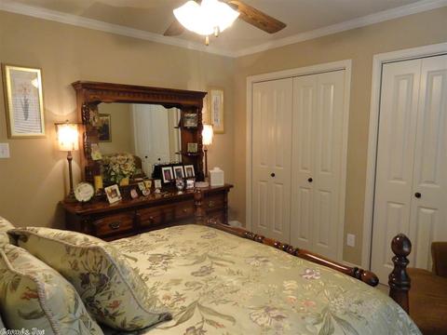
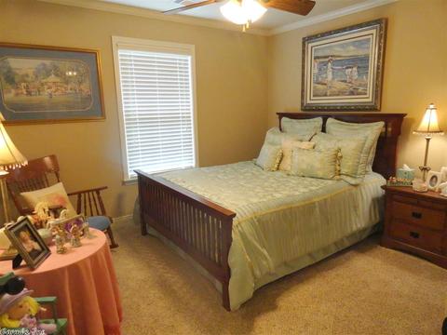
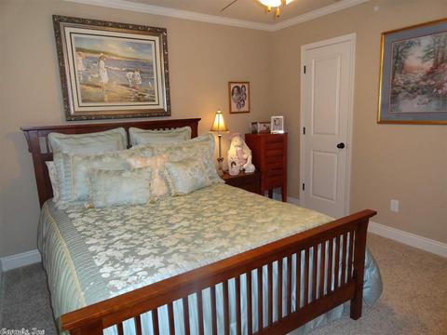
Last sold 05/14/2019
bed
bath
Sqft ($116/Sqft)
| Property type House | Neighborhood | Year built 2015 | HOA fee $10/month | Lot size 0.25 Acre | Rental estimate |

| Overview | |
| Cooling/AC | Central Cool-Electric, Central Heat-Gas |
| Levels/Style | Traditional |
| Status | Sold |
| SqFt | 2083 |
| Type | Residential |
| SubType | Detached |
| MLS # | 19002235 |
| Lot Size (Acres) | 0.25 |
| Annual Taxes | 2540 |
| Listing Agent Contact | Dalana.nugent@gmail.com, 501-249-1603 |
| Builder | Ken Young |
| Listing Office Contact | 888-455-6040, Accounting@fathomrealty.com |
| Listing Office | Fathom Realty Central |
| New Construction? | No |
| HOA Fee | Annual |
| Year Built | 2015 |
| Listing Agent | Dalana, Nugent |
| Interior | |
| # Full Baths | 2 |
| # Half Baths | 1 |
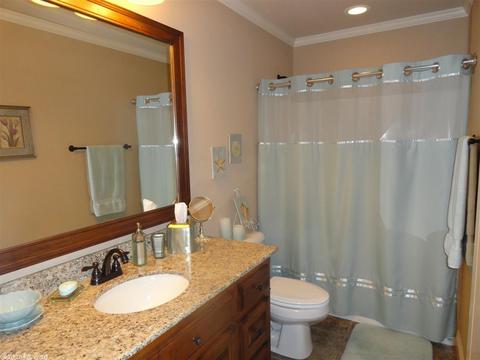
| Bedrooms | All Bedrooms Down, 3 Bedrooms Same Level |
| Total # of Bedrooms | 3 |
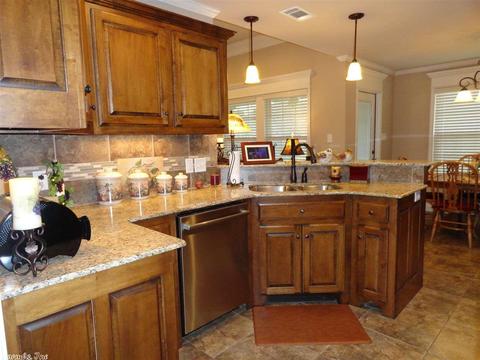
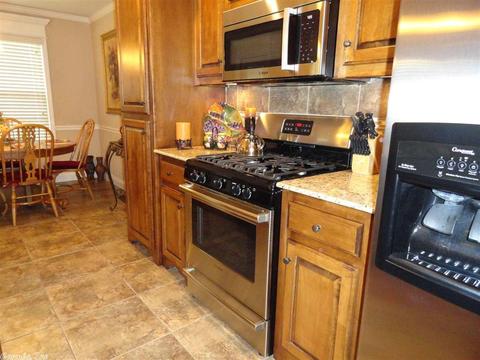
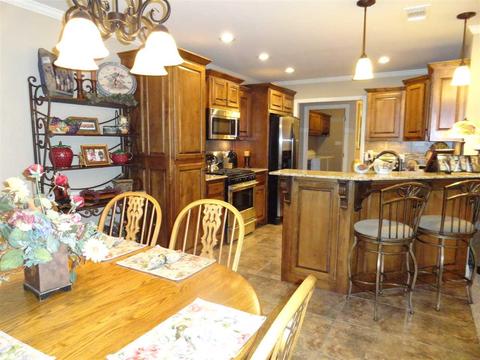
| Kitchen | Microwave, Gas Range, Dishwasher, Disposal, Ice Maker Connection |
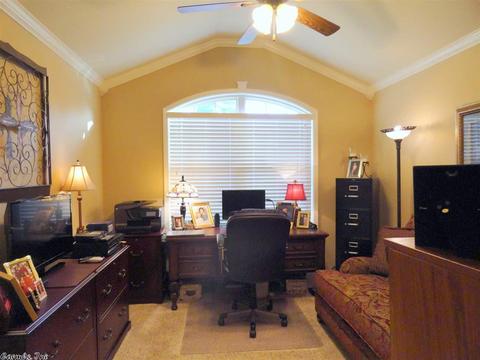
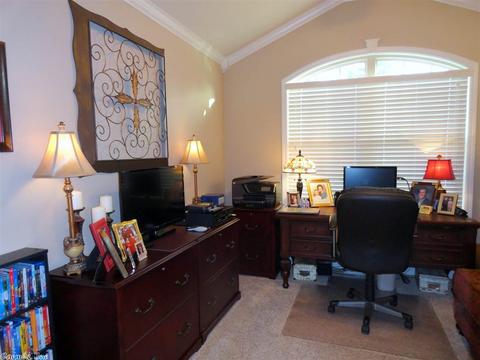
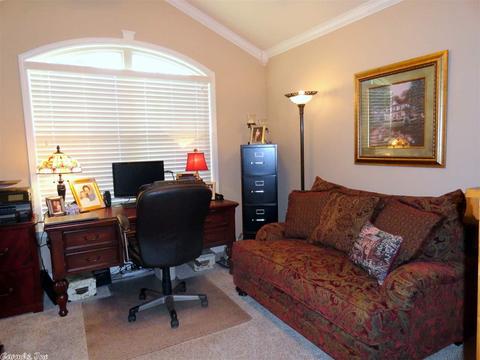
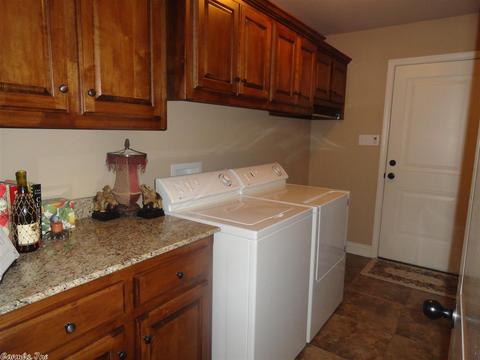
| Other Room(s) | Office/Study, Laundry, 12x11 |
| Basement | None |
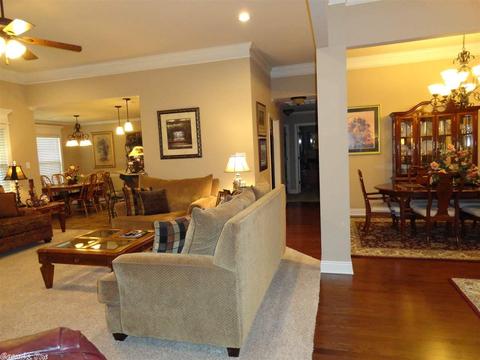
| Dining | Separate Dining Room, Eat-In Kitchen, Breakfast Bar |
| Flooring | Carpet, Wood, Tile |
| Interior Features | Washer Connection, Dryer Connection-Electric, Water Heater-Gas, Whirlpool/Hot Tub/Spa, Smoke Detector(s), Floored Attic, Walk-In Closet(s), Ceiling Fan(s), Walk-in Shower, Breakfast Bar |
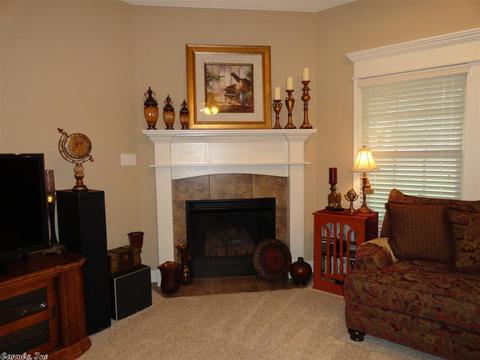
| Fireplace | Gas Starter, Gas Logs Present |
| Walls/ Ceilings | Sheet Rock, Sheet Rock Ceiling, Tray Ceiling, Vault Ceiling |
| Exterior | |
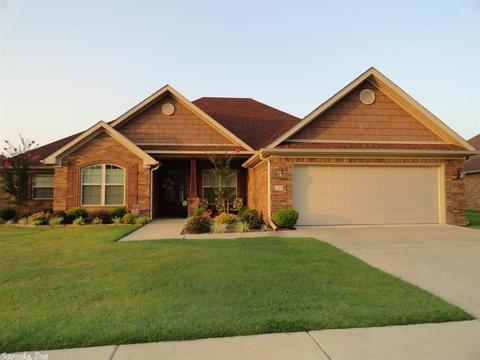
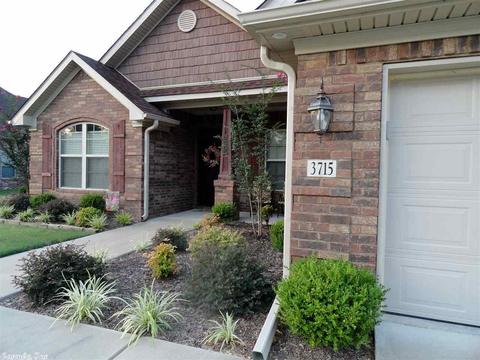
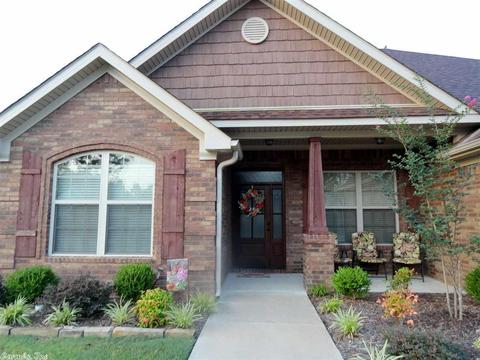
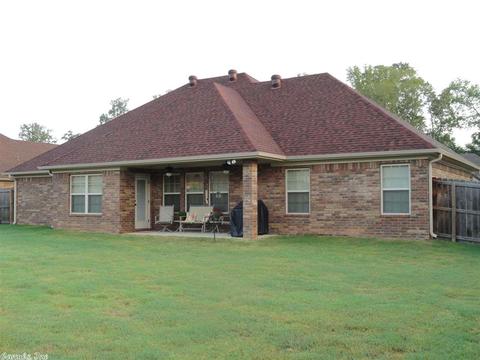
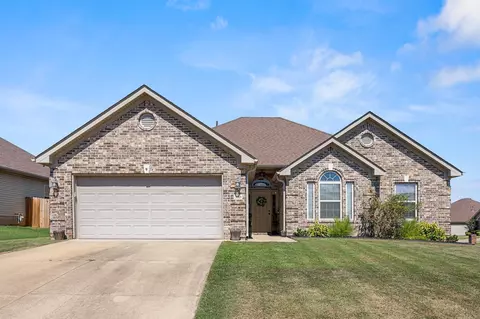
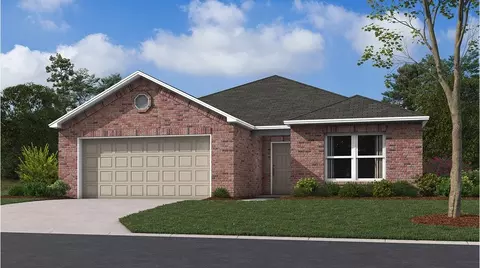
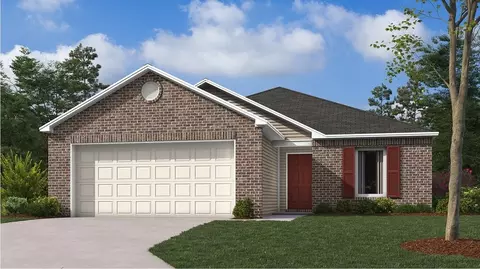
| Exterior | Brick |
| Foundation | Slab |
| Roofing | Architectural Shingle |
| Parking | Garage, Two Car, Auto Door Opener |
| Lot Description | Level, In Subdivision |
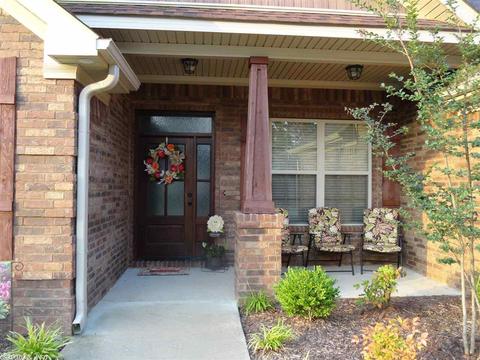
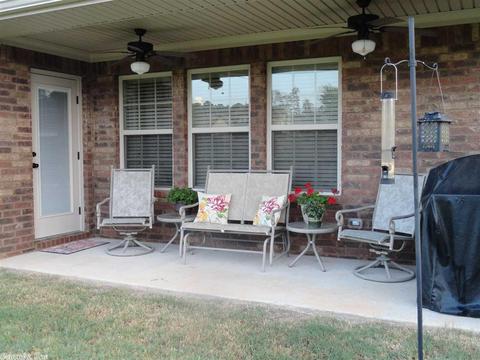
| Exterior Features | Porch, Fully Fenced, Guttering, Wood Fence |
| Amenities / Utilities | |
| Green Features | Low-E Windows, Tankless Water Heater |
| Utilities | Sewer-Public, Water-Public, Electric-Co-op, Gas-Natural, TV-Cable, TV-Satellite Dish, Telephone-Private |
| Location | |
| County | Saline |
| River | No |
| Area | BENTON |
| Subdivision | HICKORY HEIGHTS |
| Elementary School | Bryant |
| Middle School | Bryant, Bryant |
| High School | Bryant |
| APN | 800-29887-020 |
| Directions | From I-30 In Benton, Take Exit 121 (Alcoa Rd Exit). Follow Alcoa Rd South Thru All Round Abouts Until Northshore. Turn Right On Northshore, Right On Razorback Rd, Left On Palomino Dr, Right On Buckskin. House Is Halfway Down Buckskin On Right. |
| Lot/ Land Details | |
| Road Surface | Paved |
MLS # 19002235
MLS # 15005576
MLS # 15005578| Est. value | Bed/bath | Sqft | mi | |
|---|---|---|---|---|
| 3721 Buckskin Rd, Benton, AR 72015 | $395,000 | 4/2 | 2,742 | 0.01 |
| 3709 Buckskin Rd, Benton, AR 72015 | $357,000 | 4/2 | 2,068 | 0.02 |
| 3121 Overo Cir, Benton, AR 72015 | $400,000 | —/2 | 2,644 | 0.03 |
| 3727 Buckskin Rd, Benton, AR 72015 | $383,000 | 4/2 | 2,468 | 0.03 |
| 3714 Buckskin Rd, Benton, AR 72015 | $386,000 | 4/2 | 2,572 | 0.03 |
| 3720 Buckskin Rd, Benton, AR 72015 | $384,000 | 4/2 | 2,377 | 0.03 |
| 3703 Buckskin Rd, Benton, AR 72015 | $397,000 | 4/2 | 2,808 | 0.03 |
| 3708 Buckskin Rd, Benton, AR 72015 | $384,000 | 3/2 | 2,348 | 0.04 |
Estimated values are based on public record data and automated valuation models. Values are not guaranteed and may not reflect current market conditions.







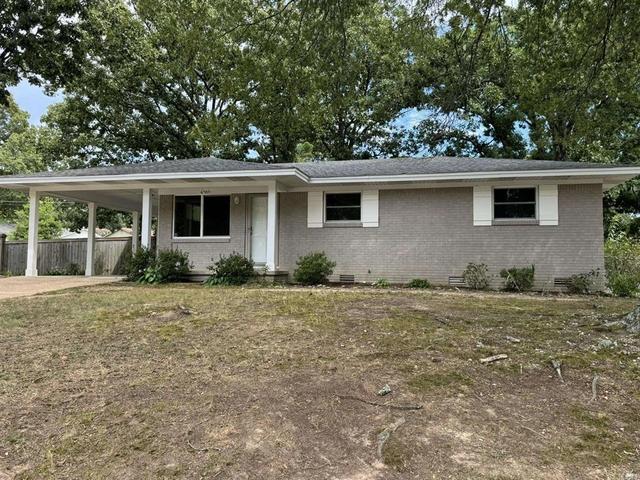
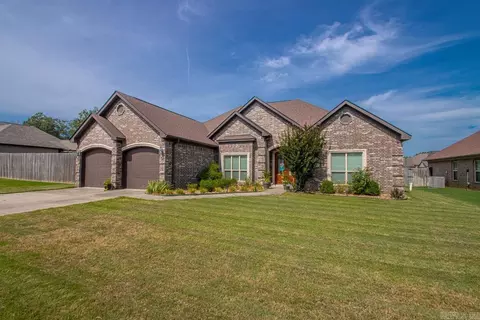
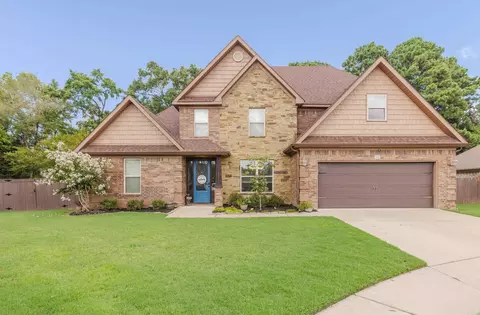
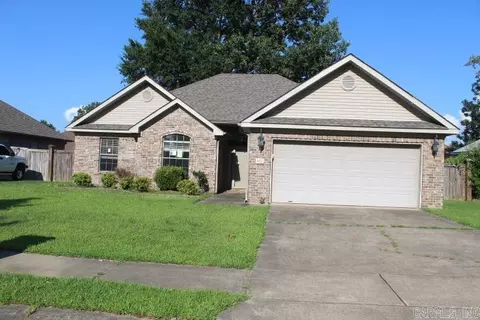
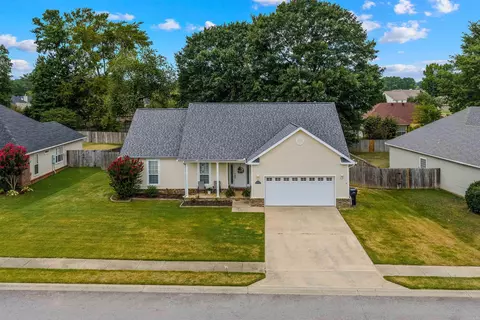
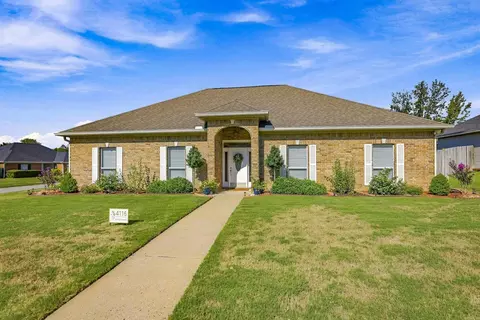
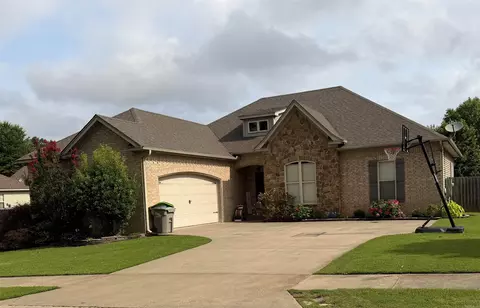
$484,900
$240,000
$226,250
$304,500
$240,000
$276,500
$350,500
$162,500
$207,140
$142,250
$167,000
$348,600
$325,000
$484,000
$20,000
$329,500
$150,000
$245,750
$269,900
$179,500
$340,000
$256,950
$675,000
$549,500
$275,500
$463,750
$435,000
$299,250
$189,000
$256,950