
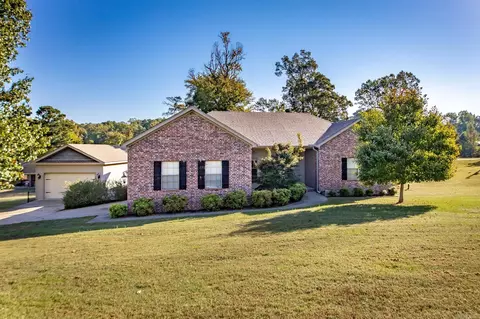
- $371,000
- 4Bd
- 2Ba
- 1,953 Sq Ft
SOLD

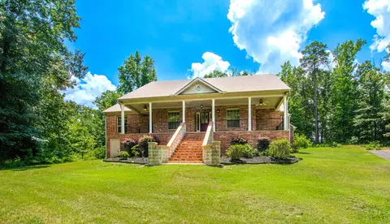
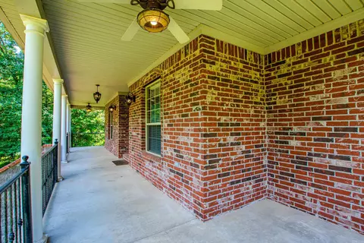
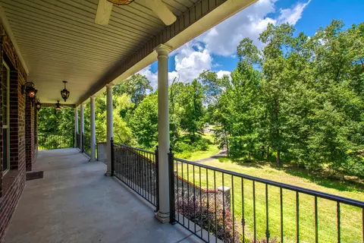
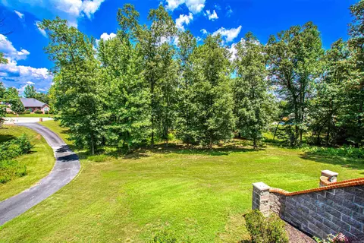
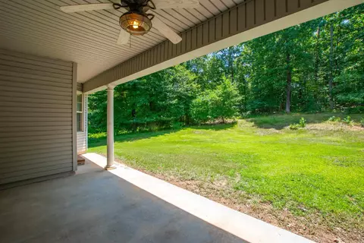
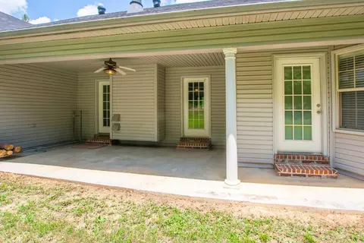
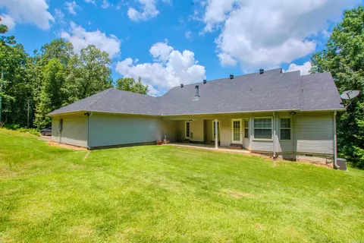
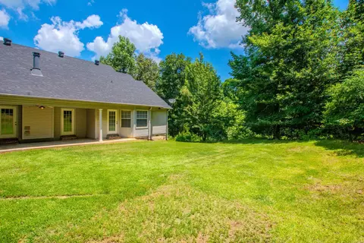
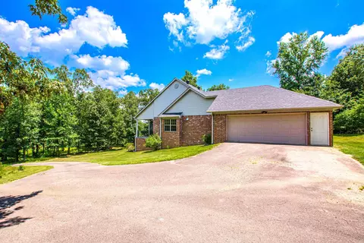
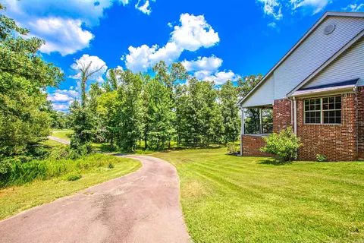
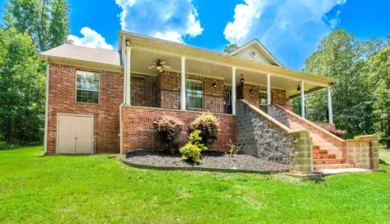
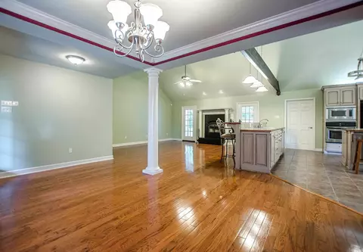
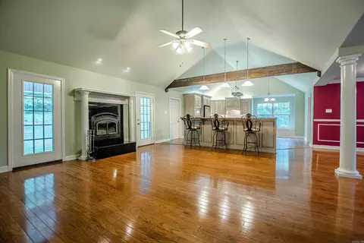
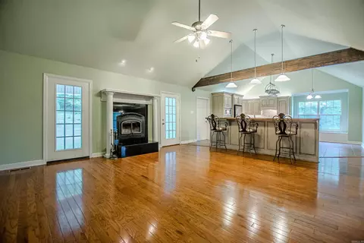
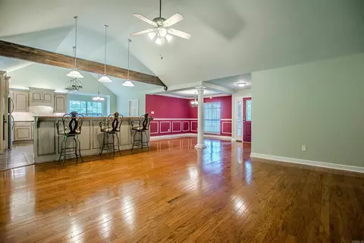
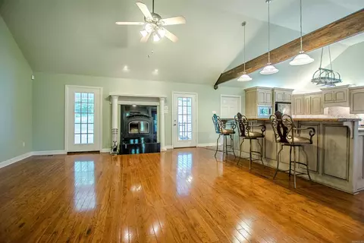
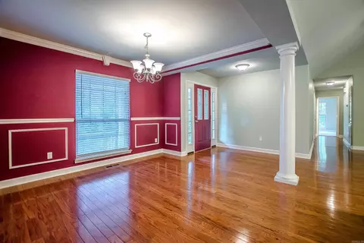
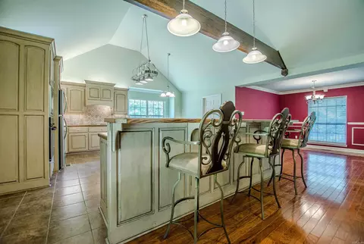
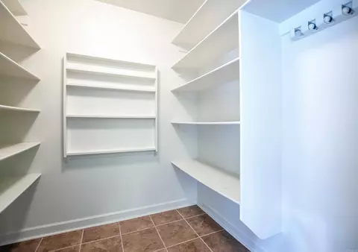
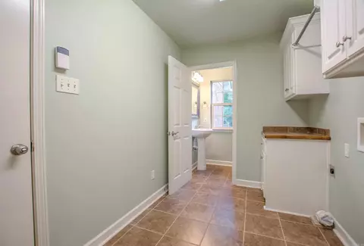
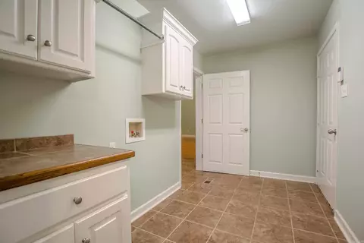
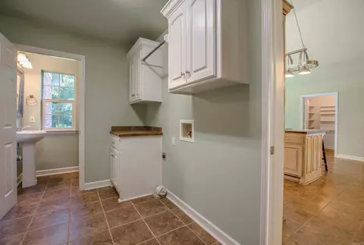
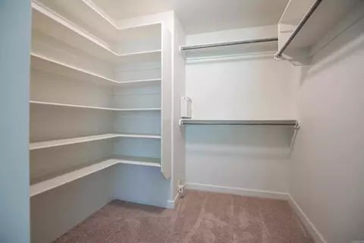
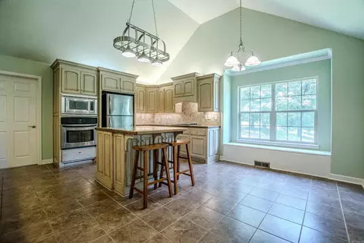
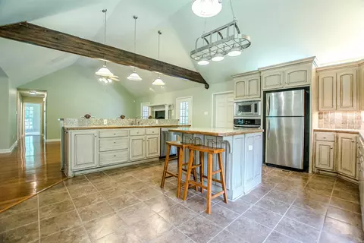
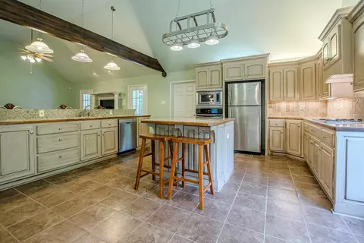
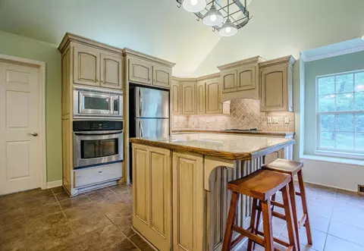
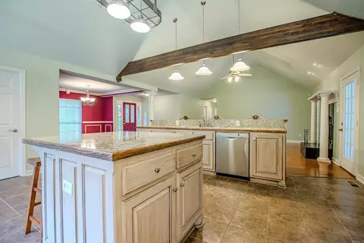
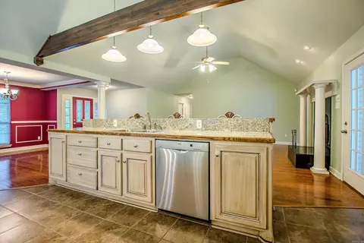
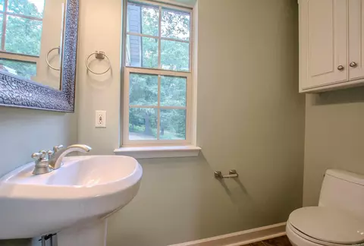
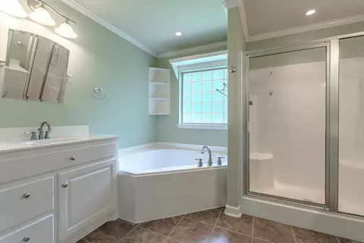
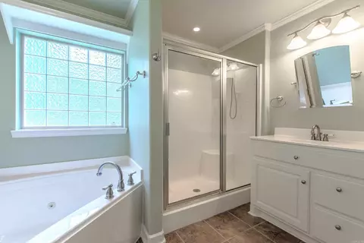
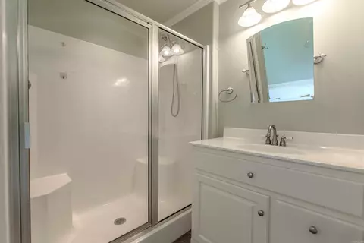
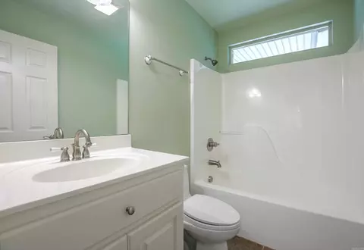
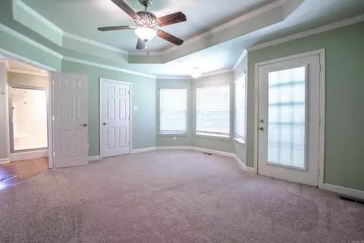
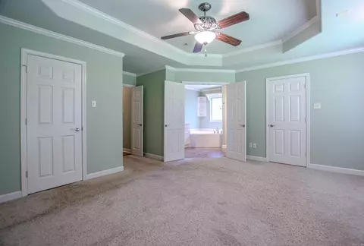
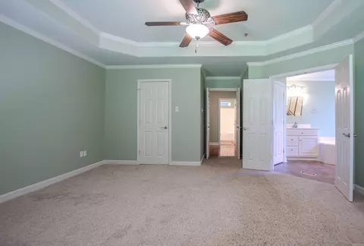
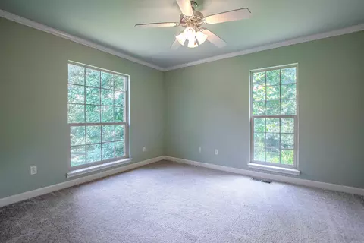
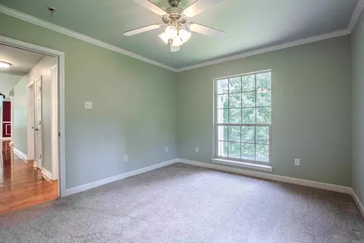
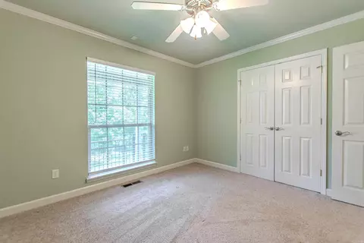
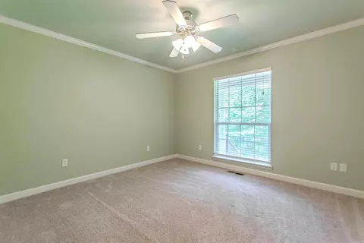
Last sold 07/18/2026 after 4 Days
bed
bath
Sqft ($186/Sqft)
| Property type House | Neighborhood | Year built 2006 | HOA fee $0/month | Lot size 2.45 Acre | Movoto estimate | Rental estimate |

| Overview | |
| Cooling/AC | Central Cool-Electric |
| Levels/Style | Traditional |
| Status | Sold |
| SqFt | 2042 |
| Type | Residential |
| SubType | Detached |
| MLS # | 26028411 |
| Lot Size (Acres) | 2.45 |
| Annual Taxes | 1914.36 |
| Listing Agent Contact | Lauraosborne1realtor@gmail.com, 501-944-0527 |
| Listing Office Contact | 501-653-7537, Rj@rogpinnacle.com |
| Listing Office | Realty One Group - Pinnacle |
| New Construction? | No |
| HOA Fee | None |
| Year Built | 2006 |
| Listing Agent | Laura, Osborne |
| Interior | |
| # Full Baths | 2 |
| Bedrooms | 3 Bedrooms Same Level |
| Total # of Bedrooms | 3 |
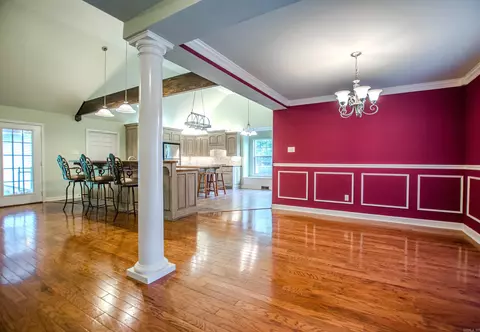
| Kitchen | Microwave, Electric Range, Dishwasher, Disposal, Pantry, Refrigerator-Stays, Wall Oven |
| Other Room(s) | Laundry |
| Basement | None |
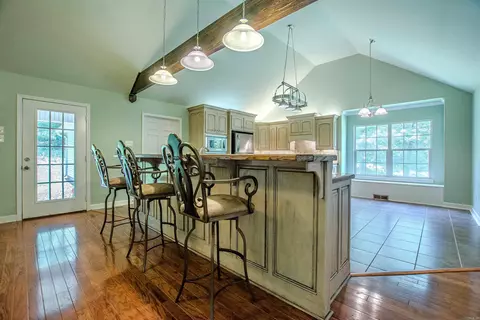
| Dining | Separate Dining Room, Eat-In Kitchen |
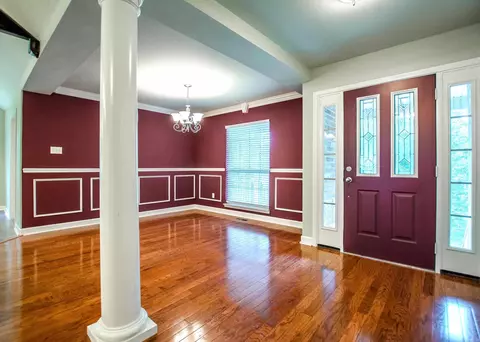
| Flooring | Carpet, Wood, Tile |
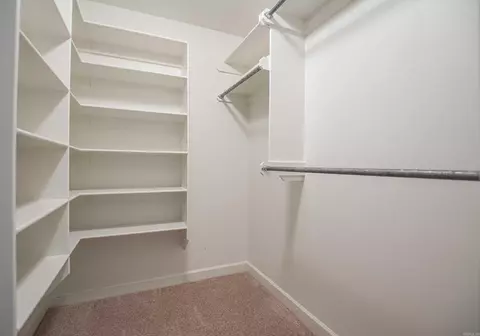
| Interior Features | Washer Connection, Dryer Connection-Electric, Water Heater-Electric, Whirlpool/Hot Tub/Spa, Smoke Detector(s), Walk-In Closet(s), Ceiling Fan(s), Walk-in Shower, Breakfast Bar, Kit Counter-Granite Tiles |
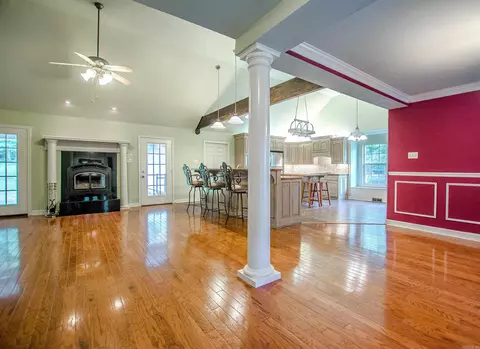
| Fireplace | Woodburning-Site-Built |
| Walls/ Ceilings | Sheet Rock, Sheet Rock Ceiling, Vault Ceiling |
| Exterior | |
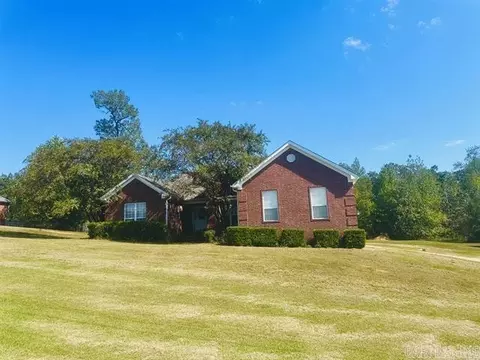
| Exterior | Brick, Brick & Frame Combo, Metal/Vinyl Siding |
| Foundation | Slab |
| Roofing | Architectural Shingle |
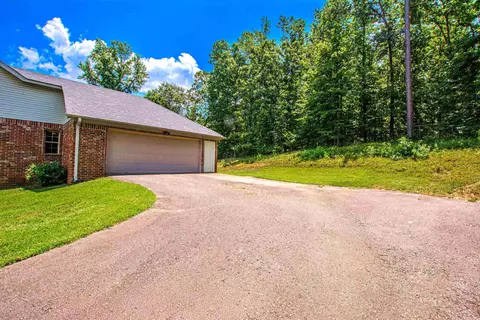
| Parking | Garage, Two Car, Side Entry |
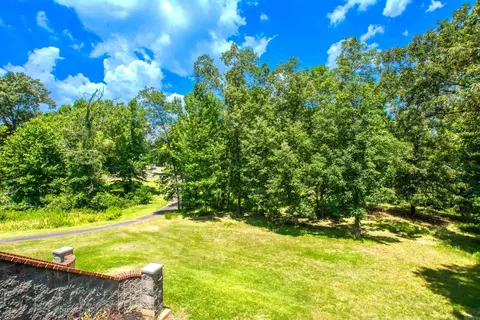
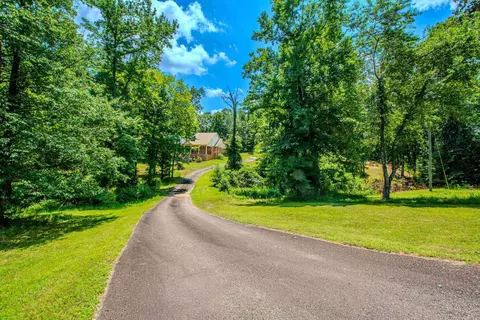
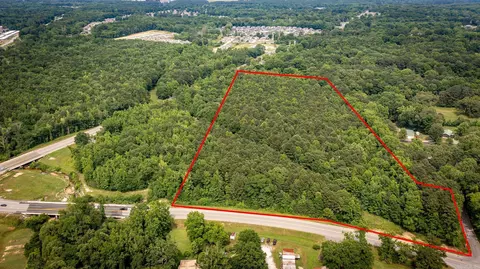
| Lot Description | Sloped, Cul-de-sac, Wooded, Cleared, In Subdivision |
| Exterior Features | Deck, Porch, Guttering |
| Amenities / Utilities | |
| Utilities | Septic, Water-Public, Elec-Municipal (+Entergy) |
| Location | |
| County | Saline |
| Area | BENTON |
| Subdivision | Salem Heights Phase IV |
| Directions | Take A Left Onto River Ridge Road, Then A Right Onto Concord Lane. Next, Turn Left Onto Salem Heights Drive, Then A Right Onto Vanderbilt Drive. Finally, Turn Left Onto Vanderbilt Circle. |
| Lot/ Land Details | |
| Road Surface | Paved |
MLS # 26028411| Est. value | Bed/bath | Sqft | mi | |
|---|---|---|---|---|
| 1325 Vanderbuilt Dr, Benton, AR 72019 | $504,000 | —/2 | 2,449 | 0.06 |
| 1333 Vanderbuilt Dr, Benton, AR 72019 | $438,000 | 4/2 | 1,943 | 0.06 |
| 1317 Vanderbuilt Dr, Benton, AR 72019 | $490,000 | 4/2 | 2,348 | 0.07 |
| 7332 Troup Rd, Benton, AR 72019 | $336,000 | 4/2 | 1,857 | 0.08 |
| 1605 Vanderbuilt Cir, Benton, AR 72019 | $411,000 | —/2 | 2,276 | 0.08 |
| 7324 Troup Rd, Benton, AR 72019 | $280,000 | —/2 | 1,641 | 0.09 |
| 1611 Vanderbuilt Cir, Benton, AR 72019 | $429,000 | 4/2 | 2,238 | 0.1 |
| 883 Salem Heights Dr, Benton, AR 72019 | $668,000 | —/2 | 4,309 | 0.1 |
Estimated values are based on public record data and automated valuation models. Values are not guaranteed and may not reflect current market conditions.
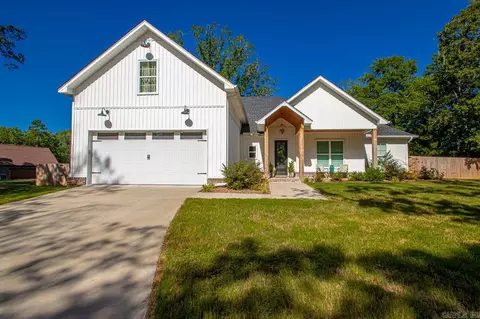
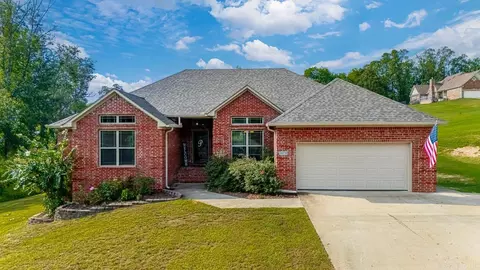
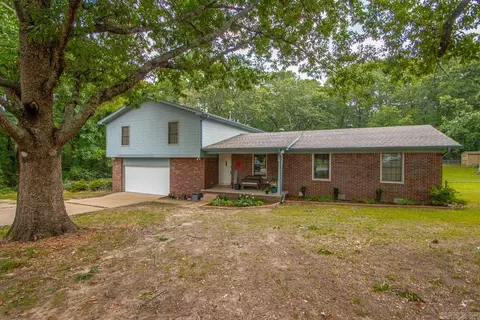
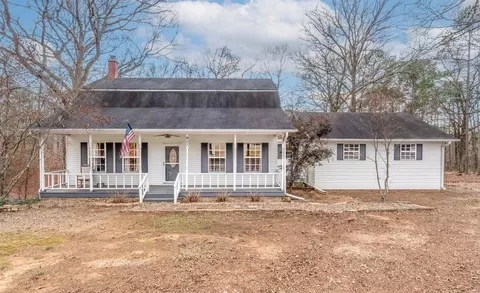

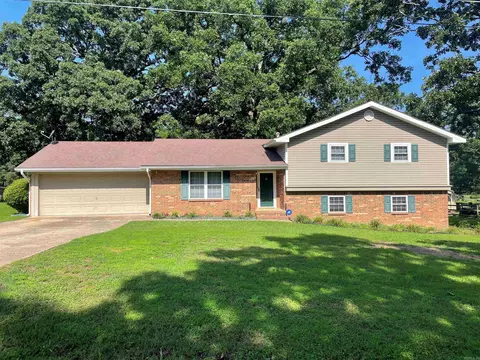
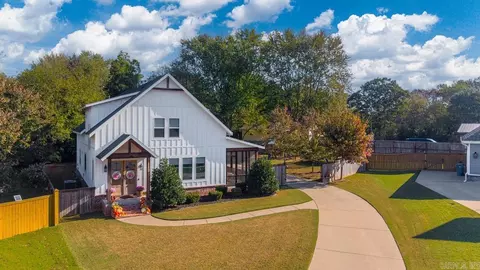
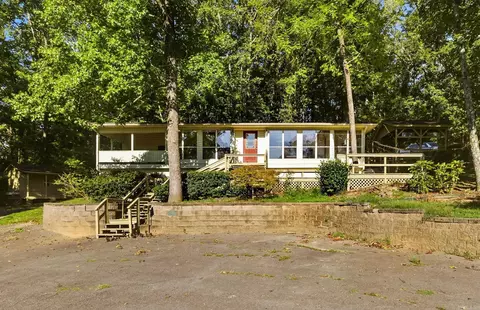
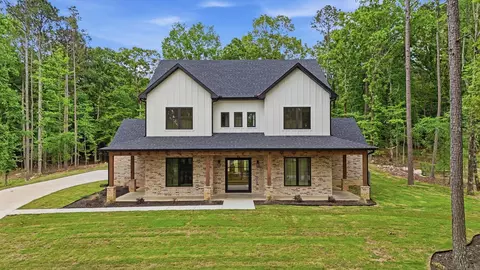
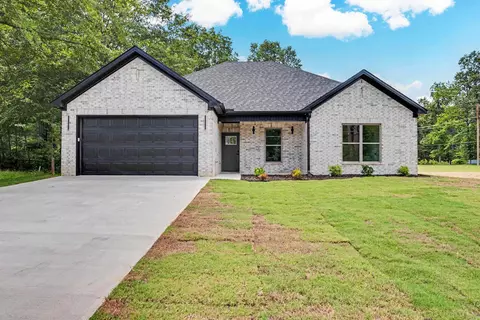
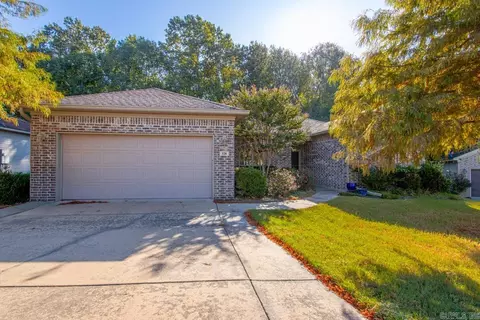
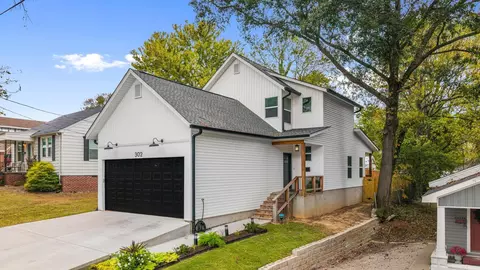
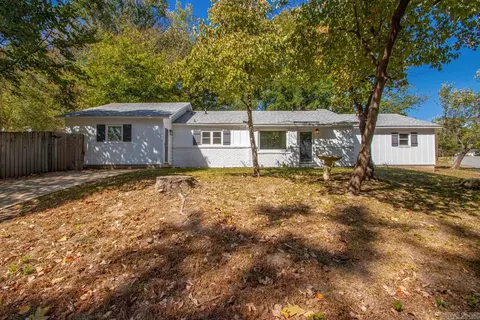
$484,900
$240,000
$226,250
$304,500
$240,000
$276,500
$350,500
$162,500
$207,140
$142,250
$167,000
$348,600
$325,000
$484,000
$20,000
$329,500
$150,000
$245,750
$269,900
$179,500
$340,000
$256,950
$675,000
$549,500
$275,500
$463,750
$435,000
$299,250
$189,000
$256,950