
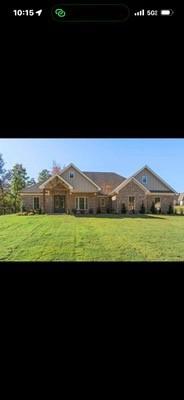
- $499,900
- 3Bd
- 2Ba
- 2,541 Sq Ft
SOLD

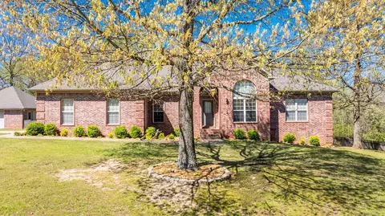
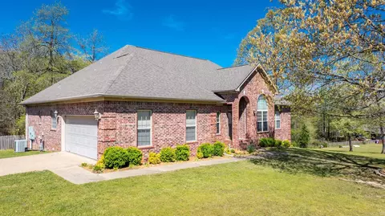
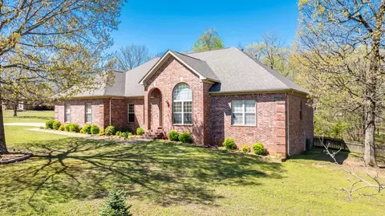
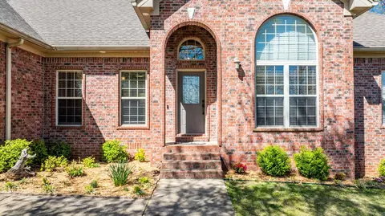
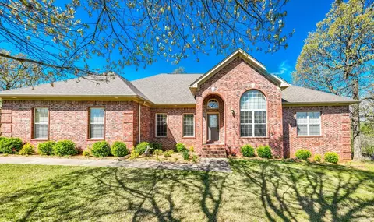
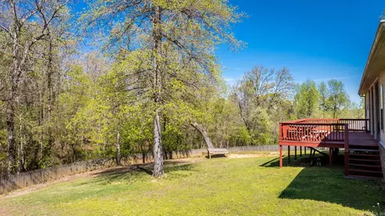
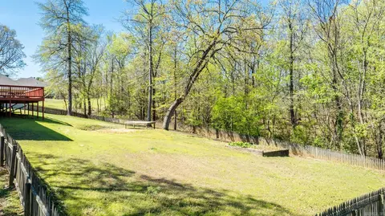
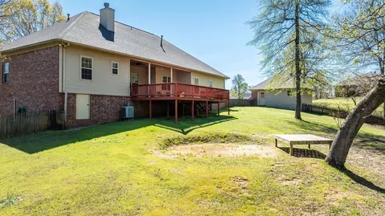
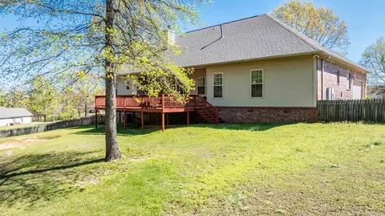
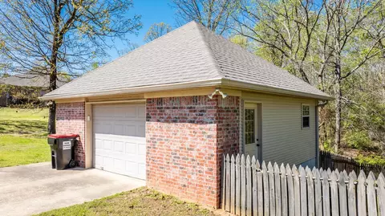
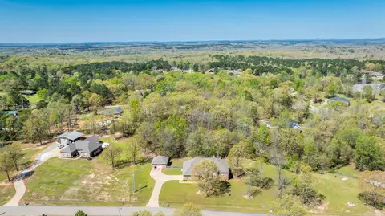
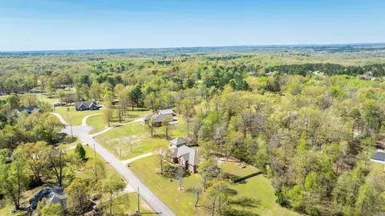
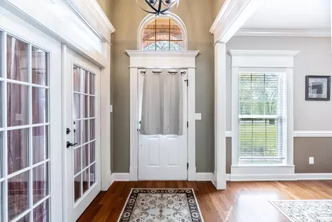
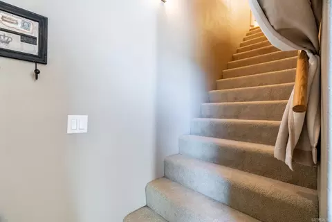
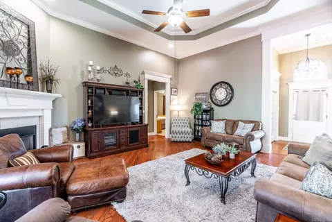
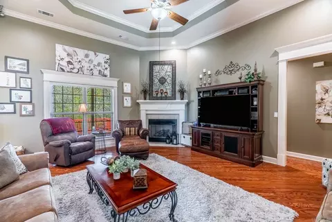
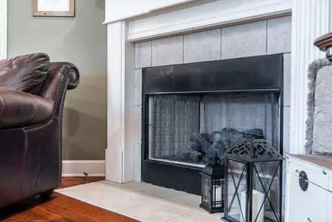
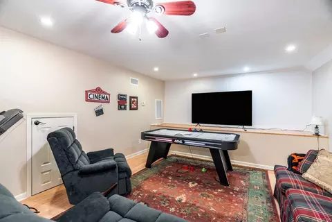
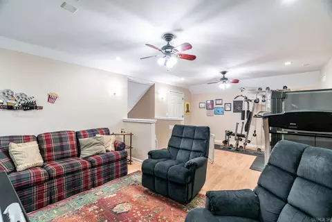
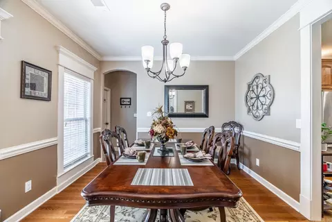
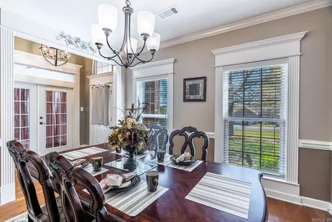
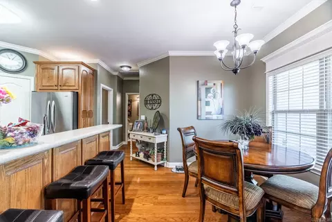
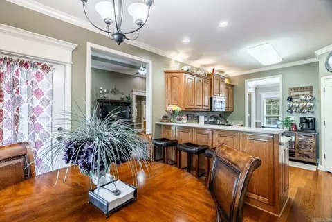
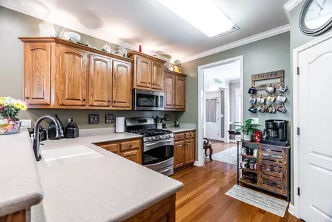
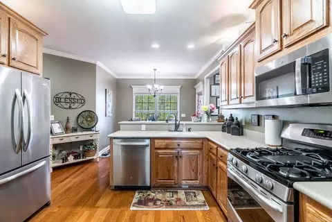
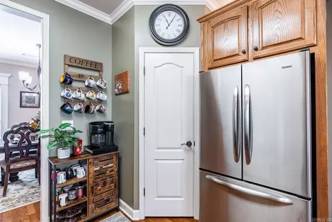

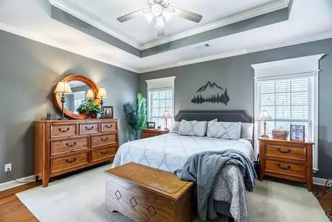
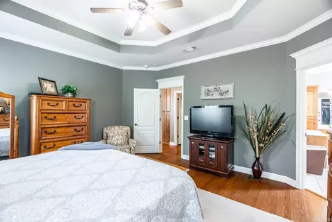
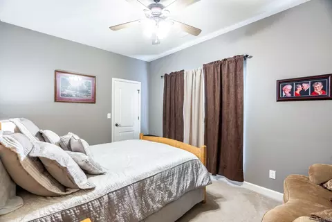
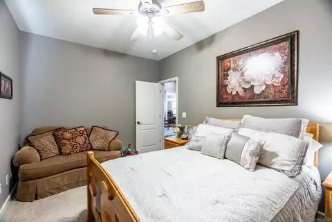
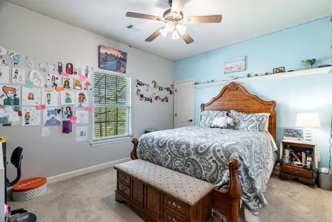
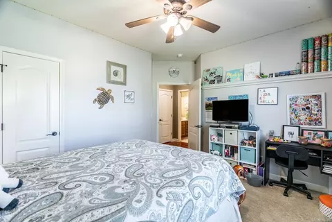
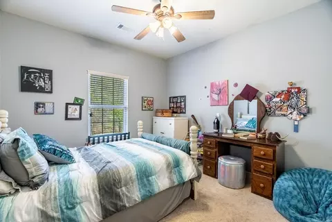
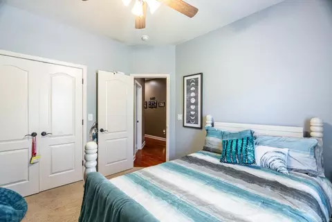
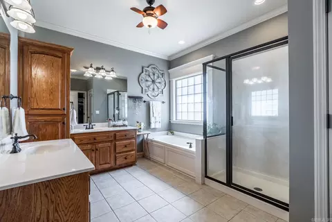
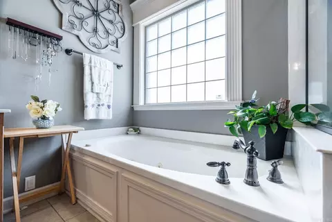
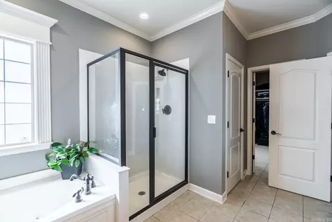
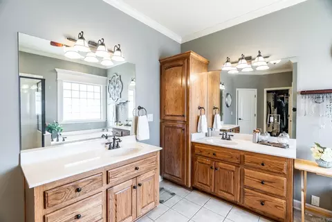
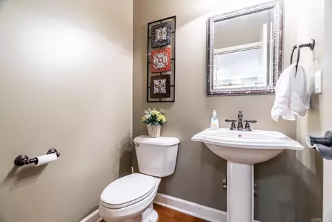
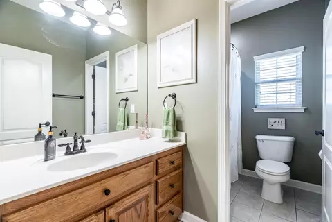
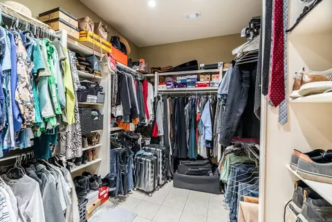
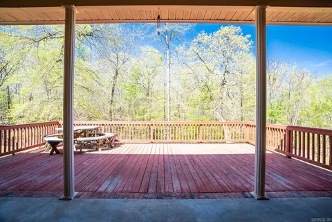
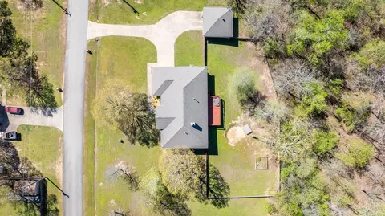
Last sold 05/28/2024 for $439K
bed
bath
Sqft ($151/Sqft)
| Property type House | Neighborhood | Year built 2005 | HOA fee $0/month | Lot size 3 Acre | Movoto estimate |

| Overview | |
| Cooling/AC | Central Cool-Electric, Central Heat-Gas |
| Levels/Style | Traditional |
| Status | Sold |
| SqFt | 2902 |
| Type | Residential |
| SubType | Detached |
| MLS # | 24011761 |
| Lot Size (Acres) | 3 |
| Annual Taxes | 2600 |
| Listing Agent Contact | Robinclaussen@yahoo.com, 501-766-3418 |
| Listing Office Contact | 501-291-3841, Keithpike@remax.net |
| Listing Office | LPT Realty Conway |
| New Construction? | No |
| HOA Fee | None |
| Year Built | 2005 |
| Listing Agent | Robin, Jones |
| Interior | |
| # Full Baths | 2 |
| # Half Baths | 1 |
| Bedrooms | Primary Bedroom/Main Lv, Guest Bedroom/Main Lv, Primary Bedroom Apart, Guest Bedroom Apart, All Bedrooms Down |
| Total # of Bedrooms | 4 |
| Kitchen | Free-Standing Stove, Microwave, Gas Range, Dishwasher, Disposal, Pantry, Ice Maker Connection |
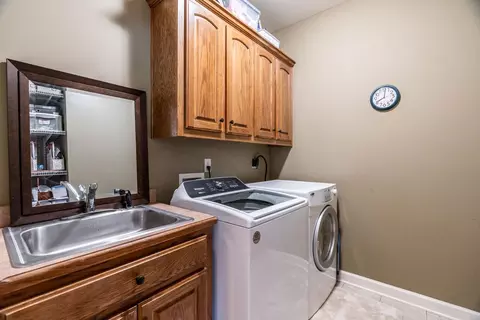
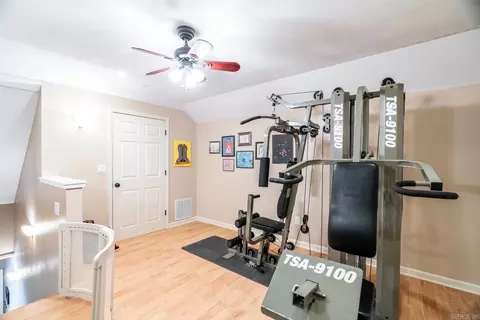
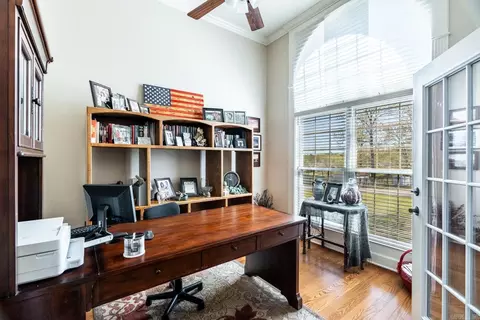
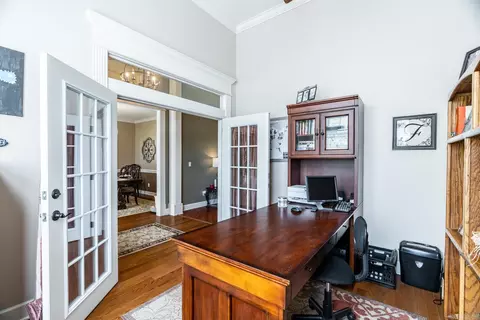
| Other Room(s) | Formal Living Room, Office/Study, Game Room, Workshop/Craft, Bonus Room, Laundry |
| Dining | Separate Dining Room, Eat-In Kitchen, Kitchen/Dining Combo, Breakfast Bar |
| Flooring | Carpet, Wood, Tile |
| Interior Features | Washer Connection, Dryer Connection-Electric, Water Heater-Gas, Walk-In Closet(s), Ceiling Fan(s) |
| Fireplace | Gas Logs Present |
| Exterior | |
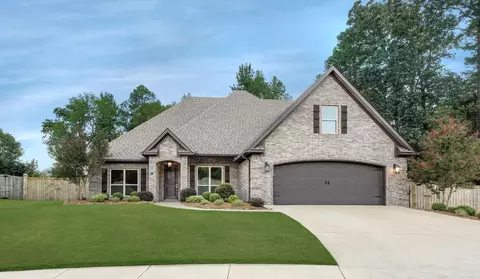
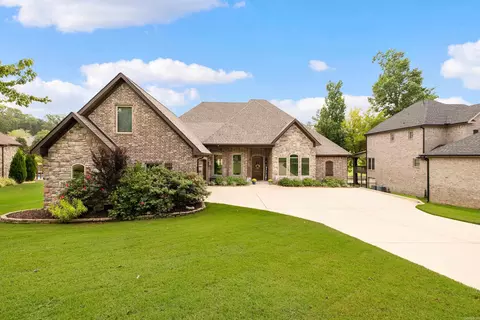
| Exterior | Brick, Frame |
| Foundation | Crawl Space |
| Roofing | Architectural Shingle |
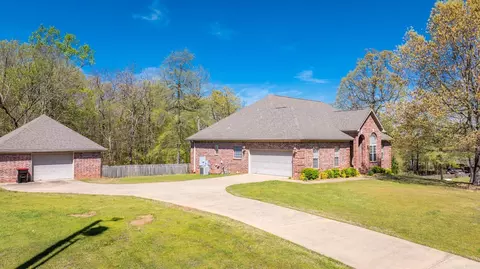
| Parking | Garage, Two Car, Side Entry |
| Lot Description | Sloped, Level |
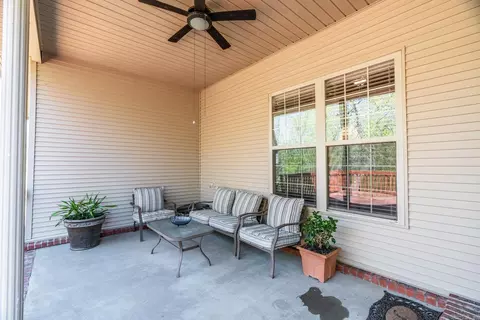
| Exterior Features | Patio, Deck, Partially Fenced, Guttering, Shop, Covered Patio |
| Amenities / Utilities | |
| Utilities | Sewer-Public, Water-Public, Elec-Municipal (+Entergy), Gas-Natural |
| Location | |
| County | Saline |
| Area | BENTON |
| Community Features | No Fee |
| Subdivision | Salem Heights Phase IV |
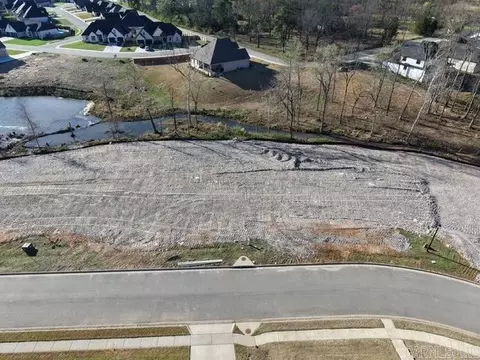
| Directions | From Congo Road, Turn Left On River Ridge Rd, Right On Concord Lane, Left On Salem Heights Dr And Then Left On Vanderbuilt Dr. Home Will Be Up On The Right. |
| Lot/ Land Details | |
| Road Surface | Paved |
MLS # 24011761
MLS # 10307828
MLS # 10133028| Est. value | Bed/bath | Sqft | mi | |
|---|---|---|---|---|
| 1314 Vanderbuilt Dr, Benton, AR 72019 | $481,000 | 4/2 | 2,236 | 0.04 |
| 1309 Vanderbuilt Dr, Benton, AR 72019 | $420,000 | 4/2 | 1,806 | 0.05 |
| 1308 Vanderbuilt Dr, Benton, AR 72019 | $456,000 | 5/2 | 2,173 | 0.05 |
| 1325 Vanderbuilt Dr, Benton, AR 72019 | $502,000 | —/2 | 2,449 | 0.06 |
| 883 Salem Heights Dr, Benton, AR 72019 | $662,000 | —/2 | 4,309 | 0.07 |
| 1610 Vanderbuilt Cir, Benton, AR 72019 | $384,000 | 3/2 | 2,125 | 0.07 |
| 7332 Troup Rd, Benton, AR 72019 | $334,000 | 4/2 | 1,857 | 0.08 |
| 7324 Troup Rd, Benton, AR 72019 | $279,000 | —/2 | 1,641 | 0.09 |
Estimated values are based on public record data and automated valuation models. Values are not guaranteed and may not reflect current market conditions.
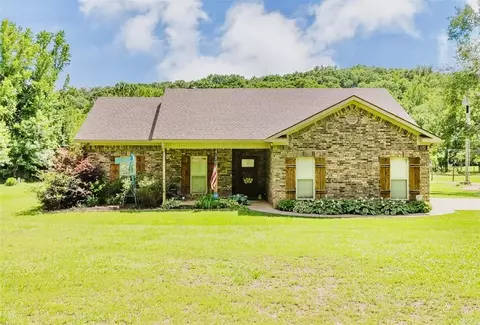
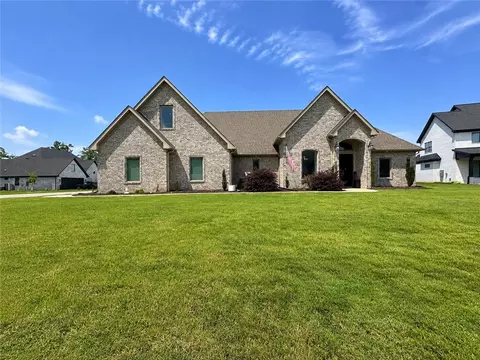


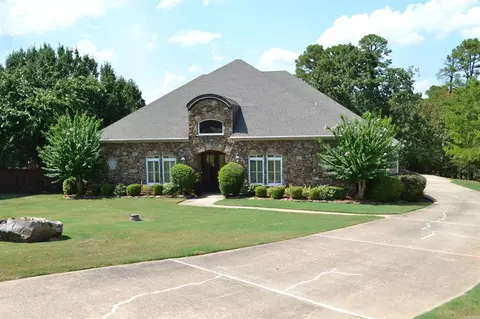

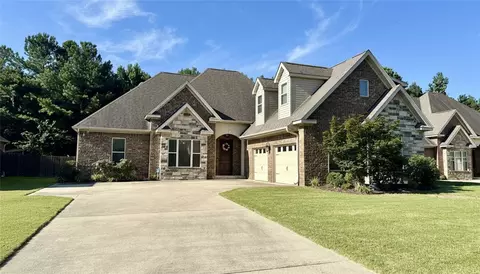
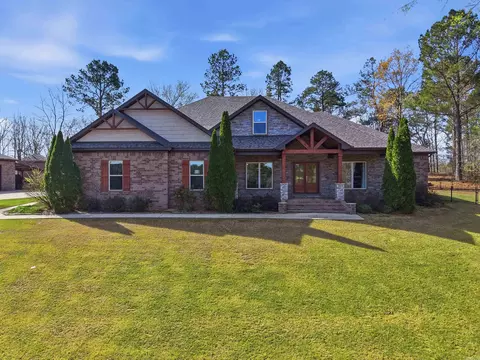
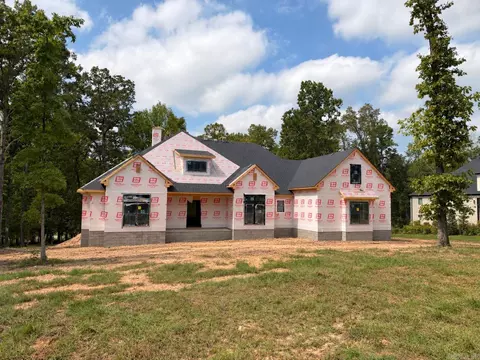
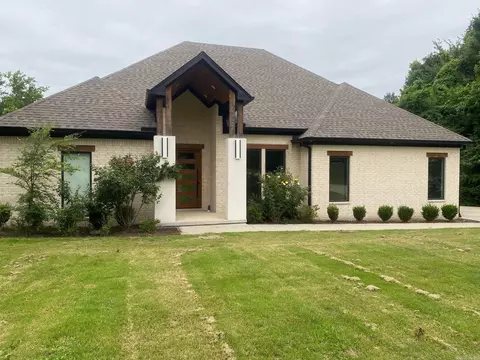
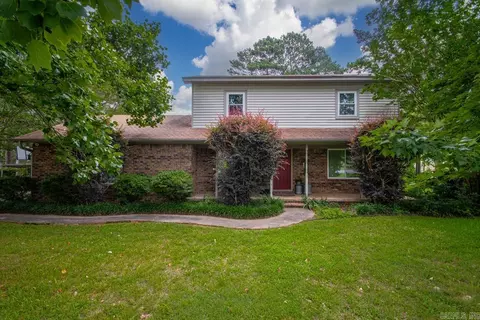
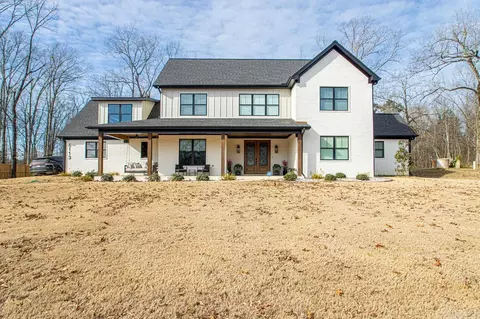
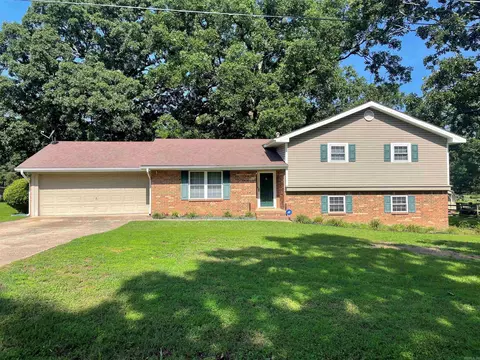
$484,900
$240,000
$226,250
$304,500
$350,500
$276,500
$162,500
$207,140
$429,900
$232,500
$484,000
$167,000
$325,000
$329,500
$20,000
$269,900
$150,000
$245,750
$265,000
$340,000
$256,950
$549,500
$675,000
$275,500
$463,750
$435,000
$299,250
$189,000
$256,950