

- $352,000
- 3Bd
- 2Ba
- 1,913 Sq Ft
SOLD

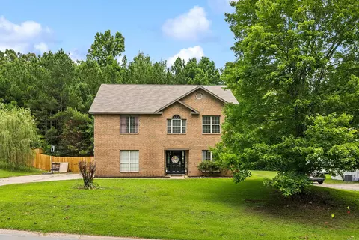
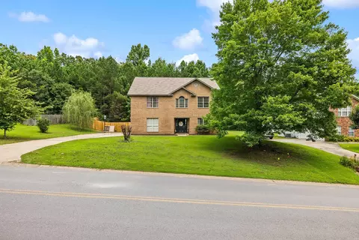
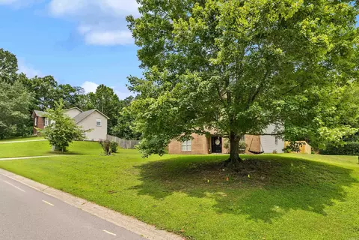
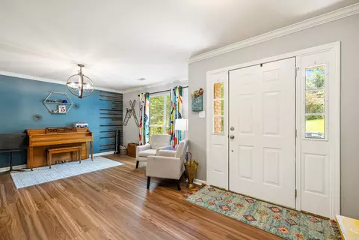
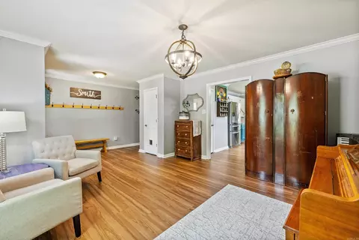
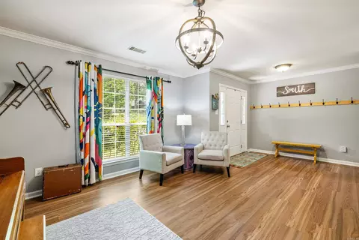
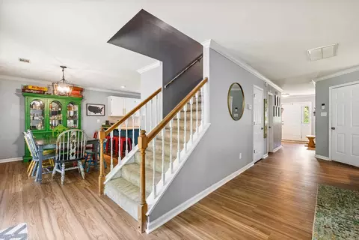
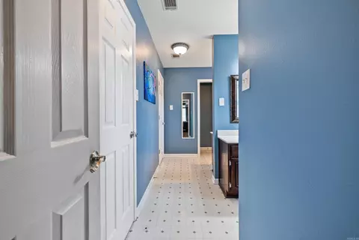
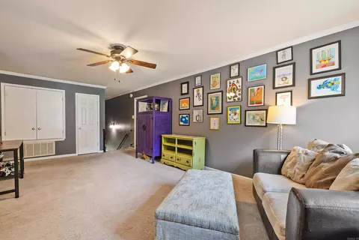
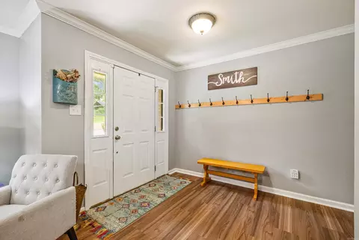
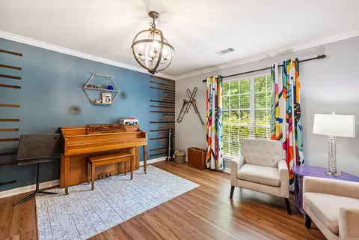
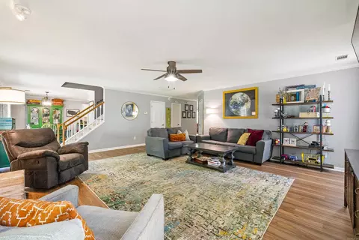
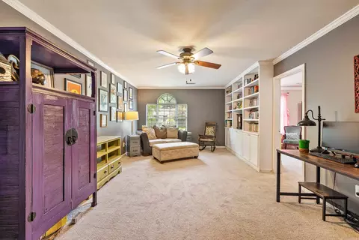
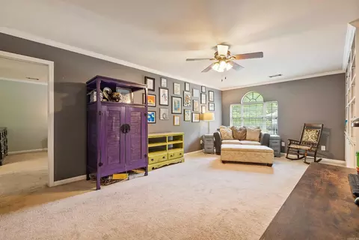
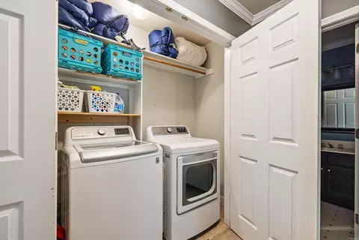
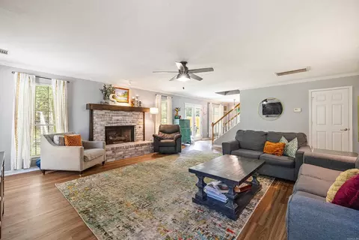
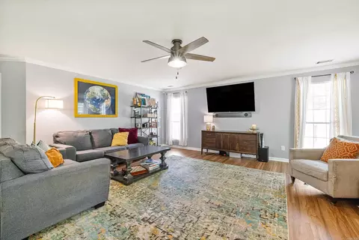
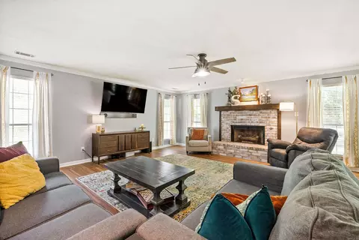
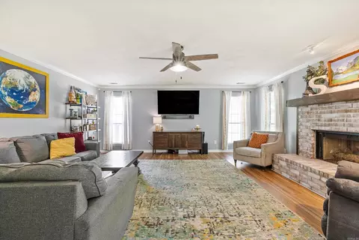
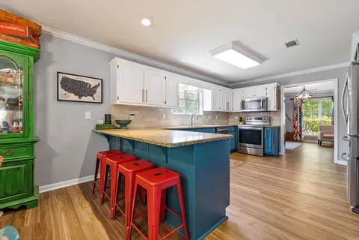
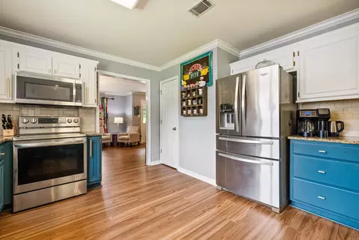
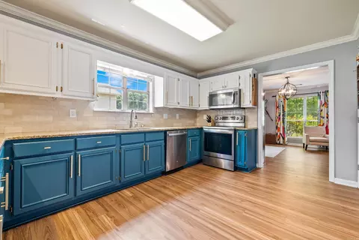
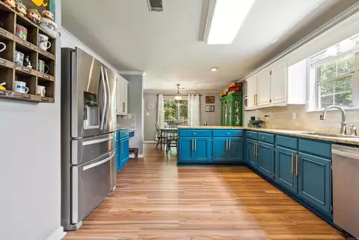
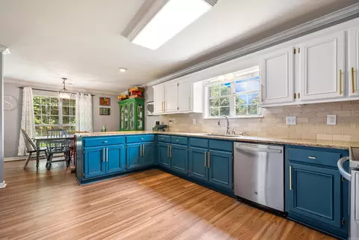
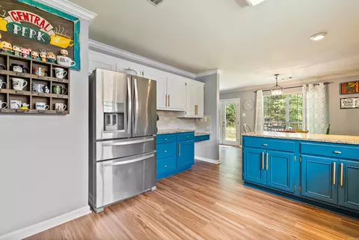
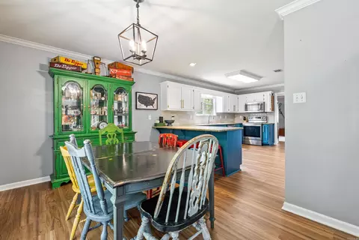
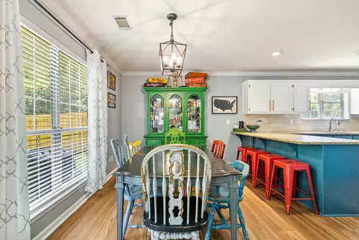
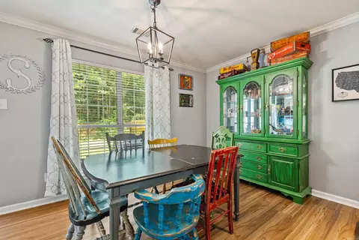
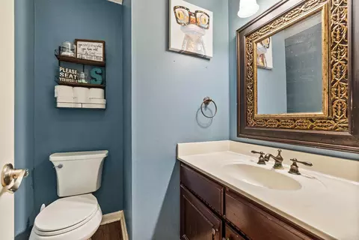
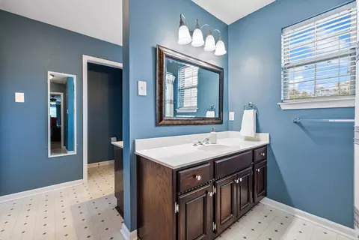
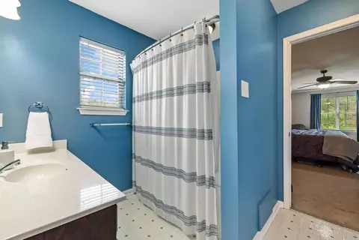
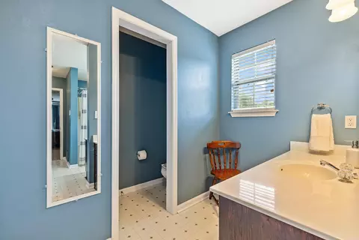
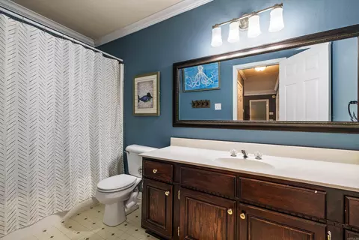
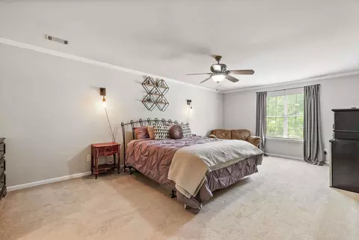
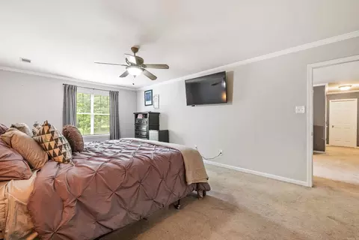
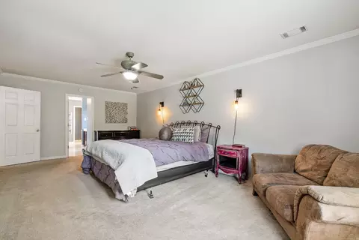
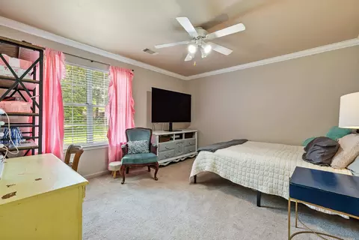
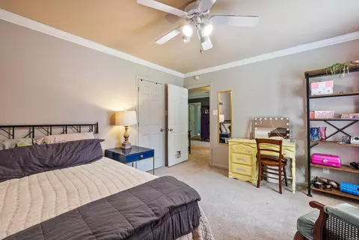
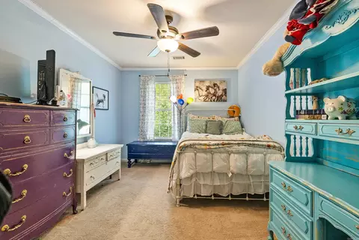
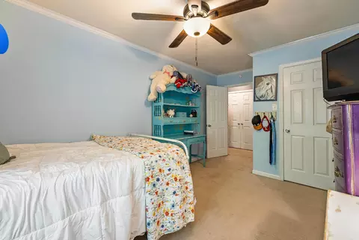

Last sold 08/26/2026
bed
bath
Sqft ($117/Sqft)
| Property type House | Neighborhood | Year built 1998 | HOA fee $8/month | Lot size 0.41 Acre | Movoto estimate |

| Overview | |
| Cooling/AC | Central Cool-Electric, Central Heat-Gas |
| Levels/Style | Traditional |
| Status | Sold |
| SqFt | 2857 |
| Type | Residential |
| SubType | Detached |
| MLS # | 26026014 |
| Lot Size (Acres) | 0.41 |
| Annual Taxes | 2788.28 |
| Listing Agent Contact | Chrisljordan@kw.com, 501-580-4338 |
| Listing Office Contact | 501-907-5959, Kwlrbroker@gmail.com |
| Listing Office | Keller Williams Realty Premier |
| New Construction? | No |
| HOA Fee | Annual |
| Year Built | 1998 |
| Listing Agent | Christopher, Jordan |
| List Team | The Elrod Group |
| Interior | |
| # Full Baths | 2 |
| # Half Baths | 1 |
| Bedrooms | All Bedrooms Up, 4 Bedrooms Same Level, 4 Bedrooms Upper Level |
| Total # of Bedrooms | 4 |
| Kitchen | Free-Standing Stove, Microwave, Electric Range, Dishwasher, Disposal, Pantry, Refrigerator-Stays, Ice Maker Connection |
| Other Room(s) | Great Room, Den/Family Room, Bonus Room, Laundry |
| Basement | None |
| Dining | Separate Dining Room, Eat-In Kitchen, Separate Breakfast Rm, Breakfast Bar |
| Flooring | Carpet, Vinyl, Tile, Luxury Vinyl |
| Interior Features | Washer Connection, Dryer Connection-Electric, Water Heater-Gas, Smoke Detector(s), Security System, Walk-In Closet(s), Balcony/Loft, Built-Ins, Ceiling Fan(s), Breakfast Bar, Kit Counter- Granite Slab, Kit Counter-Corian |
| Fireplace | Gas Starter, Gas Logs Present |
| Walls/ Ceilings | Sheet Rock, Sheet Rock Ceiling |
| Exterior | |
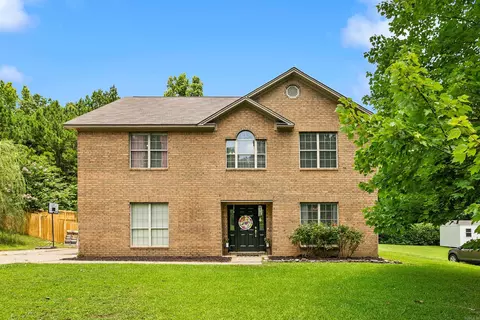
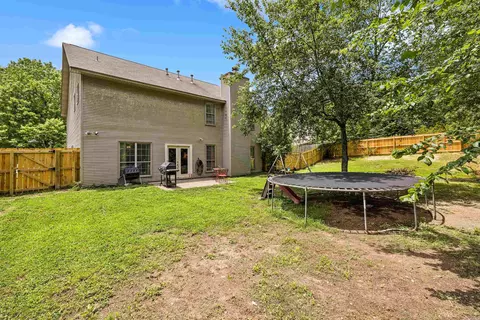
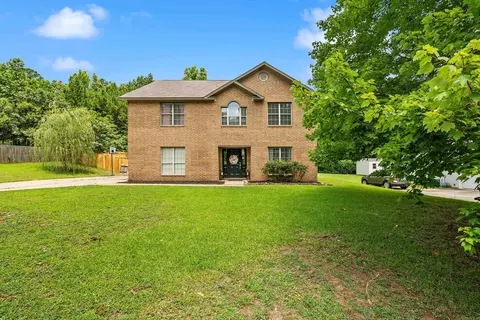
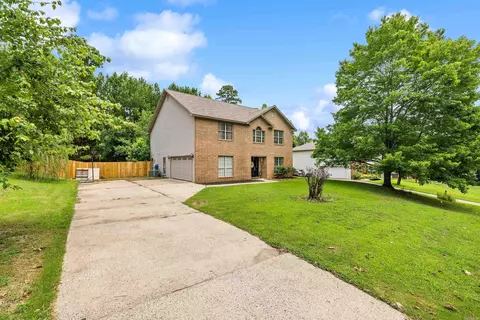
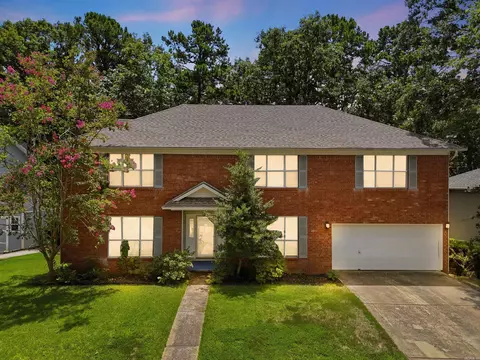
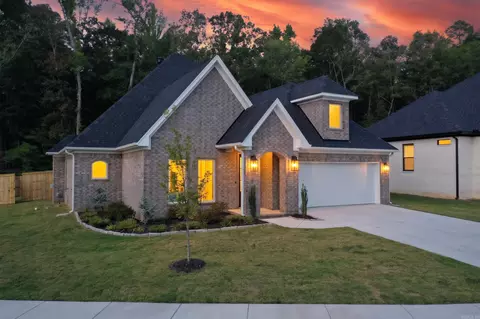
| Exterior | Brick & Frame Combo |
| Foundation | Slab |
| Roofing | Architectural Shingle |
| Parking | Garage, Parking Pads, Two Car, Auto Door Opener, Side Entry |
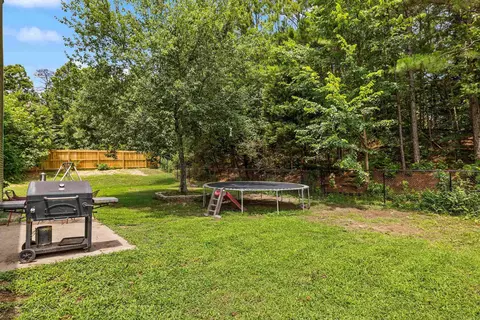
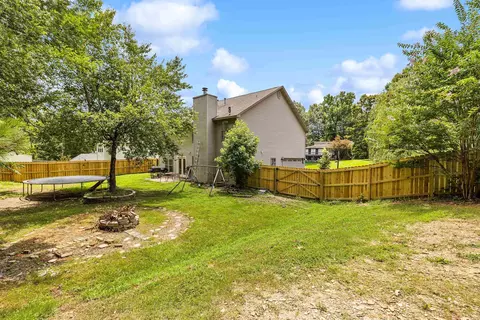
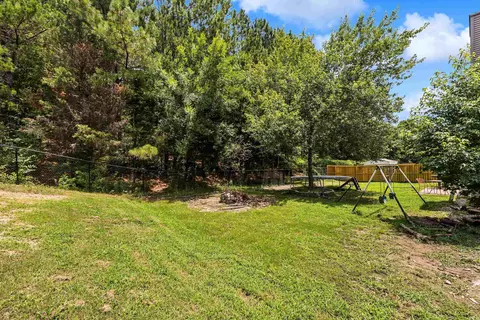
| Lot Description | Level, Wooded, In Subdivision |
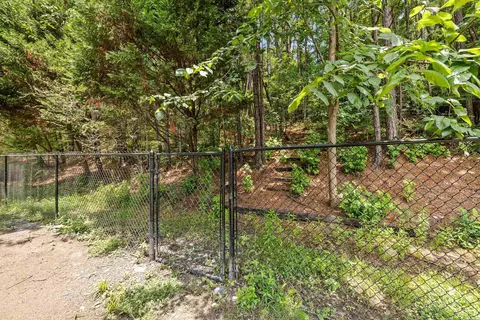
| Exterior Features | Patio, Fully Fenced, Chain Link, Wood Fence, Video Surveillance |
| Amenities / Utilities | |
| Utilities | Sewer-Public, Water-Public, Elec-Municipal (+Entergy), Gas-Natural, TV-Cable, Telephone-Private |
| Location | |
| County | Saline |
| Area | BENTON |
| Community Features | Mandatory Fee |
| Subdivision | RIVER OAKS |
| Middle School | Benton, Benton |
| High School | Benton |
| APN | 2020-011802 |
| Directions | Take I-30 West To Exit 117 Then A Right Onto Hwy 5 (Old Hot Springs Hwy), Then Left Onto Lyledale, House Will Be On Your Right. |
| Lot/ Land Details | |
| Road Surface | Paved |
MLS # 26026014
MLS # 20012442
MLS # 10308779| Est. value | Bed/bath | Sqft | mi | |
|---|---|---|---|---|
| 1005 Lyledale, Benton, AR 72019 | $333,000 | —/2 | 2,648 | 0.02 |
| 1105 Lyledale, Benton, AR 72019 | $291,000 | 4/2 | 2,044 | 0.02 |
| 902 Lyledale, Benton, AR 72019 | $360,000 | —/2 | 2,896 | 0.03 |
| 915 Lyledale, Benton, AR 72019 | $340,000 | —/2 | 2,270 | 0.04 |
| 1005 Misty Dr, Benton, AR 72019 | $275,000 | 3/2 | 2,039 | 0.06 |
| 1205 Lyledale, Benton, AR 72019 | $221,000 | —/2 | 1,751 | 0.06 |
| 901 Misty Dr, Benton, AR 72019 | $328,000 | 3/2 | 2,996 | 0.06 |
| 1215 Lyledale, Benton, AR 72019 | $372,000 | —/3 | 2,927 | 0.07 |
Estimated values are based on public record data and automated valuation models. Values are not guaranteed and may not reflect current market conditions.
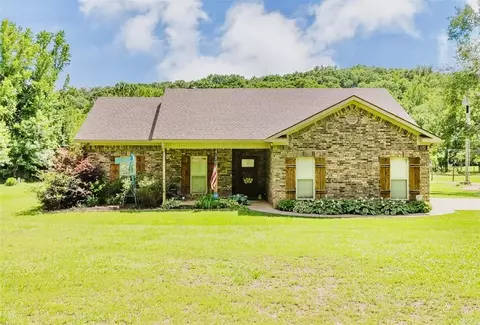





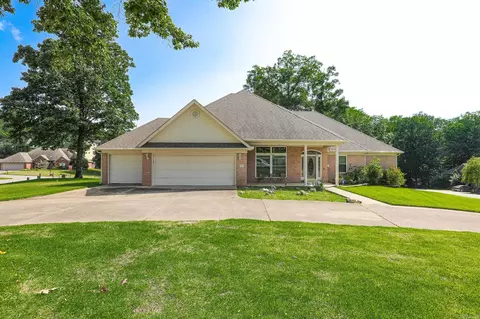
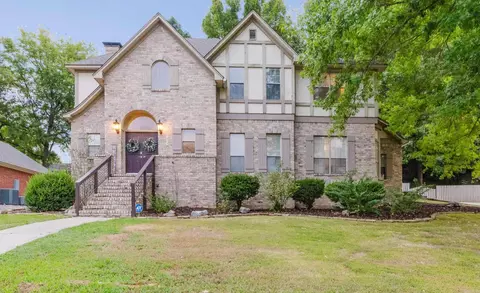



$484,900
$240,000
$226,250
$304,500
$350,500
$276,500
$162,500
$207,140
$429,900
$232,500
$484,000
$167,000
$325,000
$329,500
$20,000
$269,900
$150,000
$245,750
$265,000
$340,000
$256,950
$549,500
$675,000
$275,500
$463,750
$435,000
$299,250
$189,000
$256,950