
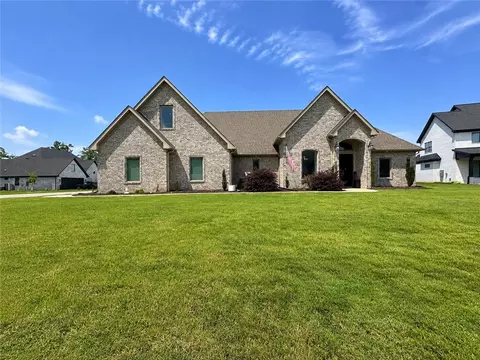
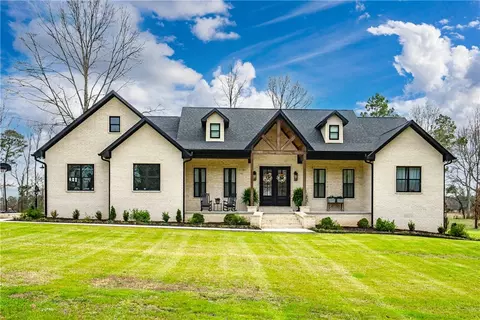
- $525,000
- 4Bd
- 3Ba
- 3,048 Sq Ft
SOLD 08/05/26


Last sold date unavailable
bed
bath
Sqft ($191/Sqft)
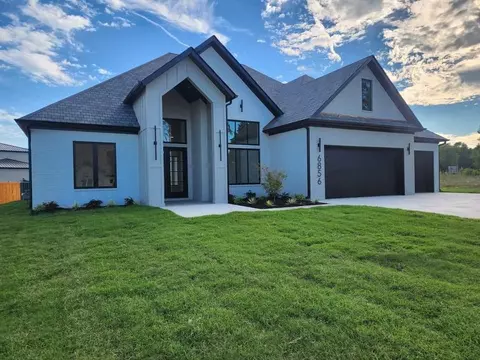
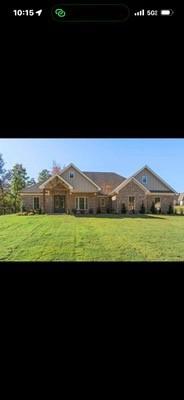
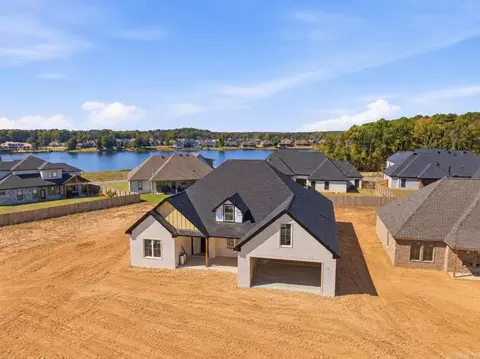
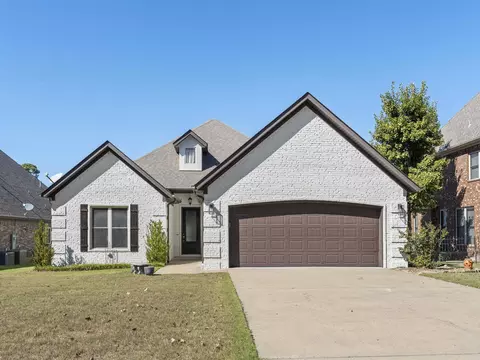
| Property type House | Neighborhood | Year built 2023 | HOA fee $75/month | Lot size 0.33 Acre | Movoto estimate |

| Overview | |
| Cooling/AC | Central Cool-Electric |
| Levels/Style | Contemporary |
| Status | Sold Before Listed |
| SqFt | 3052 |
| Type | Residential |
| SubType | Detached |
| MLS # | 23029572 |
| Lot Size (Acres) | 0.33 |
| Annual Taxes | 505.83 |
| Listing Office | NON-MEMBER |
| New Construction? | No |
| HOA Fee | Monthly |
| Year Built | 2023 |
| Listing Agent | NON, MEMBER |
| Interior | |
| # Full Baths | 2 |
| # Half Baths | 1 |
| Bedrooms | Guest Bedroom Apart, 3 Bedrooms Lower Level |
| Total # of Bedrooms | 4 |
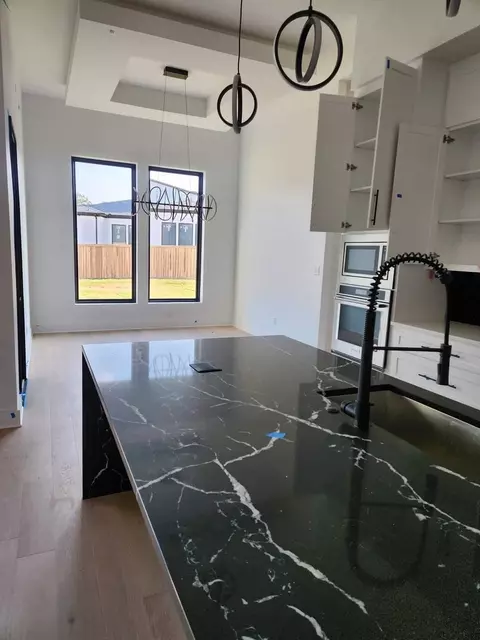
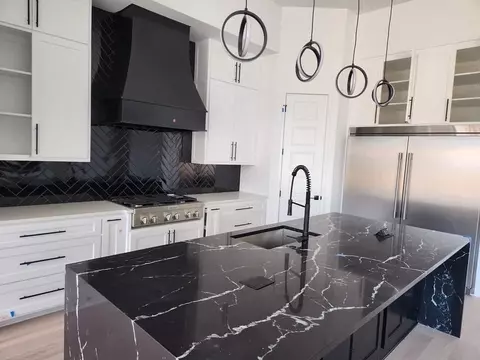
| Kitchen | Built-In Stove, Microwave, Gas Range, Dishwasher, Disposal, Pantry, Refrigerator-Stays, Ice Maker Connection, Wall Oven |
| Other Room(s) | Den/Family Room |
| Dining | Kitchen/Dining Combo |
| Flooring | Slate, Luxury Vinyl |
| Fireplace | Insert Unit |
| Exterior | |
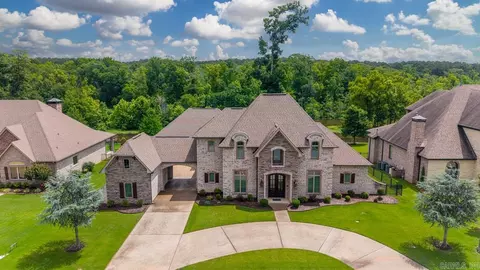
| Exterior | Brick |
| Foundation | Slab |
| Roofing | Composition |
| Parking | Garage |
| Lot Description | Level |
| Amenities / Utilities | |
| Utilities | Electric-Independent |
| Location | |
| County | Saline |
| Area | BENTON |
| Subdivision | WEST LAKE VILLAGE |
| Directions | Sold Before Listed |
| Lot/ Land Details | |
| Road Surface | Paved |
MLS # 26007371
MLS # 25006914
MLS # 23029572| Est. value | Bed/bath | Sqft | mi | |
|---|---|---|---|---|
| 6756 Hilo Ave, Benton, AR 72019 | $555,000 | 3/2 | 2,858 | 0.01 |
| 6752 Hilo Ave, Benton, AR 72019 | $664,000 | 4/3 | 3,156 | 0.02 |
| 6800 Hilo Ave, Benton, AR 72019 | $782,000 | 5/3 | 3,261 | 0.03 |
| 6748 Hilo Ave, Benton, AR 72019 | $870,000 | 4/4 | 4,417 | 0.04 |
| 6749 Hilo Ave, Benton, AR 72019 | $793,000 | 4/3 | 4,008 | 0.04 |
| 6801 Hilo Ave, Benton, AR 72019 | $756,000 | —/4 | 5,081 | 0.05 |
| 6804 Hilo Ave, Benton, AR 72019 | $776,000 | 4/4 | 3,209 | 0.05 |
| 6745 Hilo Ave, Benton, AR 72019 | $733,000 | 6/4 | 3,688 | 0.05 |
Estimated values are based on public record data and automated valuation models. Values are not guaranteed and may not reflect current market conditions.

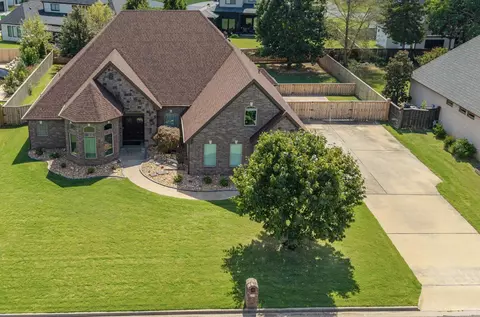
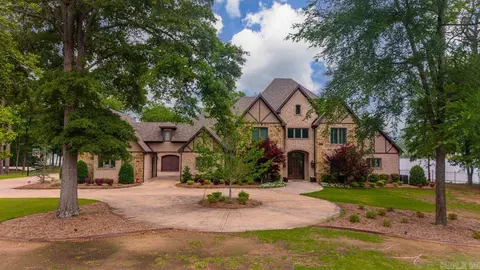
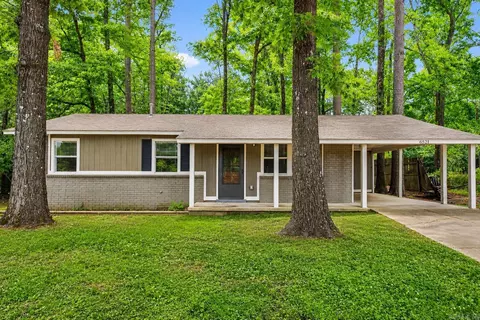
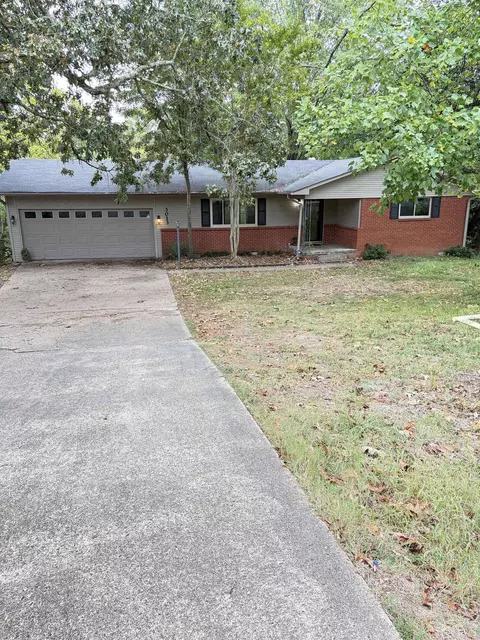
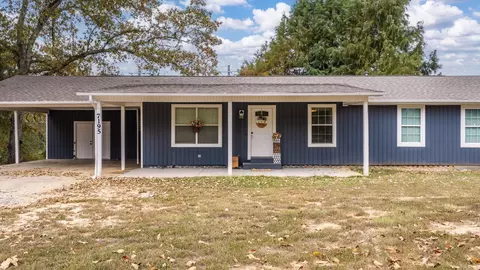
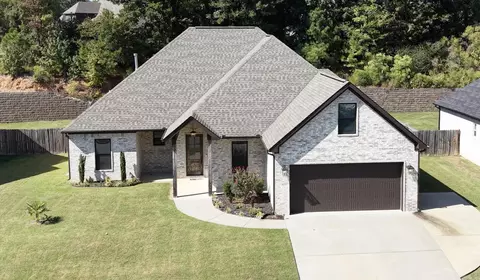
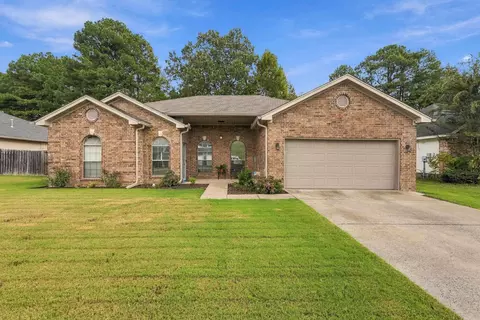
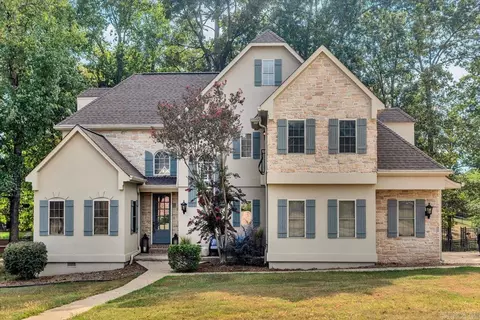
$484,900
$240,000
$226,250
$304,500
$350,500
$276,500
$162,500
$207,140
$429,900
$232,500
$484,000
$167,000
$325,000
$329,500
$20,000
$269,900
$150,000
$245,750
$265,000
$340,000
$256,950
$549,500
$675,000
$275,500
$463,750
$435,000
$299,250
$189,000
$256,950