
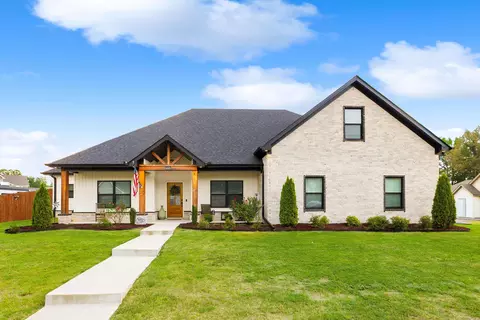
- $414,900
- 4Bd
- 3Ba
- 2,415 Sq Ft
$10.1K

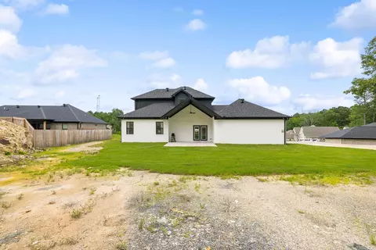
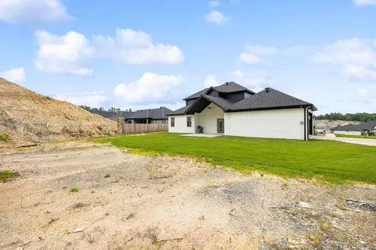
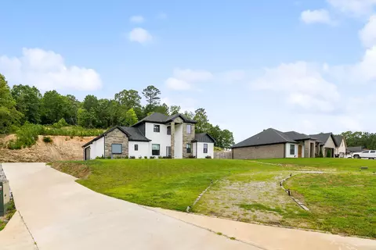
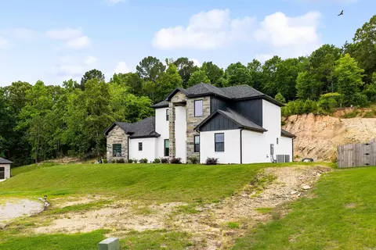
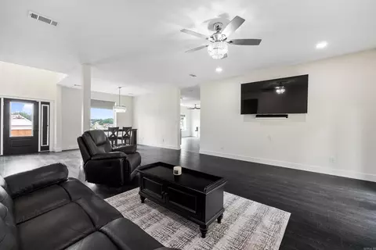
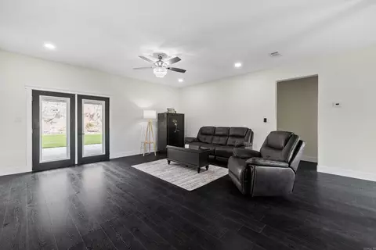
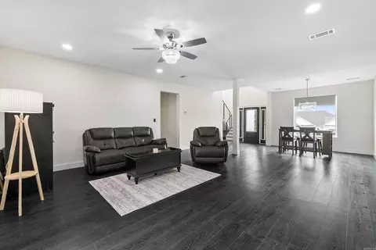
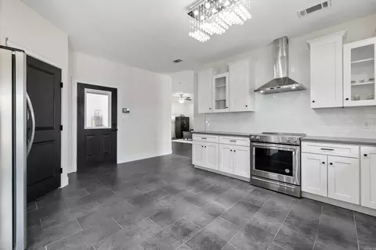
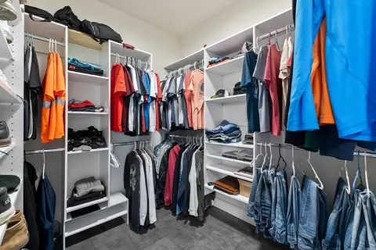
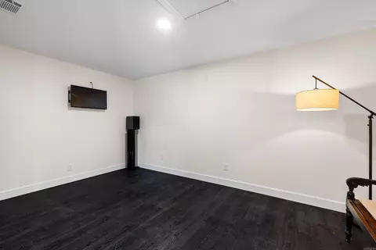
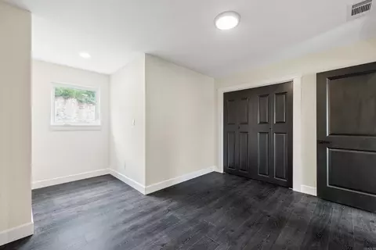
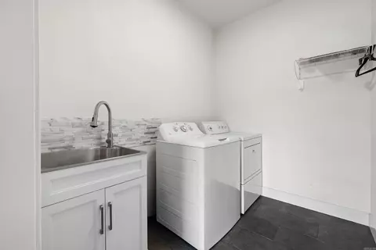
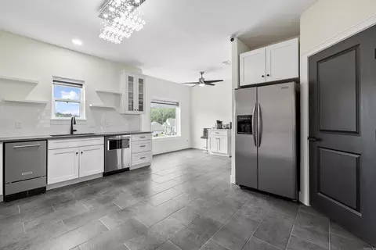
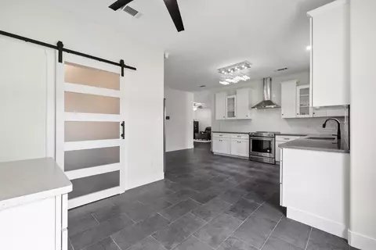
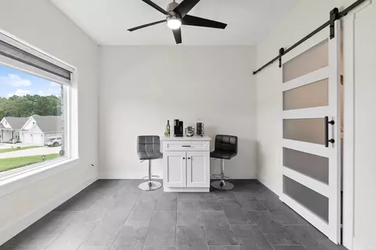
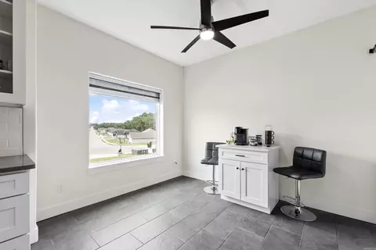
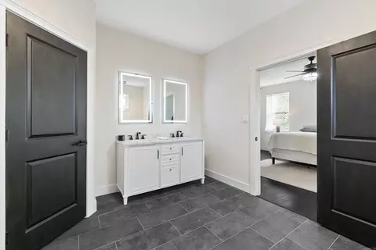
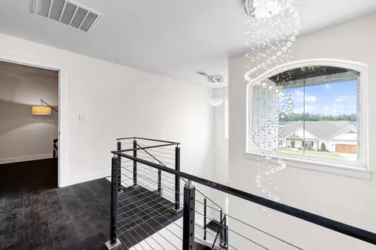
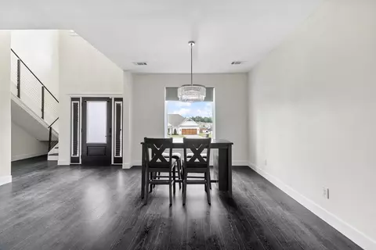
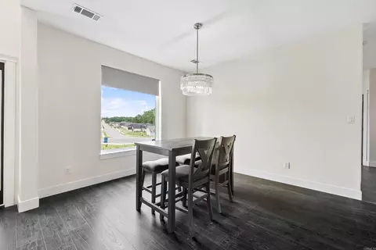
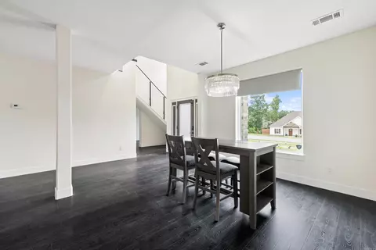
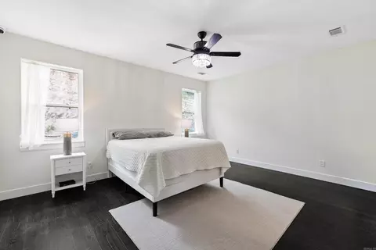
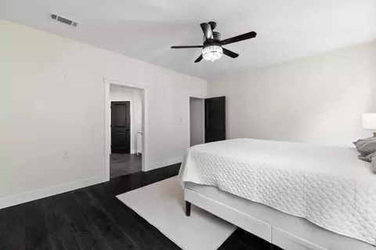
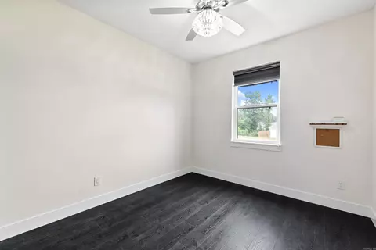
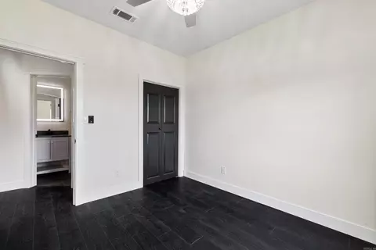
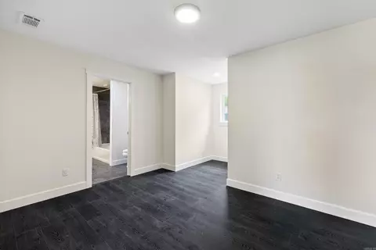
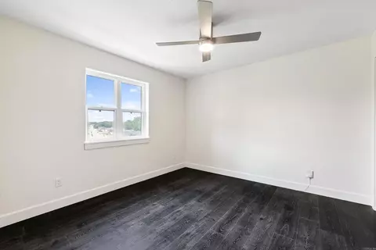
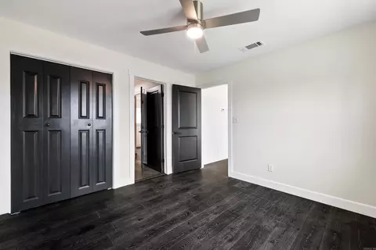
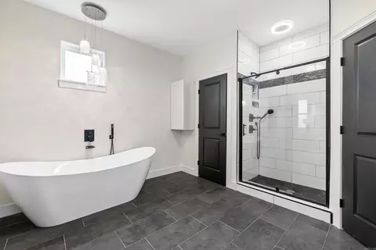
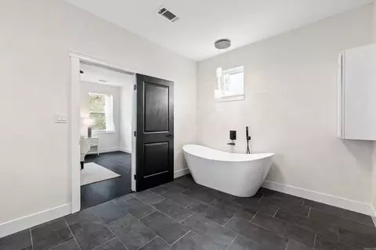
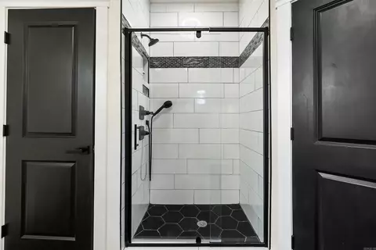
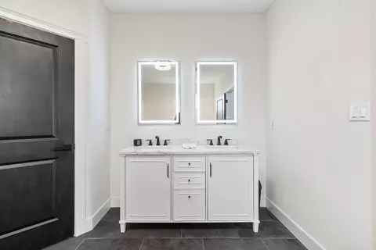
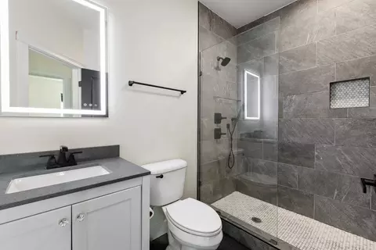
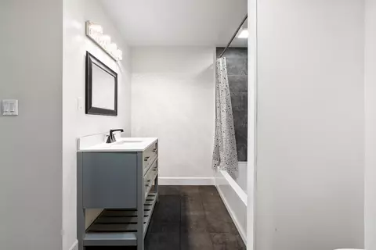
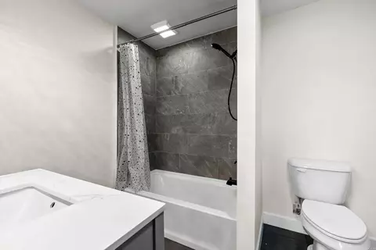
bed
bath
Sqft ($167/Sqft)
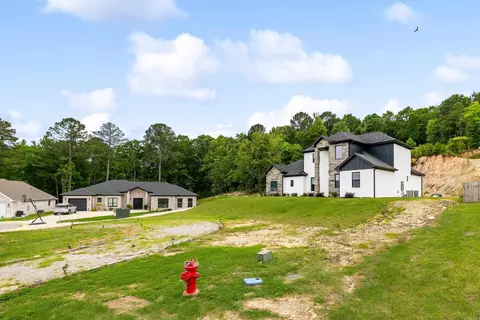
| Property type House | Neighborhood | Year built 2024 | HOA fee $0/month | Lot size 1.04 Acre | Movoto estimate |

| Overview | |
| Cooling/AC | Central Cool-Electric, Central Heat-Electric |
| Levels/Style | Contemporary |
| Status | Escape Clause |
| SqFt | 2696 |
| Type | Residential |
| SubType | Detached |
| MLS # | 26027150 |
| Lot Size (Acres) | 1.04 |
| Annual Taxes | 3346.6 |
| Listing Agent Contact | Aelrod@kw.com, 501-860-4108 |
| Listing Office Contact | 501-907-5959, Kwlrbroker@gmail.com |
| Listing Office | Keller Williams Realty Premier |
| New Construction? | No |
| HOA Fee | None |
| Year Built | 2024 |
| Listing Agent | Amanda, Elrod |
| List Team | The Elrod Group |
| Interior | |
| # Full Baths | 3 |
| Bedrooms | Primary Bedroom/Main Lv, Guest Bedroom/Main Lv, Primary Bedroom Apart, Guest Bedroom Apart, 2 Bedrooms Same Level, 2 Bedrooms Upper Level |
| Total # of Bedrooms | 4 |
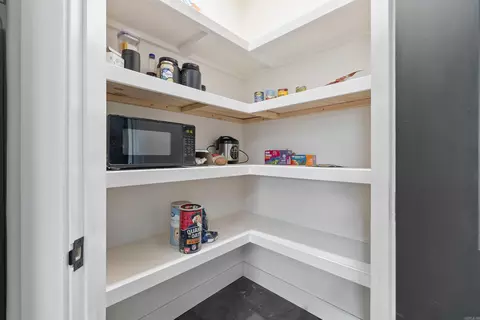
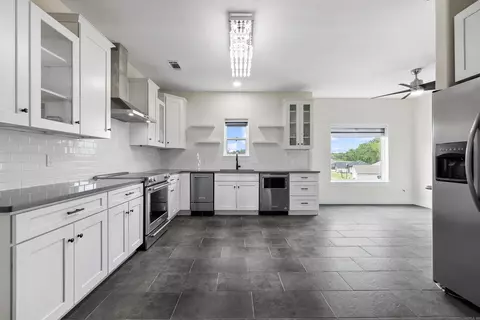
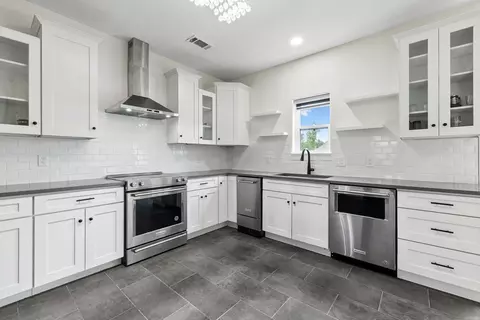
| Kitchen | Free-Standing Stove, Microwave, Electric Range, Dishwasher, Disposal, Pantry, Ice Maker Connection |
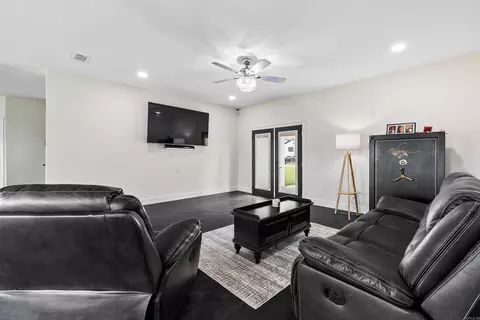
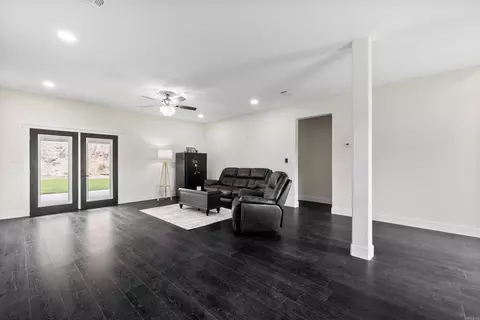
| Other Room(s) | Great Room, Office/Study, Bonus Room, Laundry |
| Basement | None |
| Dining | Eat-In Kitchen, Separate Dining Room |
| Flooring | Luxury Vinyl, Tile |
| Interior Features | Washer Connection, Dryer Connection-Electric, Water Heater-Electric, Smoke Detector(s), Walk-In Closet(s), Ceiling Fan(s), Walk-in Shower, Kit Counter- Granite Slab |
| Fireplace | None |
| Walls/ Ceilings | Sheet Rock, Sheet Rock Ceiling |
| Exterior | |
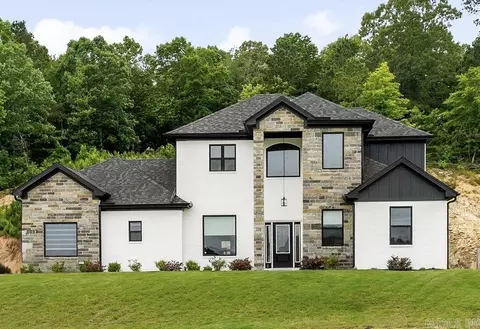
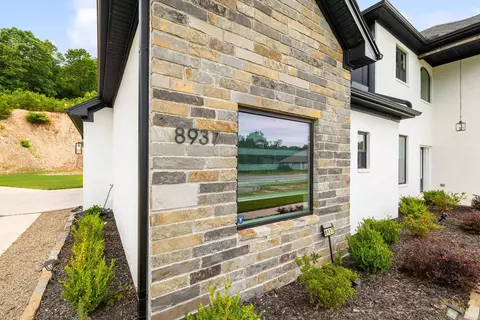
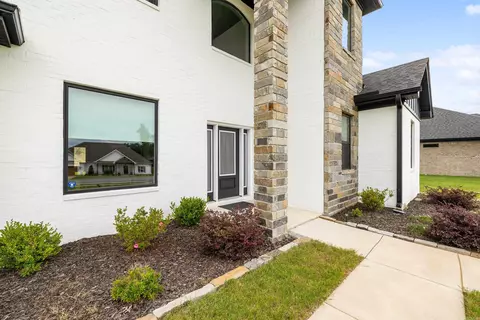
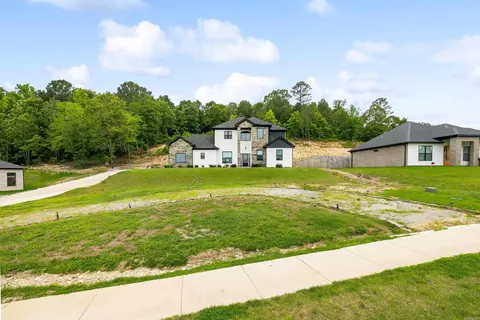
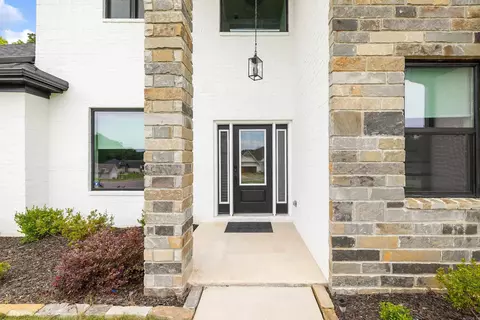
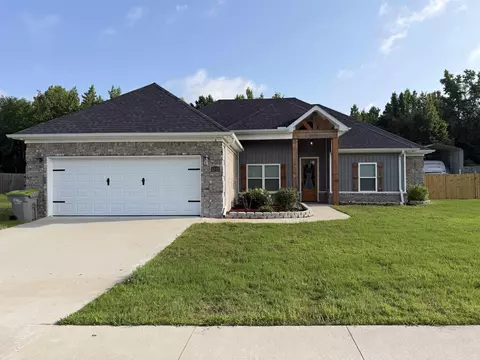
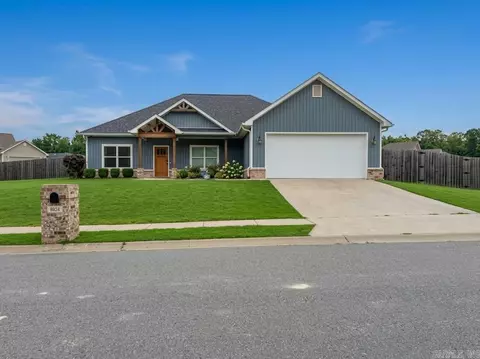
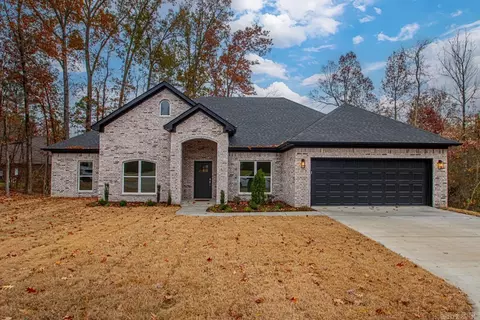
| Exterior | Brick & Frame Combo, Stone, Hardie Board |
| Foundation | Slab |
| Roofing | Architectural Shingle |
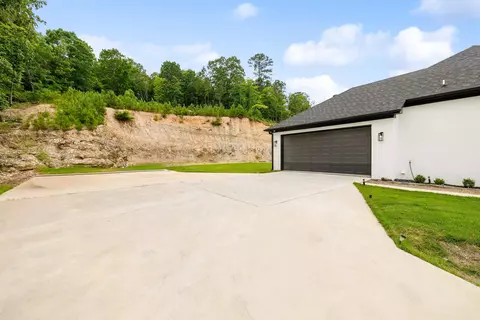
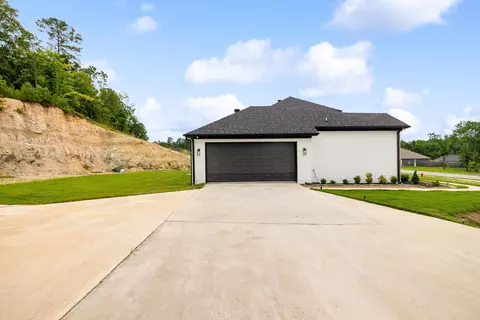
| Parking | Garage, Parking Pads, Side Entry, Two Car |
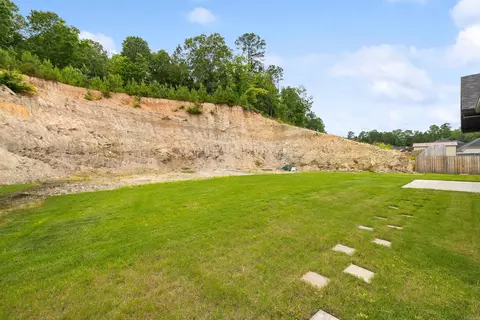
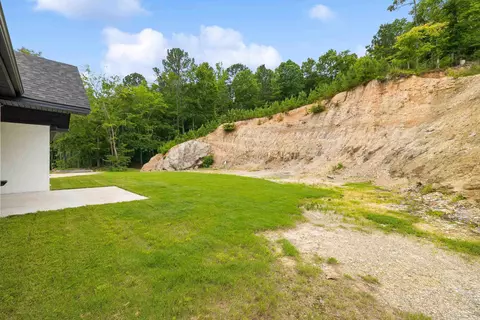
| Lot Description | Sloped, In Subdivision, Down Slope |
| Exterior Features | Patio, Porch, Guttering, Video Surveillance, Covered Patio |
| Amenities / Utilities | |
| Green Features | Extra Insulation, Insulated Windows, Low-E Windows, Rf Rdiant Barrier Sheath, Programmable Thermostat |
| Utilities | Sewer-Public, Water-Public, Elec-Municipal (+Entergy), TV-Cable, All Underground |
| Location | |
| County | Saline |
| Area | BENTON |
| Community Features | No Fee |
| Subdivision | CROSSROADS VILLAGE |
| High School | Harmony Grove |
| Directions | Take I-30W, Take Exit 111 Onto US-70, Turn Left Onto Crossroads Rd, Turn Right Onto Lantern Hill Dr, Turn Right Onto Wingate Dr, House Is On The Left |
| Lot/ Land Details | |
| Road Surface | Paved |


$484,900
$240,000
$226,250
$304,500
$350,500
$276,500
$162,500
$207,140
$429,900
$232,500
$484,000
$167,000
$325,000
$329,500
$20,000
$269,900
$150,000
$245,750
$265,000
$340,000
$256,950
$549,500
$675,000
$275,500
$463,750
$435,000
$299,250
$189,000
$256,950