
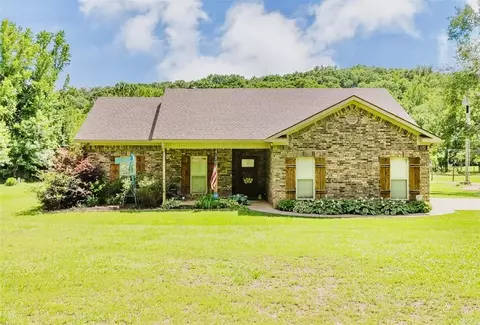
- $415,000
- 3Bd
- 2Ba
- 1,612 Sq Ft
SOLD 07/23/26

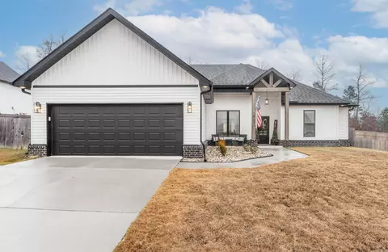
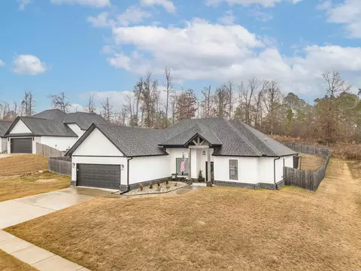
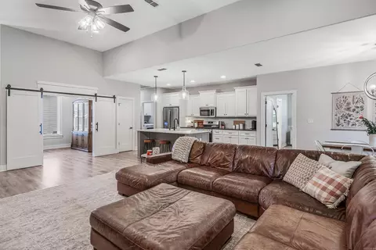
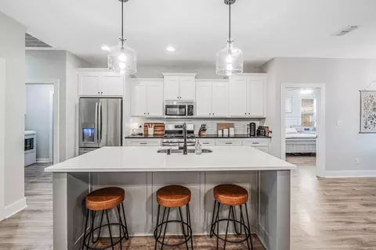
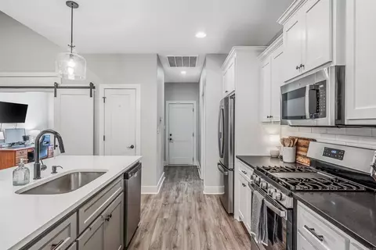
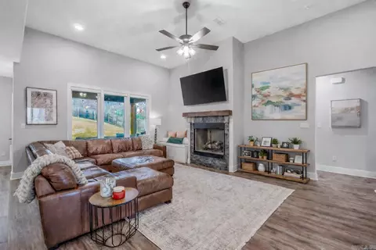
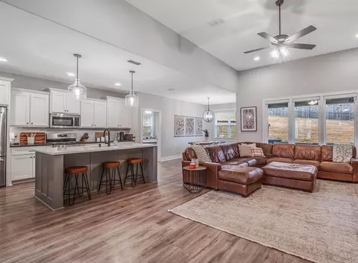
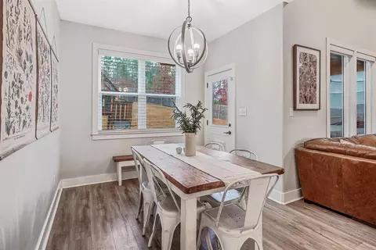
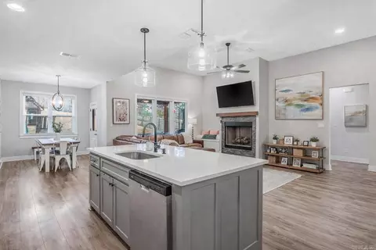
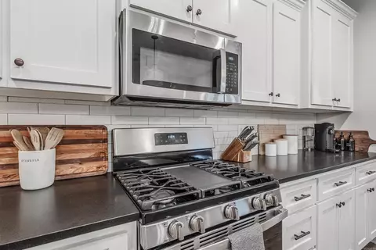
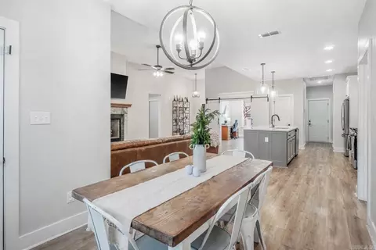
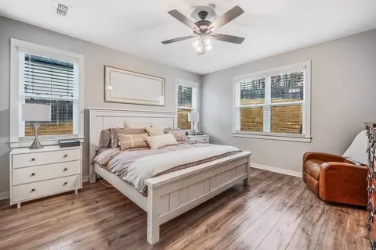
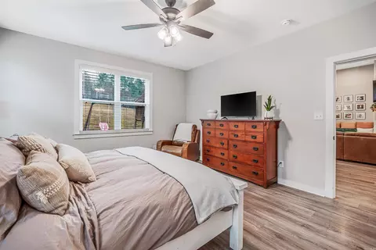
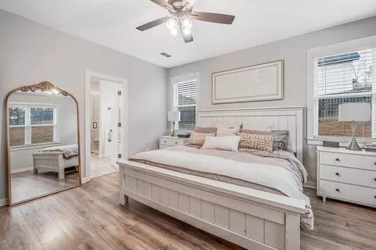
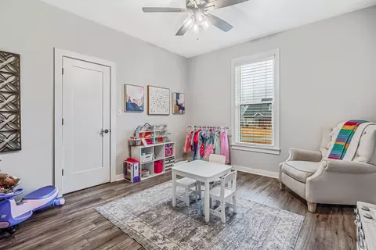
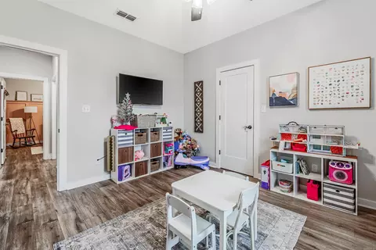
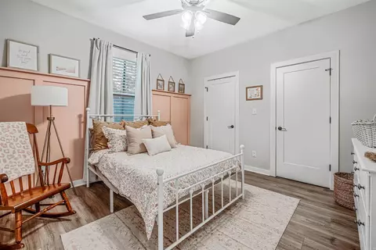
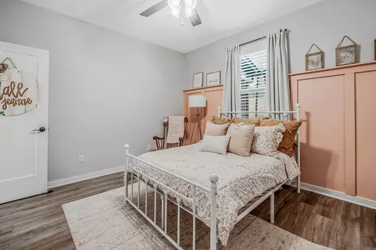
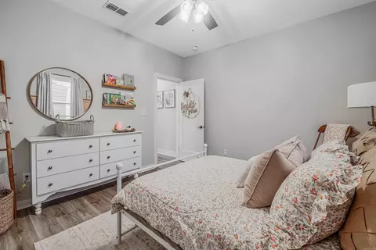
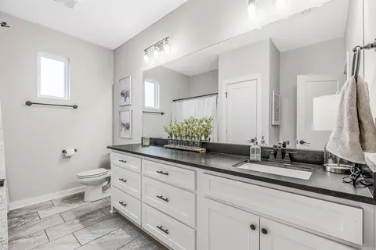
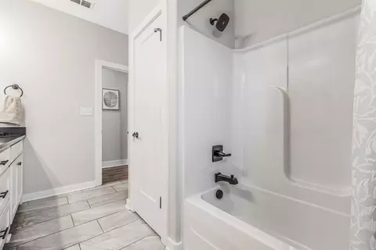
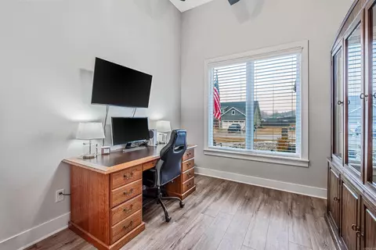
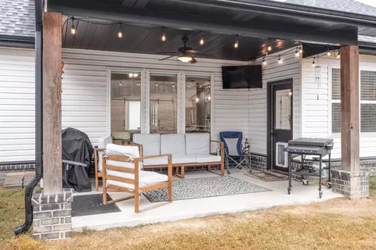
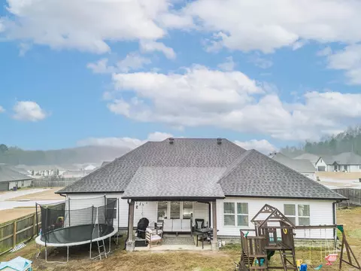
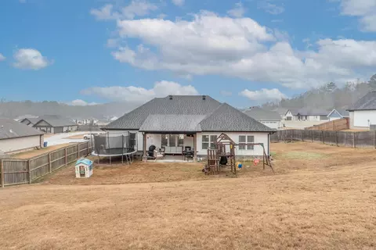
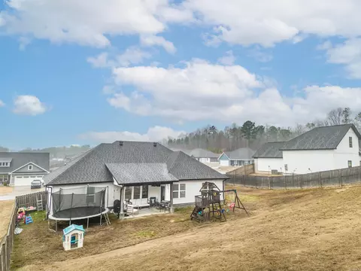
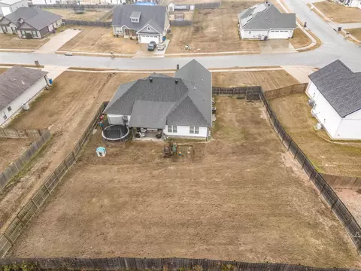
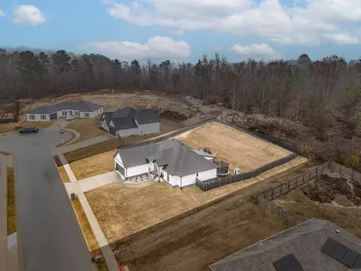
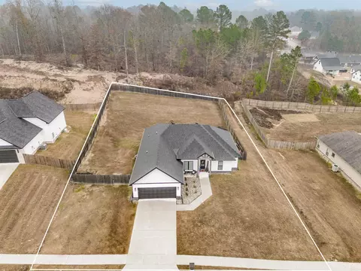
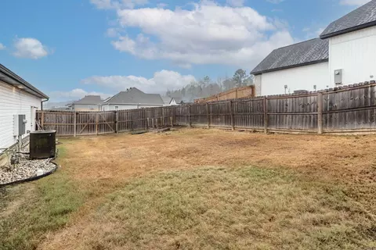
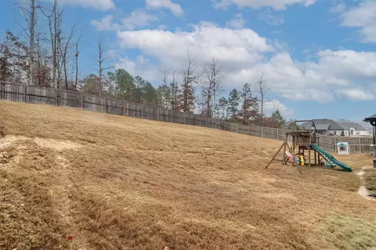
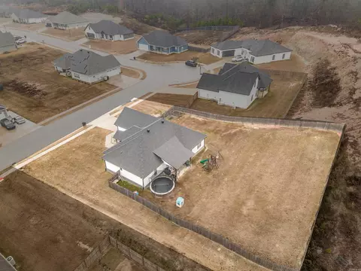
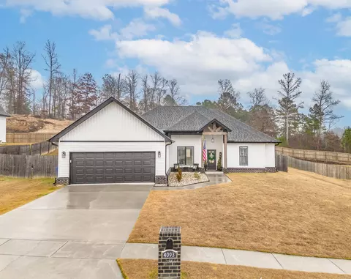
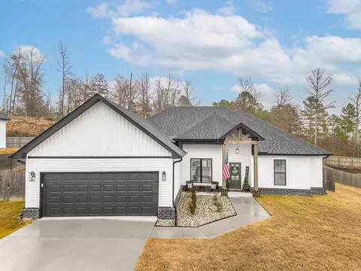
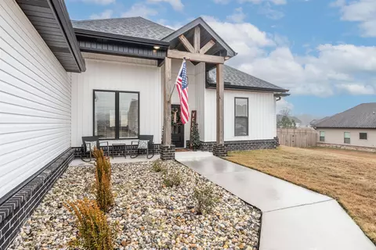
Last sold 03/26/2026
bed
bath
Sqft ($164/Sqft)
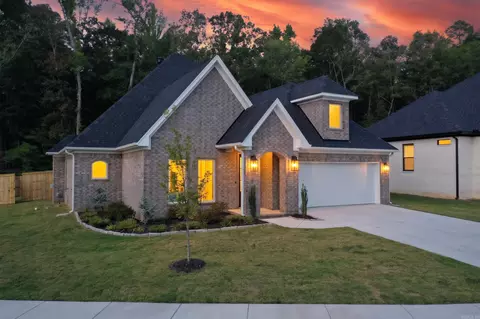
| Property type House | Neighborhood | Year built 2021 | HOA fee $0/month | Lot size 0.44 Acre | Movoto estimate |

| Overview | |
| Cooling/AC | Central Cool-Electric, Central Heat-Gas |
| Levels/Style | Traditional, Craftsman |
| Status | Sold |
| SqFt | 2074 |
| Type | Residential |
| SubType | Detached |
| MLS # | 25049403 |
| Lot Size (Acres) | 0.44 |
| Annual Taxes | 2977.96 |
| Listing Agent Contact | Ashleymporterfield@gmail.com, 501-517-9184 |
| Listing Office Contact | 501-291-3841, Keith@lptelite.com |
| Listing Office | LPT Realty |
| New Construction? | No |
| HOA Fee | None |
| Year Built | 2021 |
| Listing Agent | Ashley, Porterfield |
| Interior | |
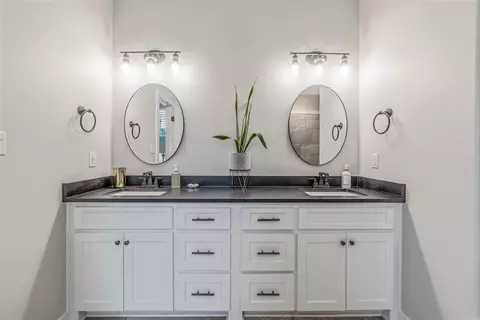
| # Full Baths | 2 |
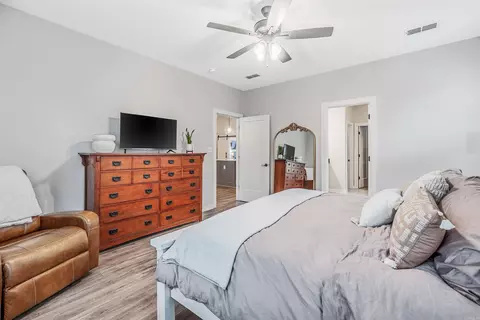
| Bedrooms | Primary Bedroom/Main Lv, Primary Bedroom Apart, 3 Bedrooms Same Level |
| Total # of Bedrooms | 3 |
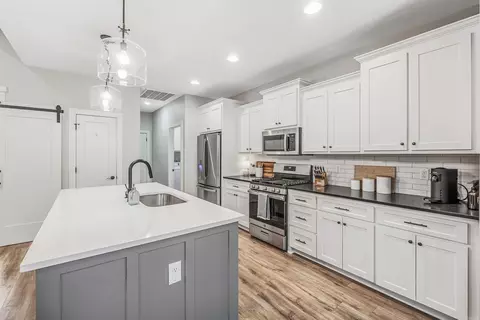
| Kitchen | Free-Standing Stove, Gas Range, Dishwasher, Pantry |
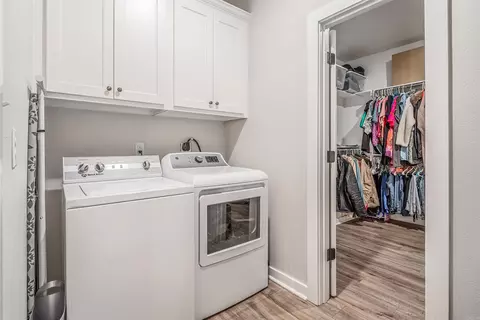
| Other Room(s) | Office/Study, Laundry |
| Dining | Eat-In Kitchen, Kitchen/Dining Combo, Breakfast Bar |
| Flooring | Tile, Luxury Vinyl |
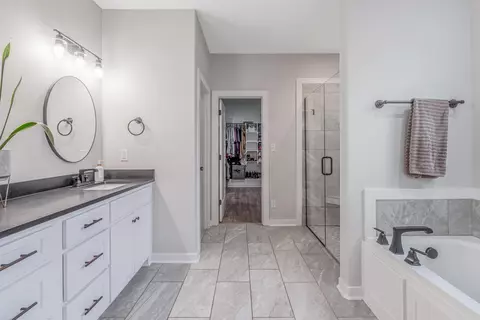
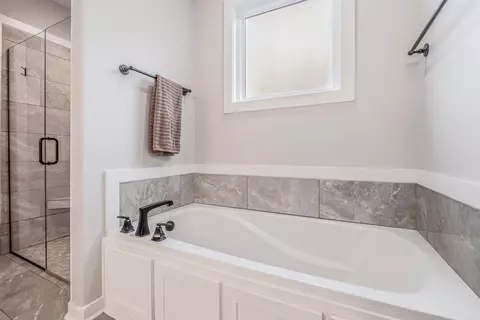
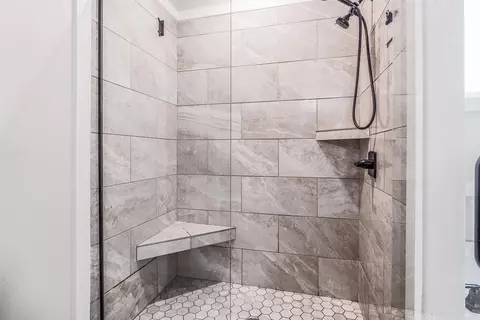
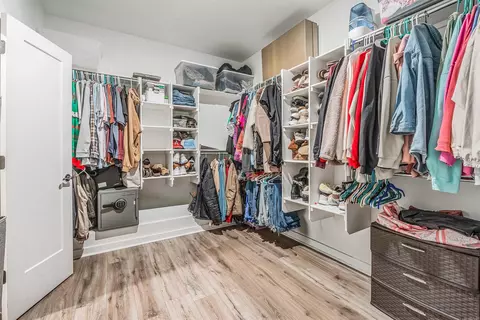
| Interior Features | Walk-In Closet(s), Ceiling Fan(s), Walk-in Shower |
| Fireplace | Gas Logs Present |
| Exterior | |
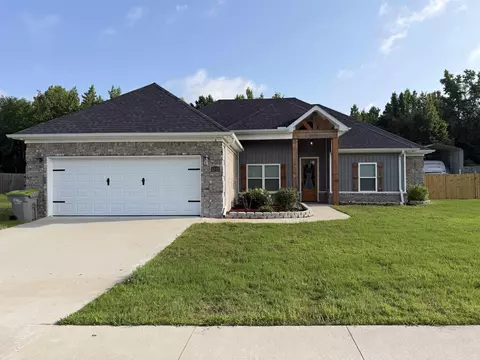
| Exterior | Brick, Metal/Vinyl Siding |
| Foundation | Slab |
| Roofing | Architectural Shingle |
| Parking | Garage, Two Car |
| Lot Description | Level, Extra Landscaping, In Subdivision |
| Exterior Features | Patio, Porch, Fully Fenced, Guttering, Wood Fence |
| Amenities / Utilities | |
| Green Features | Insulated Windows |
| Utilities | Sewer-Public, Water-Public, Elec-Municipal (+Entergy), Gas-Natural |
| Location | |
| County | Saline |
| Area | BENTON-HARMONY GROVE |
| Subdivision | CROSSROADS VILLAGE |
| Elementary School | Westbrook |
| Middle School | Harmony Grove |
| High School | Harmony Grove |
| APN | 069-03056-000 |
| Directions | From I-30 W, Exit 111 To Hwy 70, Drive 0.5 Miles, Turn Left Onto Crossroads, Slight LEFT To Stay On Crossroads, Right Onto Lantern St, Right Onto Wingate Drive, Right Onto (2nd) Hampton Drive. Home Will Be On Your Right. |
| Lot/ Land Details | |
| Road Surface | Paved |
MLS # 25049403
MLS # 21030775
MLS # 21001897| Est. value | Bed/bath | Sqft | mi | |
|---|---|---|---|---|
| 4085 Hampton Dr, Benton, AR 72019 | $355,000 | 3/2 | 2,004 | 0.02 |
| 4101 Hampton Dr, Benton, AR 72019 | $370,000 | 4/2 | 2,192 | 0.03 |
| 4094 Hampton Dr, Benton, AR 72019 | $357,000 | 4/2 | 2,059 | 0.03 |
| 4102 Hampton Dr, Benton, AR 72019 | $352,000 | 3/2 | 2,071 | 0.03 |
| Hampton Dr, Benton, AR 72019 | $417,000 | —/2 | 2,587 | 0.03 |
| 4086 Hampton Dr, Benton, AR 72019 | $351,000 | 3/2 | 1,864 | 0.04 |
| 4117 Hampton Dr, Benton, AR 72019 | $340,000 | 3/2 | 1,941 | 0.05 |
| 4077 Hampton Dr, Benton, AR 72019 | $412,000 | 4/2 | 2,405 | 0.05 |
Estimated values are based on public record data and automated valuation models. Values are not guaranteed and may not reflect current market conditions.


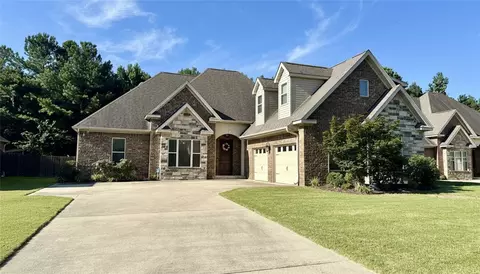



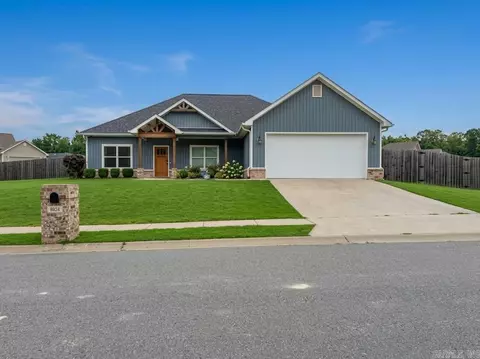
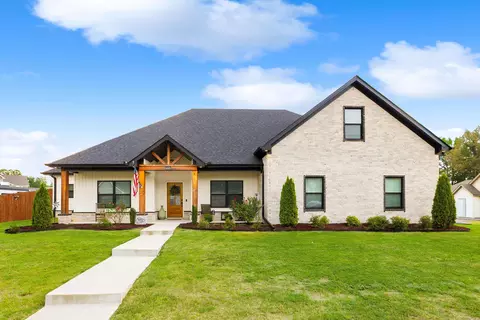





$484,900
$240,000
$226,250
$304,500
$350,500
$276,500
$162,500
$207,140
$429,900
$232,500
$484,000
$167,000
$325,000
$329,500
$20,000
$269,900
$150,000
$245,750
$265,000
$340,000
$256,950
$549,500
$675,000
$275,500
$463,750
$435,000
$299,250
$189,000
$256,950