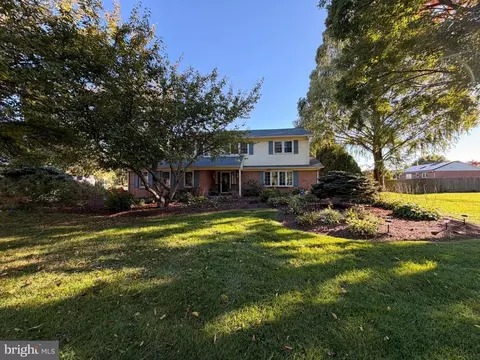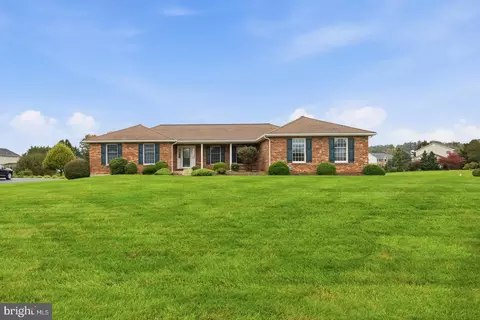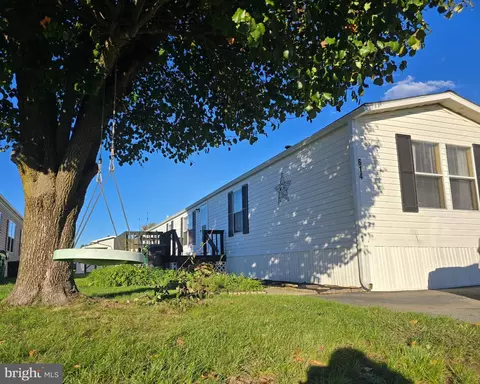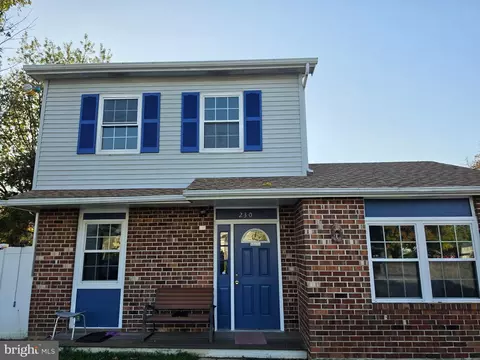
Movoto Real Estate
Sold on 09/05/2024
  • Exterior
  • Living
  • Other
  • Dining
  • Kitchen
  • Bedroom
  • Bath
  • Entry Way

254 W Red Lion Dr, Bear, DE 19701

$355,000

Last sold 09/05/2024 after 39 Days

  • 2

    bed

  • 2

    bath

  • 1,425

    Sqft ($249/Sqft)

Townhouse not for sale

About 254 W Red Lion Dr

Property type Townhouse
Neighborhood
Year built 2003
HOA fee $135/month
Lot size 3,485 Sqft
Parking 1 garage spaces
Property description
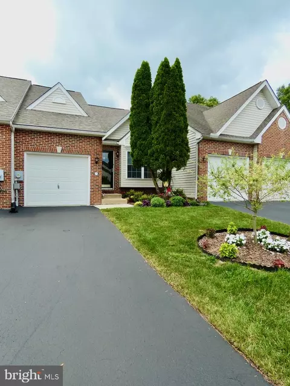
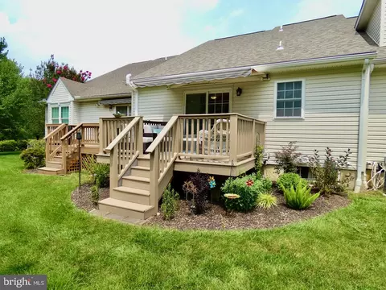
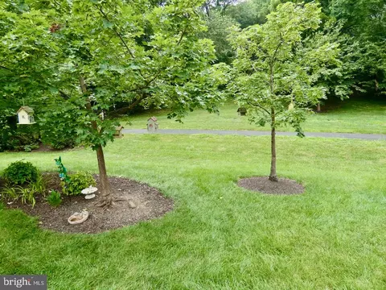
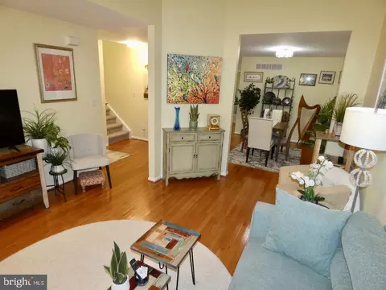
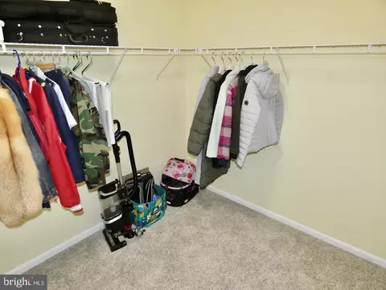
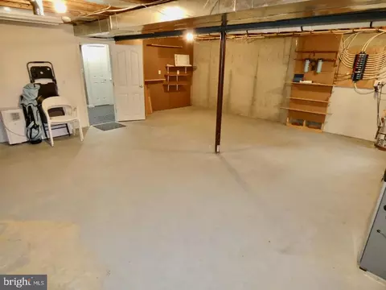
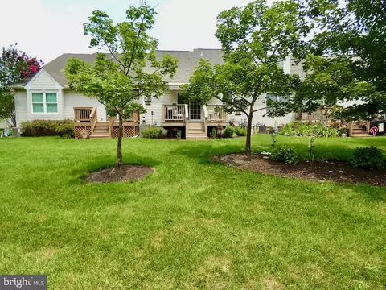
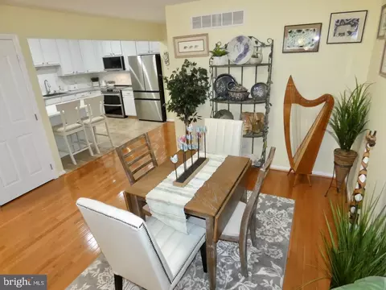
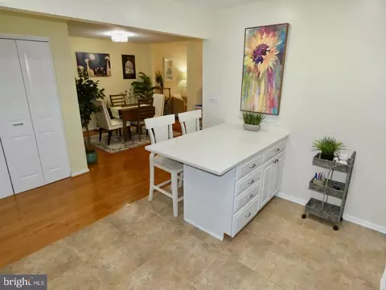
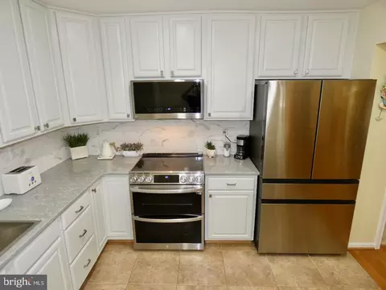
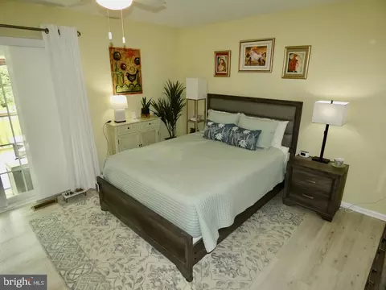
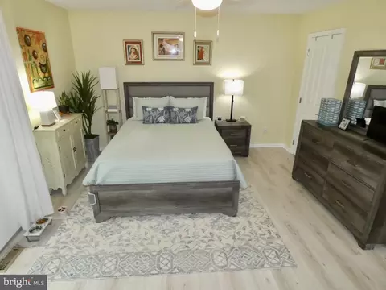
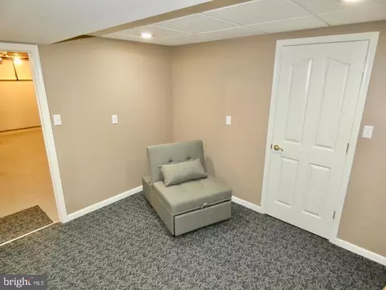
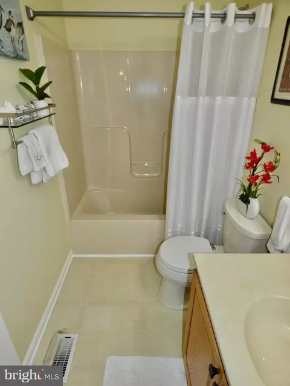
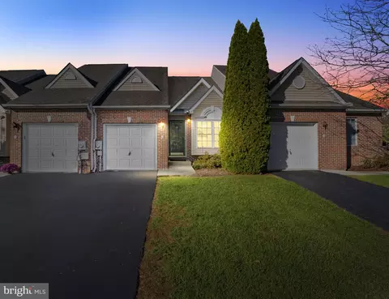
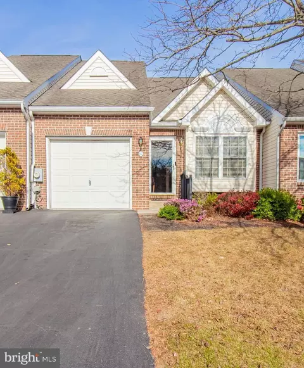
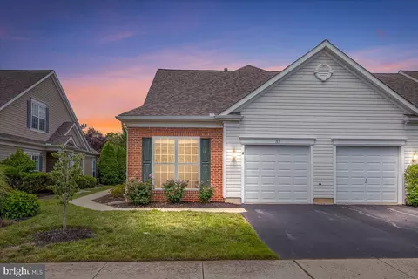
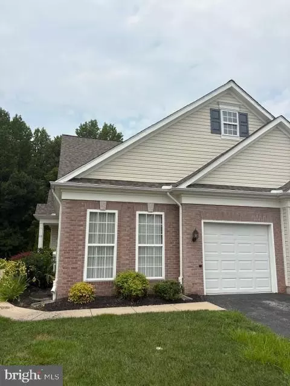
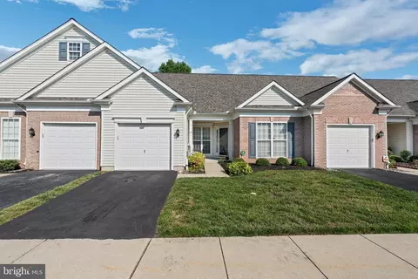
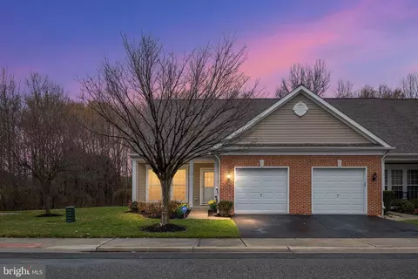
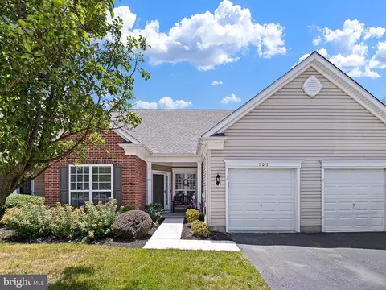
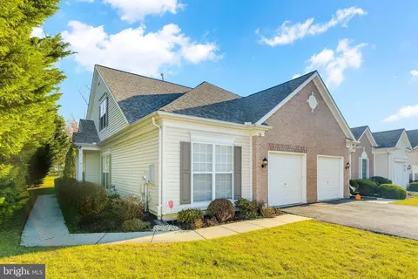
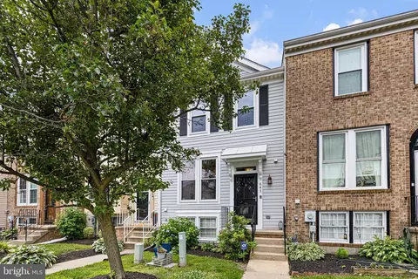
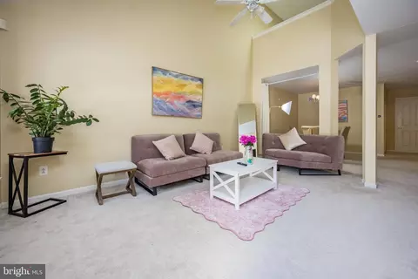
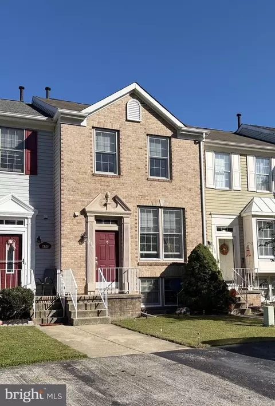
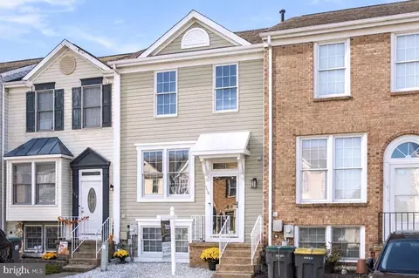
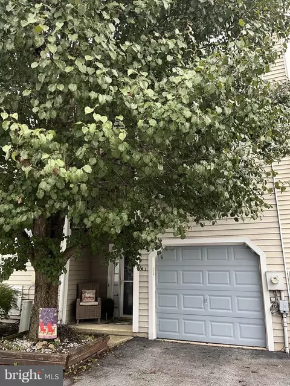
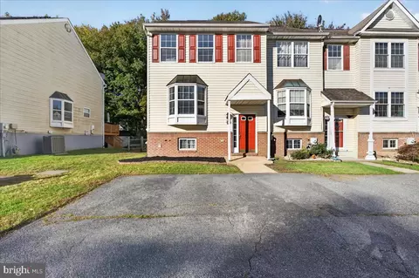
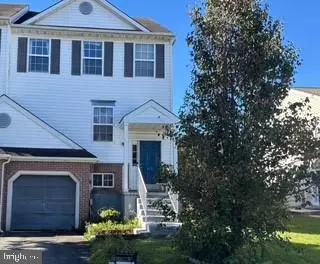
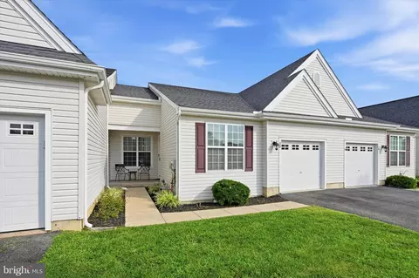
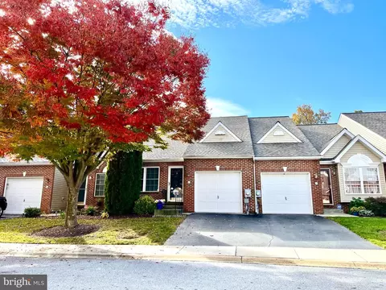
WOW! This charming brick & vinyl townhome in popular Village of Red Lion Creek, a 55+ Community, offers a host of modern upgrades for its new owner(s) to enjoy! Most recent updates include NEW Architectural Roof in 2023; NEWLY Renovated Kitchen in 2024; Fresh paint throughout most of the home in 2023 & 2024; NEW LVP flooring & all NEW ceiling fans/light fixtures in 2023 as well. The newly installed roof enhances the home's curb appeal along with the lovely flower beds & center island each filled w/ perennial & annual plantings to enjoy year round! Main entry welcomes you into the home at the Living Rm featuring gleaming HW fls, cathedral ceiling w/ loft views, lighted ceiling fan, fresh paint & a beautiful Bay window at front w/ deep bench seating for either relaxing or decorating! The HW fls continue through to the spacious Dining Rm set off by partial walls to give an open flow floor plan yet allows for a true formal dining use either day to day or when entertaining! Across from the Dining Rm is the fully renovated & very welcoming Kitchen featuring fresh paint, brand new granite counters & tile backsplash, all new SS appls including Bosch DW, Glass-top Range w/ double oven & an air fryer mode, Samsung "Bespoke Series" Fridge w/ beverage center & flex drawer, freshly painted 42" cabinets w/ all new nickel pulls, a large island w/ granite counter & also freshly painted lower cabinetry, deep pantry storage, ceramic tile flooring & loads of recessed lighting! Whether you love to cook or not, this beautiful kitchen is truly a gem to enjoy! Opposite the Kitchen is a large double closet housing the main floor laundry, complete w/ stacked Washer/Dryer, multiple drying poles & extra storage space as well as ceiling lighting. At the back of the home is the Primary Bedroom suite offering convenience & comfort featuring new LVP flooring, ceiling fan, a large walk in closet w/ multiple tiered hanging & shelving options to maximize storage, a full private bath complete w/ the same new LVP flooring, shower stall w/ corner bench, double sink vanity w/ decorative tile backsplash & triple mirror w/ convenient medicine cabinets. There's also sliding glass doors from the Primary BR to the rear deck made of low-maintenance composite material w/ retractable awning to enjoy during sun or light rain days and overlooks the community open space, trees & walking path! Upstairs is a spacious loft Bedroom featuring neutral carpet & fresh paint, ceiling fan & half wall overlooking the Living Rm down below. This loft also offers a full bath, a multi-purpose closet for either linens or storage as well as a huge walk in closet with plenty of hanging & shelving space in addition to the "hidden" closet inside the WIC offering even MORE shelving storage space! Still looking for more space? Head down to the basement and take notice of the initial finished room that can be used as a Home Office, small reading area, exercise area, etc! There are several doors in this room leading to multiple unfinished storage rooms & crawl space area to maximize the overall storage this great home has to offer! Don't miss your opportunity to own this lovely home! Great location close to major routes 71 & 72 as well as connecting routes closeby to Del Rt 1 & I-95; Just minutes to the Christiana Mall, the beautiful Glasgow Park & walking trails w/ Thursday afternoon Farmer's Markets & loads of additional shopping, dining & entertainment nearby! See it! Love it! Buy it!.....Before someone else beats you to it! Please be advised that this property is located in a geographic area which may result in the buyer being eligible for special grant program. Contact the listing agent for details
Listed by
Listing Agent - Stephen Freebery
Listing Office - EXP Realty, LLC
Source: Bright MLS mls logo
MLS#DENC2065354 • last updated 1 year ago
Movoto checked Bright MLS for data 20 minutes ago
Overview
Cooling/AC Central A/C, Electric
Heating Natural Gas
Levels/Style Colonial
Type Residential
Status Closed
SqFt 1425
Lot Size (SqFt) 3485
Lot Size (Acres) 0.08
County Tax 517, Annually
School Tax Annually, 2066
Tax: Assessed Value 62500
Annual Property Tax 2582
Year Built 2003
HOA Fee 135, Monthly
New Construction (Y/N) N
HOA Name THE VILLAGE OF RED LION CREEK
Foreclosure (Y/N) N
Interior
Total # of Bathrooms 2
# Full Baths 2
Total # of Bedrooms 2
Basement Full
Other Room(s) Living Room, Dining Room, Primary Bedroom, Kitchen, Bedroom 1, Laundry, Office, Storage Room, Primary Bathroom, Full Bath
Laundry Main Floor
Total # of Rooms 12
Appliances Built-In Microwave, Dishwasher, Disposal, Oven/Range - Electric, Refrigerator, Stainless Steel Appliances, Washer/Dryer Stacked, Water Conditioner - Owned, Water Heater
Walls/ Ceilings 9'+ Ceilings, Cathedral Ceilings, Dry Wall
Interior Features Attic, Attic/House Fan, Carpet, Ceiling Fan(s), Combination Dining/Living, Entry Level Bedroom, Kitchen - Gourmet, Kitchen - Island, Pantry, Recessed Lighting, Bathroom - Stall Shower, Bathroom - Tub Shower, Upgraded Countertops, Walk-in Closet(s), Water Treat System, Window Treatments, Wood Floors, Primary Bath(s)
Accessibility Features None
Exterior
Roof Architectural Shingle
Foundation Permanent
Garage Desc Garage - Front Entry, Garage Door Opener, Inside Access
Parking Desc Attached Garage, Driveway
# Garage Spaces 1
# Parking Spaces 2
# Attached Garage Spaces 1
# Driveway Spaces 1
Exterior Features Sidewalks, Street Lights
Existing Structures Above Grade, Below Grade, Deck(s)
Amenities / Utilities
Sewer/ Septic Public Sewer
Electricity 200+ Amp Service
Pool No Pool
Security Features Smoke Detector
Inclusions See Incl/Excl Sheet With Discls On MLS
Location
Subdivision VILLAGE OF RED L C
Water Source Public
Senior Community (Y/N) Y
School District CHRISTINA
Location Suburban
Directions Rt 72/Wrangle Hill Rd To Entrance Of Community At Red Lion Dr. Use GPS.
Zoning ST
Lot/ Land Details
Road Responsibility City/County
Road Surface Type Black Top
We are not permitted to show value estimates for this property.
  • Sep 2024
    Public Records
  • Sep 9, 2024 Sold
    $355,000
  • Sep 2024
    mls logo MLS # DENC2065354
  • Sep 5, 2024 Sold
    $355,000
  • Aug 6, 2024 Pending
  • Jul 25, 2024 Listed
    $355,000 (+22.4%)
  • Aug 2022
    mls logo MLS # DENC2027894
  • Aug 22, 2022 Sold
    $290,000
  • Jul 20, 2022 Pending
  • Jul 20, 2022 Hold
  • Jul 16, 2022 Listed
    $289,900 (+45.0%)
  • Sep 2011
    mls logo MLS # 5912644
  • Sep 9, 2011 Sold
    $200,000
  • Jun 30, 2011 Listed
    $215,000
  • Sep 2011
    mls logo MLS # 1004443672
  • Sep 9, 2011 Sold
    $200,000 (-7.0%)
  • Jun 30, 2011 Listed
    $215,000 (-10.0%)
  • Sep 2006
    Public Records
  • Sep 18, 2006 Sold
    $239,000 (+35.2%)
  • Jan 2004
    Public Records
  • Jan 21, 2004 Sold
    $176,746 (+19.2%)
  • Jun 2003
    Public Records
  • Jun 19, 2003 Sold
    $148,320
  • Year Property taxes Tax assessment
  • 2024
    $2,751 +2.4%
    $62,500
  • 2023
    $2,686 +2.7%
    $62,500
  • 2021
    $2,614 +2.6%
    $62,500
  • 2020
    $2,549 +8.3%
    $62,500
  • 2019
    $2,352 +2.1%
    $62,500
  • 2018
    $2,304 +8.8%
    $62,500
  • 2016
    $2,118 +9.4%
    $62,500
  • 2015
    $1,936
  • 254 W Red Lion Dr
    $355K
  • Village Of Red L C
  • 19701
    $450K -6% y/y
  • Bear
    $450K -6% y/y
No chart available
Statistics calculated by Movoto

Thinking of selling? Get a Cash Offer.

  • A smooth, fast sale
  • Skip staging and repairs
  • No strings attached
5/10
Keene (William B.) Elementary School
public Grades K-5
Christina School District
3/10
Gauger-Cobbs Middle School
public Grades 6-8
Christina School District
1/10
Glasgow High School
public Grades 9-12
Christina School District
Source: GreatSchools.org © 2026. All rights reserved.

Around Village Of Red L C

Explore everything this neighborhood has to offer.
By entering my info and clicking Ask a Question below, I am providing my e-signature and express written consent to receive marketing emails, calls, and texts (including via automatic telephone dialing systems, AI generative, artificial or pre-recorded voice technology) relating to my inquiry from Movoto (and parties calling/messaging on their behalf) even if my number appears on the company, state, or national Do Not Call Registry. You also agree to ourTerms and Conditions and Privacy Policy. Consent not required to receive services (call 1-844-420-1270 to be connected without providing consent).

Nearby recently sold homes in Bear, DE

Nearby homes for sale in Bear, DE

Newest listings in 19701

  • Real Estate
  • DE
  • New Castle County
  • Bear
  • 19701
  • 254 W Red Lion Dr
Meet with a real estate agent today (844) 430-0869
The multiple listing information is provided by BRIGHT MLS. IDX information is provided exclusively for consumers’ personal, non-commercial use and that it may not be used for any purpose other than to identify prospective properties consumers may be interested in purchasing. Information deemed reliable but not guaranteed to be accurate. Buyer to verify all information. The information provided is for consumers' personal, non-commercial use and may not be used for any purpose other than to identify prospective properties consumers may be interested in purchasing. Listing information updated every 15 minutes. Terms of use & Privacy Policy, California Privacy Info. Copyright © 2005 - 2026 Movoto, Inc. All rights reserved. Equal Housing Opportunity CalDRE CalDRE #01517281
Movoto Real Estate is committed to ensuring accessibility for individuals with disabilities. We are continuously working to improve the accessibility of our web experience for everyone. We welcome feedback and accommodation requests, please submit them here.
© 2026 BRIGHT, All Rights Reserved
Information Deemed Reliable But Not Guaranteed
The data relating to real estate for sale on this website appears in part through the BRIGHT Internet Data Exchange program, a voluntary cooperative exchange of property listing data between licensed real estate brokerage firms in which Movoto participates, and is provided by BRIGHT through a licensing agreement.The information provided by this website is for the personal, non-commercial use of consumers and may not be used for any purpose other than to identify prospective properties consumers may be interested in purchasing. Data last updated: 9/10/2026. Some properties which appear for sale on this website may no longer be available because they are under contract, have Closedor are no longer being offered for sale. Some real estate firms do not participate in IDX and their listings do not appear on this website. Some properties listed with participating firms do not appear on this website at the request of the seller. This home sale information is not to be construed as an appraisal and may not be used as such for any purpose. BRIGHTMLS is the (or a) provider of this home sale information and has compiled content from various sources. Some properties represented may not have actually solddue to reporting errors.
Requests for information regarding mortgage products will be directed to Movoto.com affiliate, Lower, LLC - a licensed Mortgage Lender (NMLS #1124061), or, based on your location, may be redirected to a participating mortgage marketing partner that may pay Lower, LLC for any consumer contact information provided through this site.