

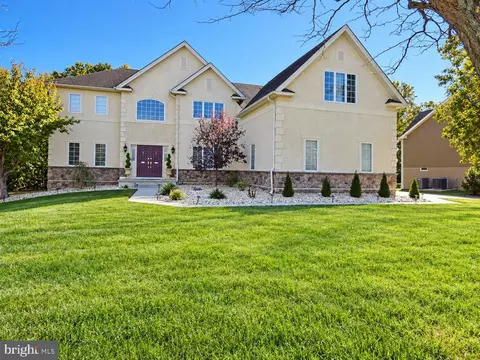
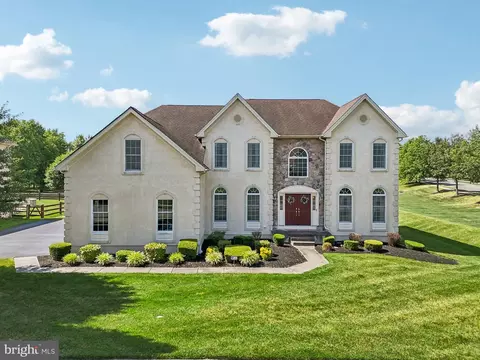
- $790,000
- 4Bd
- 4Ba
- 3,975 Sq Ft

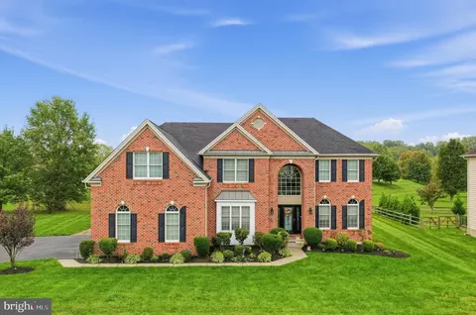
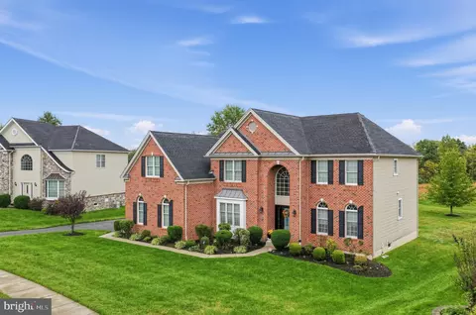
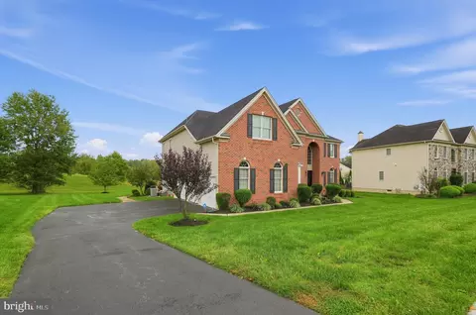

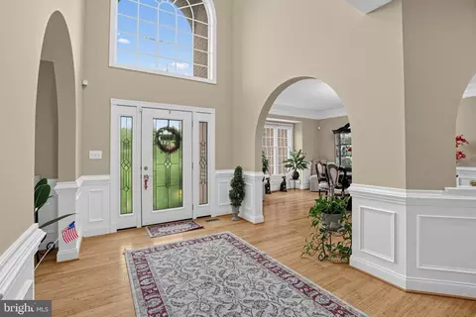
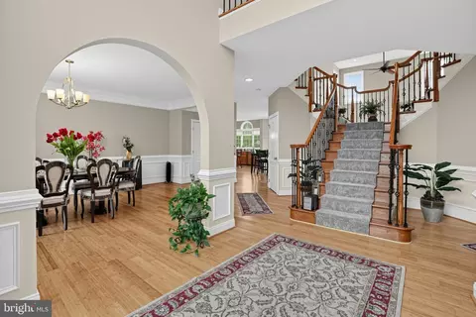
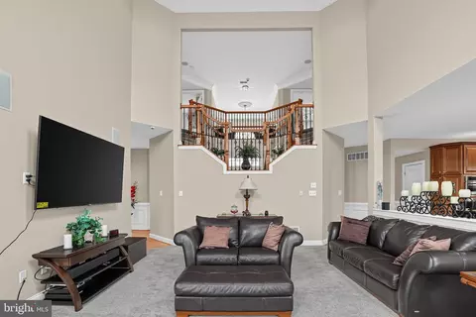
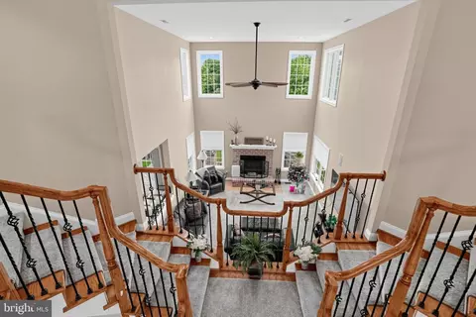
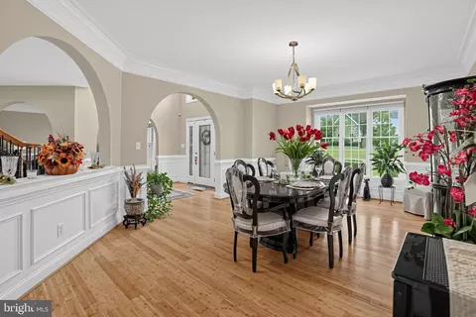
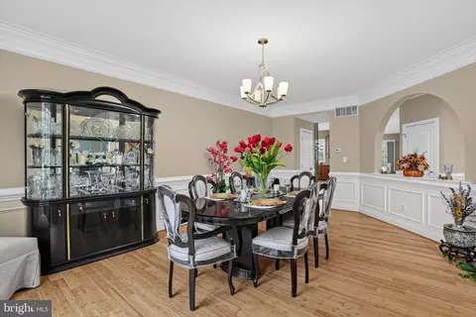
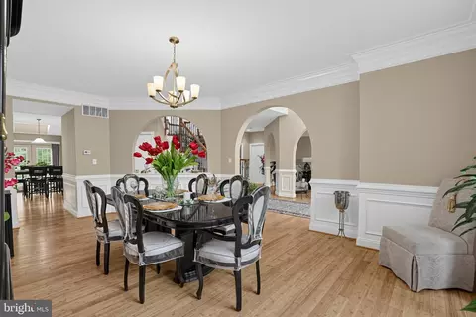
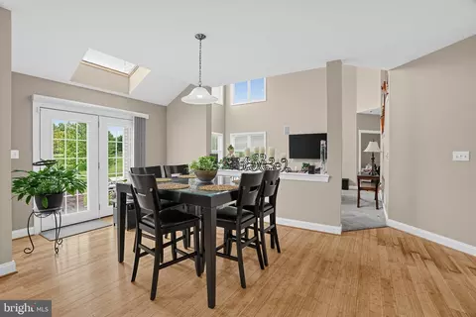
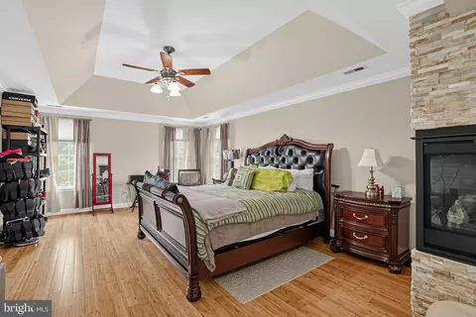
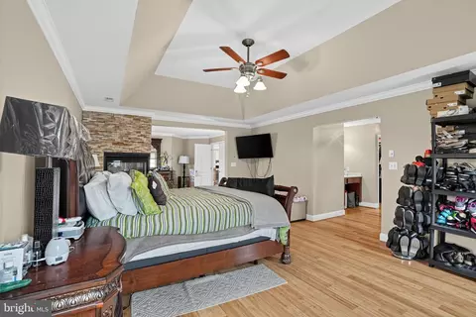
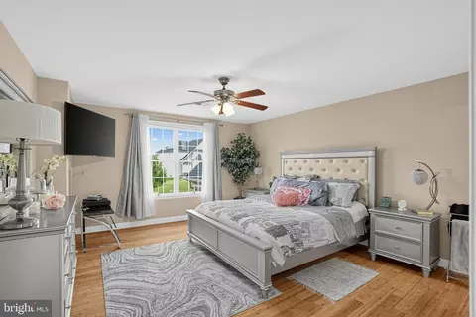
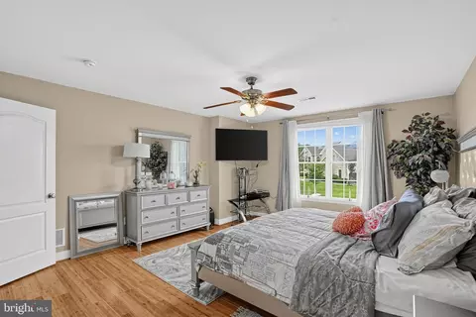
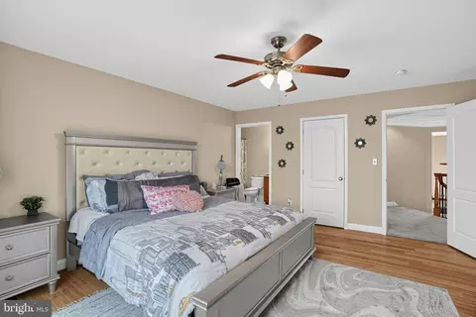
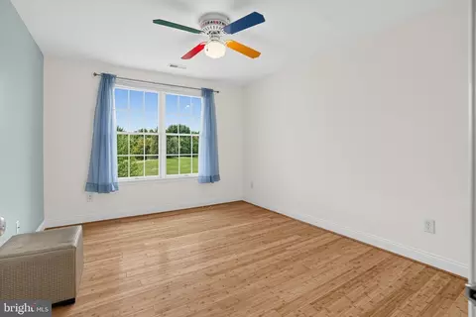
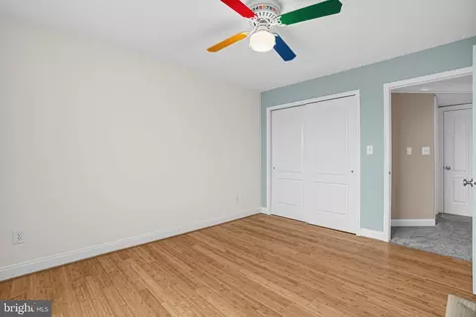
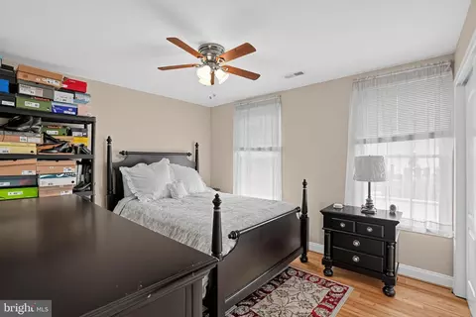
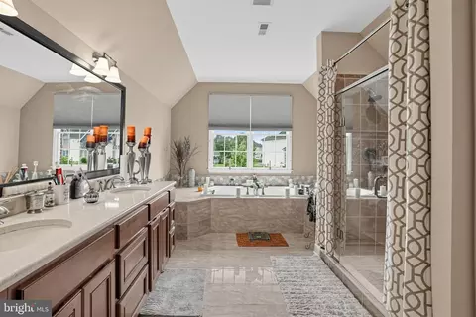
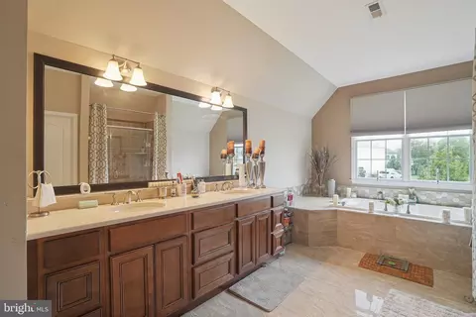
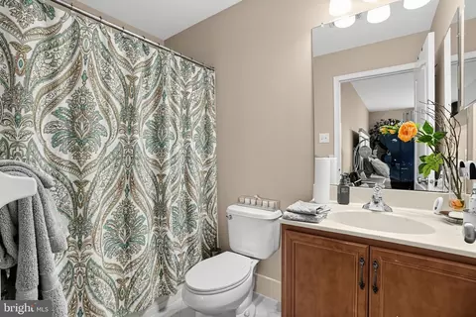
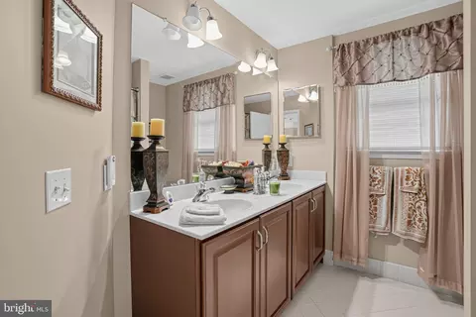
bed
bath
Sqft ($199/Sqft)
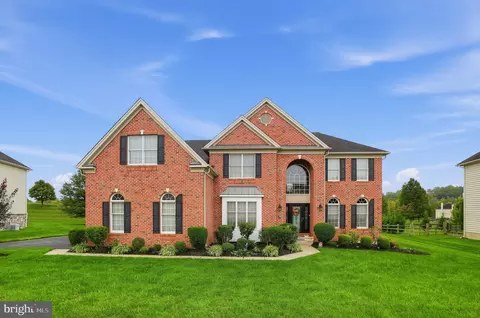
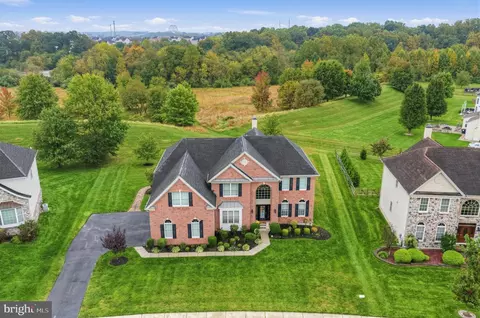
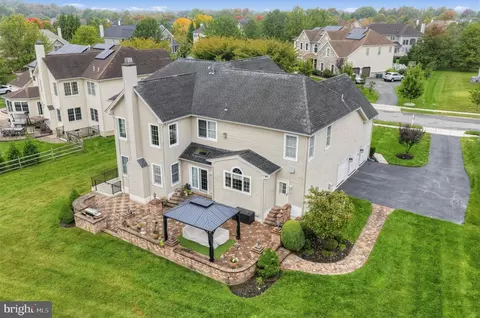
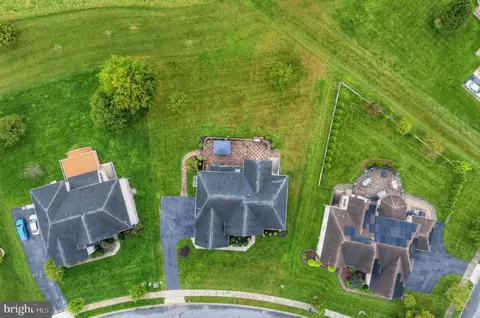
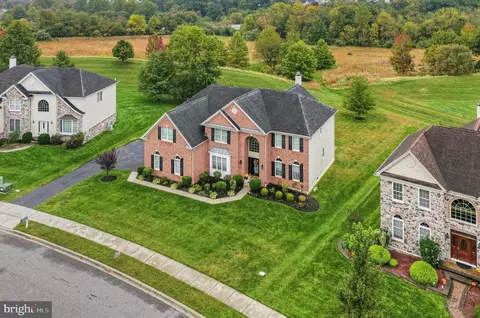
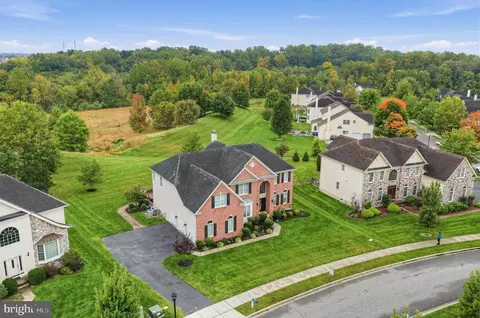
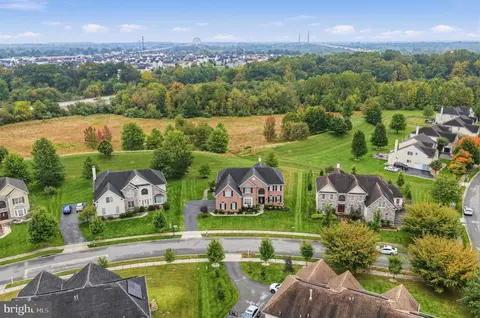
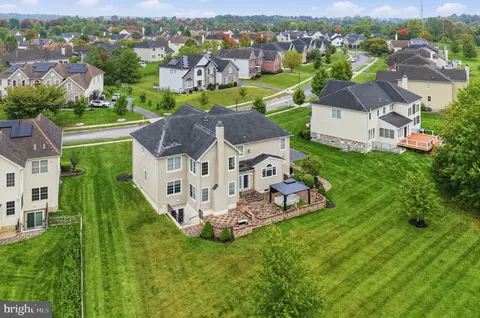
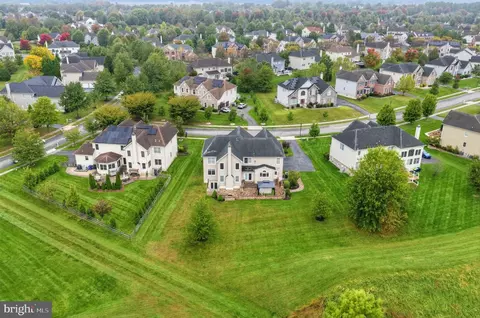
| Property type House | Neighborhood | Year built 2009 | HOA fee $133/month | Lot size 0.39 Acre | Movoto estimate | Parking 3 garage spaces |

| Overview | |
| Cooling/AC | Central A/C, Natural Gas |
| Heating | Natural Gas |
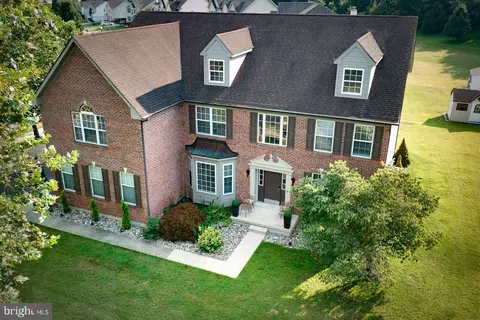
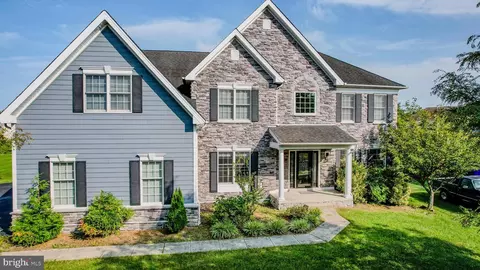
| Levels/Style | Colonial |
| Type | Residential |
| Virtual Tour | External Link |
| Status | Active |
| SqFt | 4483 |
| Lot Size (SqFt) | 16988 |
| Lot Size (Acres) | 0.39 |
| County Tax | 1506.68, Annually |
| School Tax | Annually, 3823.67 |
| Tax: Assessed Value | 780500 |
| Annual Property Tax | 5330.35 |
| Year Built | 2009 |
| Condition | Excellent |
| HOA Fee | 133, Monthly |
| New Construction (Y/N) | N |
| HOA Name | RED LION CHASE MAINTENANCE ORGANIZATION |
| Foreclosure (Y/N) | N |
| Interior | |
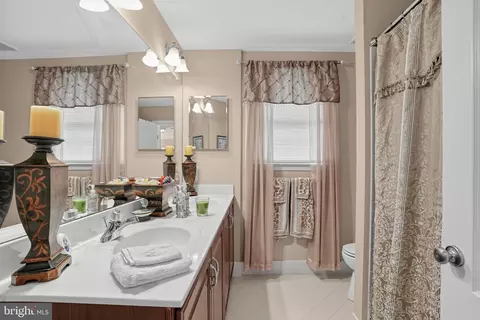
| Total # of Bathrooms | 4 |
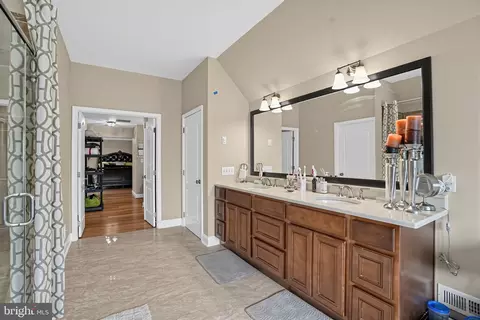
| # Full Baths | 3 |
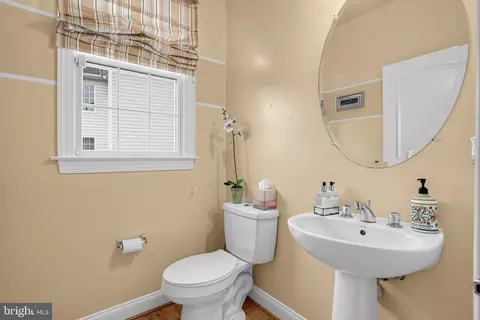
| # Half Baths | 1 |
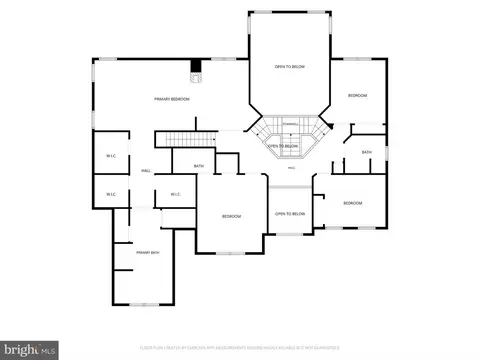
| Total # of Bedrooms | 4 |
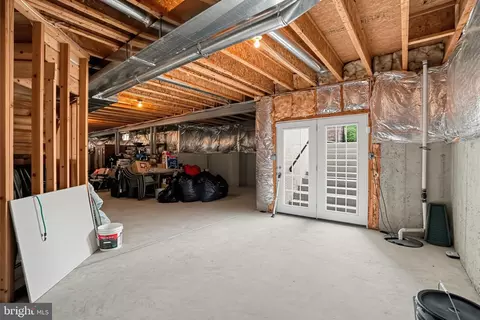
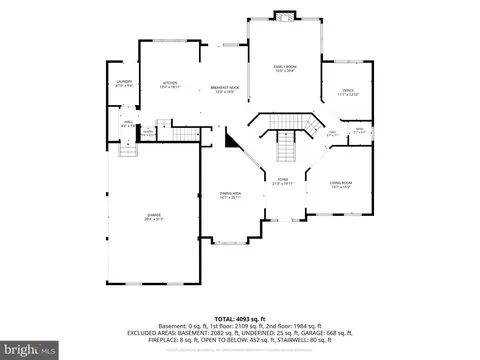
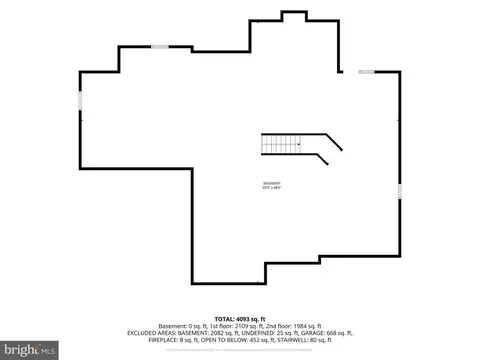
| Basement | Daylight, Full, Outside Entrance, Shelving, Sump Pump, Walkout Stairs, Unfinished |
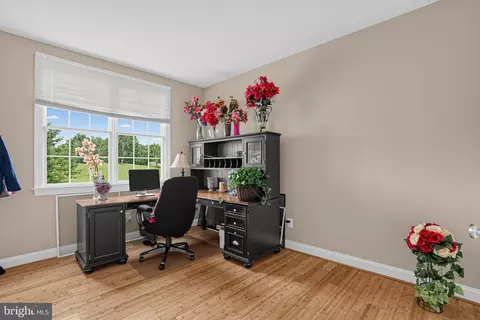
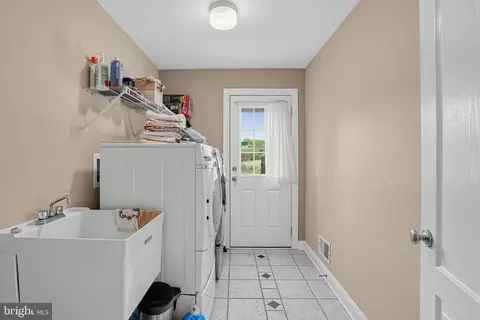
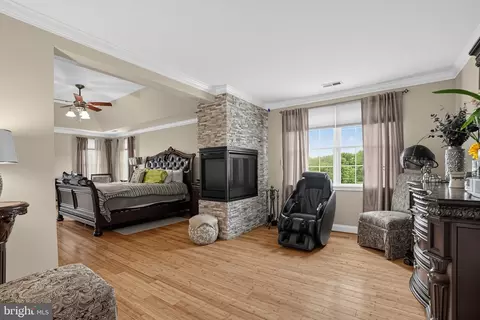
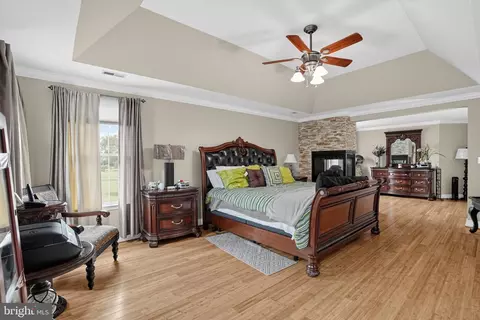
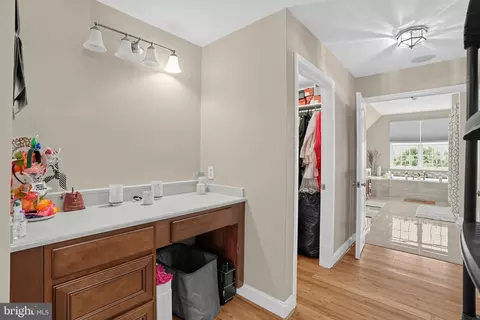
| Other Room(s) | Living Room, Dining Room, Primary Bedroom, Bedroom 2, Bedroom 3, Bedroom 4, Kitchen, Family Room, Basement, Foyer, Breakfast Room, Laundry, Office, Bathroom 2, Bathroom 3, Primary Bathroom, Half Bath |
| Total # of Rooms | 11 |
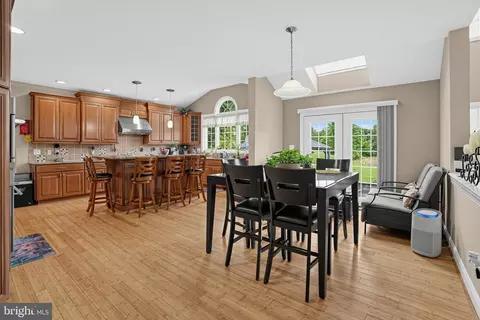
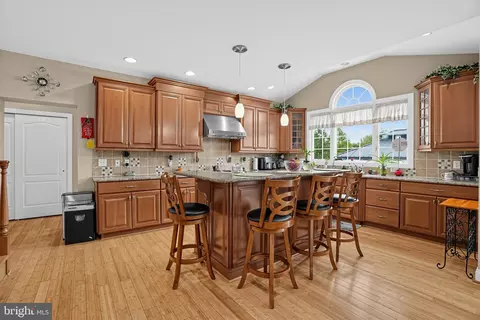
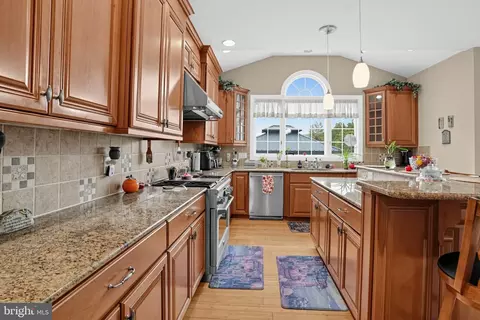
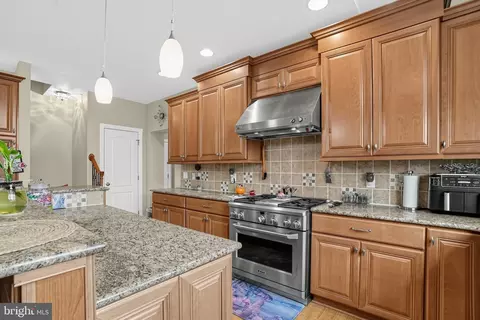
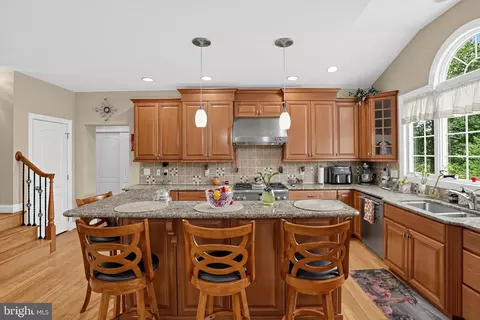
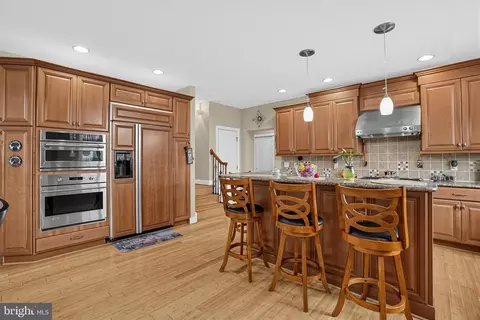
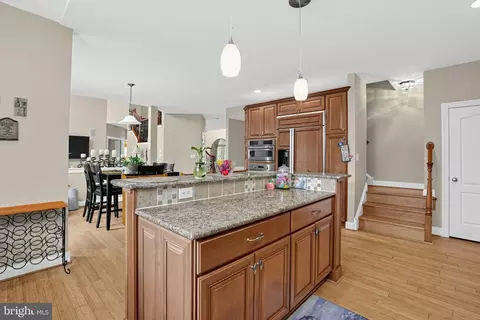
| Appliances | Built-In Microwave, Built-In Range, Dishwasher, Disposal, Dryer, Oven/Range - Gas, Refrigerator, Stainless Steel Appliances, Washer, Water Heater |
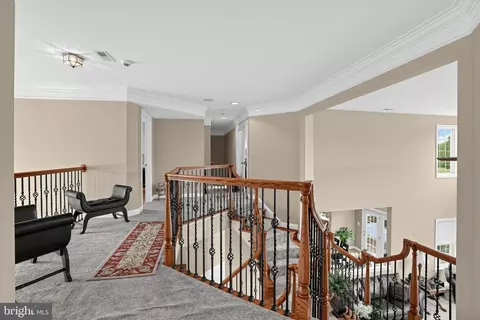
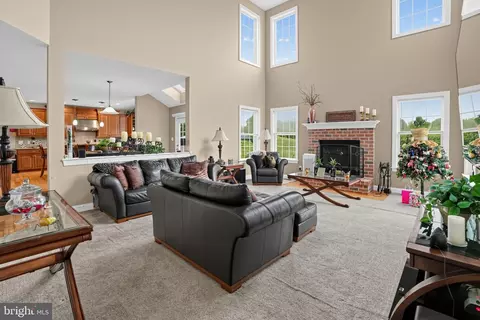
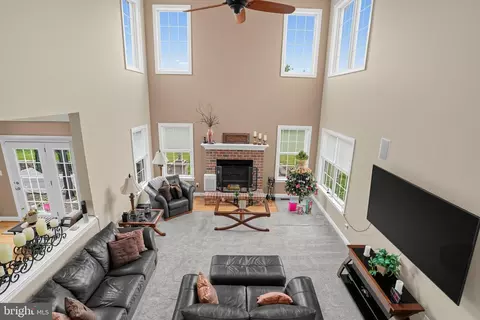
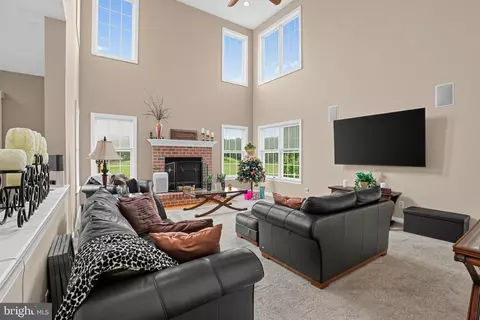
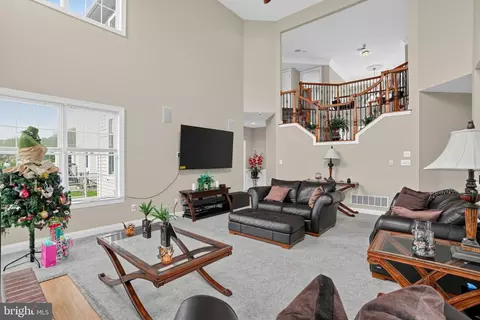
| Walls/ Ceilings | 2 Story Ceilings, 9'+ Ceilings, Dry Wall, Tray Ceilings |
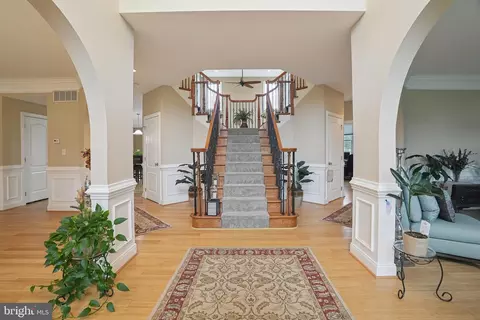
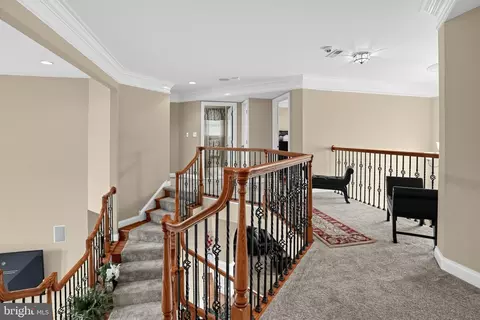
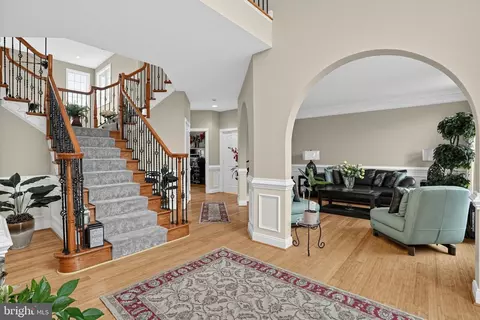
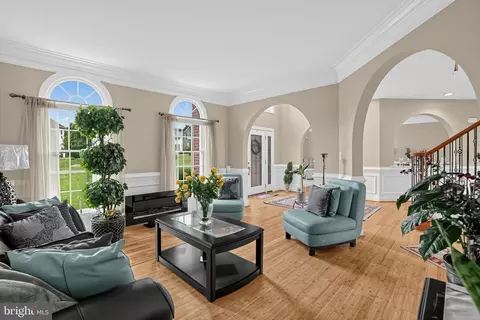
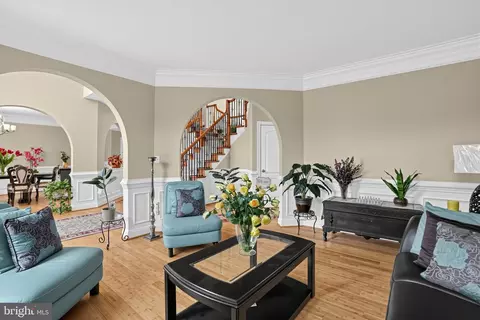
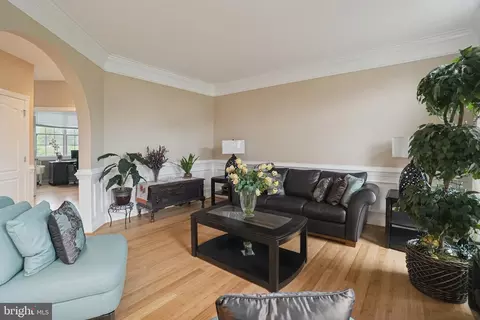
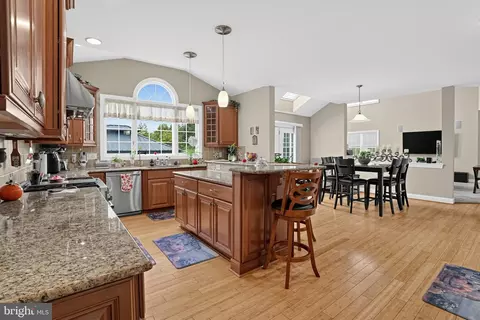
| Interior Features | Additional Stairway, Bathroom - Jetted Tub, Bathroom - Tub Shower, Ceiling Fan(s), Chair Railings, Crown Moldings, Double/Dual Staircase, Family Room Off Kitchen, Floor Plan - Traditional, Formal/Separate Dining Room, Kitchen - Gourmet, Pantry, Primary Bath(s), Skylight(s), Store/Office, Walk-in Closet(s), Upgraded Countertops, Wood Floors |
| Accessibility Features | None |
| Exterior | |
| Roof | Architectural Shingle |
| Foundation | Concrete Perimeter |
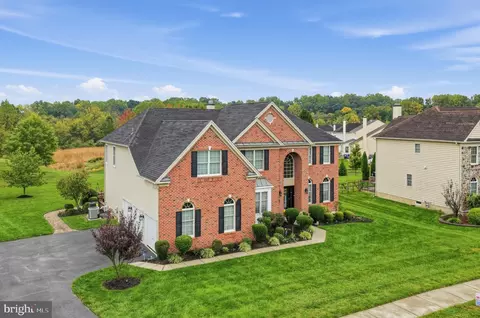
| Garage Desc | Additional Storage Area, Garage - Side Entry, Garage Door Opener |
| Parking Desc | Asphalt Driveway, Attached Garage, Driveway |
| # Garage Spaces | 3 |
| # Parking Spaces | 9 |
| # Attached Garage Spaces | 3 |
| # Driveway Spaces | 6 |
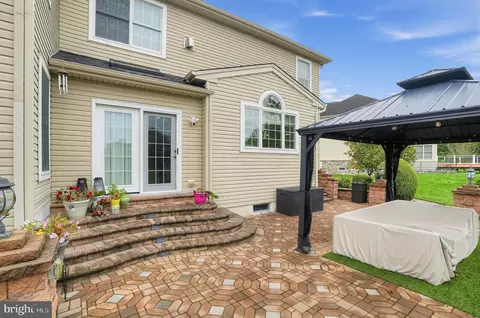
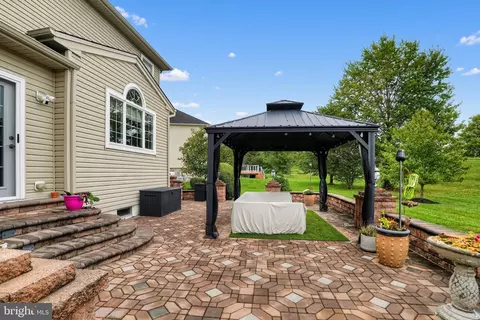
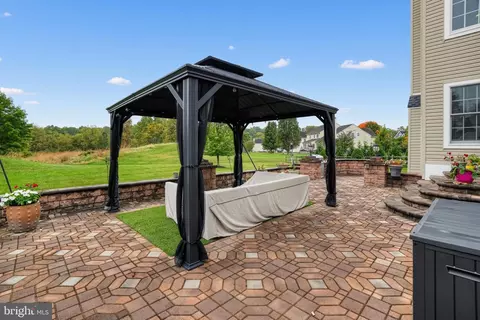
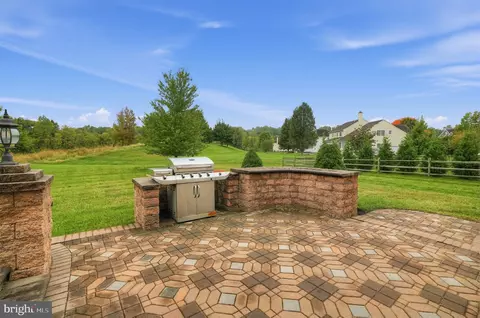
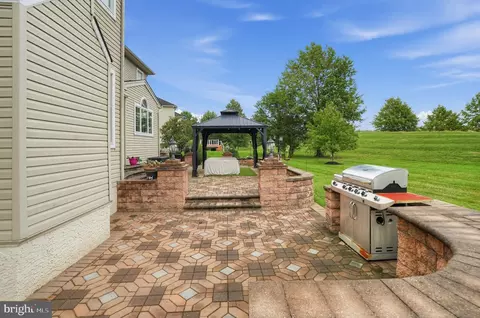
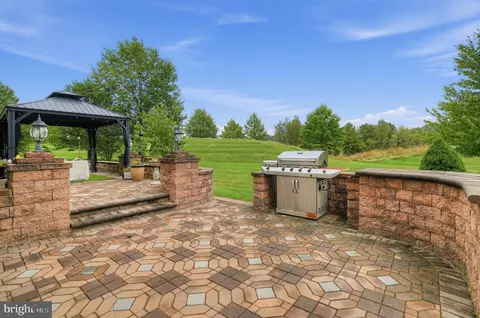
| Exterior Features | BBQ Grill, Exterior Lighting, Street Lights |
| Existing Structures | Above Grade, Below Grade |
| Amenities / Utilities | |
| Sewer/ Septic | Public Sewer |
| Pool | Yes - Community |
| Location | |
| Subdivision | RED LION CHASE |
| Water Source | Public |
| Senior Community (Y/N) | N |
| High School | WILLIAM PENN |
| Elementary School | WILBUR |
| School District | COLONIAL |
| Middle School | GUNNING BEDFORD |
| Directions | From McCoy Road Turn Onto Grinnell Court, Turn Right On Parkman Drive. The House Is On The Left Hand Side. |
| Zoning | S, S-UDC-Suburban |
| Lot/ Land Details | |
| Road Surface Type | Black Top |
Select a date to see it sooner.


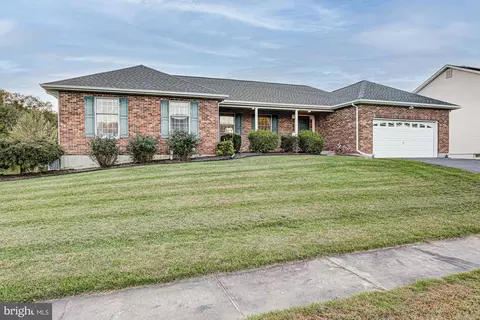
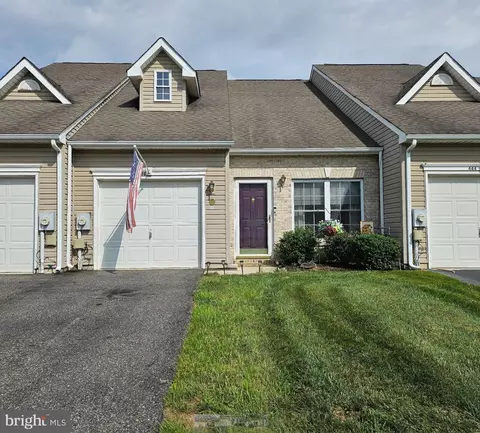
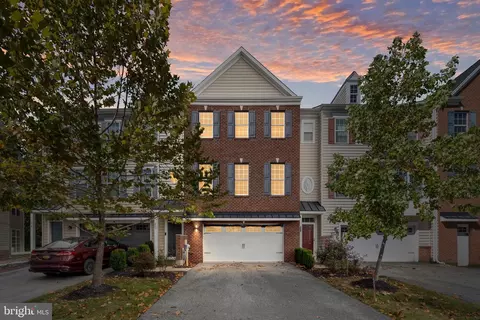
$370,500
$355,000
$229,900
$465,490
$447,500
$299,000
$280,490
$172,000
$250,000
$322,000
$380,000
$415,000
$515,000
$299,900
$275,000
$454,950
$349,900
$575,000
$339,900
$225,000
$519,900
$334,450
$610,000
$437,000
$329,900
$389,900