Movoto Real Estate
Sold on 04/11/2025
  • Exterior
  • Entry Way
  • Living
  • Other
  • Dining
  • Kitchen
  • Bedroom
  • Bath
  • View/Area
  • Floorplan

504 Grinnell Ct, Bear, DE 19701

  • $795,000

    Last sold 04/11/2025 for $718K

  • 4

    bed

  • 4

    bath

  • 4,125

    Sqft ($174/Sqft)

House not for sale
Movoto is helping 39 homebuyers near you

About 504 Grinnell Ct

Property type House
Neighborhood
Year built 2008
HOA fee $116/month
Lot size 0.34 Acre
Movoto estimate
Parking 3 garage spaces
Property description
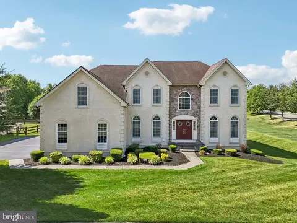
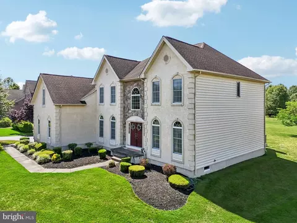
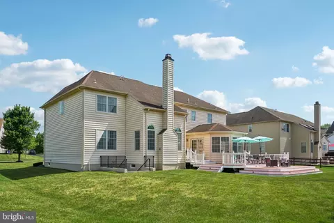
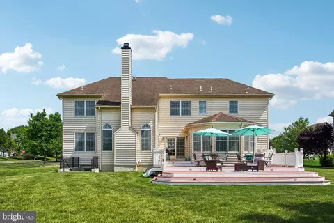
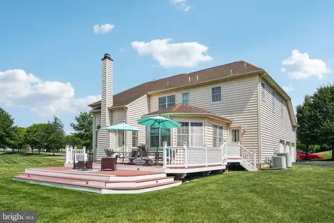
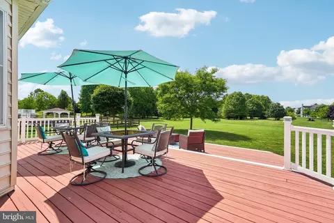
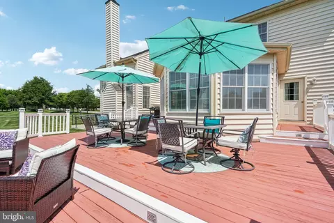
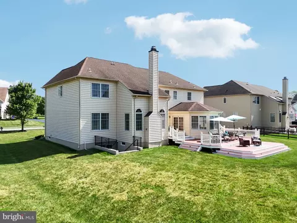
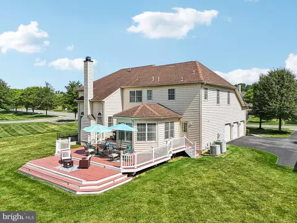
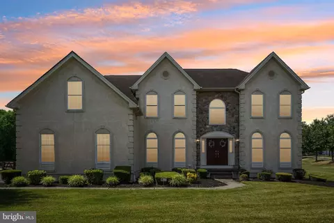
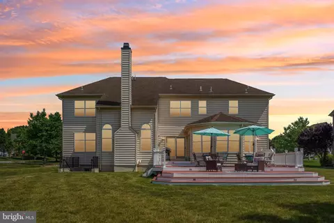
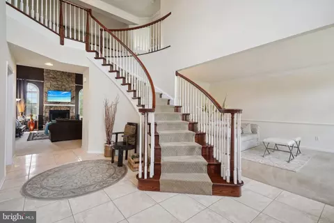
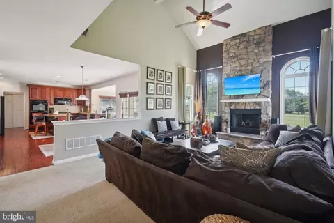
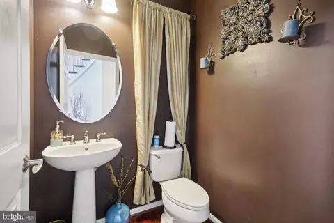
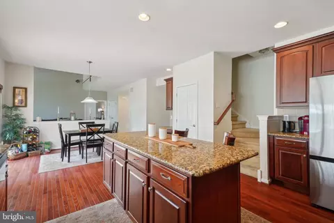
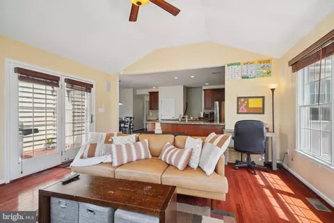
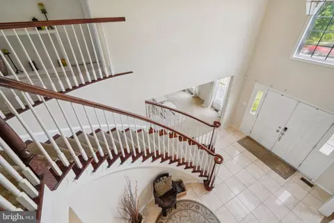
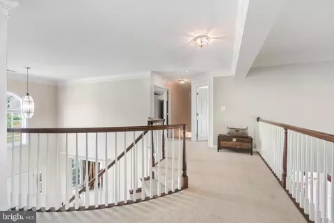
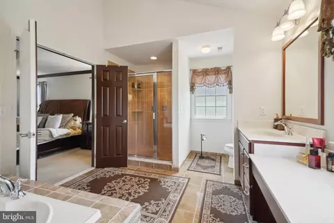
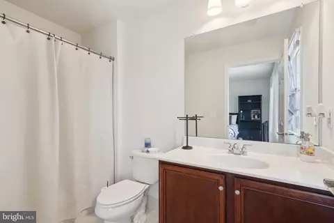
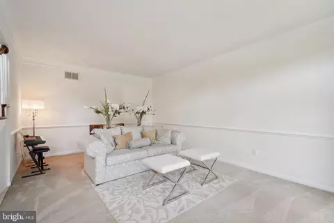
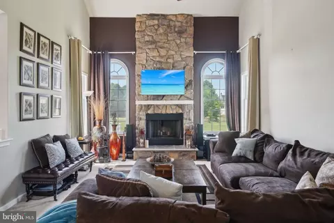
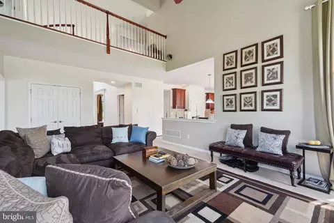
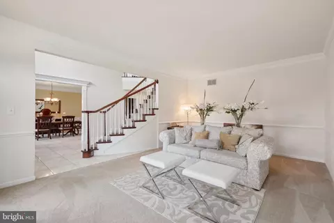
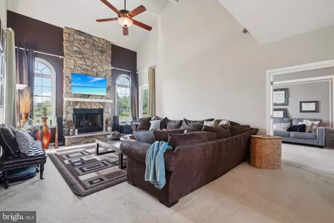
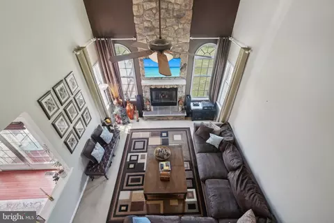
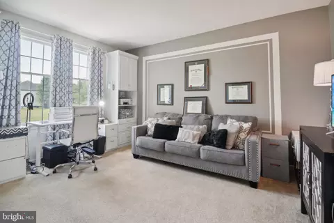
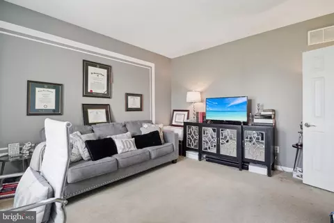
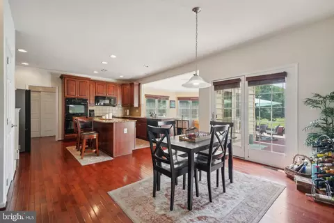
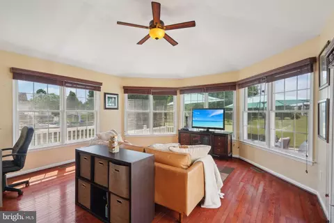
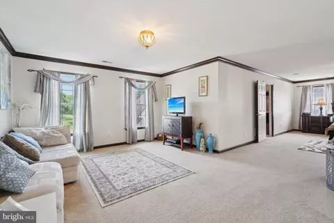
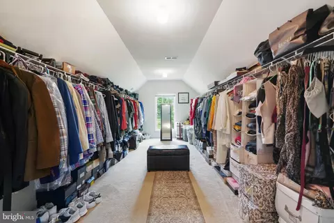
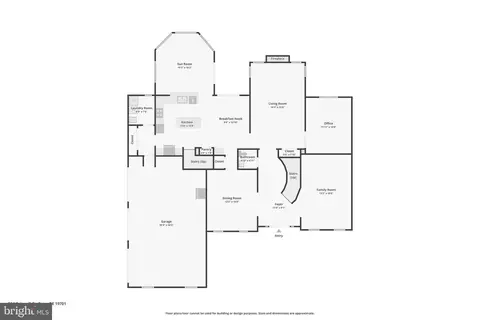
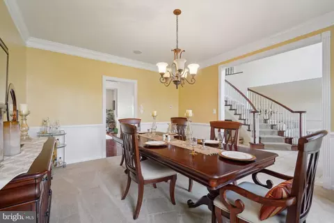
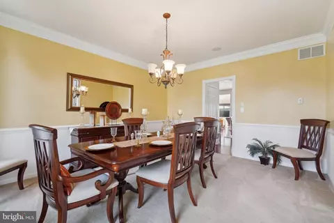
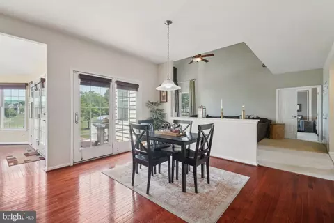
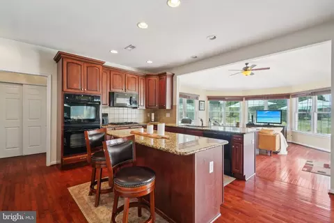
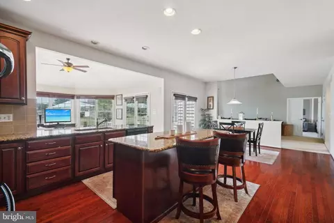
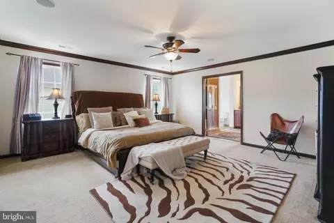
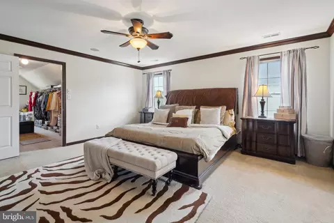
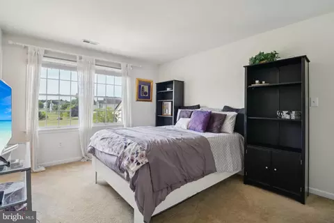
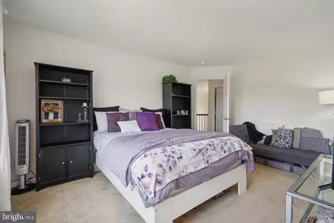
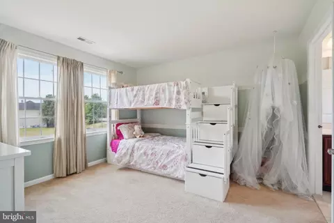
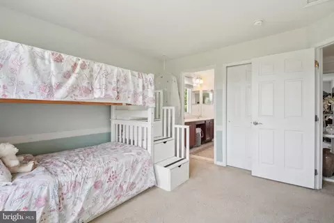
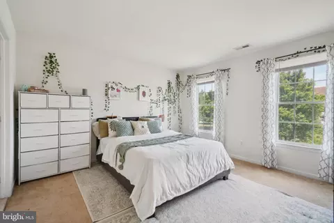
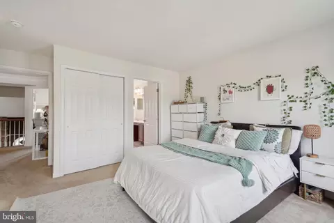
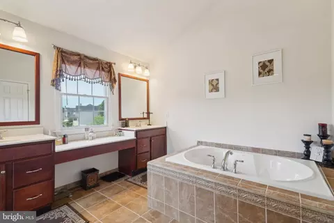
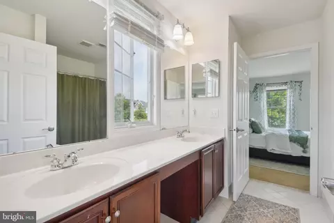
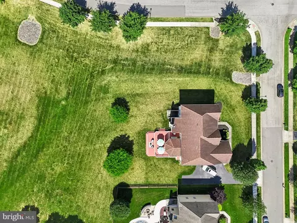
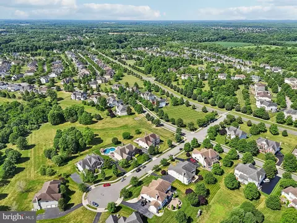
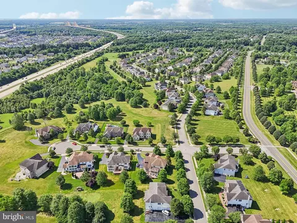
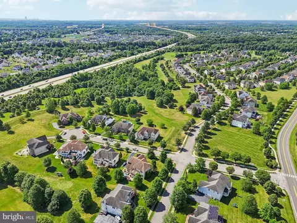
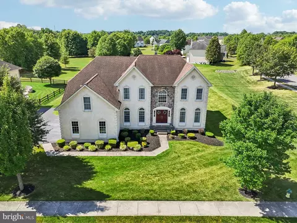
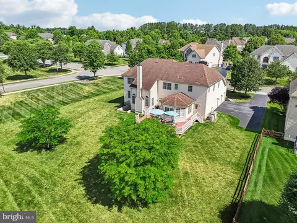
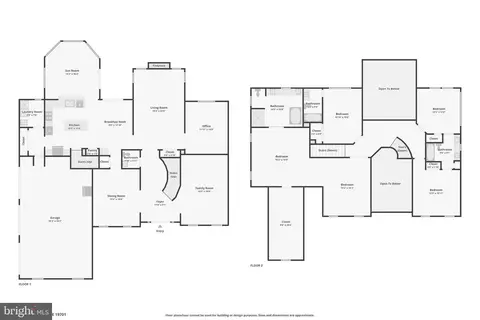
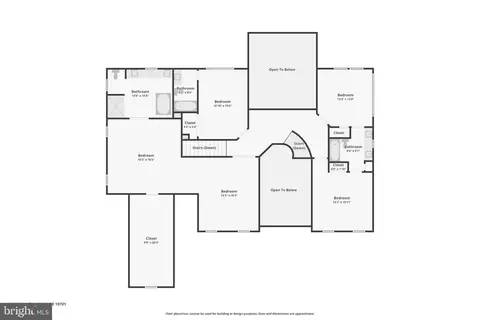
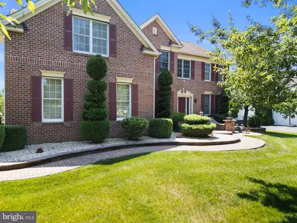
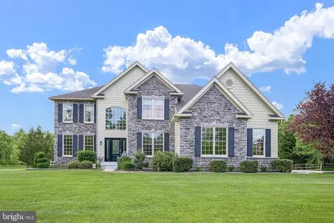
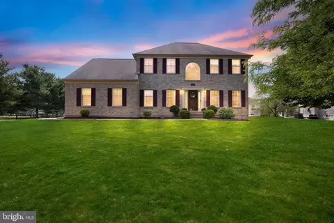
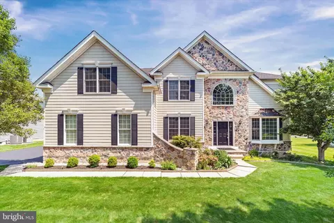
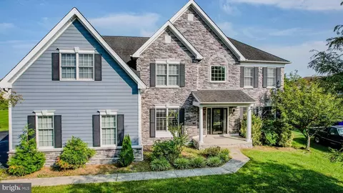
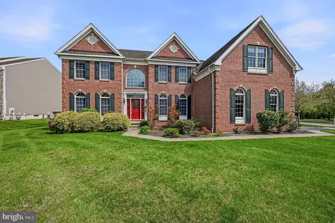
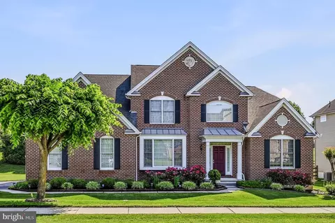
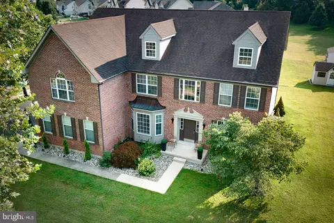
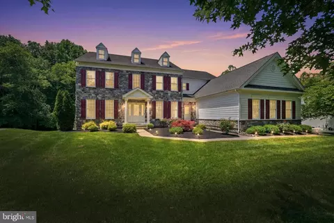
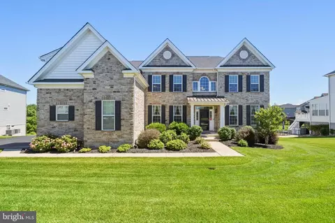
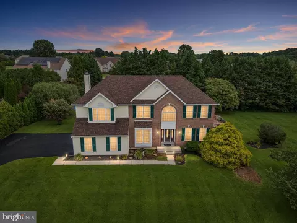
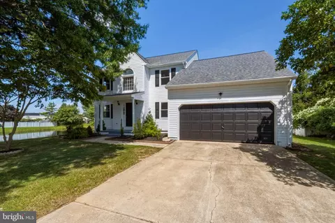
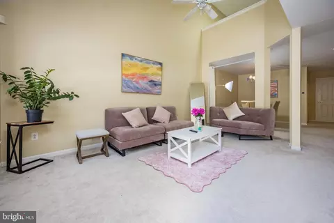
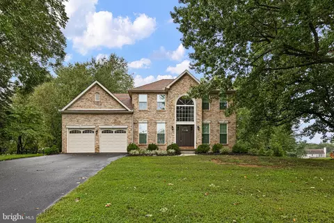
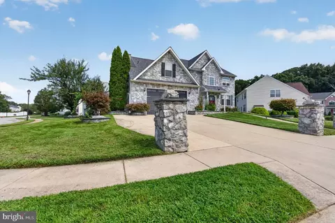
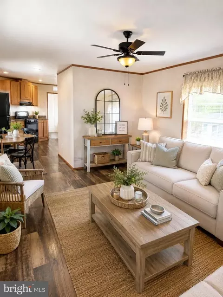
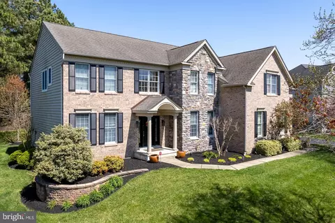
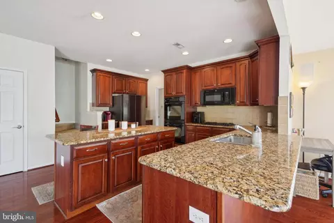
Motivated Sellers – Bring Your Buyers! Stunning Colonial in Red Lion Chase – A Must-See Home! Welcome to 504 Grinnell Court, nestled in the prestigious Red Lion Chase community! This exquisite Toll Brothers colonial, meticulously maintained by its original owner, blends timeless elegance with modern functionality. Situated on a desirable .30-acre corner lot, this home offers 4 bedrooms, 3.5 baths, and an impressive 4,100 square feet of living space, making it the perfect place to call home. This beauty features a grand two-story foyer with French doors and a stunning turned staircase sets the tone for this sophisticated home. The formal living and dining rooms transition seamlessly into the family room, illuminated by natural light pouring through cathedral ceilings and oversized windows, all centered around a striking stone wood-burning fireplace—perfect for entertaining or relaxing evenings. The chef’s kitchen is a standout, featuring designer cabinetry, upgraded countertops, a double wall oven, and an expansive island. Adjacent is the sunlit morning room with serene views of the deck and backyard. The private study/home office, laundry room, and powder room complete the main level. Upstairs, find your retreat in the luxurious primary suite, boasting double French doors, a separate sitting area, an oversized walk-in closet, and a spa-like en-suite with a soaking tub, tiled shower, and dual vanities. The second level also offers a princess suite with a private bath, and two additional bedrooms connected by a convenient Jack-and-Jill bathroom. The unfinished walkout basement offers endless potential! Customize this space to your liking—a media room, home gym, bar, or game room—the possibilities are limitless. Step outside to the tranquil deck, perfect for entertaining, relaxing by a fire pit, or enjoying the privacy of your spacious lot. The three-car side-entry garage adds convenience, while the Red Lion Chase community amenities—clubhouse and pool—enhance your lifestyle. Ideally located near Route 1, I-95, Christiana Mall, shopping centers, grocery stores, and Delaware beaches, this home provides unparalleled convenience to meet all your needs. Don’t miss your opportunity to own this exceptional home in a sought-after neighborhood. Schedule your tour today and discover why 504 Grinnell Court is the perfect place to call home! * Stucco remediation has been completed by Toll Brothers. * Buyers may qualify for special loan programs offering additional financial assistance due to the property’s geographic location.
Listed by
Listing Agent - VAIDRA JOHNSON
Listing Office - BHHS Fox & Roach-Concord
Source: Bright MLS mls logo
MLS#DENC2072024 • last updated 6 months ago
Movoto checked Bright MLS for data 7 minutes ago
Overview
Cooling/AC Central A/C, Electric
Heating Natural Gas
Levels/Style Colonial
Type Residential
Virtual Tour N/A
Status Closed
SqFt 4125
Lot Size (SqFt) 14810
Lot Size (Acres) 0.34
County Tax 1372, Annually
Tax: Assessed Value 166700
Annual Property Tax 5298.98
Year Built 2008
HOA Fee 116, Monthly
New Construction (Y/N) N
HOA Name CAMCO
Foreclosure (Y/N) N
Interior
Total # of Bathrooms 4
# Full Baths 3
# Half Baths 1
Total # of Bedrooms 4
Basement Unfinished, Rough Bath Plumb, Full
Other Room(s) Living Room, Dining Room, Primary Bedroom, Sitting Room, Bedroom 2, Bedroom 3, Bedroom 4, Kitchen, Family Room, Study, Sun/Florida Room
Laundry Main Floor
Appliances Range Hood, Cooktop, Refrigerator, Dishwasher, Disposal, Microwave, Water Heater - Tankless, Oven - Double
Walls/ Ceilings Dry Wall
Window Features Atrium
Interior Features Kitchen - Gourmet, Kitchen - Island, Family Room Off Kitchen, Primary Bath(s), Bathroom - Stall Shower, Attic, Ceiling Fan(s), Curved Staircase, Recessed Lighting, Upgraded Countertops, Wainscotting, Walk-in Closet(s), Wood Floors, Dining Area, Crown Moldings, Additional Stairway, Formal/Separate Dining Room
Accessibility Features 2+ Access Exits
Door Features French
Exterior
Roof Shingle
Foundation Concrete Perimeter
Garage Desc Garage - Side Entry, Garage Door Opener
# Garage Spaces 3
# Parking Spaces 3
# Attached Garage Spaces 3
Parking Desc Attached Garage, Driveway
Existing Structures Above Grade, Below Grade, Deck(s)
Amenities / Utilities
Sewer/ Septic Public Sewer
Electricity Circuit Breakers
Pool Yes - Community
Location
Subdivision RED LION CHASE
Water Source Public
Senior Community (Y/N) N
High School WILLIAM PENN
School District COLONIAL
Directions Route 13 South, Exit 152 To Wrangle Hill Rd, Turn On Wilson Blvd, Right On McCoy Rd, Left On Grinnell Court.
Zoning S
$795K
Range: $747K-$842K
Last 30 days 
  • Apr 2025
    mls logo MLS # DENC2072024
  • Apr 11, 2025 Sold
    $718,500 (-2.9%)
  • Apr 4, 2025 Pending
  • Mar 10, 2025 Active
  • Mar 4, 2025 Price Change
    $740,000 (-2.0%)
  • Dec 29, 2024 Listed
    $755,000 (-4.1%)
  • Sep 2024
    mls logo MLS # DENC2062992
  • Sep 3, 2024 Price Change
    $787,500 (-0.2%)
  • Aug 9, 2024 Price Change
    $789,000 (-1.3%)
  • Jun 16, 2024 Listed
    $799,000 (+49.3%)
  • May 2019
    mls logo MLS # DENC478074
  • May 10, 2019 Listed
    $535,000 (-2.5%)
  • Nov 2008
    Public Records
  • Nov 5, 2008 Sold
    $548,909
  • 504 Grinnell Ct
    $718K
  • Red Lion Chase
  • 19701
    $524K +8% y/y
  • Bear
    $524K +8% y/y
No chart available
Statistics calculated by Movoto

Thinking of selling? Get a Cash Offer.

  • A smooth, fast sale
  • Skip staging and repairs
  • No strings attached
6/10
3/10
Source: GreatSchools.org © 2026. All rights reserved.

Around Red Lion Chase

Explore everything this neighborhood has to offer.
By entering my info and clicking Ask a Question below, I am providing my e-signature and express written consent to receive marketing emails, calls, and texts (including via automatic telephone dialing systems, AI generative, artificial or pre-recorded voice technology) relating to my inquiry from Movoto (and parties calling/messaging on their behalf) even if my number appears on the company, state, or national Do Not Call Registry. You also agree to ourTerms and Conditions and Privacy Policy. Consent not required to receive services (call 1-844-420-1270 to be connected without providing consent).

Nearby recently sold homes in Bear, DE

Nearby homes for sale in Bear, DE

Newest listings in 19701

  • Real Estate
  • DE
  • New Castle County
  • Bear
  • 19701
  • 504 Grinnell Ct
Meet with a real estate agent today (844) 430-0869
The multiple listing information is provided by BRIGHT MLS. IDX information is provided exclusively for consumers’ personal, non-commercial use and that it may not be used for any purpose other than to identify prospective properties consumers may be interested in purchasing. Information deemed reliable but not guaranteed to be accurate. Buyer to verify all information. The information provided is for consumers' personal, non-commercial use and may not be used for any purpose other than to identify prospective properties consumers may be interested in purchasing. Listing information updated every 15 minutes. Terms of use & Privacy Policy, California Privacy Info. Copyright © 2005 - 2026 Movoto, Inc. All rights reserved. Equal Housing Opportunity CalDRE CalDRE #01517281
Movoto Real Estate is committed to ensuring accessibility for individuals with disabilities. We are continuously working to improve the accessibility of our web experience for everyone. We welcome feedback and accommodation requests, please submit them here.
© 2026 BRIGHT, All Rights Reserved
Information Deemed Reliable But Not Guaranteed
The data relating to real estate for sale on this website appears in part through the BRIGHT Internet Data Exchange program, a voluntary cooperative exchange of property listing data between licensed real estate brokerage firms in which Movoto participates, and is provided by BRIGHT through a licensing agreement.The information provided by this website is for the personal, non-commercial use of consumers and may not be used for any purpose other than to identify prospective properties consumers may be interested in purchasing. Data last updated: 7/3/2026. Some properties which appear for sale on this website may no longer be available because they are under contract, have Closedor are no longer being offered for sale. Some real estate firms do not participate in IDX and their listings do not appear on this website. Some properties listed with participating firms do not appear on this website at the request of the seller. This home sale information is not to be construed as an appraisal and may not be used as such for any purpose. BRIGHTMLS is the (or a) provider of this home sale information and has compiled content from various sources. Some properties represented may not have actually solddue to reporting errors.
Requests for information regarding mortgage products will be directed to Movoto.com affiliate, Lower, LLC - a licensed Mortgage Lender (NMLS #1124061), or, based on your location, may be redirected to a participating mortgage marketing partner that may pay Lower, LLC for any consumer contact information provided through this site.