

- $325,000
- 3Bd
- 2Ba
- 1,625 Sq Ft

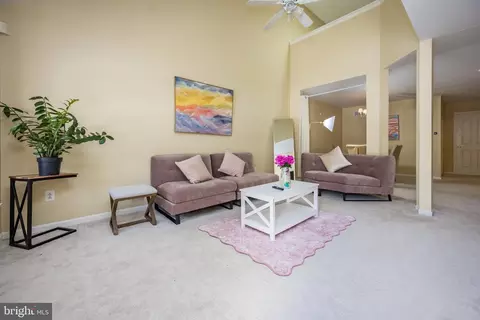
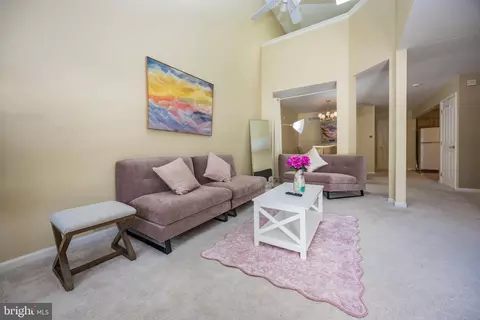
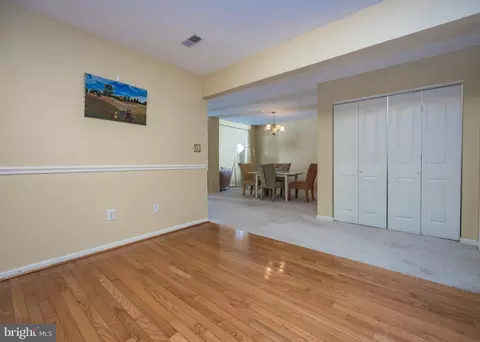
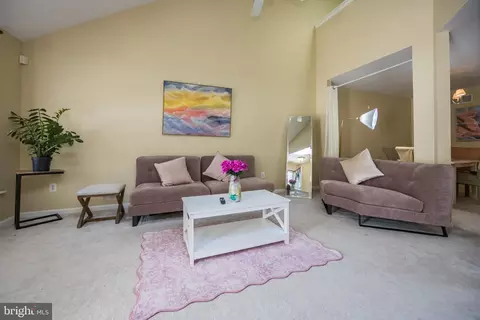
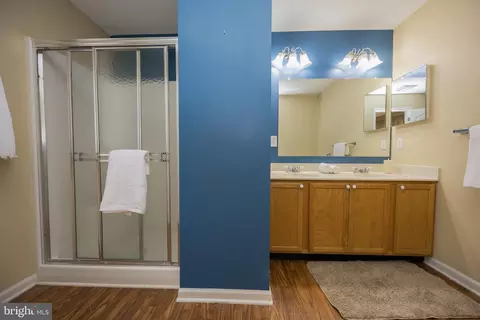
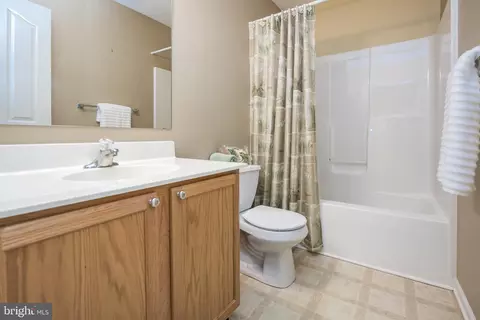
bed
bath
Sqft ($253/Sqft)
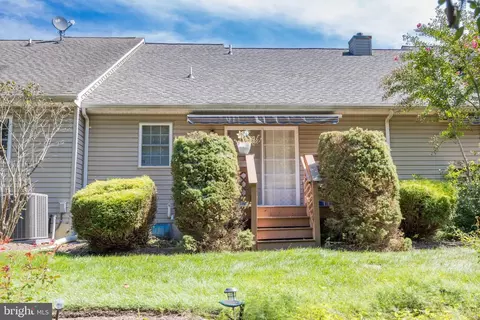
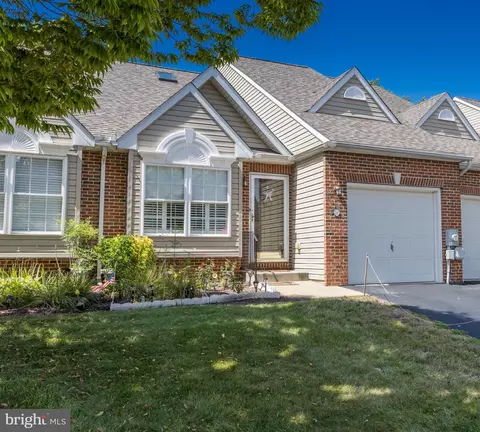
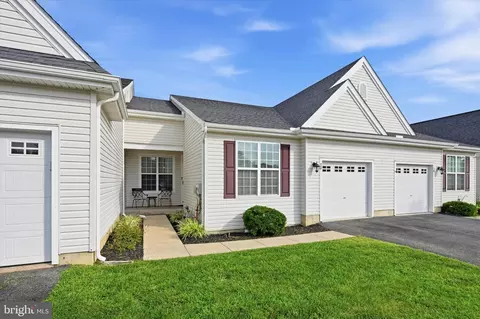
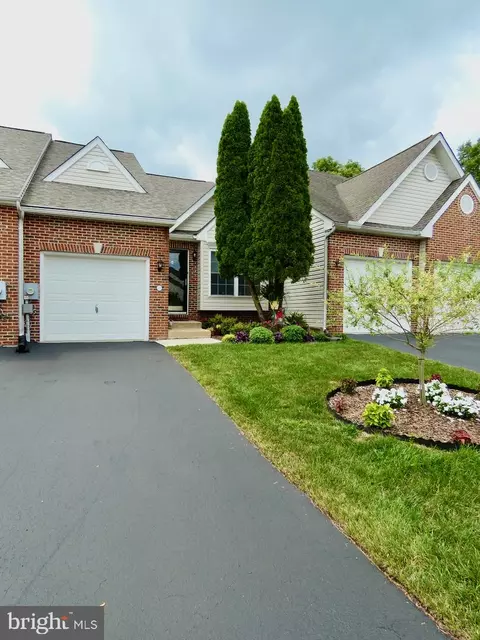
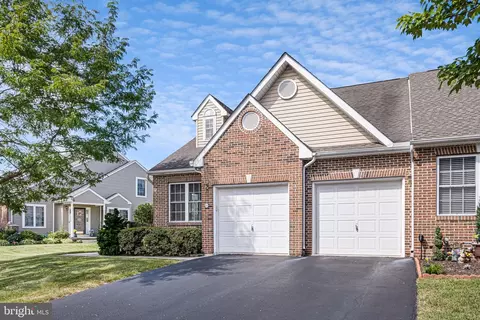
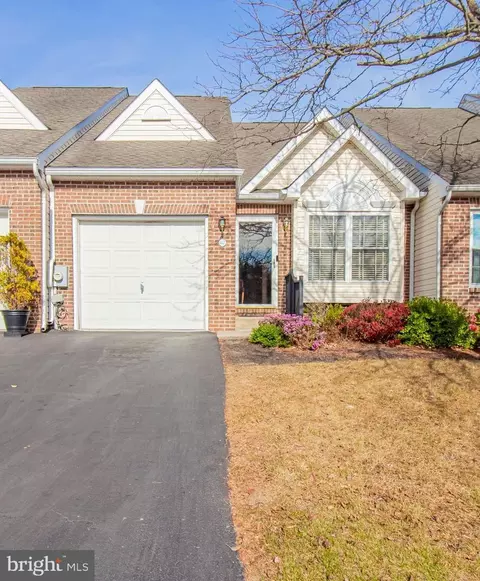
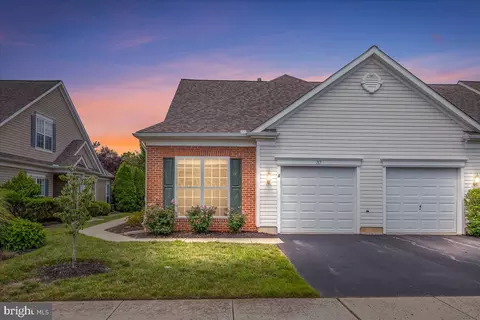
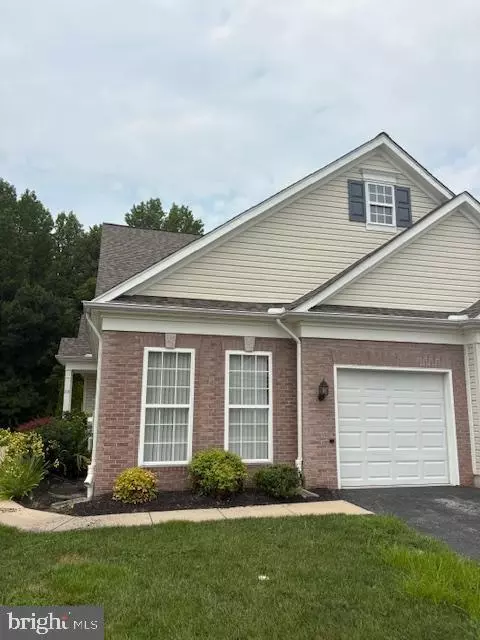
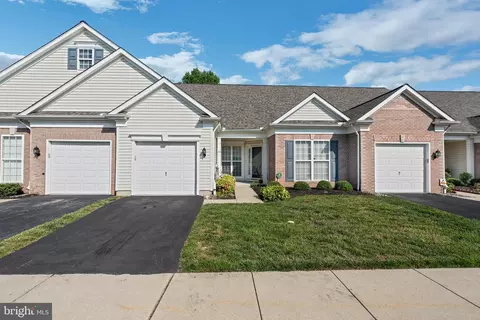
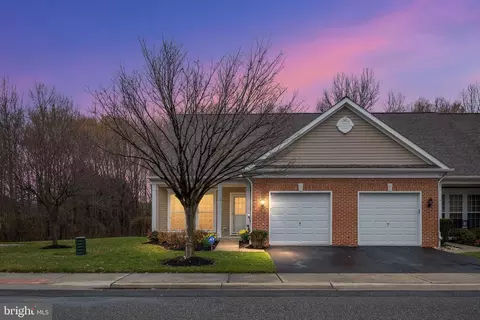
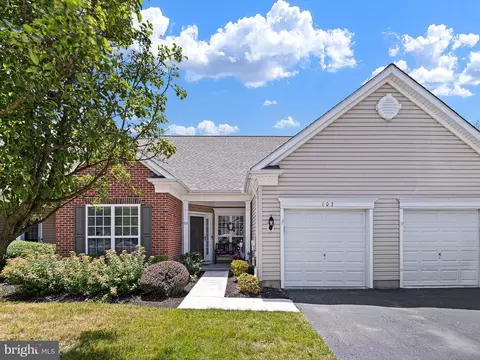
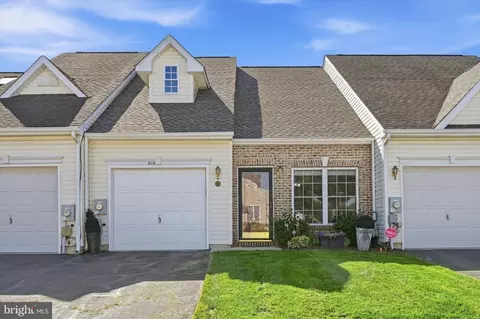
| Property type Townhouse | Neighborhood | Year built 2003 | HOA fee $135/month | Lot size 3,049 Sqft | Parking 1 garage spaces |

| Overview | |
| Cooling/AC | Central A/C, Electric |
| Heating | Natural Gas, Electric |
| Levels/Style | Side-by-Side |
| Type | Residential |
| Status | Active |
| SqFt | 2434 |
| Lot Size (SqFt) | 3049 |
| Lot Size (Acres) | 0.07 |
| Tax: Assessed Value | 329600 |
| Annual Property Tax | 1706 |
| Year Built | 2003 |
| Condition | Good |
| HOA Fee | 135, Monthly |
| New Construction (Y/N) | N |
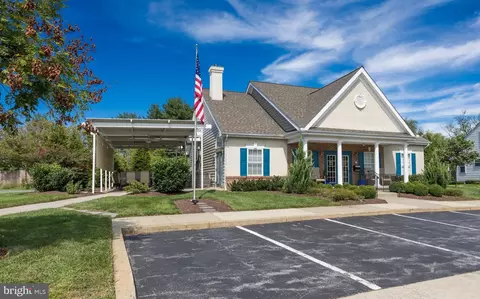
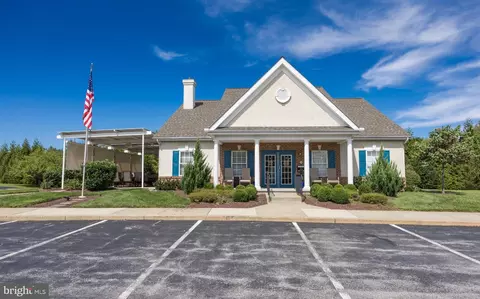
| HOA Name | VILLAGE OF RED LION CREEK |
| Foreclosure (Y/N) | N |
| Interior | |
| Total # of Bathrooms | 2 |
| # Full Baths | 2 |
| Total # of Bedrooms | 2 |
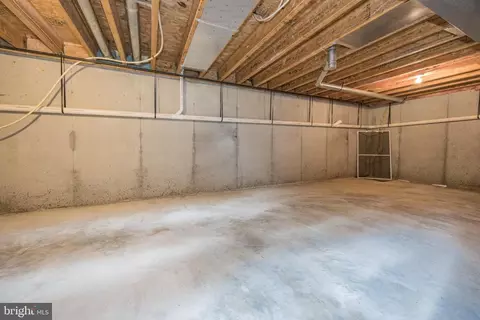
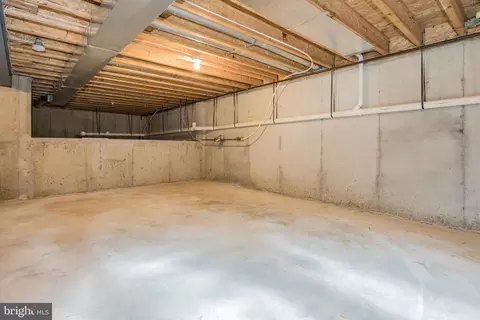
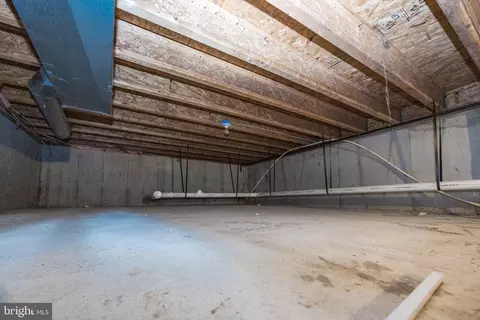
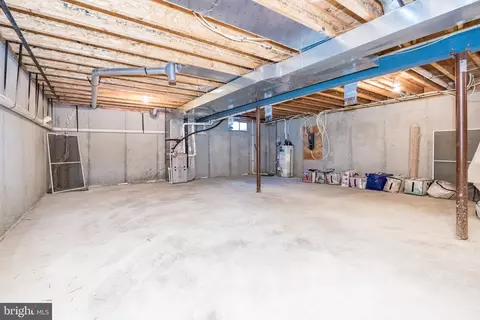
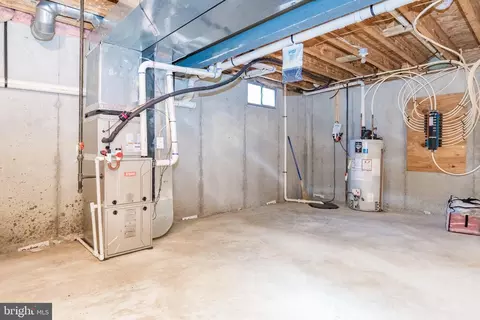
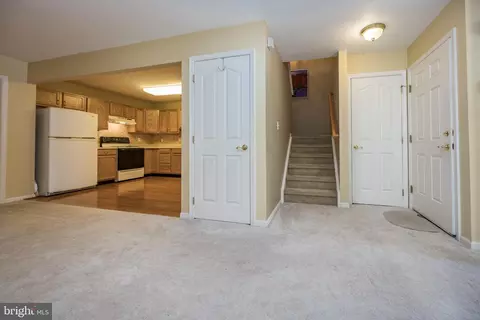
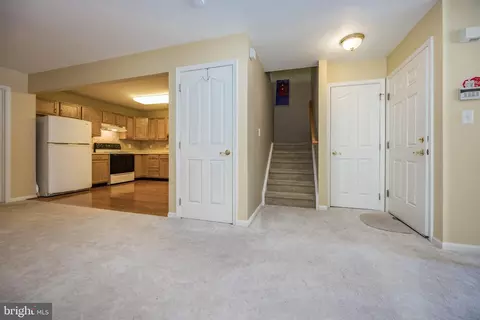
| Basement | Unfinished, Sump Pump |
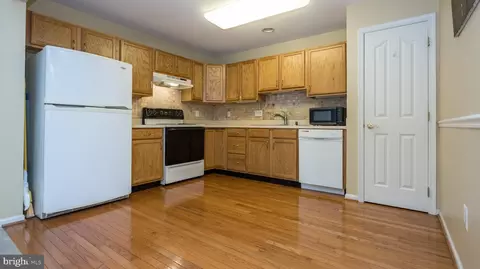
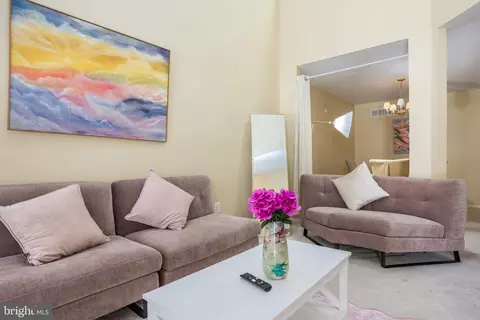
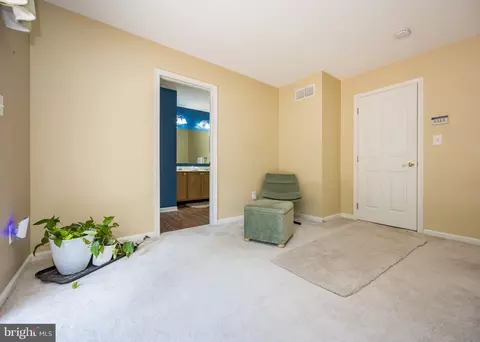
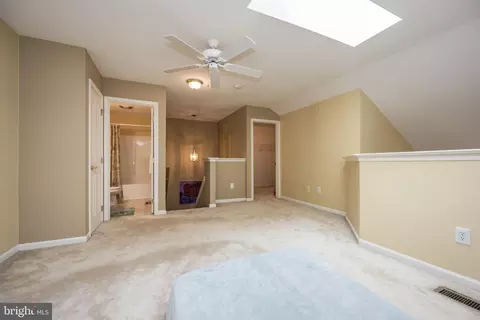
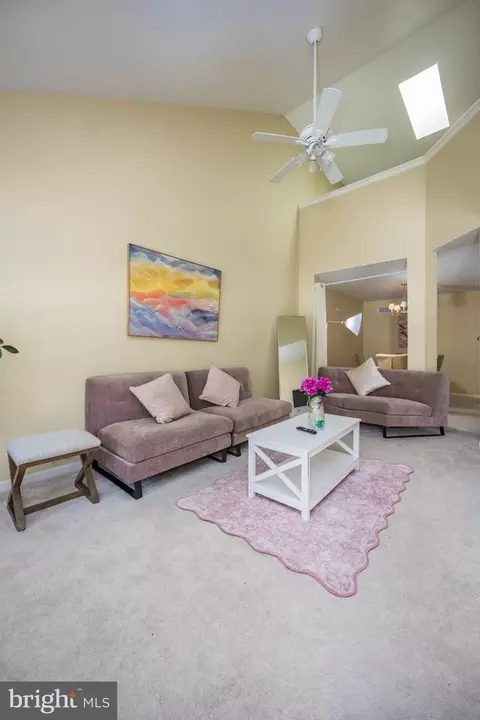
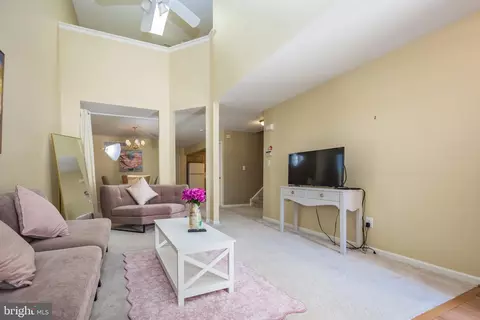
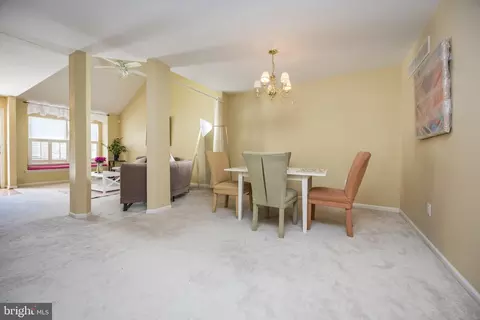
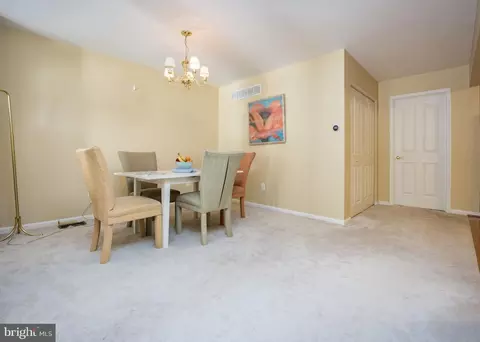
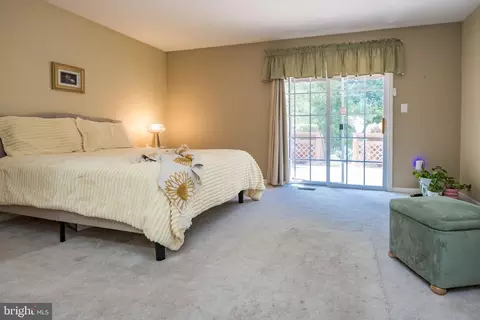
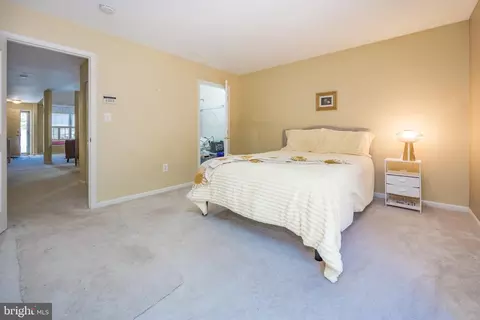
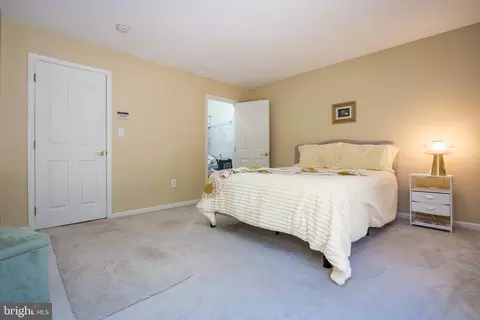
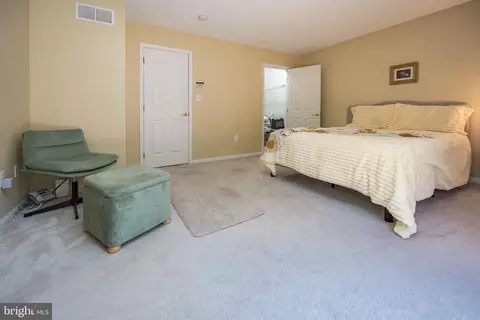
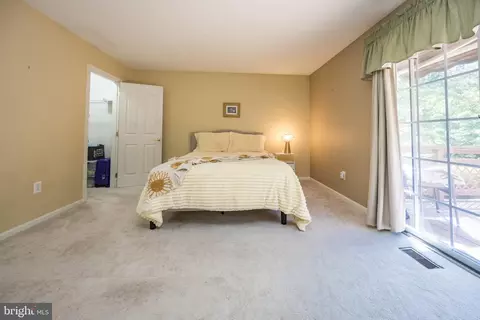
| Other Room(s) | Living Room, Dining Room, Primary Bedroom, Bedroom 2, Kitchen, Basement, Laundry, Primary Bathroom |
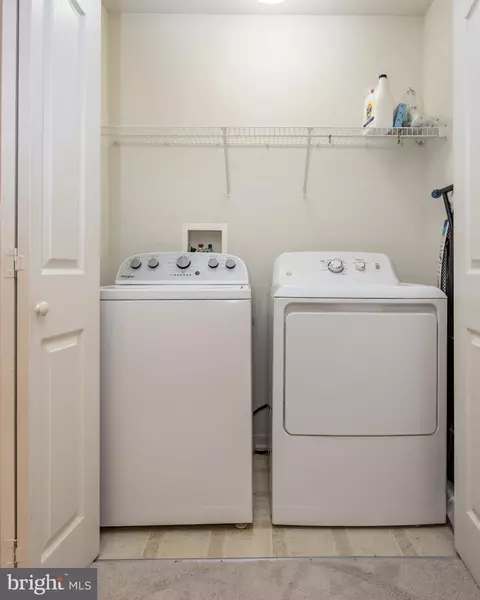
| Laundry | Has Laundry |
| Total # of Rooms | 8 |
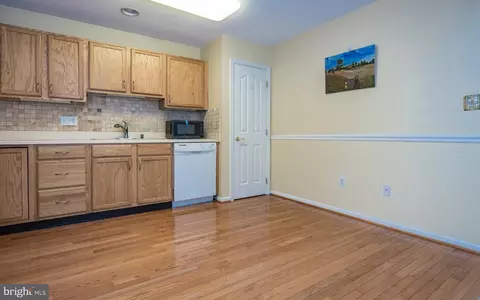
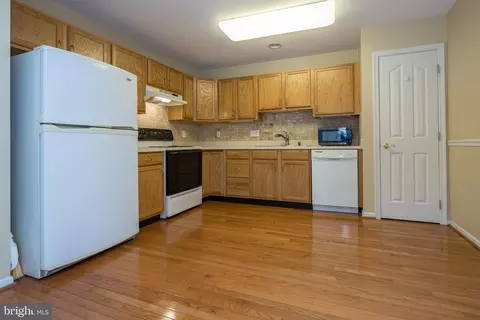
| Appliances | Dishwasher, Dryer, Dryer - Front Loading, Oven - Self Cleaning, Refrigerator, Water Heater - High-Efficiency, Water Heater |
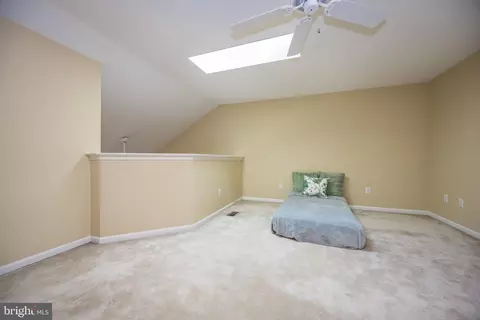
| Walls/ Ceilings | Dry Wall, 2 Story Ceilings |
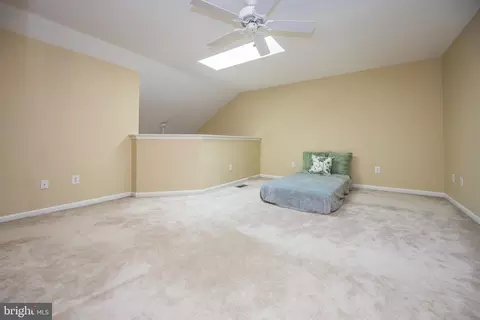
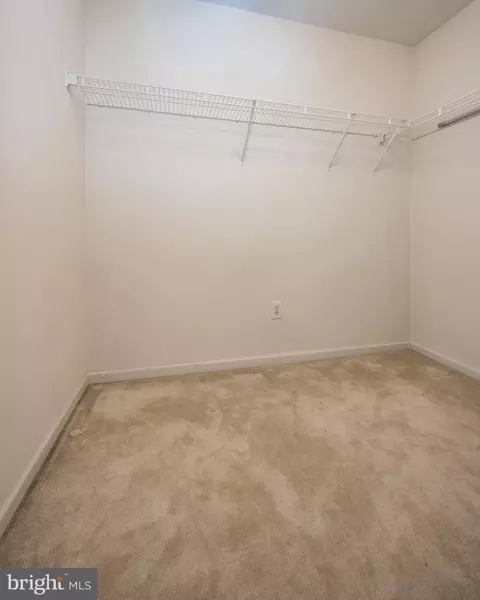
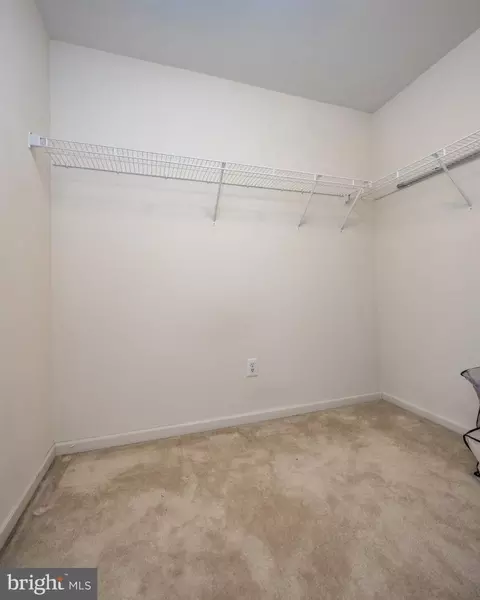
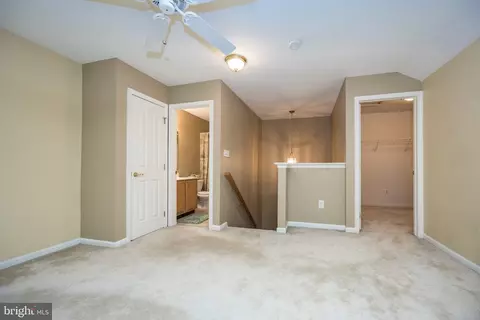
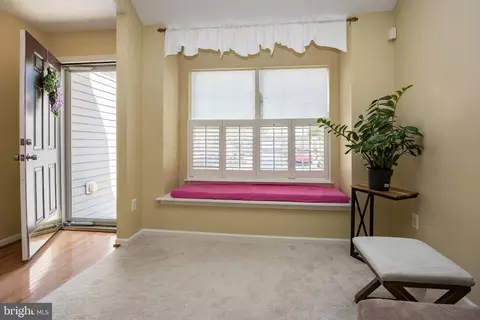
| Interior Features | Bathroom - Stall Shower, Bathroom - Tub Shower, Bathroom - Walk-In Shower, Carpet, Ceiling Fan(s), Dining Area, Floor Plan - Open, Kitchen - Eat-In, Pantry, Primary Bath(s), Walk-in Closet(s) |
| Accessibility Features | None |
| Door Features | Storm |
| Exterior | |
| Roof | Architectural Shingle |
| Foundation | Concrete Perimeter |
| Garage Desc | Built In, Garage - Front Entry |
| Parking Desc | Asphalt Driveway, Attached Garage, Driveway, On Street, Off Street |
| # Garage Spaces | 1 |
| # Parking Spaces | 3 |
| # Attached Garage Spaces | 1 |
| # Driveway Spaces | 2 |
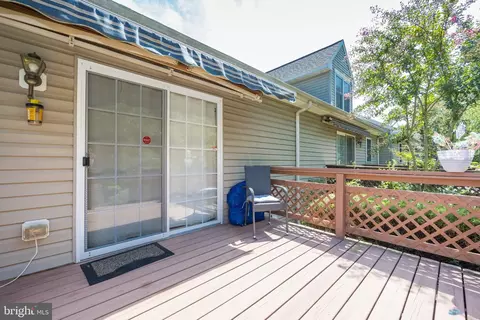
| Exterior Features | Awning(s), Exterior Lighting, Gutter System, Sidewalks, Street Lights |
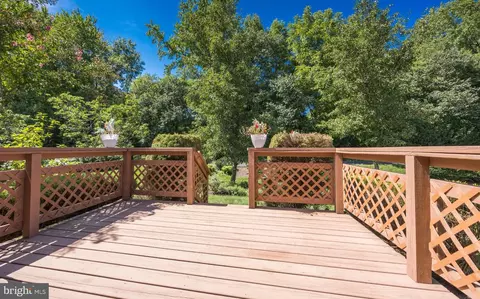
| Existing Structures | Above Grade, Deck(s) |
| Amenities / Utilities | |
| Sewer/ Septic | Public Sewer |
| Electricity | Circuit Breakers |
| Other Equipment | None |
| Pool | No Pool |
| Location | |
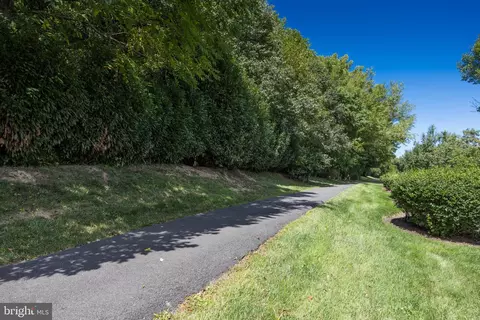
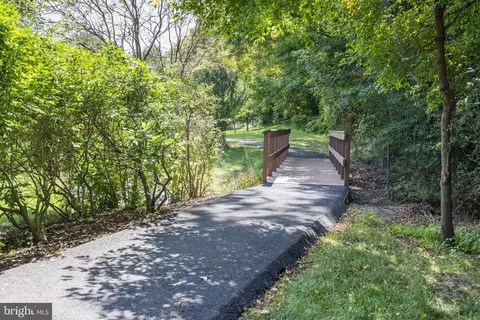
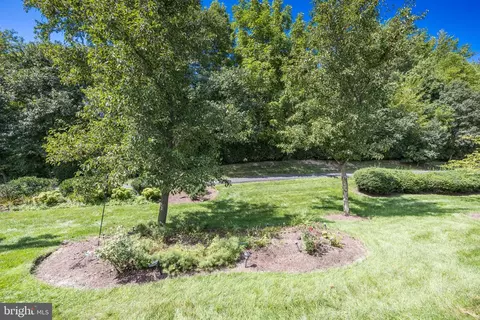
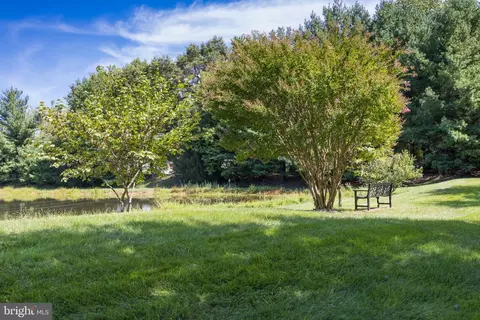
| View | Trees/Woods |
| Subdivision | VILLAGE OF RED L C |
| Water Source | Public |
| Senior Community (Y/N) | Y |
| High School | GLASGOW |
| School District | CHRISTINA |
| Directions | Rt 72 To Right On W Red Lion Rd . Home Is On The Right Side Development Entrance |
| Zoning | RESIDENTIAL |

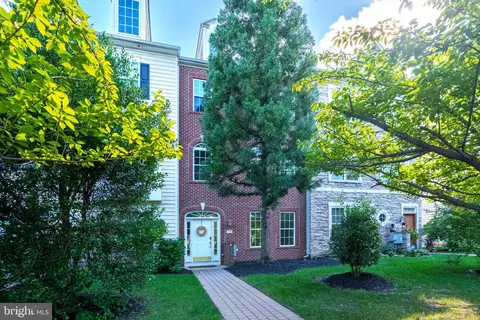
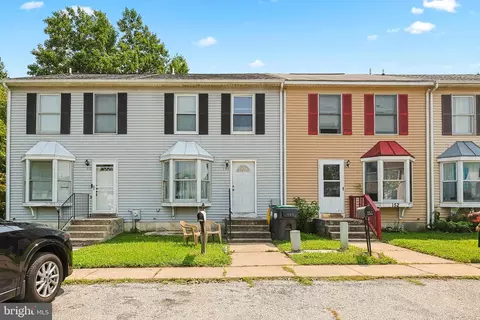
$370,500
$355,000
$229,900
$465,490
$447,500
$299,000
$280,490
$172,000
$250,000
$322,000
$380,000
$415,000
$515,000
$299,900
$275,000
$454,950
$349,900
$575,000
$339,900
$225,000
$519,900
$334,450
$610,000
$437,000
$329,900
$389,900