Movoto Real Estate
Sold on 03/29/2025
  • Map Image
  • Map Image
  • Map Image

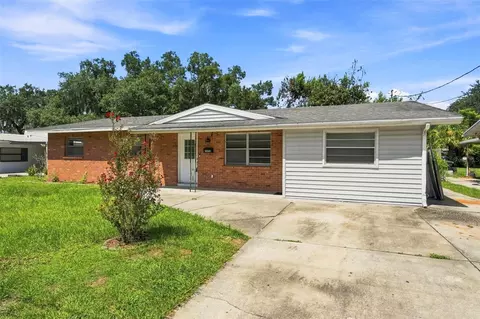
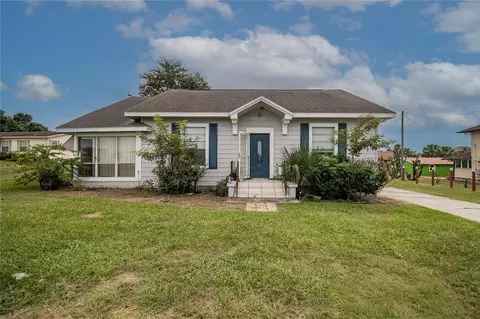
1160 Ilene Ave, Bartow, FL 33830

$340,000

Last sold 03/29/2025 for $359K

  • 3

    bed

  • 2

    bath

  • 1,781

    Sqft ($202/Sqft)

House not for sale

About 1160 Ilene Ave

Property type House
Year built 1974
HOA fee $0/month
Lot size 0.26 Acre
Movoto estimate
Rental estimate
Property description
Charming 3-Bedroom Home with Pool, Solar Panels & Upgrades Galore! Welcome to this beautifully upgraded 3-bedroom, 2-bathroom home, offering the perfect blend of comfort, efficiency, and outdoor living! Nestled in a desirable neighborhood, this home boasts a newer HVAC system (2021) with Ultra Violet filtration and a gas tankless water heater (2024) for energy-efficient living. Step outside to your private backyard oasis, complete with a sparkling pool, new multi-speed pool pump and filter, an outdoor shower, hot tub on a GFCI breaker, and a gazebo—perfect for relaxing or entertaining! Enjoy the convenience of a 50-amp RV hookup, two spacious sheds (10x20 & 12x16, both powered), and a new electrical panel (2023). The home also features solar panels, new seamless gutters, and a sprinkler system to keep your landscaping lush. The expanded driveway provides ample parking, while the backyard is enclosed with new white vinyl fencing on the sides and wood fencing at the rear for privacy. Inside, you’ll love the modern kitchen with a propane stove, soft-close cabinets and drawers, and pull-outs on rollers for easy access. Smart exterior GO v lights add ambiance to your outdoor spaces, and a new deck provides the perfect spot for gatherings. Don't miss out on this move-in-ready gem—schedule your showing today! -Key Features: -3 Bedrooms, 2 Bathrooms -Roof (2018) -Newer HVAC (4 Years) w/ Ultra Violet Filtration -Gas Tankless Water Heater (1 Year) -Pool w/ New Multi-Speed Pump & Filter -Outdoor Shower, Hot Tub & Gazebo -New Electrical Panel (2 Years) -50 Amp RV Hookup & 2 Powered Sheds -Solar Panels & Seamless Gutters -Updated Fencing (Vinyl & Wood) -propane Stove & Soft-Close Cabinetry -Expanded Driveway & Sprinkler System This home has it all—schedule your tour before it’s gone!
Listed by
Listing Agent - Malachi Gaddis
Listing Office - BAST COMMERCIAL GROUP
Source: Stellar MLS mls logo
MLS#L4951305 • last updated 1 year ago
Movoto checked Stellar MLS for data 9 minutes ago
Overview
Cooling/AC Central Air
Heating Central
Levels/Style One
Type Residential
Virtual Tour N/A
SubType Single Family Residence
Status Active
MLS # L4951305
SqFt 1781
Lot Size (Acres) 0.26
Lot Size (SqFt) 11252
Property Tax 2769
Year Built 1974
Interior
Total # Bathrooms 2
# Full Baths 2
# Bedrooms 3
Total # of Rooms 7
Laundry Laundry Room
Interior Features Ceiling Fans(s), Eat-in Kitchen, High Ceilings, Kitchen/Family Room Combo, Open Floorplan
Exterior
Exterior Sliding Doors, Storage
Roof Shingle
Construction Block
Foundation Slab
Other Structures Shed(s)
Fencing Fenced
# Carport Spaces 1
Amenities / Utilities
Utilities Desc Cable Connected, Electricity Connected, Sewer Connected
Sewer Public Sewer
Spa Desc In Ground
Location
County Polk
Subdivision RICHLAND MANOR
APN 25-30-06-386900-019130
Zoning R-1
Lot/ Land Details
Road Surface Type Asphalt
$340K
Range: $278K-$401K
Last 30 days 
Rental est.: $1,906/month
Gross rent multiplier: 15.7
  • Apr 2025
    mls logo MLS # L4951305
  • Apr 30, 2025 Sold
    $359,000 (-6.8%)
  • Mar 29, 2025 Pending
    —
  • Mar 7, 2025 Listed
    $385,000 (+114.0%)
  • Jul 2018
    mls logo MLS # L4901618
  • Jul 29, 2018 Sold
    $179,900
  • Jun 28, 2018 Pending
    —
  • Jun 27, 2018 Listed
    $179,900
  • Year Property taxes Tax assessment
  • 2025
    $2,426 -12.4%
    $176,437 +2.9%
  • 2024
    $2,769 +6.0%
    $171,465 +3.0%
  • 2023
    $2,611 +15.3%
    $166,471 +3.0%
  • 2022
    $2,266 +6.6%
    $161,622 +3.0%
  • 2021
    $2,125 +8.4%
    $156,915 +1.4%
  • 2020
    $1,960 +0.1%
    $154,749 +2.3%
  • 2019
    $1,958 +242.5%
    $151,270 +163.31%
  • 2018
    $572 +23.3%
    $57,450 +2.1%
  • 2017
    $464 -1.1%
    $56,268 +2.1%
  • 2016
    $469 -1.9%
    $55,111 +0.7%
  • 2015
    $478 -14.5%
    $54,728
  • 2014
    $559
    —
  • 1160 Ilene Ave
    $359K
  • $328K
  • 33830
    $339K +4% y/y
  • Bartow
    $339K +4% y/y
No chart available
Statistics calculated by Movoto
Est. value Bed/bath Sqft mi
1170 Ilene Ave, Bartow, FL 33830 $257,000 3/2 1,247 0.02
1150 Ilene Ave, Bartow, FL 33830 $270,000 3/2 1,331 0.02
1165 Ilene Ave, Bartow, FL 33830 $216,000 3/1 1,077 0.03
1155 Shady Ct, Bartow, FL 33830 $246,000 3/1 1,144 0.03
1180 Ilene Ave, Bartow, FL 33830 $242,000 3/1 1,231 0.03
1135 Shady Ct, Bartow, FL 33830 $322,000 3/2 1,722 0.03
1155 Ilene Ave, Bartow, FL 33830 $205,000 2/1 955 0.03
1175 Ilene Ave, Bartow, FL 33830 $208,000 3/1 1,003 0.04

Estimated values are based on public record data and automated valuation models. Values are not guaranteed and may not reflect current market conditions.

Thinking of selling? Get a Cash Offer.

  • A smooth, fast sale
  • Skip staging and repairs
  • No strings attached
4/10
6/10
3/10
Bartow Middle School
public Grades 6-8
Polk
7/10
Union Academy
public Grades 6-8
Polk
4/10
Bartow Senior High School
public Grades 9-12
Polk
Source: GreatSchools.org © 2026. All rights reserved.

Around the neighborhood

Explore everything this neighborhood has to offer.
By entering my info and clicking Ask a Question below, I am providing my e-signature and express written consent to receive marketing emails, calls, and texts (including via automatic telephone dialing systems, AI generative, artificial or pre-recorded voice technology) relating to my inquiry from Movoto (and parties calling/messaging on their behalf) even if my number appears on the company, state, or national Do Not Call Registry. You also agree to ourTerms and Conditions and Privacy Policy. Consent not required to receive services (call 1-844-420-1270 to be connected without providing consent).

Nearby recently sold homes in Bartow, FL

Nearby homes for sale in Bartow, FL

Newest listings in 33830

  • Real Estate
  • FL
  • Polk County
  • Bartow
  • 33830
  • 1160 Ilene Ave
Meet with a real estate agent today (844) 430-0869
The multiple listing information is provided by Stellar MLS. IDX information is provided exclusively for consumers’ personal, non-commercial use and that it may not be used for any purpose other than to identify prospective properties consumers may be interested in purchasing. Information deemed reliable but not guaranteed to be accurate. Buyer to verify all information. The information provided is for consumers' personal, non-commercial use and may not be used for any purpose other than to identify prospective properties consumers may be interested in purchasing. Listing information updated every 15 minutes. Terms of use & Privacy Policy, California Privacy Info. Copyright © 2005 - 2026 Movoto, Inc. All rights reserved. Equal Housing Opportunity CalDRE CalDRE #01517281
Movoto Real Estate is committed to ensuring accessibility for individuals with disabilities. We are continuously working to improve the accessibility of our web experience for everyone. We welcome feedback and accommodation requests, please submit them here.
Stellar MLS
The real estate listing data marked with this icon comes from the IDX program of the Stellar MLS. All information provided is deemed reliable but is not guaranteed and should be independently verified. Listings displayed on this website may be subject to prior sale or removal from sale; availability of any listing should always be independently verified. Listing information is provided exclusively for consumers’ personal, non-commercial use, solely to identify potential properties for potential purchase; all other use is strictly prohibited and may violate relevant federal and state law.
Requests for information regarding mortgage products will be directed to Movoto.com affiliate, Lower, LLC - a licensed Mortgage Lender (NMLS #1124061), or, based on your location, may be redirected to a participating mortgage marketing partner that may pay Lower, LLC for any consumer contact information provided through this site.