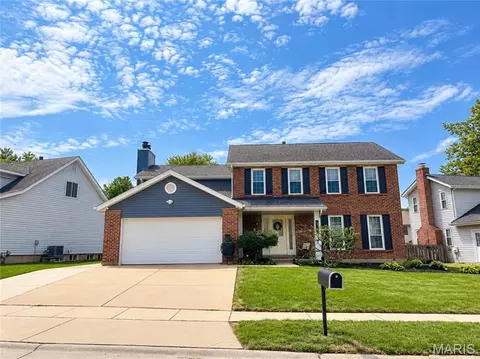
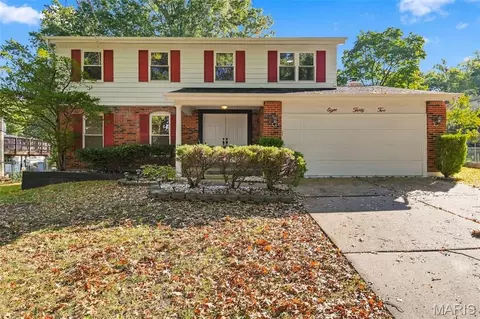
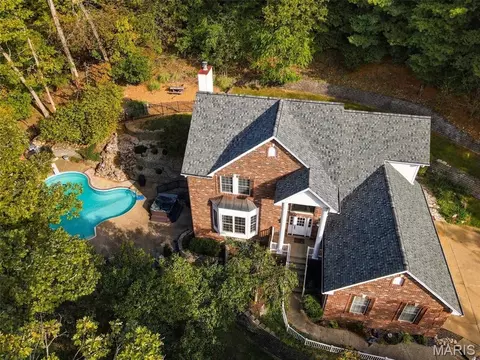
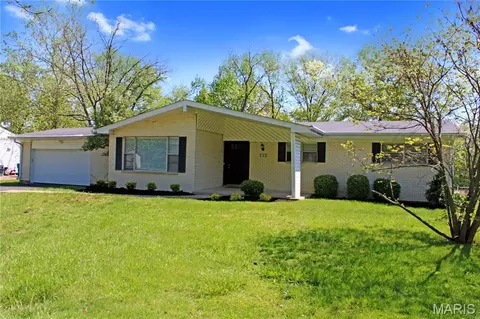
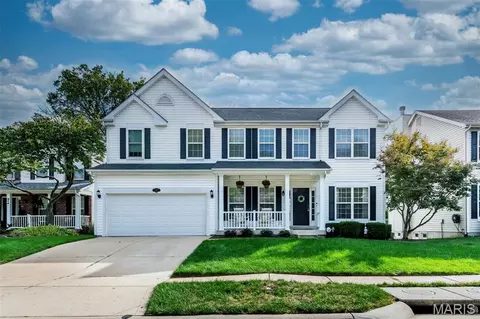
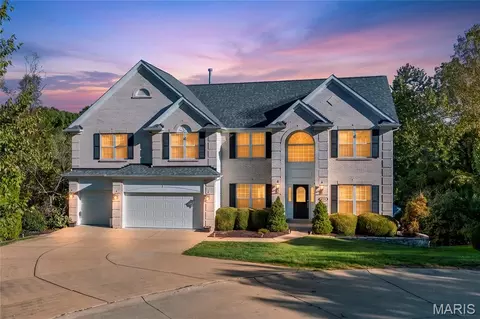
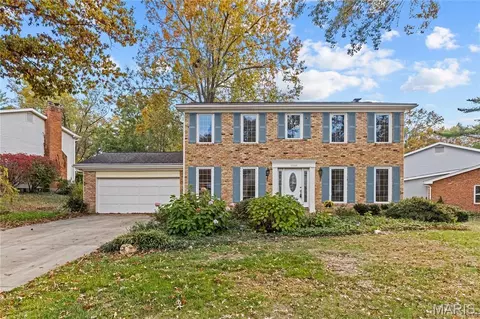
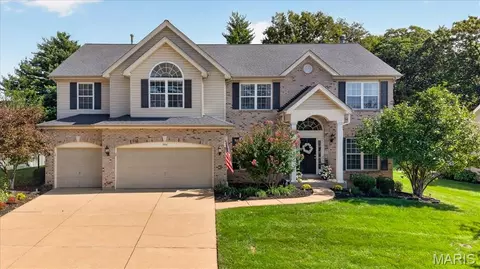
- $335,000
- 3Bd
- 4Ba
- 1,150 Sq Ft
Single Family Homes For Sale in Ballwin, MO
136 Homes
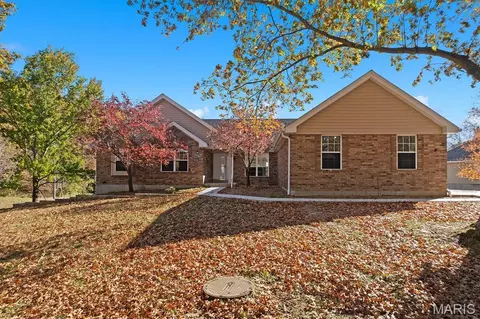
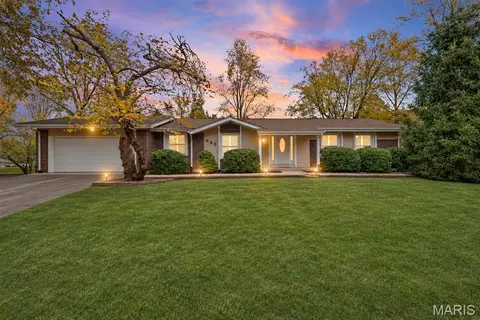
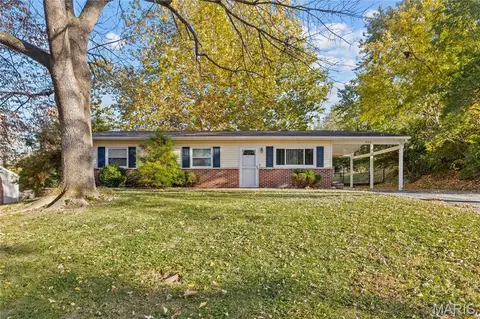
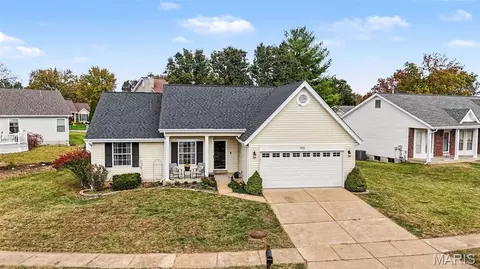
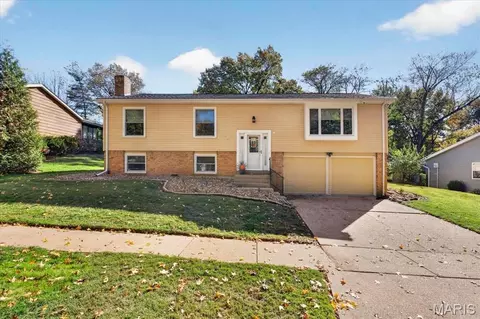
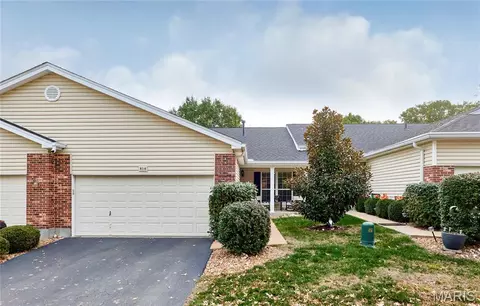
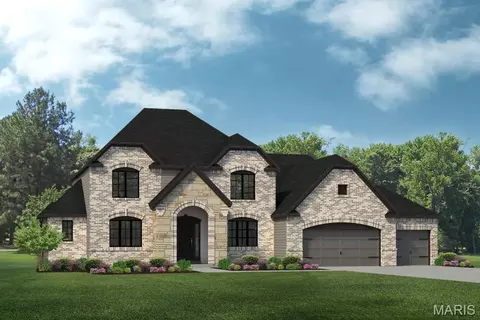
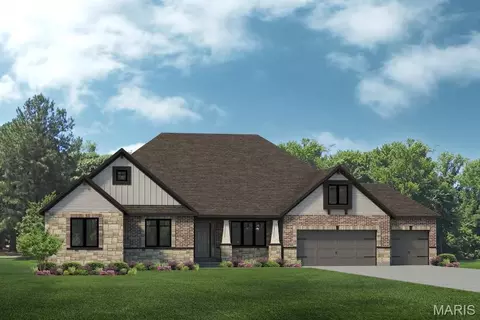
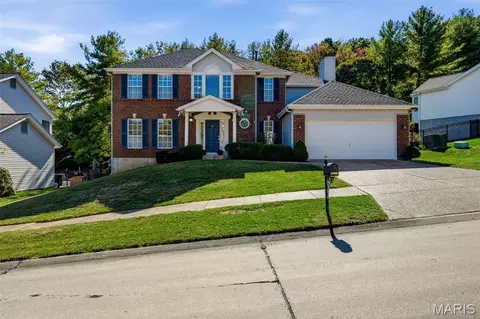
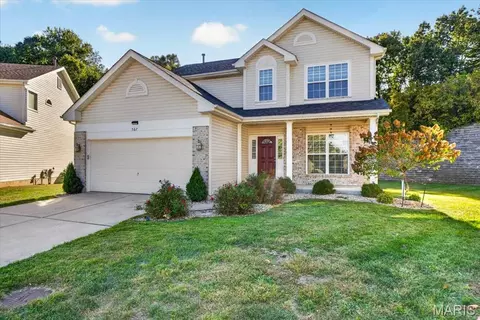
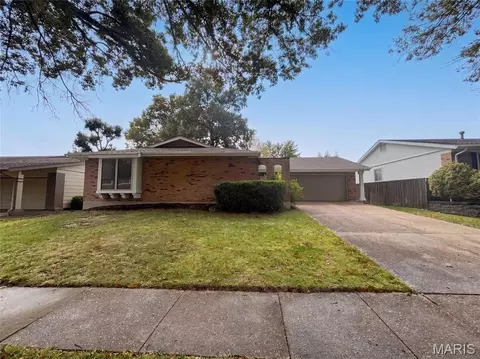
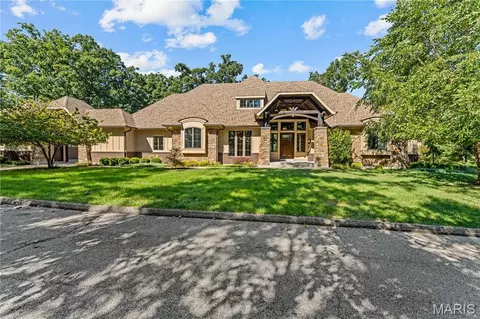
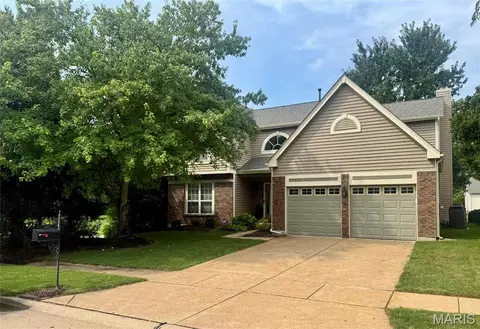
Stunning 3 Bedroom, 2 Bath Ranch on unfinished walk-out basement on corner lot! Scenic subdivision of Forest Ridge Trails. View of the common area ponds from the covered deck off the kitchen and from all windows on the rear of the house. Lots of natural light, vaulted ceilings and gas fireplace in living room. May feel closer to a new construction home than a home built in 1993. So many new updates! New roof, gutters, gutter guards, some downspouts and a chimney cap (2025), new concrete driveway, sidewalk and walk-out patio. Newer water heater, window blinds, primary shower enclosure, basement windows, skylights with remote shades, newer refrigerator, dishwasher and garbage disposal. Plus some additional updates to plumbing, electrical and exterior landscaping beds. Don't forget the new interior paint, vinyl tile and carpeting! All of this and a 3 car garage! Just move in and start planning on how you'd like to customize the full unfinished basement, also with views of the pond! Rough-in plumbing for 3rd basement bathroom. Grab your agent: this won't last long! (Some pictures are virtually staged)
- $500,000
- 3Bd
- 2Ba
- 1,954 Sq Ft
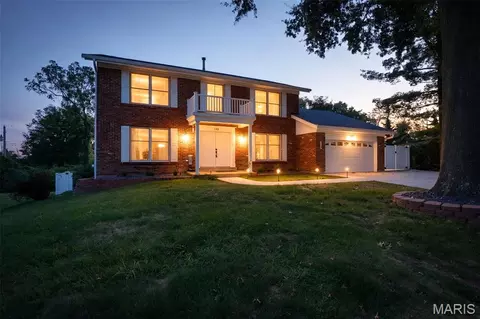
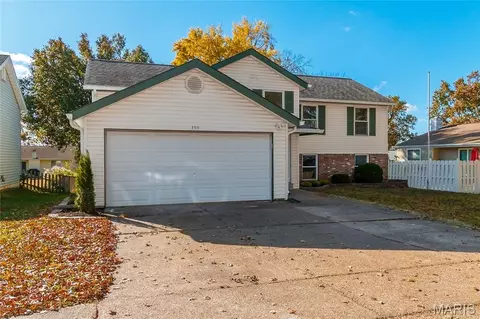
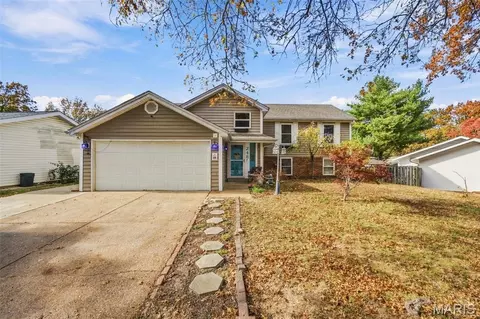
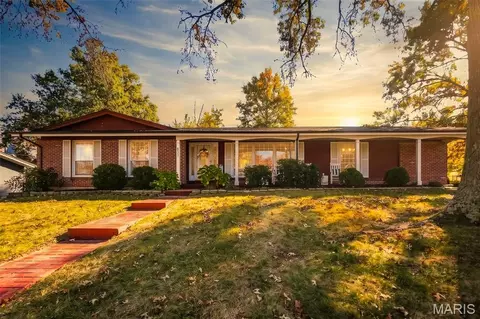
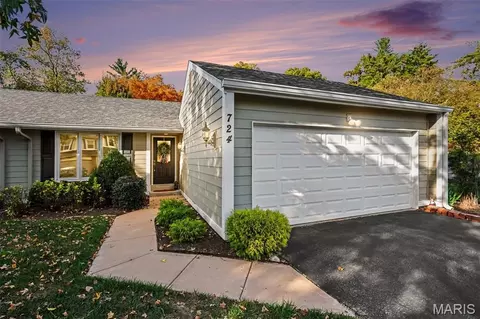
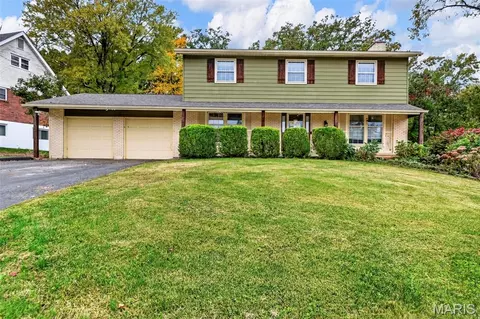
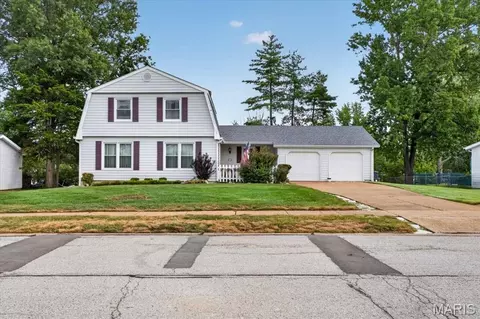
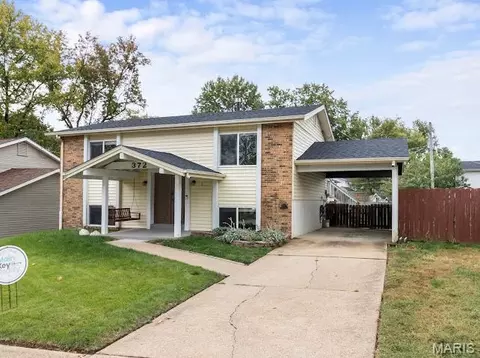
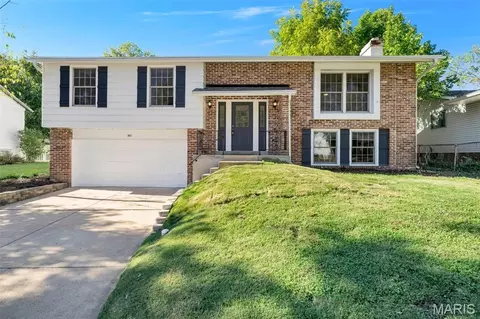
SELLER is offering a 2/1 Temporary rate buy-down! Buyer can enjoy an Interest rate 2% lower in year 1 and 1% lower in year 2. Potential payment savings of hundreds each month. Welcome to this beautifully updated four-bedroom, three-bath home offering over 3,500 square feet of finished living space in the desirable Cedar Valley subdivision. Tucked away at the very back of the neighborhood, this property offers a peaceful setting, low traffic, and added street privacy—all just minutes from Ballwin Golf Course. The main level features beautiful hardwood floors, updated lighting, crown molding, and a newly added 16' x 16' sunroom with its own mini-split cooling system. The spacious family room showcases a wood-burning fireplace and wet bar, creating an inviting space for relaxing or entertaining. The updated kitchen features tile backsplash, granite countertops, stainless steel appliances, and a convenient double pantry. A separate dining room and main-floor laundry add functionality and convenience. The primary suite offers a walk-in closet, updated bath with a walk-in shower, and a custom closet system. Additional bathrooms have also been thoughtfully updated. Outdoor living is exceptional, with a 40' x 12' composite deck, covered front porch, patio area beneath the deck, and a new 12' x 24' radiant pool surrounded by a six-foot vinyl privacy fence. A newly constructed retaining wall adds both function and appeal. New low-voltage uplighting enhances the front of the home and pool area, creating beautiful evening ambiance. The partially finished lower level includes a walk-out to the covered patio beneath the sunroom, providing additional flexible living and recreation space. The fully drywalled garage offers excellent storage and functionality, while the newly extended driveway and additional side parking provide ample room for a boat, RV, or multiple vehicles. Additional recent improvements include a new HVAC system, tankless water heater, updated lighting, and extensive exterior enhancements. With its combination of spacious living areas, thoughtful updates, exceptional outdoor amenities, and private location, this Cedar Valley home offers a rare opportunity to enjoy comfort, entertaining, and privacy in one fantastic property.
- $789,900
- 4Bd
- 3Ba
- 3,560 Sq Ft
New 23 Hours
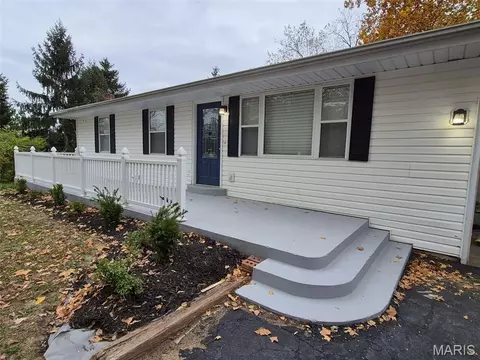
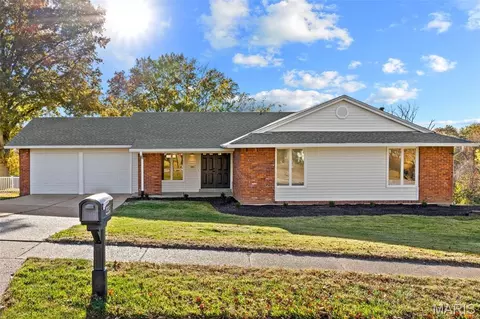
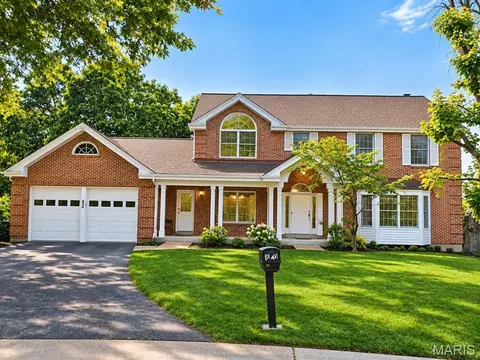
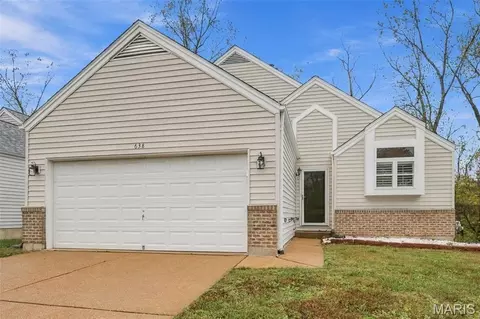
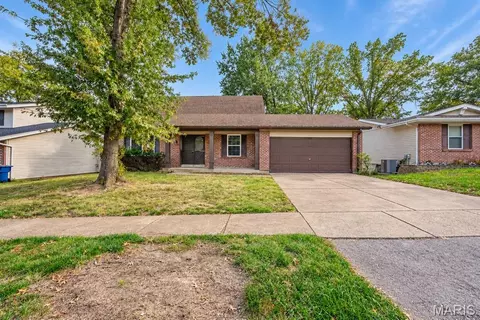
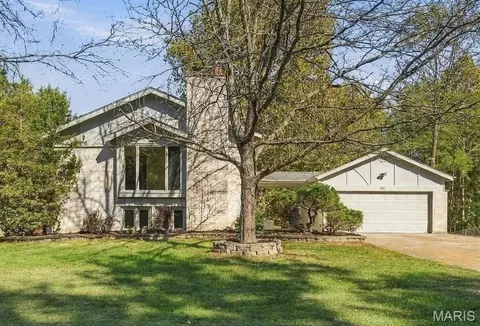
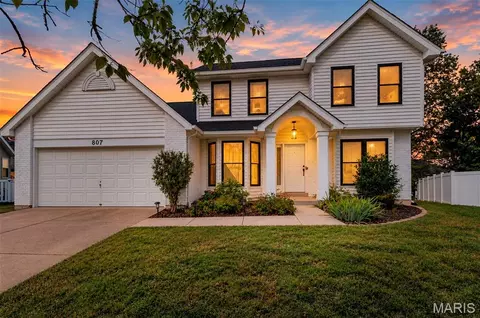
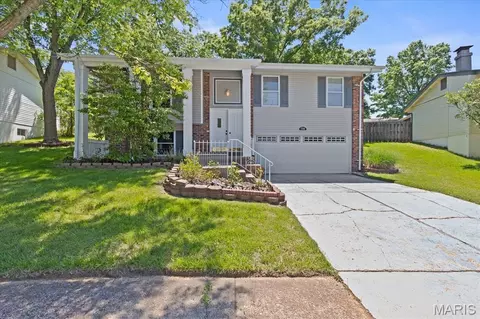
Welcome home to 20 Devore Drive. Located in the much sought after Rockwood School District. This 2 Bedroom 2 Full Bath Home has been completely remodeled and is ready for its new Owners to move right in. Updates include New Flooring, New Lighting and all rooms are freshly painted. The Updated Kitchen has all New Stainless-Steel Appliances that include a Range, Dishwasher, Microwave, and Refrigerator and Beautiful White Cabinets and Granite Countertops. The Kitchen has a Center Island with seating and there is an area adjacent to the Living Room that provides the perfect place for your Dining Table. A sliding door leads to a wonderful outdoor deck and Large Fenced Back Yard. On your way to the Large Two Car Garage, Enjoy the Convenience of this homes Main Floor Laundry. Two Bedrooms and a Remodeled Full Bath in the Hallway complete the Main Level. The newly finished Lower Level includes a New Full Bath making this the perfect place to put your office, man cave or Home Gym! Plan to attend our Open House and see for yourself all this wonderful home has to offer!
- $349,900
- 2Bd
- 2Ba
- 1,784 Sq Ft
New 39 Hours
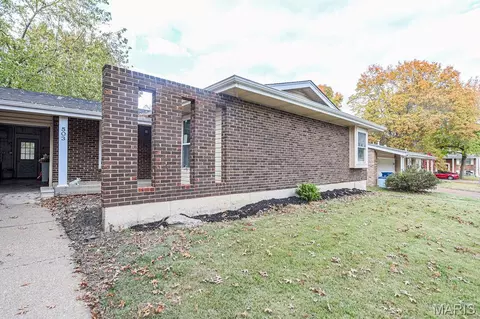
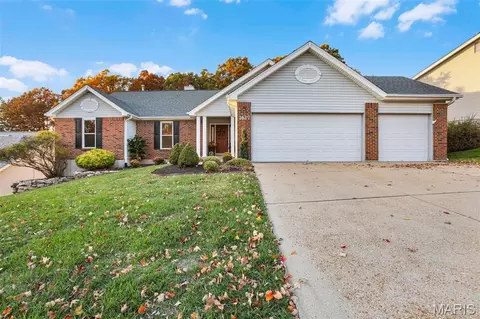
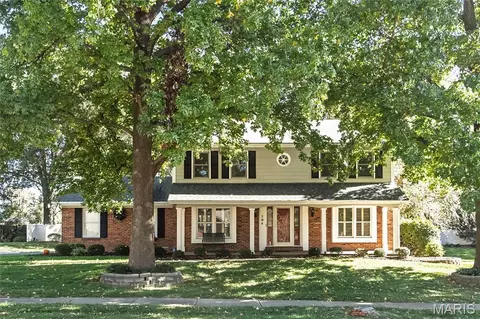
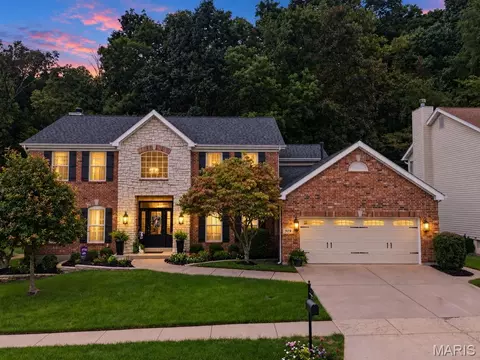
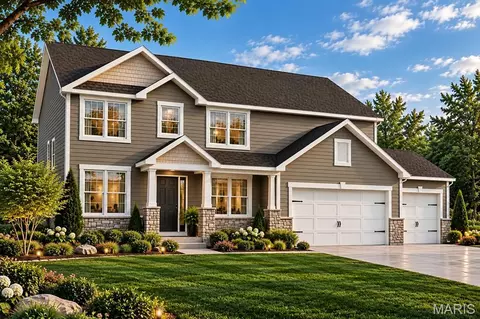
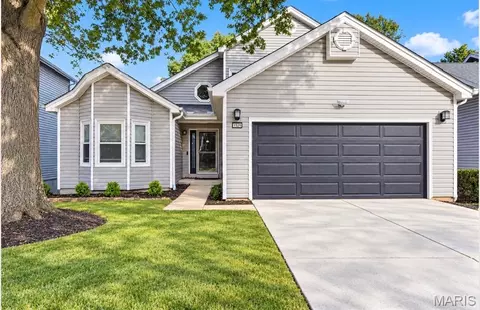
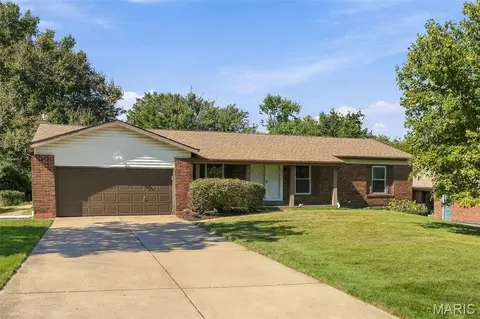
Calling all Investors and savvy buyers looking to put in some sweat equity! Priced to sell in the Westglen Woods neighborhood is this lovely 3 bedroom 2 bath home! Features include hardwood floors, a front living room and family room right off the kitchen as well as a formal dining space! 2 good sized bedrooms and a bathroom down the main hallway lead to a spacious primary room with a large closet and ensuite bath.
In the basement you'll find both a large BONUS room plus a partially finished living area that is ready for your ideas. A large laundry room and seperate utility and laundry room is more space than you'll need for storage and future project!
The yard is level and fenced, the landscaping has been recently cleared out for your vision to take place!
- $260,000
- 3Bd
- 2Ba
- 1,310 Sq Ft
New 41 Hours
More photos to come Saturday Nov 14th. Tucked at the end of a quiet cul-de-sac in Manchester’s Chapparal Park, this well-maintained ranch sits on a lot of nearly 0.4 acres that backs to a creek. Beautiful engineered wood floors run throughout the main level, and plantation shutters dress most of the main-floor windows. The open floor plan centers on a great room with a wood-burning fireplace and views of the backyard, and the eat-in kitchen features granite countertops . There are 3 bedrooms and 3 full baths in all. The finished walk-out lower level is made for entertaining, with a large rec area, a bar, a temperature-controlled wine room, and full bath. Other highlights include HVAC and a water heater from 2018, a 2-car attached garage, and the Parkway School District. Priced to sell as-is, as part of an estate, this is a great opportunity in a sought-after West County location.
- $325,000
- 3Bd
- 3Ba
- 2,812 Sq Ft
Welcome to 356 Windyoak Dr., nestled in a quiet, tree-lined neighborhood within the award-winning Parkway South School District! This beautiful split-foyer home offers over 2,000 square feet of thoughtfully designed living space, blending modern style, comfort, and convenience. With 5 spacious bedrooms and 3 full bathrooms, there is so much to love!
Step inside to a fresh, inviting interior featuring new luxury vinyl plank flooring, a stunning staircase, warm neutral paint tones, beautiful trim and recessed lighting. The main living area is filled with natural light and offers an effortless flow from the dining area to the backyard deck, creating the perfect setting for everyday living and entertaining. The kitchen is sure to impress with custom cabinetry, granite countertops, and stainless steel appliances. All three bathrooms have been tastefully updated, featuring gorgeous tile finishes in the primary bathroom and built-in tub surrounds in the additional two bathrooms.
Head downstairs to discover a cozy lower-level family room, complete with a beautiful brick, wood-burning fireplace—perfect for snuggling up for movie nights or cheering on your favorite team! Just off the family room are two additional bedrooms, offering incredible flexibility for today's lifestyle. Whether you need extra bedrooms, a home office, hobby room, playroom, or guest space, the possibilities are endless. You'll also appreciate the generously sized unfinished room, providing plenty of additional storage.
Step outside to enjoy the lush, fully fenced backyard, complete with a spacious patio and plenty of green space for gardening, pets, and play. Dreaming of a pool? There's room for that, too! With its spacious layout, thoughtful updates, and versatile living spaces, this home offers the perfect combination of comfort, functionality, and room to grow. Don't miss your opportunity to make it yours!
- $399,900
- 5Bd
- 3Ba
- 2,030 Sq Ft
New 46 Hours
Beautifully remodeled 4 Bedroom home in the highly desirable Parkway West area! This property features extensive improvements throughout, including gorgeous white oak engineered flooring and beautifully refreshed living spaces. The newly finished lower level offers additional versatile living space, complete with a bedroom/office and full bathroom—perfect for guests, a home office, or entertaining. The spacious primary suite features a large walk-in closet and an impressive oversized shower. A generously sized laundry room adds convenience and functionality. Step outside to enjoy the brand-new deck and patio, creating the perfect setting for relaxing or entertaining.
- $515,000
- 4Bd
- 3Ba
- 3,301 Sq Ft
New 2 Days
Beautifully updated Atrium Ranch in Rockwood School District (Lafayette) backing to trees on a fantastic lot. 4 bedroom, 3 bath with plenty of updates. Wood entry foyer with separate dining room, vaulted great room with fireplace and atrium wall of windows bringing in a ton of natural light. Updated Kitchen with quartz countertops, new fixtures and stainless appliances, center island and plenty of cabinet space. Breakfast room overlooking the wooded backyard walks out to the composite deck. Main floor laundry off the kitchen with access to the 3 car garage. Primary suite with updated bath with tub and separate shower, new vanity and tops and 2 more good sized bedrooms and updated full bath on the main floor. Finished walk out lower level with large rec room with bar area, 4th bedroom and another updated full bath to go along with plenty of storage space. Other upgrades include Newer Roof (2018), Windows and Doors (2020), HVAC (2019), Deck (2024) Appliances (2026), 3 Car Garage, Irrigation System and so much more!
- $585,000
- 4Bd
- 3Ba
- 2,742 Sq Ft
New 2 Days
FALL in love with this beautiful home in the award-winning Rockwood School District! You simply can't beat the price! This charming home offers a bright and inviting floor plan, an updated kitchen featuring stainless steel appliances, white cabinetry, and stylish countertops, along with an updated bathroom and comfortable living spaces throughout. Step outside and enjoy the HUGE backyard, offering endless possibilities for entertaining, pets, play, gardening, or simply relaxing outdoors. The spacious covered carport adds convenience and additional outdoor space. Surrounded by mature trees and situated in a peaceful setting, this home offers the perfect combination of comfort, charm, and value. An incredible opportunity in Rockwood Schools at a price that's hard to beat! Don't miss your chance to call this one home!
- $209,000
- 3Bd
- 1Ba
- 1,008 Sq Ft
New 2 Days
WOW! Talk about the perfect home for everyone to gather. Perfect for multigenerational living, or someone with a lot of hobbies! SIX true bedrooms! Don't let the size fool you. These are all good size rooms that feel even bigger. Beautiful bathrooms, including the primary suite bath that has glass block and a spa like shower! Multiple bedrooms have 2 closets...the primary has 2 WALK IN closets. One with an organizer and built in vanity! Beautifully updated kitchen and so much room to spread out. Upstairs truly amplifies open concept living with the living room, dining area and kitchen all open to each other. Plus 3 beds and 2 full baths. Downstairs you have a perfect landing spot at the bottom of the stairs and another 3 bedrooms with a full bath. The family room in the lower level is made even more cozy by the gas fireplace. The walk out basement takes you straight to your 2 year old Aspen Spa! (Can be removed if you like). This home truly has room for everyone! All this space AND in award winning Parkway School District. Come home to Ballwin....where you really are close to everything!
- $340,000
- 6Bd
- 3Ba
- 2,688 Sq Ft
New 2 Days
Welcome home to this beautifully appointed two-story traditional residence in the desirable Westridge Manor Estates community of Ballwin! Offering approximately 2,827 square feet of living space, this spacious 4-bedroom, 3.5-bath home combines timeless architectural appeal with an inviting and functional floor plan.
Step inside to a welcoming entry foyer and discover generous living spaces, including a formal living room, separate dining room, and an inviting family room featuring a wood-burning fireplace and built-in bookshelves. The kitchen offers abundant cabinetry, a center island, skylight, and adjoining breakfast area, creating a wonderful setting for everyday living and entertaining.
The spacious primary bedroom retreat features vaulted ceilings, double-door entry, two walk-in closets, and a private ensuite bath with double vanity, soaking tub, and separate shower. Three additional bedrooms provide comfortable accommodations and flexibility for family, guests, or a home office.
Additional highlights include nine-foot ceilings on the main level, main-floor laundry, a finished walk-out lower level with a full bathroom and expansive recreation area, and an attached two-car garage. Enjoy outdoor living from the deck and appreciate the peaceful setting of a cul-de-sac location with the rear of the property backing to common ground.
Conveniently located in highly desired Parkway West Schools, with access to nearby shopping, dining, parks, and everyday amenities. A wonderful opportunity to enjoy space, comfort, and classic traditional style in an established Ballwin neighborhood. Schedule your private showing today!
- $628,000
- 4Bd
- 4Ba
- 2,827 Sq Ft
Beautifully maintained 2 story home offering spacious living areas, timeless architectural details, and a fantastic finished lower level! The welcoming foyer features wood flooring, fluted trim work, a storm door with leaded glass, and a large guest closet. Formal living and dining rooms showcase elegant crown molding, chair rail detailing, box bay windows, and custom plantation shutter window treatments.
The heart of the home is the inviting family room featuring a full masonry fireplace with raised hearth and gas logs, built-in bookcase, French door access to the patio, and an open flow to the kitchen and breakfast room and French doors to living room. The kitchen offers upgraded wood cabinetry, newer appliances, granite counters with tile backsplash, pull-out pantry storage, built-in spice rack, stainless steel sink, built-in microwave, and a bright bay window breakfast area. Built-in custom plantation shutter window treatments complete the rooms. Convenient main floor laundry with built-in shelves adds to the functionality of the home.
The spacious primary suite boasts vaulted ceilings, large walk-in closet, ceiling fan, and private bath with large double bowl vanity, separate tub and shower, and skylight. Two additional generously sized bedrooms offer ample closet space, 2” blinds and hall bath with sizable vanity and tub/shower combination.
The finished lower level expands the living space with a second family room, fourth bedroom, and full bath, making it ideal for guests, extended family, or a home office. Outside, enjoy a large level lot surrounded by mature trees, lush landscaping, inground sprinkler system, aggregate walkway and front porch, patio space for entertaining, and a desirable side-entry garage that is fully finished.
This exceptional home combines comfort, space, and character in a setting you'll love to call home.
- $499,900
- 3Bd
- 4Ba
- 2,587 Sq Ft
New 3 Days
Welcome to this fabulous ranch home in beautiful Ballwin and in the award-winning Parkway South School District. With natural light, engineered hardwood floors throughout most of the main floor, a gorgeous open concept & vaulted ceiling, this home truly is a MUST SEE. Enjoy cozy evenings nestled in front of the charming brick fireplace located in the family room. Cooking is a breeze in this beautiful eat in kitchen including stainless appliances, granite countertops, breakfast bar and eating area. Walkout to your lovely level backyard with 6ft white vinyl privacy fence. The master suite also has a vaulted ceiling, full bath and stylish barn door. With 2 additional bedrooms, guest hall bath, & main floor laundry. The Lower Level is unfinished with so much potential. Close to parks, shopping and restaurants. Did I mention the passed municipal inspection. This beautiful home is move in ready. All that's missing is you!
- $330,000
- 3Bd
- 2Ba
- 1,310 Sq Ft
New 3 Days
Welcome home to this beautifully maintained 3-bedroom, 3 full bath, ranch in the popular Claymont Subdivision and award-winning Parkway West School District; Set on a generous corner lot (.38 acres) featuring a large level fenced yard, shed, rear-entry 2-car garage, and extended driveway with ample parking. New roof in 2025, Furnace 2025, AC 2024, plus other updates! A welcoming covered front porch leads into an inviting foyer and then to the spacious living room highlighted by abundant natural light. Separate dining room in this open area lends itself to the ideal space for everyday living and entertaining. Gleaming hardwood floors run throughout most of the main floor (except kitchen and baths). The warm and bright kitchen overlooks the backyard and features a center island w/ seating, some open wood shelving, S/S appliances, and two pantry closets. The large family room seamlessly connects to the kitchen and is anchored by a masonry wood burning fireplace and offers the perfect gathering spot for football games and movie nights. Sliding glass doors lead to the sunroom and is a nice private retreat overlooking the backyard. Down the center hall are all three nicely sized bedrooms on the main level, including a primary en suite with private bath w/ heated floors and walk-in shower. Updated hall bath includes a tub/shower combination. The finished lower level provides outstanding additional living space- also ideal for guest use; including an updated full bathroom, huge family/recreation area with bar, game room, and two bonus rooms – perfect for a child’s playroom, hobby room, fitness, etc. An unfinished area offers plenty of room for storage, utilities and laundry. Located in a prime Ballwin location near parks, shopping, entertainment and dining. Come see this Move-In ready home today!
- $419,900
- 3Bd
- 3Ba
- 2,634 Sq Ft
New 4 Days
Looking for a quiet neighborhood with easy access to all Manchester Rd. has to offer? This ranch sits on ~0.7 acres, giving you plenty of room to enjoy the private backyard. The home has wood floors throughout the ~1,500 square feet of living space with additional finished areas in the basement. The recently updated kitchen is perfect for entertaining with a view of the gas fireplace through the dining room. The main floor includes a mudroom that lets out on to the deck, perfect for utilizing the expansive backyard or for pets. The partially finished basement features a walkout, plenty of natural light, and refreshed paint and flooring. Don't miss your opportunity to own this gem nestled in the heart of Ballwin!
- $339,900
- 3Bd
- 2Ba
- 1,473 Sq Ft
Showings begin 11/8/2026!!!
Light. Lifestyle. Location!
Soaring ceilings, walls of windows and sunshine at every turn! Welcome to the Cascades, where bright, open living meets neighborhood charm! Just steps from Oak Brook Elementary and a short stroll along the cul-de-sac path to the subdivision pool, this inviting 1.5-story home offers 4 bedrooms, 3 full baths, flexible living spaces and a wonderful Ballwin location.
Step inside to a dramatic vaulted entry, where beautifully finished wood floors and an abundance of windows create a bright, open atmosphere filled with natural light.
The welcoming great room features a gas fireplace framed by windows, adding warmth and charm to this inviting gathering space. Just beyond, the spacious deck offers a wonderful extension of the living area for morning coffee, outdoor dining or simply relaxing. The adjoining updated kitchen features rich, walnut-toned cabinetry beautifully contrasted by granite countertops and a decorative mosaic tile backsplash. Natural light pours through the kitchen window, while the open design creates a warm, inviting gathering place that flows effortlessly into the great room for everyday living and entertaining. Two main-level bedrooms provide comfort and flexibility, while the upper level features a private bedroom with en suite bath and versatile bonus space ideal for a home office, hobby room or potential 5th bedroom.
The finished walkout lower level expands your possibilities with a spacious family or recreation room, dedicated 4th bedroom, full bath and access to the patio. Fresh interior paint, refinished wood floors, updated bath vanities and a newer roof add to the home's appeal.
Beyond your front door, enjoy the lifestyle that makes this location special! Follow the path at the end of the cul-de-sac to the neighborhood pool, appreciate the convenience of nearby Oak Brook Elementary and Parkway schools, or explore Ballwin's parks and recreation. The Pointe at Ballwin Commons, Castlewood State Park and shopping and dining along Manchester Road offer something for everyone.
Come for the sunshine, stay for the lifestyle! Schedule your private showing and discover everything this Cascades home has to offer!
- $405,000
- 4Bd
- 3Ba
- 2,476 Sq Ft
New 7 Days
Stunning 4-bedroom, 4.5-bath home nestled in the highly sought-after Castle Pines subdivision! From the moment you enter the elegant two-story foyer, you'll appreciate the craftsmanship, thoughtful design, and inviting spaces throughout. The foyer is flanked by a formal dining room and a gorgeous private office featuring custom built-ins and French doors. The spacious family room offers a wood-burning fireplace, wet bar with wine refrigerator, and beautiful views of the private, wooded backyard. At the heart of the home is a beautifully appointed chef's kitchen, seamlessly flowing into the impressive two-story hearth room. Featuring gorgeous white Shaker cabinetry, a new gas downdraft range, Blanco sink, stainless steel appliances, and an oversized walk-in pantry, this kitchen is as functional as it is beautiful. A custom built-in desk and charming reading nook provide additional spaces to work, relax, and unwind. The adjoining hearth room, highlighted by a stunning stone fireplace, creates the perfect gathering space for family and friends.
Beautiful hardwood floors extend throughout much of the main level, complemented by a convenient laundry and mudroom. A striking T-shaped staircase with a custom runner leads to the second floor, featuring four spacious bedrooms and three full bathrooms. The luxurious primary suite boasts vaulted ceilings, custom-designed his-and-hers walk-in closets, and a spa-inspired ensuite bath. Two additional bedrooms share a unique Jack-and-Jill bathroom and feature custom closets. The fourth bedroom offers its own private ensuite bath and built-in desk cabinetry. The finished lower level provides exceptional additional living and entertaining space, complete with a bar and kitchenette, playroom or office, workout room, full bathroom, and abundant storage. Step outside to a beautiful paver patio featuring a gorgeous outdoor fireplace, all surrounded by a peaceful, wooded setting that offers the perfect backdrop for relaxing or entertaining. This exceptional home offers the perfect combination of elegance, comfort, functionality, and privacy in one of the area's most desirable neighborhoods. Don't miss your opportunity to make this incredible home yours. Schedule your showing today!
- $789,000
- 4Bd
- 5Ba
- 4,210 Sq Ft
Amazing location, just minutes from everything! This home screams pride of ownership, with a park-like backyard backing onto woods, making it a top choice. As you enter, take in the new steel entry door with tempered glass and built-in blinds, which opens to the foyer with hardwood floors leading to the main level. The hardwood floors on the main floor and lower level, including the staircase between the levels, have also been updated. The beamed vaulted ceilings in the great room/kitchen make this ideal for entertaining. The kitchen has been updated with a center island and an abundance of cabinets, quartz countertops, and it's light and bright, with skylights that bring in natural light and access from your patio slider to your deck, paver patio with an outlet for a hot tub overlooking your park-like backyard. The bedrooms have ceiling fans; wait until you see BOTH fully updated bathrooms, plus the huge primary suite and large walk-in closet.
Looking for a second living area for multi-purpose functions? Check! The siding has been replaced, gutter guards are installed for those pesky leaves, the lighting is updated, the garage doors and openers are newer (2023), and the seller replaced all windows with Anderson tinted windows. This home has been well maintained!
- $400,000
- 3Bd
- 3Ba
- 2,083 Sq Ft
Open SUN 1-2
Move-In Ready Villa in a Prime Cul-de-Sac Setting! Welcome home to this well maintained villa nestled on a quiet, low-traffic cul-de-sac. Step inside to discover a freshly painted interior and new LVP flooring that flows seamlessly throughout the main level. Enjoy your mornings on the private back deck or retreat to the finished basement, ideal for a home office, media room, or extra living space. Offering the perfect blend of comfort, style, and low-maintenance living, this property is a must-see!
- $340,000
- 2Bd
- 3Ba
- 2,068 Sq Ft
Open SUN 1-3
Picture crisp fall mornings with coffee on the covered deck, cozy evenings by the fireplace, and holiday gatherings with room for everyone. Welcome to 814 Reinke, a beautifully renovated 3-bedroom, 3-bathroom home ready for your next chapter. Two inviting living rooms offer space to gather, entertain, or settle into a quiet evening, while the fireplace creates a welcoming place to unwind. Extensive updates include new windows, new plumbing, and a new sewer lateral, complemented by fresh finishes throughout. The finished walkout basement adds flexible space for movie nights, hobbies, or hosting guests, with a separate area offering plenty of storage. Outside, the huge backyard provides room to play, garden, and enjoy the changing seasons, while the covered deck invites you to linger a little longer. From your first morning coffee to your next celebration, this is a place to feel at home.
- $409,000
- 3Bd
- 3Ba
- 3,122 Sq Ft
$16.5K
Rare custom build opportunity in the heart of Ballwin! Situated on a nearly half-acre homesite on a quiet dead-end street just off Manchester Road, this property offers the perfect combination of privacy and convenience. Existing home is removed, creating a blank canvas for your dream home with Lombardo Homes.
The Forest "B" is a 2-story home offering over 3400 square feet of living space with 4 bedrooms, 3.5 bathrooms, a lower level rec room and a 3-car garage. Off the foyer, a study and dining room provide flexible spaces for work, entertaining, or everyday living. The main level features a spacious two-story great room that opens to the kitchen and nook. The kitchen offers an expansive layout with a large walk-in pantry, making it a central gathering space. A family entry with a walk-in closet off the garage helps keep everyday items organized. Upstairs, the private primary suite includes a full bath and large walk-in closet. Three additional bedrooms with walk-in closets, a full bathroom, and a conveniently located laundry room complete the upper level.
At Lombardo Homes, every home is built around you. Enjoy a personalized design experience with endless opportunities to customize finishes, layouts, and features to fit your vision.
Located within the highly sought-after Rockwood School District and just minutes from shopping, dining, parks, and major commuter routes.
THIS IS THE BASE PRICE FOR THE FOREST "B" WHICH INCLUDES THE PRICE OF THE LOT.
- $853,000
- 4Bd
- 4Ba
- 3,426 Sq Ft
$118K
Enjoy the ease of a low-maintenance villa in a picturesque Ballwin community! Located on a tree-lined street surrounded by wooded common ground, this spacious home is full of updates. A landscaped yard and large covered porch welcome you inside. The foyer leads to the open layout of the main living space, with gleaming hardwood floors creating a cohesive look between the living room, kitchen, and dining area. A breakfast bar connects the living room and kitchen, which features granite counters, a tile backsplash, white cabinets with crown molding and glass-front accents, stainless steel appliances, and a charming corner breakfast nook.The primary suite is a retreat with a walk-in closet and spa-like bathroom with granite double vanity and a step-in tile-surround shower. Another bedroom and full bathroom w/granite vanity, as well as a convenient laundry room with built-in shelving completes the main level. The finished walk-out basement adds a family room, third bedroom, and third full bath w/ceramic tile floors and a granite vanity. You’ll also have unfinished space for storage, plus built-in cabinets and a workspace that’s great for hobbies. Take in the views and nature around you on the covered deck and patio. A newer roof gives peace of mind. Community amenities include a clubhouse, pool, and tennis/pickleball courts. In Rockwood Schools, moments from Castlewood State Park and Ferris Park, plus all of the restaurants and shopping along Big Bend or Manchester, with quick access to 141 and I-44, this home is one you won’t want to miss!
- $400,000
- 3Bd
- 3Ba
- 1,771 Sq Ft
2-story home with 4 bed, 3.5 baths with almost 3000sf of living space including the partially finished walk out basement. Main level has a kitchen overlooking the large backyard, a spacious family room with fireplace, a separate dining room, half bath and entry foyer to the second floor. The upper level has 4 spacious bedrooms and 2 full baths. The lower level has a bonus room office, recreation room, bathroom, and laundry area. Property is sold in as/is condition.
- $324,900
- 4Bd
- 4Ba
- 2,204 Sq Ft
You’ll fall in love with this charming, updated home, featuring an open floor plan, stylish decor, and inviting spaces for relaxing or entertaining, both indoors and out. Nestled on a peaceful lot with lovely natural surroundings, this home is truly a special find!
Step inside to an inviting entry that opens to the spacious great room and dining room, highlighted by a soaring vaulted ceiling, striking floor-to-ceiling stone fireplace, and attractive box bay window. The chef’s kitchen offers rich cabinetry, granite countertops, stainless steel appliances, a butler’s pantry, and sliding glass doors leading to a spacious deck—perfect for outdoor dining or entertaining.
The primary suite is a relaxing retreat, featuring a generous sleeping area, walk-in closet, and beautifully updated bath. Two additional spacious bedrooms and a stylish hall bath complete the main level.
The finished walkout lower level offers exceptional versatility, with a large recreation area, cozy family room with fireplace, private office, and updated full bath. Step outside to a second deck featuring a hot tub (included), where you can unwind and enjoy the tranquil setting and scenic creek that meanders along the back of the property.
The two-car garage includes an adjoining oversized utility room, offering endless possibilities for a workshop, art or music studio, home business, or additional storage.
Numerous updates over the years include kitchen and bath remodels, hardwood floors added to the great room and dining room, vinyl windows throughout most of the home (2022), new carpeting (2026), water heater (2026), A/C (2024), and more.
Beautifully updated and offering exceptional versatility in a peaceful natural setting, it's a wonderful place to call home. Don't miss this special opportunity! Some photos have been virtually staged.
- $425,000
- 3Bd
- 3Ba
- 2,556 Sq Ft
Open SUN 1-3
Welcome to this beautifully updated 4-bedroom, 3.5-bath home in the highly desirable Strawberry Ridge subdivision, ideally situated on a private-feeling cul-de-sac atop the ridge. Thoughtfully designed for modern living, this home offers the perfect blend of space, comfort, and connection to nature. A light-filled two-story foyer opens to an inviting open floor plan ideal for everyday living and entertaining. The vaulted great room showcases abundant windows, gorgeous tile flooring, a cozy wood-burning fireplace, creating a warm, welcoming space that flows seamlessly into the kitchen and dining area. The kitchen is the heart of the home, featuring granite countertops and A charming bay window that fills the space with natural light, making it bright, airy, and perfect for both busy mornings and gatherings. The main-floor primary suite offers a true retreat, highlighted herringbone tile flooring, serene wooded views, access to the covered deck with views of the pool right outside the bedroom door, and fully finished Bathroom. The finished walk-out lower level adds flexible living space with a fourth bedroom, full bath, rec room, and laundry, plus access to a covered deck—great for year-round use. Enjoy outdoor living on the spacious deck overlooking the pool and wooded backyard, perfect for relaxing, play, or entertaining. Move-in ready, this home includes major updates: new roof, siding, refreshed landscaping, new hot water heater offering peace of mind for years to come. Located in the top-rated Parkway School District with easy access to Hwy 44 and Big Bend Rd, this home delivers both convenience and a quiet neighborhood feel. Beautifully updated, ideally located, and designed for modern living—this is the one you’ve been waiting for in Ballwin!
- $399,900
- 4Bd
- 4Ba
- 2,019 Sq Ft
Open SUN 11-1
North-facing. This two-story home in the sought-after Westbooke subdivision is loaded with updates! As you pull up to your future home, you will love the wide 3-car driveway for extra parking. This home features a roof that's about one year old, new siding, new gutters, and an oversized patio overlooking your level backyard. Enjoy fall evenings around the outdoor fire pit or hot tub!
This home sparkles with freshly painted interiors throughout and new carpet throughout, except in the primary. It offers an LR/DR combo plus a family room on the main level, which opens to a gorgeous remodeled kitchen with white cabinetry, granite countertops, and brand-new SS appliances, including a gas cooktop range, built-in oven and microwave, and dishwasher, with a clear view of your level yard. The family room has FPL, with a patio door leading to your expanded patio.
The primary suite offers a private retreat with FPL, a spacious walk-in closet, and a remodeled primary bathroom complete with tile flooring, a shower, and a vanity; plus, the bathrooms have been updated, and the newer thermal windows are a bonus! The lower level offers a bathroom, a recreation area, an office, and a storage area.
The level backyard, perfect for so many activities, plus a newer expanded patio, makes this ideal for fall activities. Hot tub stays! Expanded driveway to accommodate 3 cars!
- $488,000
- 4Bd
- 4Ba
- 2,644 Sq Ft
Open SUN 12-2
Updated two-story in Chadwick Estates with four bedrooms, two full baths and a main-floor half bath. Roof replaced in 2019 and Carrier furnace and A/C replaced in 2023. Kitchen updates include new cabinets, countertops and sink, plus a new stainless range, microwave and dishwasher. An adjoining breakfast area provides casual dining space. Bathrooms have been refreshed, and new carpet has been installed upstairs and in the finished lower level. Separate living and dining rooms provide additional gathering space, while the family room has a wood-burning fireplace and access to the backyard patio. All four bedrooms are upstairs, including a primary suite with its own bath. The partially finished lower level offers recreation space and unfinished storage. The home also includes an attached two-car garage and mature landscaping. Located less than half a mile from Hanna Woods Elementary and Parkway South High.
- $449,900
- 4Bd
- 3Ba
- 2,622 Sq Ft
$10K
Your Private Oasis Awaits! This impressive 4-bedroom, 3.5-bath, two-story brick-front home blends elegance, comfort, and exceptional entertaining. A grand two-story foyer welcomes you into the elegant living and dining rooms, featuring a marble-surround fireplace. The expansive eat-in kitchen boasts 42-inch custom cabinetry, quartz countertops, a center island with gas cooktop, stainless steel appliances, vaulted ceilings, and skylights. A private den just off the kitchen is perfect for a home office. Retreat to the luxurious primary suite with cathedral ceilings and a fabulous ensuite bath. The expansive finished lower level offers a spacious family room, wet bar, full bath, and safe room. Step outside to your own resort-style backyard paradise, complete with a composite deck and pergola, flagstone patio, hot tub, and in-ground pool, all surrounded by beautiful wooded privacy. A three-car garage completes this exceptional property. Experience luxury, privacy, and resort-style living all in one remarkable home!
- $780,000
- 4Bd
- 4Ba
- 3,588 Sq Ft
Beautiful mid-century ranch on a level 0.35-acre lot in the Rockwood School District. This 4-bedroom, 2.5-bath home offers 1,703 sq ft on one floor, with hardwood floors in the living room and all four bedrooms and great natural light throughout. The partially updated kitchen opens to a breakfast room and a family room with a wood-burning fireplace, an easy layout for everyday living and hosting. Step out to the large screened-in porch overlooking the fenced, level backyard. The full walk-out lower level is unfinished, ready for storage, a workshop or future finished space. Two-car garage. Minutes to Manchester Road shopping and dining, Vlasis Park and The Pointe at Ballwin Commons, with quick access to Hwy 141.
- $374,900
- 4Bd
- 3Ba
- 1,703 Sq Ft
Discover a rare opportunity to build your dream home on an exceptional .882-acre homesite in the highly desirable West County area! Offering generous space and the opportunity to create a home tailored to your lifestyle, this property provides a unique chance to enjoy brand-new construction in an established, sought-after location.
Introducing the Rainier by Lombardo Homes, a thoughtfully designed one-and-a-half-story home offering over 3300 sq. ft. of living space. This versatile floor plan features 4 bedrooms, 2.5 baths standard, and a highly functional layout ideal for today's lifestyle.
The main level showcases a welcoming foyer with an adjacent dining room, a spacious great room that flows seamlessly into the kitchen and breakfast nook, and a convenient family entry leading to the laundry room. The private main-floor primary suite includes a full bath and generous walk-in closet. A three-car garage completes the main level.
Upstairs, you'll find three additional bedrooms sharing a full bath, along with an unfinished attic offering possibilities for future expansion or storage.
The advertised price represents the base price of the Rainier "F" floor plan and includes the price of the .882-acre homesite. This is a to-be-built home, giving buyers the opportunity to personalize their new home from the ground up. Choose from multiple exterior elevations, customize the elevation to reflect your personal style, or explore other available floor plans to find the perfect fit for your needs.
At Lombardo Homes, every home is built around you. Enjoy an exceptional opportunity to create a truly personalized home in a desirable West County location, backed by the quality, craftsmanship, and attention to detail that set Lombardo Homes apart.
- $1,063,100
- 4Bd
- 3Ba
- 3,363 Sq Ft
Discover a rare opportunity to build your dream home on a beautiful .92-acre homesite in the highly desirable Parkway School District in Ballwin! Surrounded by mature trees, this exceptional property offers a peaceful, private setting with the space and natural beauty that are increasingly difficult to find in such a sought-after location. Enjoy the perfect combination of a spacious, established homesite and the opportunity to build a brand-new home personalized to your lifestyle.
The Redwood by Lombardo Homes is a stunning ranch home offering over 3,000 sq. ft. of beautifully designed living space. The entry opens to a formal dining room and a central gallery leading into a spacious, light-filled great room that flows seamlessly into the gourmet kitchen and breakfast nook. The private primary suite on the main floor includes a luxurious bath, split vanities, walk-in shower, and spacious walk-in closet. The Redwood also features generously sized secondary bedrooms, a private front study, main-floor laundry, and spacious family entry. A three-car garage completes this elegant design.
This is a TO BE BUILT Opportunity. The advertised price represents the base price of the Redwood floor plan and includes the price of the .92-acre homesite. Buyers have the opportunity to customize the floor plan and personalize their new home with features and finishes that reflect their individual needs and lifestyle. Experience the exceptional quality and craftsmanship of Lombardo Homes while enjoying the space, mature trees, and desirable location of this exceptional Ballwin property.
- $970,000
- 3Bd
- 3Ba
- 3,095 Sq Ft
Welcome to 16014 Acorn Valley Ct., where cherished memories meet exciting new possibilities! Tucked away on a quiet
cul-de-sac in the Rockwood School District, this 3-bedroom, 2.5-bath home is ready for its next chapter. A home with great potential, ready for a fresh perspective and personal touches! Whether you're a DIY enthusiast or simply dreaming of a home that's uniquely yours, the possibilities are here! Built and lovingly cared for by the same family for over 30 years, this home has been the setting for countless special moments. The natural flow between the kitchen, hearth room, and dining room creates an inviting place to gather, whether sharing meals and laughter with family and friends or enjoying the simple comfort of a quiet evening at home. The partially finished lower level offers flexible space for a home office, recreation room, or whatever fits your lifestyle. Step outside to the covered patio and backyard, perfect for morning coffee, weekend barbecues, or simply unwinding at the end of the day. Plus, enjoy the convenience of shopping, dining, parks, and everyday essentials just minutes from home. The memories made here are part of its history. The ones still to come are yours to create!
- $489,000
- 3Bd
- 3Ba
- 2,226 Sq Ft
$10K
Welcome to 567 Brook Meadow Dr — one of the most unique and upgraded homes in the entire community! Nestled on a rare cul-de-sac with the largest lot in the neighborhood (0.30 acres backing to trees), this stunning northeast facing 4 bed/4 bath home offers 3,357 sq ft of beautifully finished living space including a fully renovated basement.
Every major system has been updated — brand new roof, siding , windows & Patio door (2025), new HVAC (2022), new water heater (2022), and new LVP flooring throughout the main level (2024). Freshly painted throughout (2026). The chef’s kitchen features quartz countertops, quartz backsplash, center island and pantry. The basement fully finished 2021 is an entertainer’s dream with a wet bar, full bath and custom livewood countertop.
Additional highlights include remote control motorized zebra blinds(2024) on the main level, reverse osmosis drinking water system, radon mitigation system, sump pump, upgraded electric outlets, gas stove, washer & dryer, and light fixtures throughout.
Enjoy beautiful natural light throughout the day thanks to the highly sought after northeast facing orientation — a rare and valued feature. Step outside to beautifully maintained front landscaping that creates incredible curb appeal from the moment you arrive. Private backyard backs to trees for ultimate peace and tranquility.
This home is truly move-in ready with zero big ticket expenses for years to come — everything has already been done for you! Homes like this rarely come to market. Don’t miss your chance to own the crown jewel of the neighborhood!” Passed occupancy has been received as well!
- $519,900
- 4Bd
- 4Ba
- 3,357 Sq Ft
$5K
742 Foxwick Dr is a Ballwin home with over 1,400 square feet of living space on the main level, three bedrooms and two bathrooms. A covered rear patio opens to the backyard. Inside, the kitchen has broad windows above the sink and long counter runs, connecting to a living area with a fireplace and sliding patio door. A separate front living room adjoins the dining area. The primary bedroom has a walk-in closet and an adjoining shower bathroom. Basement rooms, a laundry area and unfinished storage space add to the layout, along with a two-car garage. Included 100-Day Home Warranty with buyer activation
- $375,000
- 3Bd
- 2Ba
- 2,064 Sq Ft
Open SUN 08-7
Incredible price change! If you are ready to put your stamp on something, this two-story gem is your chance to roll up your sleeves and create the showstopper you’ve been dreaming of. From the moment you see the maintenance-free vinyl siding and that charming covered front porch, you’ll see the possibilities. Inside, the layout is designed for easy living. The light-filled living room flows right into a spacious dining area, both featuring classic hardwood floors. The kitchen is ready for your culinary skills and is equipped with newer maple cabinetry, a pantry, and sleek black appliances. The screened-in porch, right off the kitchen, is the perfect place to enjoy your morning coffee or a cool evening breeze or relax in the family room, anchored by a cozy brick fireplace and built-in bookcases. Upstairs, you’ll find four bedrooms, all boasting original hardwoods. The primary suite features with own private bath and walk-in closet. The walk-out lower level includes a finished area that’s ideal for a quiet home office. Please note that the City of Ballwin has a few specific requirements for the occupancy permit (check the additional docs for details), but for the right buyer, this is the ultimate opportunity to build sweat equity in a fantastic location. Bring your vision and make this one shine!
- $379,000
- 4Bd
- 3Ba
- 2,324 Sq Ft
$30K
Some homes just make it easy to picture your life there. Slow mornings around the kitchen island, a house full of friends for the holidays, & evenings on the deck with the trees as your backdrop. This inviting two-story offers all of that, with beautiful gathering spaces & an exceptional walkout lower level that feels like a home of its own. A welcoming front porch opens to a gracious foyer, where hardwood floors flow throughout the main level. Plantation shutters & classic wainscoting bring warmth to the formal dining room, while a private office & separate sun-filled study give everyone a little space of their own. In the family room, a gas fireplace sets the scene for cozy evenings, with the expansive kitchen just steps away. Custom cabinetry, stainless steel appliances, a gas cooktop, double wall ovens, walk-in pantry & an oversized island with seating make this a kitchen where everyone will naturally gather. The adjoining breakfast room opens to the deck for easy outdoor dinners overlooking the wooded setting, & a well-equipped main-floor laundry room keeps everyday living organized. Upstairs, a spacious loft is ready for movie nights, while French doors open to an expansive owner’s retreat with an oversized walk-in closet, dual vanities, a soaking tub & separate shower with a bench. Three additional bedrooms & a hall bath with dual sinks complete the upper level. The walkout lower level is what truly sets this home apart. Bright, beautifully finished & remarkably spacious, it offers a full second kitchen with custom cabinetry, quartz countertops, stainless steel appliances & double ovens, along with a generous living area opening to the patio. A large bedroom suite features a walk-in closet & private bath with a glass-enclosed shower, while a second full bath, separate laundry & abundant storage make this level every bit as livable as the rest of the home. Whether welcoming guests for an extended stay or bringing generations together under one roof, there’s room to enjoy each other & still have your own retreat. Outside, the backyard is a true showstopper! A sprawling lawn opens to a beautiful backdrop of mature trees, offering wonderful privacy & room for everything from a game of catch to celebrations with friends. The new deck with its portico & privacy screen & the lower patio gives everyone a favorite spot to settle in, enjoy the view & stay awhile. Extensive updates, a new roof and new AC provide peace of mind. Perfectly situated on a cul-de-sac, this home is just steps from the path to coveted Oak Brook Elementary. Set in highly sought-after Arbor Valley neighborhood, with beloved Oak Brook Elementary, Top Rated Parkway schools, Castlewood State Park, popular shopping, dining, & easy highway access, this is the kind of place you move to & never want to leave.
- $825,000
- 5Bd
- 5Ba
- 3,820 Sq Ft
Open SUN 1-3
NEW ROOF INSTALLED in this City of Ballwin custom built one owner RANCH home with many quality builder upgrades and newer Great Lake windows. Beautifully landscaped level front yard has a cozy covered front porch and level driveway with easy access into the home. Welcoming foyer leads into the living room/ dining room or down a hallway to the family room with patio doors that lead onto the spacious deck. The newer kitchen and breakfast room with a bay window overlook the serene back yard. Chain link fencing surrounds the level back with a tranquil view of trees. Finished basement with full bathroom and walk out access adds extra space for more bedrooms or a large living area. Oversized 2 car garage with insulated garage door has plenty of space for lawn equipment or added storage. This well maintain home is waiting for you. All this In coveted Parkway school district conveniently located near shopping and restaurants.
- $380,000
- 4Bd
- 3Ba
- 2,752 Sq Ft
$20K
1.5 STORY HOME IN ROCKWOOD SCHOOL DISTRICT. This amazingly updated home is ready for a new owner! ROOF/GUTTERS/DOWNSPOUTS (2025), even NEW WINDOWS! From the curb appeal to the 2 story family room, this home is absolutely lovely! Situated on a cul-de-sac in a desired neighborhood. As you walk in you see how much light flows through the home due to it's beautiful floorplan. There is a room right inside the front door that can be a formal living room, den, office or just a flex room for whatever you need. Walking down the hall you see the expansive 2-story family room with a cozy fireplace and WINDOWS. The updated and eye pleasing kitchen is located in the rear of the home and the MAIN FLOOR PRIMARY BEDROOM w/Primary ensuite is situated on opposite side of family room. Main floor is finished off with a half bath and main floor laundry! Upstairs are 2 more generous sized bedroom and a full bath! Dry and clean basement is ready for you to add extra living sq ft to your new home! Fully fenced and level backyard with patio and lighting is ready for a BBQ, playing with kids or entertaining the pups! DON'T WAIT! Make your appointment NOW.
- $440,000
- 3Bd
- 3Ba
- 2,046 Sq Ft
$10K
Located in the desirable Country Lane Woods, this thoughtfully updated 2-story home offers a great combination of comfort, space, and convenience. Enjoy the neighborhood pool, tennis courts, and playground without the maintenance, while the wooded common ground behind the home provides a peaceful backdrop. A welcoming 2-story entry opens to a light-filled interior featuring new carpet, fresh paint, updated lighting, 6-panel doors and crown molding. The white eat-in kitchen offers stainless steel appliances, a pantry, a large window over the sink overlooking the backyard & a separate dining room for entertaining.
The spacious great room features a wood-burning fireplace and walks out to a deck overlooking the private backyard, which backs to wooded common ground. Upstairs, the primary suite offers a huge walk-in closet and full bath. Two additional bedrooms and a second full bath complete the upper level. The finished walk-out lower level provides a large recreation/family room, bonus room with egress window—perfect for guests, a home office, playroom, or flex space—plus a storage room. Additional highlights include a 2-car garage, fenced yard and new roof (2024). The proactive seller has already completed the Manchester Occupancy Inspection, sewer inspection, and chimney inspection and is providing a 1-year Guard Home Warranty for the buyer. Great location, thoughtful updates, flexible living space, and neighborhood amenities make this a home that's truly ready for its next owner. Check out the neighborhood pool, courts and playground! Nothing left to do but move in and unpack! https://countrylanewoodsii.com/
- $369,000
- 3Bd
- 3Ba
- 2,436 Sq Ft
$16K
Welcome to this spacious, mountain-inspired ranch in Ballwin, where generous living areas meet rich architectural details like beautiful wood floors, impressive moldings, and natural stone accents throughout. The expansive living room is filled with natural light from large windows and centers around a cozy fireplace, custom wood built-ins, and a bar area with a beverage refrigerator. The adjoining kitchen is a chef’s dream, with an oversized center island, abundant cabinetry, double ovens, a walk-in pantry, and a spacious breakfast room. Just off the kitchen, you’ll find a fully enclosed porch, while the living room opens onto an expansive deck with an outdoor stone woodburning fireplace. The impressive main-floor primary suite includes two custom walk-in closets and a spacious bathroom with a soaking tub, a beautifully tiled walk-through shower with dual entrances, dual vanities, and a dedicated seated vanity space. A second bedroom with its own full bathroom, along with a convenient main-floor laundry room, complete this level. The finished lower level feels bright and inviting, with abundant natural light and plenty of additional living space. Enjoy movie nights in the theater room, gather at the built-in wet bar, or relax in the expansive recreation room, offering plenty of options for entertaining and unwinding. Two additional bedrooms and a shared full bathroom complete the lower level. Additional highlights include an attached two-car garage & a porte-cochere leading to a separate two-car garage, an in-ground sprinkler system and a 1-year old architectural shingle roof!
- $1,450,000
- 4Bd
- 4Ba
- 4,910 Sq Ft
$25K
Location, Charm & Space to Enjoy — This Home Has It All!
If you've been searching for a home in a fantastic location, nestled within a wonderful community, with charming updates throughout, look no further!
This inviting 3-bedroom, 2-bathroom home offers the perfect combination of comfort, character, and functionality! Step inside and fall in love with the beautiful hardwood floors and open-concept kitchen, dining, and living areas that create a warm, welcoming atmosphere perfect for everyday living and entertaining.
Enjoy the peace of mind that comes with a roof that's only ONE year old! Step outside to your covered back porch, the perfect spot for morning coffee, evening relaxation, or hosting guests. And let's not forget the generously sized, level, fully fenced backyard you've been dreaming of! Whether it's entertaining, enjoying the outdoors, or giving your four-legged friends plenty of room to roam, this backyard has you covered!
Great location, thoughtful updates, and outdoor space you'll truly appreciate — this one checks so many boxes!
Come see for yourself what makes this house such a wonderful place to call HOME! Interior professional photos coming soon!
- $314,900
- 3Bd
- 2Ba
- 1,475 Sq Ft
This 3 bedroom, 2 bath home has been updated with fresh paint, new carpeting and laminate flooring, updated appliances, updated bathrooms and ready for you to just move in. The kitchen boasts stainless steel appliances and white kitchen cabinets and a large dining room for family dinners. You will love the sun porch off the back of the dining room to show off the large fenced in yard with plenty of shade to sit outside during those hot days. The open floor plan with the living room and dining room combo make this warm and welcoming .room with plenty of light. The primary bedroom has updated carpeting and a large closet. Bedroom 2 and 3 can be used as an office or spare bedroom space. The lower level workout room/recreation room can be added with a full bathroom and wall to wall closets to store games, or your off season clothing. The lower level includes the laundry and an oversized 2 car garage. This home shows well and close to parks, elementary schools, and shopping. If you are looking for a move in ready, then make sure to stop by and see this one.
- $339,000
- 3Bd
- 2Ba
- 1,773 Sq Ft
Welcome home to this charming, spacious 4-bedroom, 3-bath ranch with a 2-car garage! Also, has Passed Ballwin's Municipal Inspection. From the moment you enter, you’ll appreciate the thoughtful layout featuring a welcoming foyer, generously sized office/living space, formal dining room, and convenient pocket doors. The open-concept main living area offers an inviting eat-in kitchen and spacious family room with a cozy gas fireplace and large picture window overlooking the beautiful backyard. The kitchen shines with stainless steel appliances, track and under-cabinet lighting, and beautifully maintained oak cabinetry. The private primary suite features two closets and a luxurious bath with a large shower and whirlpool tub. Three additional bedrooms, another updated full bath and powder room will provide you with plenty of space. Please note that one of the bedrooms was converted as a main level laundry room but this can easily be converted back to a bedroom. Whatever you prefer! Outside, enjoy the oversized patio and generous yard—perfect for entertaining, grilling, relaxing, and making memories. Don’t miss this wonderful opportunity to call this home yours!
- $355,000
- 4Bd
- 3Ba
- 1,955 Sq Ft
$15K
Welcome to 820 JB Hunt Court, where space, flexibility, and location come together beautifully! This impressive four bedroom, three bath home offers approximately 2,933 square feet of living space with room to live, work, entertain, and make it your own. Step inside and discover generous living areas, versatile spaces, and endless possibilities for creating the home that fits your lifestyle. Whether you are hosting friends and family, working from home, enjoying your favorite hobbies, or simply relaxing, this home offers the space to do it all.
Tucked away on a residential court in the desirable Ballwin area, you will enjoy convenient access to parks, shopping, dining, recreation, and everyday amenities.
With nearly 3,000 square feet and so much potential, 820 JB Hunt Court is ready for its next chapter. Come see the possibilities for yourself and schedule your private showing today!
- $549,900
- 4Bd
- 3Ba
- 2,933 Sq Ft
Open SUN 1-3
Tucked gracefully at the end of a quiet cul-de-sac and backing directly to Love Park, 1539 Dietrich Glen offers an extraordinary level of privacy and serenity rarely found in a neighborhood setting. With the parkland creating a beautiful natural backdrop, the setting is exceptionally private - an idyllic retreat paired with the award-winning Parkway School District.
A gracious two-story entry welcomes you into an elegant, thoughtfully designed interior. The main level is appointed with beautiful hardwood flooring throughout, sophisticated arched doorways, and a floor plan perfectly suited to both everyday living and entertaining. Flanking the entry foyer are a private study with French doors and an inviting formal living or dining room. Beyond, the spacious family room is framed by an impressive five-bay window, bathing the space in natural light and offering tranquil views of the park, while a gas fireplace and custom built-ins create a warm and sophisticated focal point.
The adjoining gourmet kitchen blends beauty with function, featuring 42-inch hardwood cabinetry, granite countertops, tile backsplash, stainless steel appliances, double wall ovens, walk-in pantry, recessed lighting, and an expansive center island. A dedicated coffee bar adds an elevated touch to the everyday. The generously sized laundry room, complete with utility sink, provides exceptional storage and convenience.
Upstairs, a versatile loft provides additional living space, while four well-appointed bedrooms offer comfort and privacy. The luxurious primary suite is a true retreat, featuring a vaulted ceiling over the sleeping area and an elegantly appointed en-suite bath. Relax in the corner jetted tub, refresh in the oversized walk-in shower, and enjoy dual vanities, a private water closet, and an exceptional professionally organized walk-in closet designed to beautifully accommodate an extensive wardrobe. Three additional bedrooms share two full baths.
The finished walkout lower level extends the living space in spectacular fashion, offering LVP flooring, an expansive recreation space, a sophisticated wet bar, full bathroom, and a fifth bedroom - ideal for guests, a private retreat, a second home office, or flexible living space.
Additional highlights include zoned HVAC and two water heaters, providing enhanced comfort and convenience throughout the home.
But the defining feature may be the setting. Views into the backyard feel wonderfully removed from the world, with Love Park directly behind the property creating an unparalleled sense of openness, privacy, and natural beauty. From its coveted cul-de-sac position to its exceptional park backdrop, every element of this home reflects a lifestyle that is both sophisticated and serene.
Beautifully appointed. Exceptionally private. Ideally positioned. And proudly served by the award-winning Parkway School District - 1539 Dietrich Glen is truly a distinctive West County offering.
- $725,000
- 5Bd
- 5Ba
- 5,141 Sq Ft
$24.9K
Your search may have just gotten a lot more interesting! Welcome to this well-positioned home in Whispering Oakwood. From the curb, the landscaping and bright, inviting exterior make a great first impression.
Inside, the welcoming layout offers a comfortable balance of everyday living and entertaining. The dining room sits just off the entry, while the office connects to the family room. Continue down the hall, past a convenient half bath, into the open kitchen and family room. Just beyond, the sunroom provides a comfortable spot to relax while taking in views of the backyard with plenty of sun.
Upstairs, you’ll find four bedrooms and two full bathrooms, offering plenty of room for everyday living and guests. The partially finished basement adds even more usable space, featuring a spacious living area that flows directly into a bar area—an ideal setup for watching the game, entertaining friends, or enjoying a relaxed evening at home.
Step outside onto the flagstone patio and enjoy the backyard in every season, whether you’re starting the morning with coffee, sharing brunch with friends, or winding down over dinner. With comfortable living spaces, flexible finished areas, and inviting outdoor space, this is a home that’s easy to appreciate inside and out.
Beyond the home, Whispering Oakwood offers a welcoming atmosphere with plenty of ways to get involved and connect with neighbors. From the WO 500 Soapbox Derby and chili cook-offs to book clubs and other community events, there’s always something happening throughout the year. It’s the kind of neighborhood where neighbors get to know one another and families can enjoy a strong sense of community—a great place to call home and a wonderful place for kids to grow up.
- $499,000
- 4Bd
- 3Ba
- 3,204 Sq Ft
$28K
$15,000 SELLER INCENTIVE! Seller is offering a $15,000 credit toward an interest rate buydown and/or buyer closing costs! Don’t miss this incredible opportunity to make this beautiful home yours!This beautiful two-story has the space, layout and backyard that make a home easy to fall in love with. From the beautifully landscaped exterior and welcoming covered entry, step inside to a soaring two-story foyer filled with natural light. Hardwood floors lead through the main level, where a private office and formal dining room sit just off the entry, giving you the perfect balance of everyday living and space for entertaining. At the heart of the home, the kitchen is bright, spacious and designed for gathering, with crisp white cabinetry, granite countertops, tile backsplash, stainless steel appliances, double wall ovens, built-in microwave, pantry and an oversized center island with seating. An entire wall of additional cabinetry provides incredible storage, while the adjoining breakfast room is wrapped in windows and opens directly to the patio and pool. The open flow continues into the spacious family room, where a gas fireplace creates a warm focal point and a wall of windows brings in beautiful natural light while overlooking the backyard. A large mudroom and laundry room with built-in cubbies, cabinetry and utility sink adds even more storage and keeps everyday life organized. Upstairs, the expansive loft gives you a second living space all its own—perfect for movie nights, relaxing or simply having another place to spread out. The primary suite is a true retreat and one of the highlights of the home, with a vaulted ceiling, dramatic arched window, plenty of room for a sitting area and an exceptionally large walk-in closet. The spacious primary bath features dual vanities with a makeup counter, Jacuzzi tub and separate shower. Three additional bedrooms offer great space and privacy, with two sharing a Jack-and-Jill bath and another featuring its own private en-suite bath. The unfinished lower level offers an impressive amount of additional space with endless possibilities for future finishing, while still providing plenty of room for storage. And then there’s the backyard. Designed to feel like your own private summer getaway, the heated in-ground pool is surrounded by a sprawling patio with room for dining, lounging and entertaining, all overlooking a beautifully landscaped, fully fenced yard with an abundance of green space. There is room to swim, play, entertain or simply spend the day outside, making this a backyard you’ll enjoy from the first warm days of spring well into fall. With a 3-car garage, generous living spaces, multiple places to gather and an incredible outdoor setting, this home brings together the space you want with a layout that makes everyday living and entertaining feel effortless. The location is just as impressive, with top-rated Parkway schools, popular shopping, dining and everyday conveniences just minutes away, and easy highway access to everything St. Louis has to offer. It’s the kind of home that gives you more of everything—more space, more ways to enjoy it, and a location that makes everyday life easy to enjoy.
- $849,900
- 4Bd
- 4Ba
- 3,668 Sq Ft
Open SUN 1-3
Beautifully updated 4-bedroom, 3.5-bath home in the highly sought-after Barrett Meadows subdivision in Des Peres! This meticulously maintained home welcomes you with a two-story entry foyer, hardwood flooring throughout the main level, detailed crown molding, and elegant wainscoting. The kitchen features newer countertops and backsplash, stainless steel appliances, and opens seamlessly to the spacious family room with a cozy wood-burning fireplace and bay window, creating the perfect space for everyday living and entertaining. Formal living and dining rooms provide additional gathering spaces. The master suite features vaulted ceilings, an additional closet, and a well-appointed en-suite bath complete with a custom walk-in closet, double vanity, tub, and separate shower. Three additional generously sized bedrooms and a full bath complete the second level. The finished lower level offers exceptional additional living space with newer flooring throughout, a recreation room, private office, and full bath, making it ideal for entertaining or working from home. Step outside to enjoy the expansive patio and level backyard with plenty of green space for outdoor living, recreation, and gatherings. Recent updates include a newer roof, newer carpeting on the second floor and stairs, water heater, and grinder pump, providing peace of mind for years to come. Located in the award-winning Parkway School District, this home offers an unbeatable location with convenient access to major highways, Manchester Road, Highway 141, shopping, dining, parks, and all that Des Peres has to offer.
- $724,900
- 4Bd
- 4Ba
- 3,890 Sq Ft
$25K
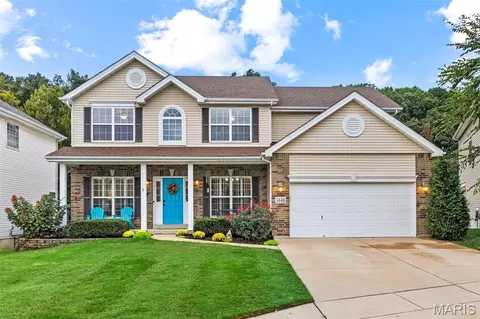
Welcome to this spacious 3-bedroom, 3-bath split-foyer home in the Sorrento 3 subdivision, offering 1,475 sq ft of living space in Parkway South schools. The main level features a bright living room, separate dining room, and a kitchen with adjoining breakfast room. Three comfortable bedrooms include a primary en-suite and an additional full hall bath. New carpet upstairs adds a fresh touch.
Recent updates include a new roof, fascia, and soffit, plus gutter guards for low-maintenance living. The home also features a newer furnace (approximately 5 years old) and a brand-new dishwasher—providing peace of mind and efficiency for years to come.
The finished lower level expands your living space with a large recreation room, an additional exercise room, a third full bath, petite wet bar, and a generous laundry area. Enjoy two fireplaces—one in the living room and one in the lower level—plus walk-up access to the backyard. A large deck off the breakfast room overlooks a spacious, level yard, perfect for entertaining or relaxing outdoors. Attached 2-car garage.
This home offers convenience, comfort, and functionality. Located near parks, shopping, and major roadways, this Ballwin property provides a wonderful opportunity to make it your own.
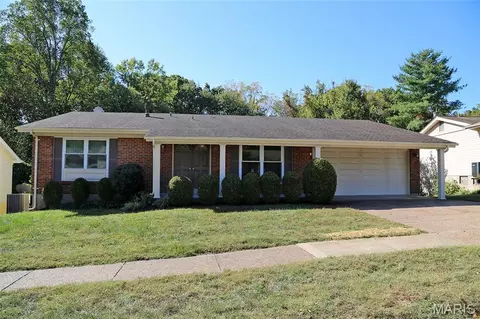
- $339,900
- 3Bd
- 3Ba
- 1,875 Sq Ft
$5K
Don’t see what you’re looking for?
A local real estate agent is the best way to get access to exclusive and off-market properties so you can find home.
Adjust filters to expand your search.
1 - 50 of 136 Houses for sale in Ballwin, MO
Don’t see what you’re looking for?
A local real estate agent is the best way to get access to exclusive and off-market properties so you can find home.
Explore nearby locations
The prices shown are the median list prices.Saint Louis Homes for sale
$195,000
Florissant Homes for sale
$176,500
Manchester Homes for sale
$350,000
Saint Charles Homes for sale
$375,000
Chesterfield Homes for sale
$575,000
Fenton Homes for sale
$750,000
Granite City Homes for sale
$115,000
Ellisville Homes for sale
$384,900
Wildwood Homes for sale
$637,500
Saint Peters Homes for sale
$300,000
Kirkwood Homes for sale
$449,450
Arnold Homes for sale
$363,950
Maryland Heights Homes for sale
$249,900
High Ridge Homes for sale
$204,900
Alton Homes for sale
$99,900
Valley Park Homes for sale
$310,000
63011, MO Homes for sale
$427,000
63123, MO Homes for sale
$279,500
63114, MO Homes for sale
$142,000
63021, MO Homes for sale
$355,000
63122, MO Homes for sale
$529,450
63128, MO Homes for sale
$370,000
63125, MO Homes for sale
$169,900
63017, MO Homes for sale
$489,900
63129, MO Homes for sale
$315,000
63126, MO Homes for sale
$300,000
Jefferson County Homes for sale
$260,000
Saint Louis County Homes for sale
$269,900
Saint Charles County Homes for sale
$399,500
Narrow your search
Ballwin, MO real estate market trends
Statistics as of November 2026
$369K
Avg. list price
$180/Sqft
Avg. price/sqft
207
Homes for sale
2,026 Sqft
Avg. home size
29 Days
Avg. days on market
Movoto makes it easy to track market trends in Ballwin, MO. Whether you’re entering the market or planning your next move, understanding these key metrics can guide smart decisions. Looking for more detailed housing market stats in Ballwin, MO?
Schools
Frequently Asked Questions about Ballwin, MO
In November 2026 Ballwin homes were listed to buy for a median price of $367K, which is a 5% decrease to October 2025 last month, and a 4% decrease to November 2025 last year. The median value of a home listed to buy in Ballwin in November 2026 was $177 per sqft, which is a 1% decrease to October 2025 last month, and a 1% decrease to November 2025 last year.
It is affordable to live in Ballwin. Buying a home in Ballwin is 1% less expensive compared with the national average.
Yes now is a good time to buy property in Ballwin, in November 2026, homes in Ballwin have decreased in value (price per sqft) by 1% in the last year compared with November 2025.
In November 2026, homes to buy in Ballwin spent an median 31 days on the market, a same November 2025 last year.
In November 2026, Ballwin homes were listed to buy for a median price of $367K, with 25% down you would need $2.06K/month to cover expenses and assume that's 35% of your total monthly income, your total yearly income would need to be $70.6K.
Yes now is a good time to sell your house in Ballwin, in November 2026, homes in Ballwin have decreased in value (price per sqft) by 1% in the last year compared with November 2025.