Movoto Real Estate

1539 Dietrich Glen Dr, Ballwin, MO 63021

$749,900
•
  • 5

    bed

  • 5

    bath

  • 4,845

    Sqft ($155/Sqft)

House coming soon

About 1539 Dietrich Glen Dr

Property type House
Neighborhood
Year built 2003
HOA fee $67/month
Lot size 0.4 Acre
Movoto estimate
Parking 3 garage spaces
Property description
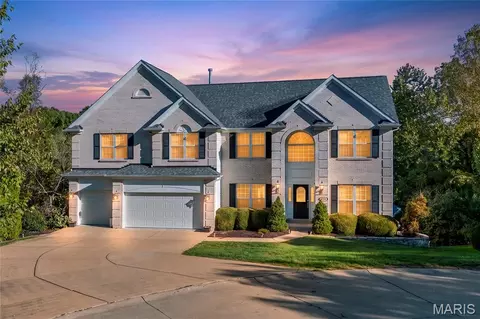
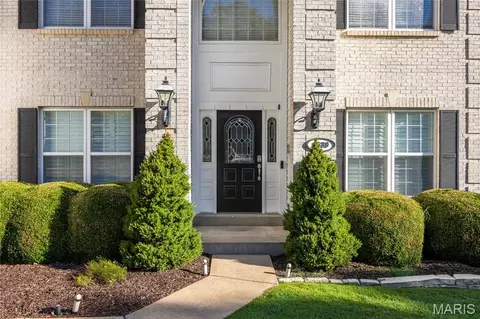
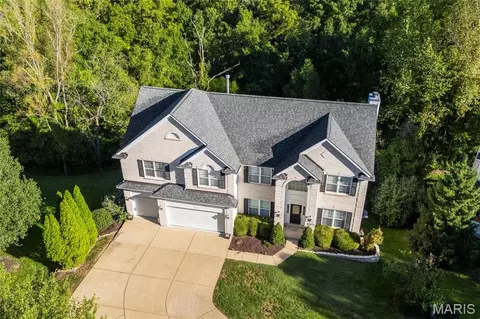
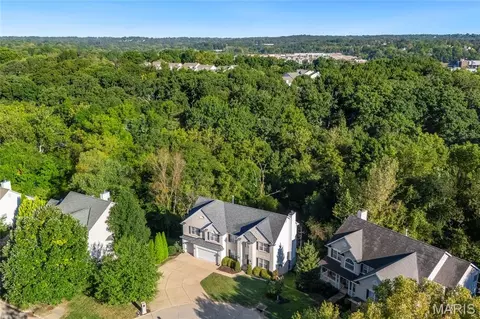
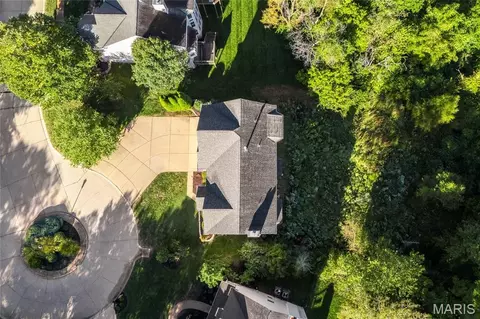
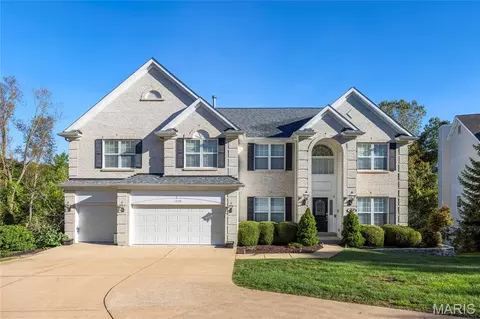
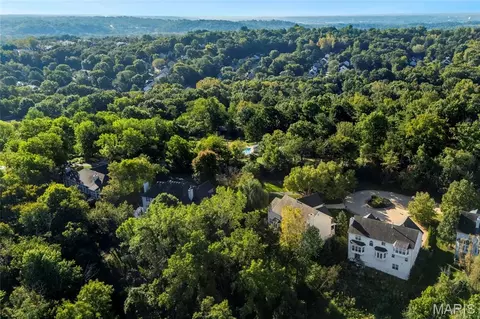
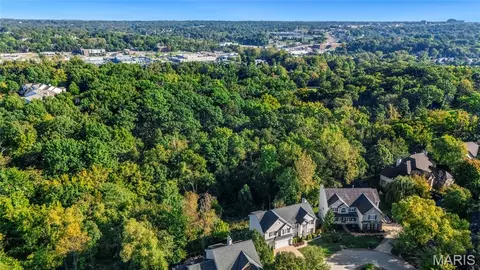
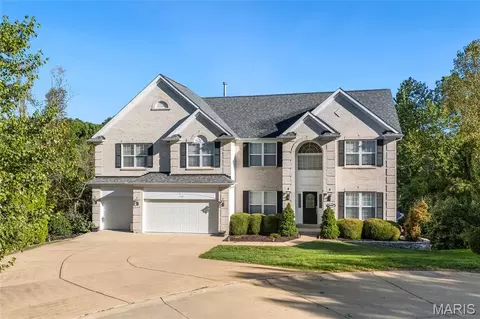
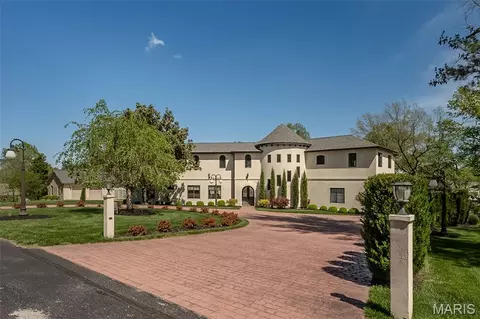
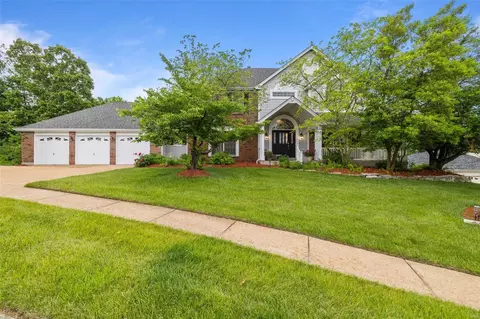
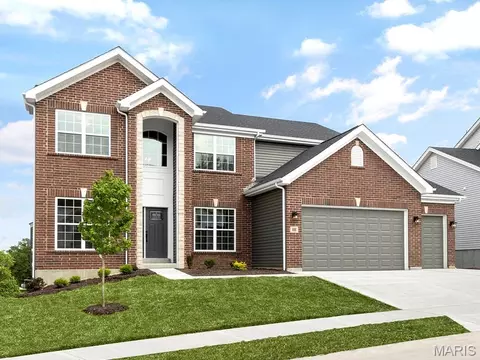
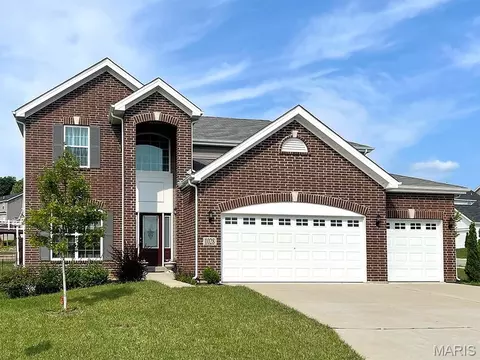
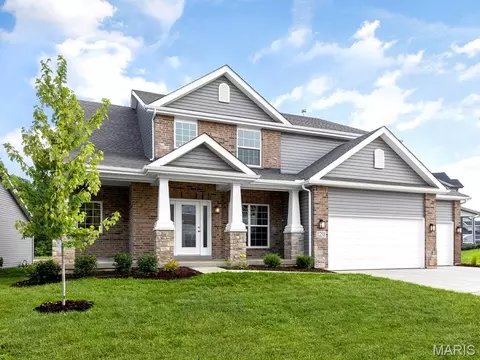
Open Sat 10/10, 12-2pm and Sun 10/11, 12-2pm. Tucked gracefully at the end of a quiet cul-de-sac and backing directly to Love Park, 1539 Dietrich Glen offers an extraordinary level of privacy and serenity rarely found in a neighborhood setting. With the parkland creating a beautiful natural backdrop, the setting is exceptionally private—an idyllic retreat paired with the award-winning Parkway School District. A gracious two-story entry welcomes you into an elegant, thoughtfully designed interior. The main level is appointed with beautiful hardwood flooring throughout, sophisticated arched doorways, and a floor plan perfectly suited to both everyday living and entertaining. Flanking the entry foyer are a private study with French doors and an inviting formal living or dining room. Beyond, the spacious family room is framed by an impressive five-bay window, bathing the space in natural light and offering tranquil views of the park, while a gas fireplace and custom built-ins create a warm and sophisticated focal point. The adjoining gourmet kitchen blends beauty with function, featuring 42-inch hardwood cabinetry, granite countertops, tile backsplash, stainless steel appliances, double wall ovens, walk-in pantry, recessed lighting, and an expansive center island. A dedicated coffee bar adds an elevated touch to the everyday. The generously sized laundry room, complete with utility sink, provides exceptional storage and convenience. Upstairs, a versatile loft provides additional living space, while four well-appointed bedrooms offer comfort and privacy. The luxurious primary suite is a true retreat, featuring a vaulted ceiling over the sleeping area and an elegantly appointed en-suite bath. Relax in the corner jetted tub, refresh in the oversized walk-in shower, and enjoy dual vanities, a private water closet, and an exceptional professionally organized walk-in closet designed to beautifully accommodate an extensive wardrobe. Three additional bedrooms share two full baths. The finished walkout lower level extends the living space in spectacular fashion, offering LVP flooring, an expansive recreation space, a sophisticated wet bar, full bathroom, and a fifth bedroom—ideal for guests, a private retreat, a second home office, or flexible living space. Additional highlights include zoned HVAC and two water heaters, providing enhanced comfort and convenience throughout the home. But the defining feature may be the setting. Views into the backyard feel wonderfully removed from the world, with Love Park directly behind the property creating an unparalleled sense of openness, privacy, and natural beauty. From its coveted cul-de-sac position to its exceptional park backdrop, every element of this home reflects a lifestyle that is both sophisticated and serene. Beautifully appointed. Exceptionally private. Ideally positioned. And proudly served by the award-winning Parkway School District—1539 Dietrich Glen is truly a distinctive West County offering.
Listed by
Listing Agent - Mark Neil Gellman
Listing Office - EXP Realty, LLC
Source: MARIS mls logo
MLS#26055735 • last updated 1 hour ago
Movoto checked MARIS for data 7 minutes ago
Request a virtual or in-person tour
Overview
Cooling/AC Central Air, Electric
Heating Forced Air, Natural Gas
Levels/Style Two, Other, Traditional
MLS # 26055735
SubType Single Family Residence
Living Area (SqFt) 4845
Status Coming Soon
Lot Size (SqFt) 17424
Property Tax 9666
Year Built 2003
HOA Fee 800, Annually
Interior
Total # of Bathrooms 5
# of Full Baths 4
# of Half Baths 1
Total # of Bedrooms 5
Basement Bathroom, Concrete, Partially Finished, Full, Sleeping Area, Sump Pump, Walk-Out Access
Laundry Electric Dryer Hookup, Laundry Room, Main Level
Flooring Hardwood, Luxury Vinyl, Plank
Interior Features Double Vanity, Granite Counters, Kitchen Island, Recessed Lighting, Shower, Two Story Entrance Foyer, Vaulted Ceiling(s), Walk-In Closet(s), Walk-In Pantry, Wet Bar
Appliances Stainless Steel Appliance(s), Electric Cooktop, Plumbed For Ice Maker, Double Oven, Electric Oven, Wall Oven
Window Features Bay Window(s)
Fireplace Gas Log, Living Room
Exterior
Construction Frame
# of Parking Spaces 3
Parking Additional Parking, Attached, Garage, Garage Door Opener, Garage Faces Front, Off Street
Lot Features Cul-De-Sac, Level
Amenities / Utilities
Sewer/Septic Public Sewer
Water Source Public
Electricity Other
HOA Fee Includes Maintenance Grounds, Common Area Maintenance
Location
Area 169 - Parkway South
County St. Louis
Subdivision Dietrich Glen
Elementary School Carman Trails Elem.
Middle School South Middle
High School District Parkway C-2
High School Parkway South High
APN 23P-51-0262
Tour this home
When would you like to see 1539 Dietrich Glen Dr?
question
Have a question about this property? Call us at (844) 430-0869
3/10
6/10
6/10
Source: GreatSchools.org © 2026. All rights reserved.

Around 169 - Parkway South

Explore everything this neighborhood has to offer.
22/100
Walk
86/100
Family
67/100
Dining
88/100
Pet
  • Real Estate
  • MO
  • Saint Louis County
  • Ballwin
  • 63021
  • 1539 Dietrich Glen Dr

My commute

Enter a destination to see travel time and distance.
By entering my info and clicking Ask a Question below, I am providing my e-signature and express written consent to receive marketing emails, calls, and texts (including via automatic telephone dialing systems, AI generative, artificial or pre-recorded voice technology) relating to my inquiry from Movoto (and parties calling/messaging on their behalf) even if my number appears on the company, state, or national Do Not Call Registry. You also agree to ourTerms and Conditions and Privacy Policy. Consent not required to receive services (call 1-844-420-1270 to be connected without providing consent).

Nearby homes for sale in Ballwin, MO

Nearby recently sold homes in Ballwin, MO

Newest listings in 63021

Meet with a real estate agent today (844) 430-0869
The multiple listing information is provided by Mid America Regional Information Systems . IDX information is provided exclusively for consumers’ personal, non-commercial use and that it may not be used for any purpose other than to identify prospective properties consumers may be interested in purchasing. Information deemed reliable but not guaranteed to be accurate. Buyer to verify all information. The information provided is for consumers' personal, non-commercial use and may not be used for any purpose other than to identify prospective properties consumers may be interested in purchasing. Listing information updated every 15 minutes. Terms of use & Privacy Policy, California Privacy Info. Copyright © 2005 - 2026 Movoto, Inc. All rights reserved. Equal Housing Opportunity CalDRE CalDRE #01517281
Movoto Real Estate is committed to ensuring accessibility for individuals with disabilities. We are continuously working to improve the accessibility of our web experience for everyone. We welcome feedback and accommodation requests, please submit them here.
Mid America Regional Information Systems.
The real estate listing data marked with this icon comes from the IDX program of the Mid America Regional Information Systems.
Requests for information regarding mortgage products will be directed to Movoto.com affiliate, Lower, LLC - a licensed Mortgage Lender (NMLS #1124061), or, based on your location, may be redirected to a participating mortgage marketing partner that may pay Lower, LLC for any consumer contact information provided through this site.