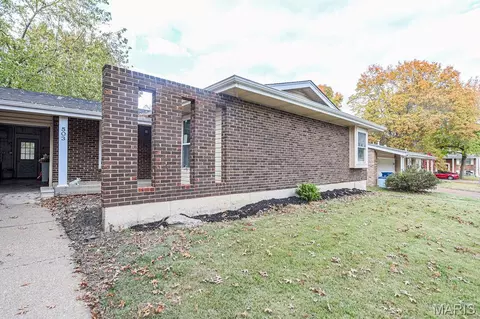
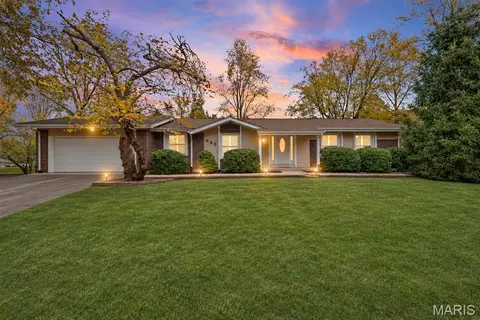
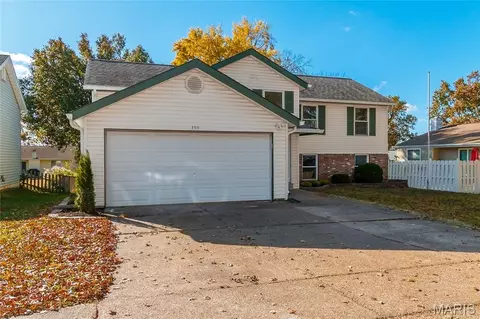
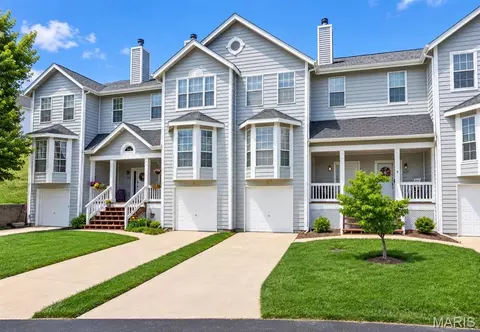
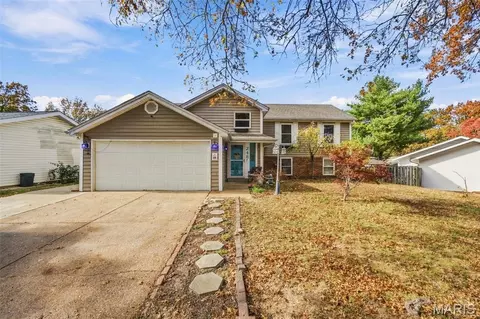
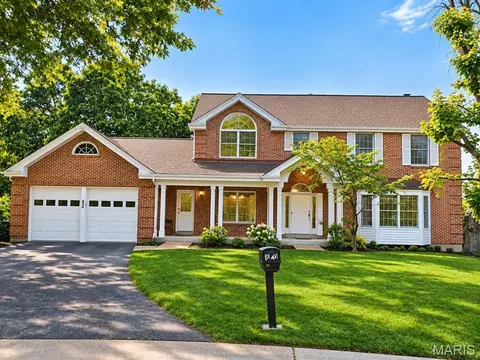
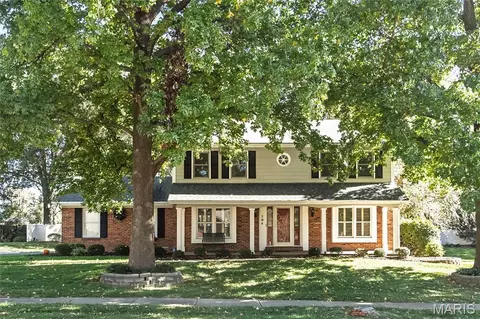
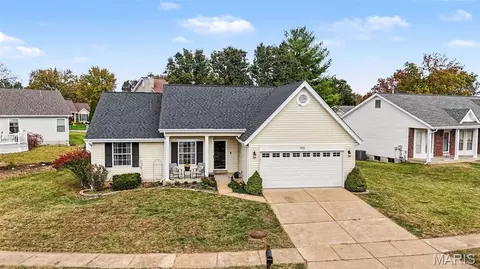
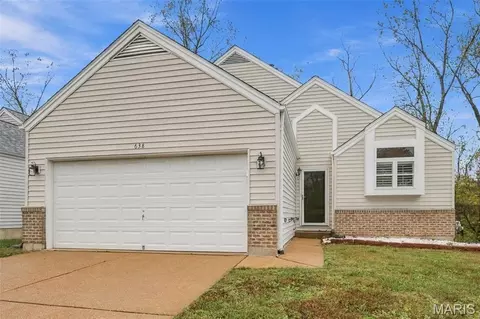
- $335,000
- 3Bd
- 4Ba
- 1,150 Sq Ft
New Listings For Sale in Ballwin, MO
23 Homes
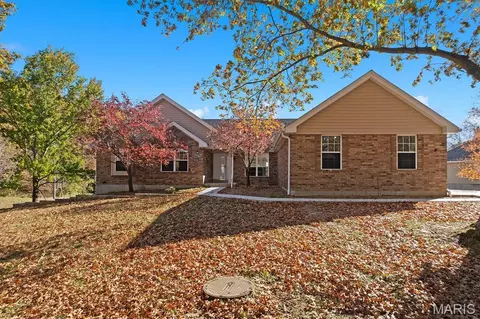
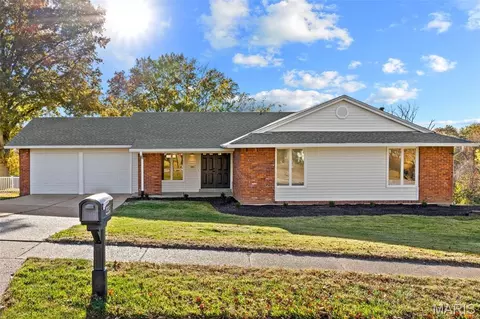
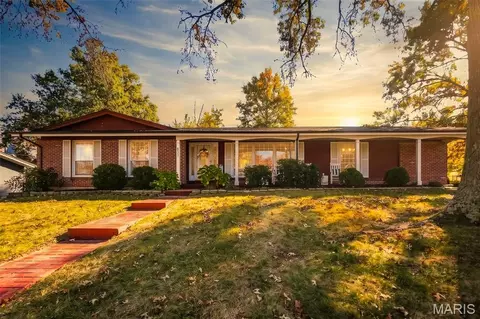
Stunning 3 Bedroom, 2 Bath Ranch on unfinished walk-out basement on corner lot! Scenic subdivision of Forest Ridge Trails. View of the common area ponds from the covered deck off the kitchen and from all windows on the rear of the house. Lots of natural light, vaulted ceilings and gas fireplace in living room. May feel closer to a new construction home than a home built in 1993. So many new updates! New roof, gutters, gutter guards, some downspouts and a chimney cap (2025), new concrete driveway, sidewalk and walk-out patio. Newer water heater, window blinds, primary shower enclosure, basement windows, skylights with remote shades, newer refrigerator, dishwasher and garbage disposal. Plus some additional updates to plumbing, electrical and exterior landscaping beds. Don't forget the new interior paint, vinyl tile and carpeting! All of this and a 3 car garage! Just move in and start planning on how you'd like to customize the full unfinished basement, also with views of the pond! Rough-in plumbing for 3rd basement bathroom. Grab your agent: this won't last long! (Some pictures are virtually staged)
- $500,000
- 3Bd
- 2Ba
- 1,954 Sq Ft
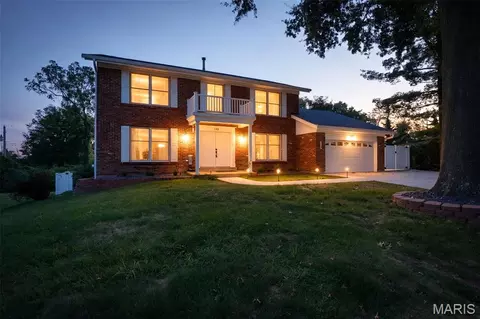
SELLER is offering a 2/1 Temporary rate buy-down! Buyer can enjoy an Interest rate 2% lower in year 1 and 1% lower in year 2. Potential payment savings of hundreds each month. Welcome to this beautifully updated four-bedroom, three-bath home offering over 3,500 square feet of finished living space in the desirable Cedar Valley subdivision. Tucked away at the very back of the neighborhood, this property offers a peaceful setting, low traffic, and added street privacy—all just minutes from Ballwin Golf Course. The main level features beautiful hardwood floors, updated lighting, crown molding, and a newly added 16' x 16' sunroom with its own mini-split cooling system. The spacious family room showcases a wood-burning fireplace and wet bar, creating an inviting space for relaxing or entertaining. The updated kitchen features tile backsplash, granite countertops, stainless steel appliances, and a convenient double pantry. A separate dining room and main-floor laundry add functionality and convenience. The primary suite offers a walk-in closet, updated bath with a walk-in shower, and a custom closet system. Additional bathrooms have also been thoughtfully updated. Outdoor living is exceptional, with a 40' x 12' composite deck, covered front porch, patio area beneath the deck, and a new 12' x 24' radiant pool surrounded by a six-foot vinyl privacy fence. A newly constructed retaining wall adds both function and appeal. New low-voltage uplighting enhances the front of the home and pool area, creating beautiful evening ambiance. The partially finished lower level includes a walk-out to the covered patio beneath the sunroom, providing additional flexible living and recreation space. The fully drywalled garage offers excellent storage and functionality, while the newly extended driveway and additional side parking provide ample room for a boat, RV, or multiple vehicles. Additional recent improvements include a new HVAC system, tankless water heater, updated lighting, and extensive exterior enhancements. With its combination of spacious living areas, thoughtful updates, exceptional outdoor amenities, and private location, this Cedar Valley home offers a rare opportunity to enjoy comfort, entertaining, and privacy in one fantastic property.
- $789,900
- 4Bd
- 3Ba
- 3,560 Sq Ft
New 23 Hours
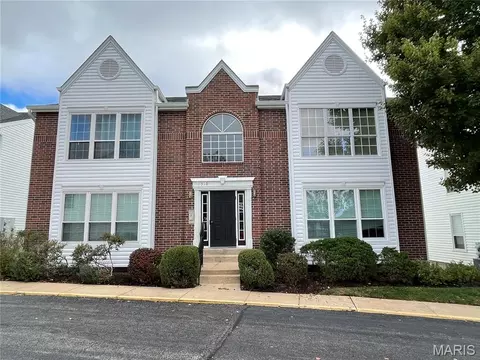
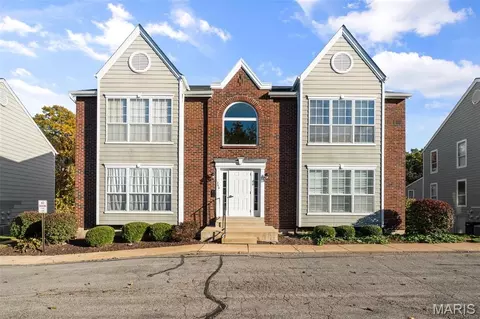
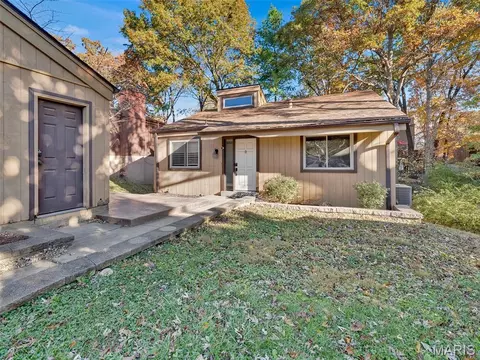
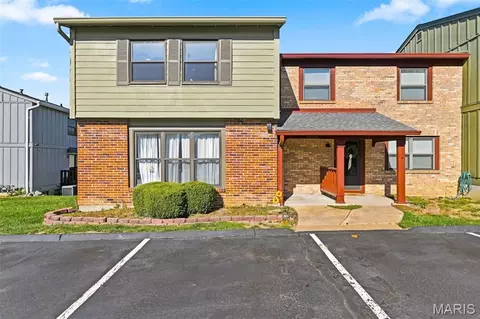
Beautiful 2-bedroom, 2-bath condo featuring an open and inviting layout! The spacious family room flows seamlessly into the dining area, creating a large, open living space perfect for entertaining family and friends. Located on the upper level, this home offers comfortable living with vaulted ceilings that add an airy and spacious feel.
The kitchen features 42-inch cabinets and elegant quartz countertops, offering both style and functionality. The primary bedroom includes a private en-suite bathroom for added comfort and privacy. Enjoy the convenience of an in-unit washer and dryer.
Additional highlights include a garage space and storage area on the lower level. Conveniently located near Big Bend Blvd. and Highway 141, with easy access to parks, shopping, schools, hospitals, and major highways.
A wonderful opportunity to enjoy comfortable living in a convenient location!
- $174,900
- 2Bd
- 2Ba
- 1,009 Sq Ft
New 32 Hours
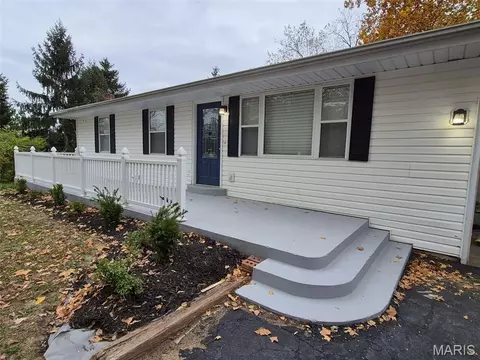
Welcome home to 20 Devore Drive. Located in the much sought after Rockwood School District. This 2 Bedroom 2 Full Bath Home has been completely remodeled and is ready for its new Owners to move right in. Updates include New Flooring, New Lighting and all rooms are freshly painted. The Updated Kitchen has all New Stainless-Steel Appliances that include a Range, Dishwasher, Microwave, and Refrigerator and Beautiful White Cabinets and Granite Countertops. The Kitchen has a Center Island with seating and there is an area adjacent to the Living Room that provides the perfect place for your Dining Table. A sliding door leads to a wonderful outdoor deck and Large Fenced Back Yard. On your way to the Large Two Car Garage, Enjoy the Convenience of this homes Main Floor Laundry. Two Bedrooms and a Remodeled Full Bath in the Hallway complete the Main Level. The newly finished Lower Level includes a New Full Bath making this the perfect place to put your office, man cave or Home Gym! Plan to attend our Open House and see for yourself all this wonderful home has to offer!
- $349,900
- 2Bd
- 2Ba
- 1,784 Sq Ft
New 40 Hours
Calling all Investors and savvy buyers looking to put in some sweat equity! Priced to sell in the Westglen Woods neighborhood is this lovely 3 bedroom 2 bath home! Features include hardwood floors, a front living room and family room right off the kitchen as well as a formal dining space! 2 good sized bedrooms and a bathroom down the main hallway lead to a spacious primary room with a large closet and ensuite bath.
In the basement you'll find both a large BONUS room plus a partially finished living area that is ready for your ideas. A large laundry room and seperate utility and laundry room is more space than you'll need for storage and future project!
The yard is level and fenced, the landscaping has been recently cleared out for your vision to take place!
- $260,000
- 3Bd
- 2Ba
- 1,310 Sq Ft
New 42 Hours
More photos to come Saturday Nov 14th. Tucked at the end of a quiet cul-de-sac in Manchester’s Chapparal Park, this well-maintained ranch sits on a lot of nearly 0.4 acres that backs to a creek. Beautiful engineered wood floors run throughout the main level, and plantation shutters dress most of the main-floor windows. The open floor plan centers on a great room with a wood-burning fireplace and views of the backyard, and the eat-in kitchen features granite countertops . There are 3 bedrooms and 3 full baths in all. The finished walk-out lower level is made for entertaining, with a large rec area, a bar, a temperature-controlled wine room, and full bath. Other highlights include HVAC and a water heater from 2018, a 2-car attached garage, and the Parkway School District. Priced to sell as-is, as part of an estate, this is a great opportunity in a sought-after West County location.
- $325,000
- 3Bd
- 3Ba
- 2,812 Sq Ft
Welcome to 356 Windyoak Dr., nestled in a quiet, tree-lined neighborhood within the award-winning Parkway South School District! This beautiful split-foyer home offers over 2,000 square feet of thoughtfully designed living space, blending modern style, comfort, and convenience. With 5 spacious bedrooms and 3 full bathrooms, there is so much to love!
Step inside to a fresh, inviting interior featuring new luxury vinyl plank flooring, a stunning staircase, warm neutral paint tones, beautiful trim and recessed lighting. The main living area is filled with natural light and offers an effortless flow from the dining area to the backyard deck, creating the perfect setting for everyday living and entertaining. The kitchen is sure to impress with custom cabinetry, granite countertops, and stainless steel appliances. All three bathrooms have been tastefully updated, featuring gorgeous tile finishes in the primary bathroom and built-in tub surrounds in the additional two bathrooms.
Head downstairs to discover a cozy lower-level family room, complete with a beautiful brick, wood-burning fireplace—perfect for snuggling up for movie nights or cheering on your favorite team! Just off the family room are two additional bedrooms, offering incredible flexibility for today's lifestyle. Whether you need extra bedrooms, a home office, hobby room, playroom, or guest space, the possibilities are endless. You'll also appreciate the generously sized unfinished room, providing plenty of additional storage.
Step outside to enjoy the lush, fully fenced backyard, complete with a spacious patio and plenty of green space for gardening, pets, and play. Dreaming of a pool? There's room for that, too! With its spacious layout, thoughtful updates, and versatile living spaces, this home offers the perfect combination of comfort, functionality, and room to grow. Don't miss your opportunity to make it yours!
- $399,900
- 5Bd
- 3Ba
- 2,030 Sq Ft
New 46 Hours
Welcome to this spacious 3-bedroom, 2.5-bath townhome in the heart of Ballwin, located in the highly desirable Parkway School District! One of the largest units in the community, this home offers an inviting open floor plan with generous living spaces perfect for both everyday living and entertaining. The main level features a beautiful bay window that fills the space with natural light, a cozy wood-burning fireplace, a convenient half bath, and access to a private deck ideal for relaxing or outdoor gatherings. Upstairs, you'll find a spacious primary suite with a private full bath, along with two additional bedrooms and a second full bathroom. The lower level provides abundant storage and direct access to the private tuck-under garage. Enjoy fantastic community amenities, including a swimming pool and private walking trail! Conveniently located near shopping, dining, parks, and major highways, this home offers the perfect combination of space, comfort, and low-maintenance living in a sought-after Ballwin location. Don't miss this wonderful opportunity!
- $185,000
- 3Bd
- 3Ba
- 1,446 Sq Ft
New 47 Hours
Beautifully remodeled 4 Bedroom home in the highly desirable Parkway West area! This property features extensive improvements throughout, including gorgeous white oak engineered flooring and beautifully refreshed living spaces. The newly finished lower level offers additional versatile living space, complete with a bedroom/office and full bathroom—perfect for guests, a home office, or entertaining. The spacious primary suite features a large walk-in closet and an impressive oversized shower. A generously sized laundry room adds convenience and functionality. Step outside to enjoy the brand-new deck and patio, creating the perfect setting for relaxing or entertaining.
- $515,000
- 4Bd
- 3Ba
- 3,301 Sq Ft
New 2 Days
Welcome to this beautifully maintained second-floor condo offering comfortable, easy living in a great location! Vaulted ceilings and an open floor plan give the home a spacious feel, while natural light fills the living spaces. The living room opens to the dining area and kitchen, creating a great setup for everyday living or entertaining. The home offers two bedrooms and two full bathrooms, including a private primary suite with an en-suite bath and ample closet space. The second bedroom makes a great guest room, home office, or den. Additional features include an attached garage, private lower-level storage room, and a roof replaced in 2022. Just seconds from Highway 141 and conveniently located near shopping, restaurants, parks, and highly regarded schools, this condo makes it easy to enjoy everything the area has to offer. A great opportunity for comfortable, low-maintenance living in a location that's hard to beat!
- $159,900
- 2Bd
- 2Ba
- 1,009 Sq Ft
New 2 Days
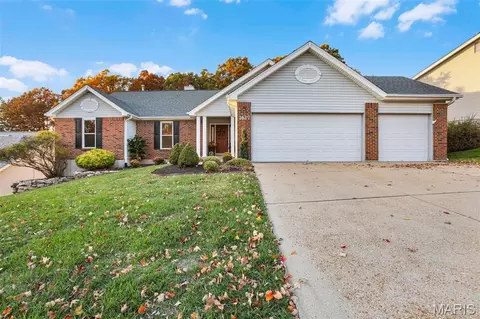
Beautifully updated Atrium Ranch in Rockwood School District (Lafayette) backing to trees on a fantastic lot. 4 bedroom, 3 bath with plenty of updates. Wood entry foyer with separate dining room, vaulted great room with fireplace and atrium wall of windows bringing in a ton of natural light. Updated Kitchen with quartz countertops, new fixtures and stainless appliances, center island and plenty of cabinet space. Breakfast room overlooking the wooded backyard walks out to the composite deck. Main floor laundry off the kitchen with access to the 3 car garage. Primary suite with updated bath with tub and separate shower, new vanity and tops and 2 more good sized bedrooms and updated full bath on the main floor. Finished walk out lower level with large rec room with bar area, 4th bedroom and another updated full bath to go along with plenty of storage space. Other upgrades include Newer Roof (2018), Windows and Doors (2020), HVAC (2019), Deck (2024) Appliances (2026), 3 Car Garage, Irrigation System and so much more!
- $585,000
- 4Bd
- 3Ba
- 2,742 Sq Ft
New 2 Days
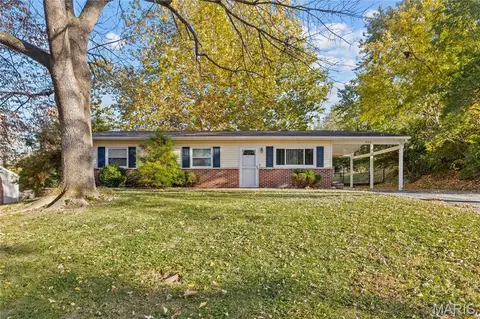
FALL in love with this beautiful home in the award-winning Rockwood School District! You simply can't beat the price! This charming home offers a bright and inviting floor plan, an updated kitchen featuring stainless steel appliances, white cabinetry, and stylish countertops, along with an updated bathroom and comfortable living spaces throughout. Step outside and enjoy the HUGE backyard, offering endless possibilities for entertaining, pets, play, gardening, or simply relaxing outdoors. The spacious covered carport adds convenience and additional outdoor space. Surrounded by mature trees and situated in a peaceful setting, this home offers the perfect combination of comfort, charm, and value. An incredible opportunity in Rockwood Schools at a price that's hard to beat! Don't miss your chance to call this one home!
- $209,000
- 3Bd
- 1Ba
- 1,008 Sq Ft
New 2 Days
WOW! Talk about the perfect home for everyone to gather. Perfect for multigenerational living, or someone with a lot of hobbies! SIX true bedrooms! Don't let the size fool you. These are all good size rooms that feel even bigger. Beautiful bathrooms, including the primary suite bath that has glass block and a spa like shower! Multiple bedrooms have 2 closets...the primary has 2 WALK IN closets. One with an organizer and built in vanity! Beautifully updated kitchen and so much room to spread out. Upstairs truly amplifies open concept living with the living room, dining area and kitchen all open to each other. Plus 3 beds and 2 full baths. Downstairs you have a perfect landing spot at the bottom of the stairs and another 3 bedrooms with a full bath. The family room in the lower level is made even more cozy by the gas fireplace. The walk out basement takes you straight to your 2 year old Aspen Spa! (Can be removed if you like). This home truly has room for everyone! All this space AND in award winning Parkway School District. Come home to Ballwin....where you really are close to everything!
- $340,000
- 6Bd
- 3Ba
- 2,688 Sq Ft
New 2 Days
Welcome home to this beautifully appointed two-story traditional residence in the desirable Westridge Manor Estates community of Ballwin! Offering approximately 2,827 square feet of living space, this spacious 4-bedroom, 3.5-bath home combines timeless architectural appeal with an inviting and functional floor plan.
Step inside to a welcoming entry foyer and discover generous living spaces, including a formal living room, separate dining room, and an inviting family room featuring a wood-burning fireplace and built-in bookshelves. The kitchen offers abundant cabinetry, a center island, skylight, and adjoining breakfast area, creating a wonderful setting for everyday living and entertaining.
The spacious primary bedroom retreat features vaulted ceilings, double-door entry, two walk-in closets, and a private ensuite bath with double vanity, soaking tub, and separate shower. Three additional bedrooms provide comfortable accommodations and flexibility for family, guests, or a home office.
Additional highlights include nine-foot ceilings on the main level, main-floor laundry, a finished walk-out lower level with a full bathroom and expansive recreation area, and an attached two-car garage. Enjoy outdoor living from the deck and appreciate the peaceful setting of a cul-de-sac location with the rear of the property backing to common ground.
Conveniently located in highly desired Parkway West Schools, with access to nearby shopping, dining, parks, and everyday amenities. A wonderful opportunity to enjoy space, comfort, and classic traditional style in an established Ballwin neighborhood. Schedule your private showing today!
- $628,000
- 4Bd
- 4Ba
- 2,827 Sq Ft
Beautifully maintained 2 story home offering spacious living areas, timeless architectural details, and a fantastic finished lower level! The welcoming foyer features wood flooring, fluted trim work, a storm door with leaded glass, and a large guest closet. Formal living and dining rooms showcase elegant crown molding, chair rail detailing, box bay windows, and custom plantation shutter window treatments.
The heart of the home is the inviting family room featuring a full masonry fireplace with raised hearth and gas logs, built-in bookcase, French door access to the patio, and an open flow to the kitchen and breakfast room and French doors to living room. The kitchen offers upgraded wood cabinetry, newer appliances, granite counters with tile backsplash, pull-out pantry storage, built-in spice rack, stainless steel sink, built-in microwave, and a bright bay window breakfast area. Built-in custom plantation shutter window treatments complete the rooms. Convenient main floor laundry with built-in shelves adds to the functionality of the home.
The spacious primary suite boasts vaulted ceilings, large walk-in closet, ceiling fan, and private bath with large double bowl vanity, separate tub and shower, and skylight. Two additional generously sized bedrooms offer ample closet space, 2” blinds and hall bath with sizable vanity and tub/shower combination.
The finished lower level expands the living space with a second family room, fourth bedroom, and full bath, making it ideal for guests, extended family, or a home office. Outside, enjoy a large level lot surrounded by mature trees, lush landscaping, inground sprinkler system, aggregate walkway and front porch, patio space for entertaining, and a desirable side-entry garage that is fully finished.
This exceptional home combines comfort, space, and character in a setting you'll love to call home.
- $499,900
- 3Bd
- 4Ba
- 2,587 Sq Ft
New 3 Days
Welcome to this fabulous ranch home in beautiful Ballwin and in the award-winning Parkway South School District. With natural light, engineered hardwood floors throughout most of the main floor, a gorgeous open concept & vaulted ceiling, this home truly is a MUST SEE. Enjoy cozy evenings nestled in front of the charming brick fireplace located in the family room. Cooking is a breeze in this beautiful eat in kitchen including stainless appliances, granite countertops, breakfast bar and eating area. Walkout to your lovely level backyard with 6ft white vinyl privacy fence. The master suite also has a vaulted ceiling, full bath and stylish barn door. With 2 additional bedrooms, guest hall bath, & main floor laundry. The Lower Level is unfinished with so much potential. Close to parks, shopping and restaurants. Did I mention the passed municipal inspection. This beautiful home is move in ready. All that's missing is you!
- $330,000
- 3Bd
- 2Ba
- 1,310 Sq Ft
New 3 Days
Welcome home to this beautifully maintained 3-bedroom, 3 full bath, ranch in the popular Claymont Subdivision and award-winning Parkway West School District; Set on a generous corner lot (.38 acres) featuring a large level fenced yard, shed, rear-entry 2-car garage, and extended driveway with ample parking. New roof in 2025, Furnace 2025, AC 2024, plus other updates! A welcoming covered front porch leads into an inviting foyer and then to the spacious living room highlighted by abundant natural light. Separate dining room in this open area lends itself to the ideal space for everyday living and entertaining. Gleaming hardwood floors run throughout most of the main floor (except kitchen and baths). The warm and bright kitchen overlooks the backyard and features a center island w/ seating, some open wood shelving, S/S appliances, and two pantry closets. The large family room seamlessly connects to the kitchen and is anchored by a masonry wood burning fireplace and offers the perfect gathering spot for football games and movie nights. Sliding glass doors lead to the sunroom and is a nice private retreat overlooking the backyard. Down the center hall are all three nicely sized bedrooms on the main level, including a primary en suite with private bath w/ heated floors and walk-in shower. Updated hall bath includes a tub/shower combination. The finished lower level provides outstanding additional living space- also ideal for guest use; including an updated full bathroom, huge family/recreation area with bar, game room, and two bonus rooms – perfect for a child’s playroom, hobby room, fitness, etc. An unfinished area offers plenty of room for storage, utilities and laundry. Located in a prime Ballwin location near parks, shopping, entertainment and dining. Come see this Move-In ready home today!
- $419,900
- 3Bd
- 3Ba
- 2,634 Sq Ft
New 4 Days
Located in Country Lane Woods in Manchester and the Parkway School District, this 3 bedroom, 2 full bath home sits in a wooded setting close to 141 and 270. The main level has a kitchen that opens to the living room, which has a vaulted ceiling and skylight, plus a back deck, the primary bedroom, a second bedroom and a full bath finish off the main level. The lower level has a recreation room, the 3rd bedroom, a 2nd full bath and a bonus room for storage or hobbies. Updates include a new AC (9/26), brand new carpet and a roof replaced in 2023. There is a detached 2 car garage and a private front patio. The neighborhood has a pool, tennis court and clubhouse.
- $250,000
- 3Bd
- 2Ba
- 1,920 Sq Ft
Welcome to this absolutely beautiful condo in prime location. AAA Rockwood school, and close to hwy and shopping. Black granite master bath, with Italian cabinets and custom mirrors with shelves. Cherry cabinets and custom pantry in kitchen with granite countertops, . Second bath has slate title and custom mirrors.New washer, dryer. Garage, and many more. Location: Upper Level
- $280,000
- 3Bd
- 2Ba
- 1,792 Sq Ft
New 5 Days
Looking for a quiet neighborhood with easy access to all Manchester Rd. has to offer? This ranch sits on ~0.7 acres, giving you plenty of room to enjoy the private backyard. The home has wood floors throughout the ~1,500 square feet of living space with additional finished areas in the basement. The recently updated kitchen is perfect for entertaining with a view of the gas fireplace through the dining room. The main floor includes a mudroom that lets out on to the deck, perfect for utilizing the expansive backyard or for pets. The partially finished basement features a walkout, plenty of natural light, and refreshed paint and flooring. Don't miss your opportunity to own this gem nestled in the heart of Ballwin!
- $339,900
- 3Bd
- 2Ba
- 1,473 Sq Ft
Welcome to 13353 Hiddencrest Ln! This stunning end-unit 2-story townhome in the desirable Hidden Meadow community offers 3 bedrooms, 2.5 bathrooms, and over 1,500 square feet of living space! Step inside to find new luxury vinyl plank flooring on the main level, a spacious, light-filled family room, and an updated powder room. The kitchen features newer cabinets and marble countertops (2022), updated hardware, a brand-new dishwasher, and connects seamlessly to the dining area. Upstairs, the spacious primary suite offers a walk-in closet and updated private bath, along with two additional generously sized bedrooms and an updated full hall bathroom. The finished lower level provides even more living space with canned lights throughout, featuring a rec room and bonus room with additional closet. Enjoy outdoor relaxation on the rear deck overlooking common ground. Additional perks include two assigned parking spaces and fantastic community amenities, including a swimming pool, tennis court, basketball hoop, and clubhouse. The HOA fee includes water, sewer, trash, snow removal, grounds and parking maintenance, pool and clubhouse access, and master insurance coverage. **Even better, rentals are permitted, making this an excellent opportunity for both owner-occupants and investors looking to add a great property to their rental portfolio!** Conveniently located near shopping, restaurants, Queeny Park, great schools, and with easy access to Highways 270, 141, 40, and 44. Don't miss this wonderful opportunity to enjoy low-maintenance living in a fantastic location!
- $240,000
- 3Bd
- 3Ba
- 1,560 Sq Ft
New 6 Days
Showings begin 11/8/2026!!!
Light. Lifestyle. Location!
Soaring ceilings, walls of windows and sunshine at every turn! Welcome to the Cascades, where bright, open living meets neighborhood charm! Just steps from Oak Brook Elementary and a short stroll along the cul-de-sac path to the subdivision pool, this inviting 1.5-story home offers 4 bedrooms, 3 full baths, flexible living spaces and a wonderful Ballwin location.
Step inside to a dramatic vaulted entry, where beautifully finished wood floors and an abundance of windows create a bright, open atmosphere filled with natural light.
The welcoming great room features a gas fireplace framed by windows, adding warmth and charm to this inviting gathering space. Just beyond, the spacious deck offers a wonderful extension of the living area for morning coffee, outdoor dining or simply relaxing. The adjoining updated kitchen features rich, walnut-toned cabinetry beautifully contrasted by granite countertops and a decorative mosaic tile backsplash. Natural light pours through the kitchen window, while the open design creates a warm, inviting gathering place that flows effortlessly into the great room for everyday living and entertaining. Two main-level bedrooms provide comfort and flexibility, while the upper level features a private bedroom with en suite bath and versatile bonus space ideal for a home office, hobby room or potential 5th bedroom.
The finished walkout lower level expands your possibilities with a spacious family or recreation room, dedicated 4th bedroom, full bath and access to the patio. Fresh interior paint, refinished wood floors, updated bath vanities and a newer roof add to the home's appeal.
Beyond your front door, enjoy the lifestyle that makes this location special! Follow the path at the end of the cul-de-sac to the neighborhood pool, appreciate the convenience of nearby Oak Brook Elementary and Parkway schools, or explore Ballwin's parks and recreation. The Pointe at Ballwin Commons, Castlewood State Park and shopping and dining along Manchester Road offer something for everyone.
Come for the sunshine, stay for the lifestyle! Schedule your private showing and discover everything this Cascades home has to offer!
- $405,000
- 4Bd
- 3Ba
- 2,476 Sq Ft
New 7 Days
Don’t see what you’re looking for?
A local real estate agent is the best way to get access to exclusive and off-market properties so you can find home.
See More Homes
Adjust filters to expand your search.
1 - 23 of 23 Homes for sale in Ballwin, MO
Don’t see what you’re looking for?
A local real estate agent is the best way to get access to exclusive and off-market properties so you can find home.
Explore nearby locations
The prices shown are the median list prices.Saint Louis Homes for sale
$195,000
Florissant Homes for sale
$176,500
Manchester Homes for sale
$350,000
Saint Charles Homes for sale
$375,000
Chesterfield Homes for sale
$575,000
Fenton Homes for sale
$750,000
Granite City Homes for sale
$115,000
Ellisville Homes for sale
$384,900
Wildwood Homes for sale
$637,500
Saint Peters Homes for sale
$300,000
Kirkwood Homes for sale
$449,450
Arnold Homes for sale
$363,950
Maryland Heights Homes for sale
$249,900
High Ridge Homes for sale
$204,900
Alton Homes for sale
$99,900
Valley Park Homes for sale
$310,000
63011, MO Homes for sale
$427,000
63123, MO Homes for sale
$279,500
63114, MO Homes for sale
$142,000
63021, MO Homes for sale
$355,000
63122, MO Homes for sale
$529,450
63128, MO Homes for sale
$370,000
63125, MO Homes for sale
$169,900
63017, MO Homes for sale
$489,900
63129, MO Homes for sale
$315,000
63126, MO Homes for sale
$300,000
Jefferson County Homes for sale
$260,000
Saint Louis County Homes for sale
$269,900
Saint Charles County Homes for sale
$399,500
Narrow your search
Ballwin, MO real estate market trends
Statistics as of November 2026
$369K
Avg. list price
$180/Sqft
Avg. price/sqft
207
Homes for sale
2,026 Sqft
Avg. home size
29 Days
Avg. days on market
Movoto makes it easy to track market trends in Ballwin, MO. Whether you’re entering the market or planning your next move, understanding these key metrics can guide smart decisions. Looking for more detailed housing market stats in Ballwin, MO?
Schools
Frequently Asked Questions about Ballwin, MO
In November 2026 Ballwin homes were listed to buy for a median price of $367K, which is a 5% decrease to October 2025 last month, and a 4% decrease to November 2025 last year. The median value of a home listed to buy in Ballwin in November 2026 was $177 per sqft, which is a 1% decrease to October 2025 last month, and a 1% decrease to November 2025 last year.
It is affordable to live in Ballwin. Buying a home in Ballwin is 1% less expensive compared with the national average.
Yes now is a good time to buy property in Ballwin, in November 2026, homes in Ballwin have decreased in value (price per sqft) by 1% in the last year compared with November 2025.
In November 2026, homes to buy in Ballwin spent an median 31 days on the market, a same November 2025 last year.
In November 2026, Ballwin homes were listed to buy for a median price of $367K, with 25% down you would need $2.06K/month to cover expenses and assume that's 35% of your total monthly income, your total yearly income would need to be $70.6K.
Yes now is a good time to sell your house in Ballwin, in November 2026, homes in Ballwin have decreased in value (price per sqft) by 1% in the last year compared with November 2025.