Learn about Baldwin's top local Real Estate agents
About 14421 Maple Ridge Ct
Property typeHouse
Neighborhood
Year built2017
HOA fee$150/month
Lot size3.49 Acre
Movoto estimate
Parking2 garage spaces
Property description
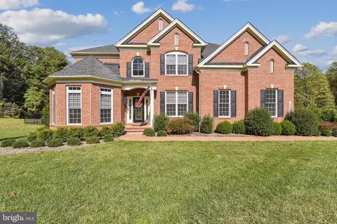
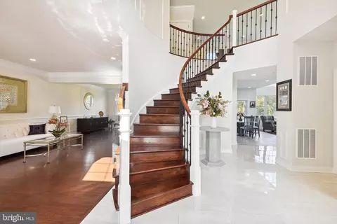
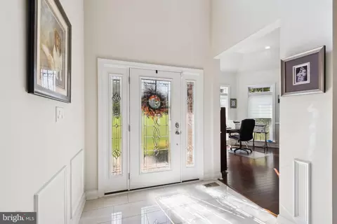
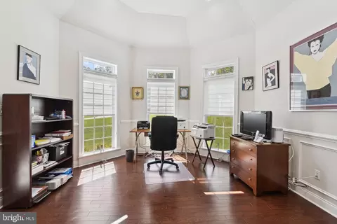
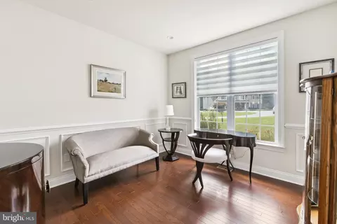
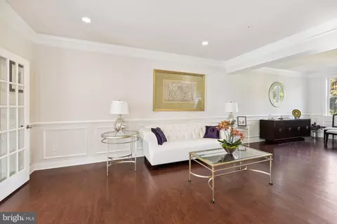
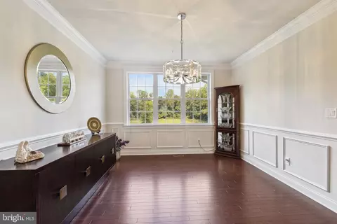
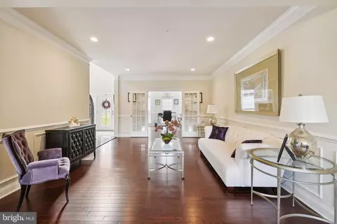
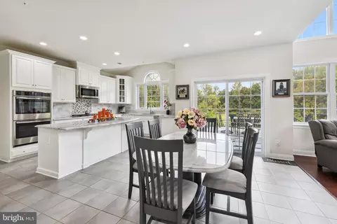
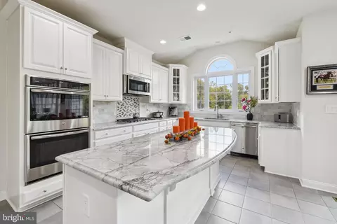
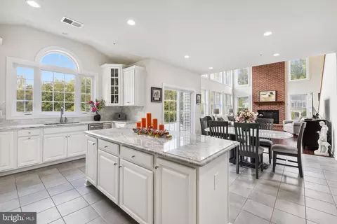
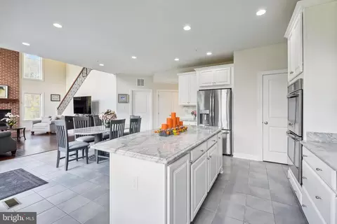
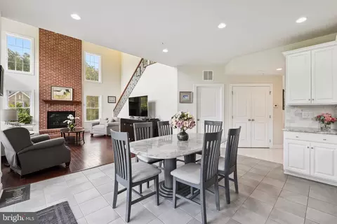
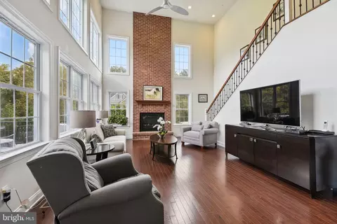
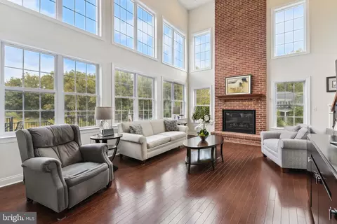
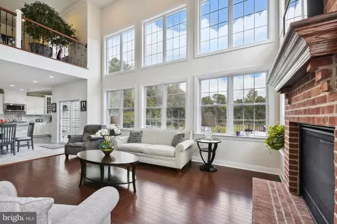
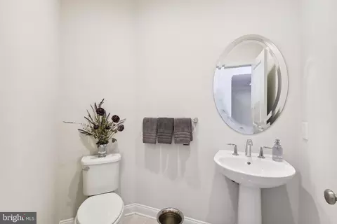
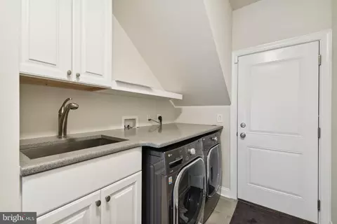
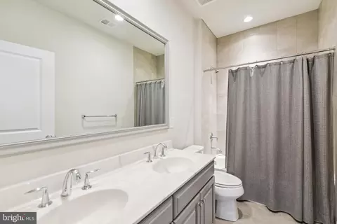
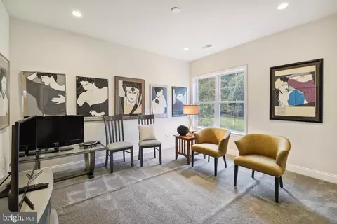
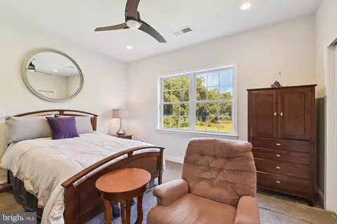
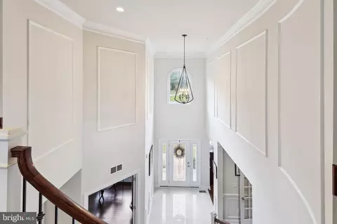
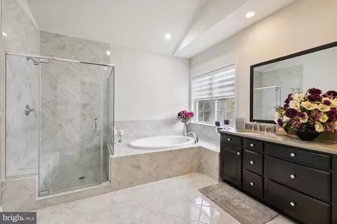
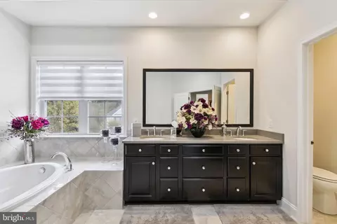
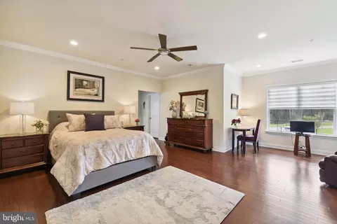
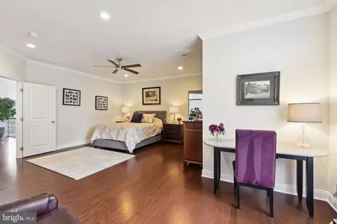
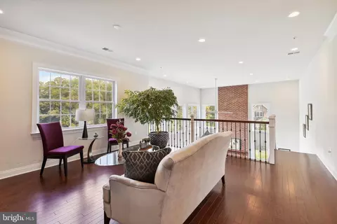
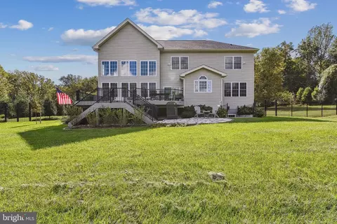
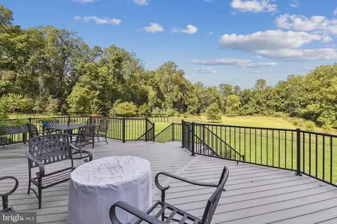
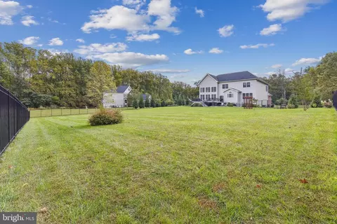
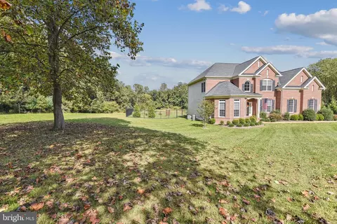
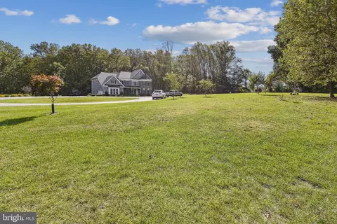
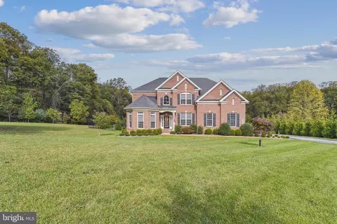
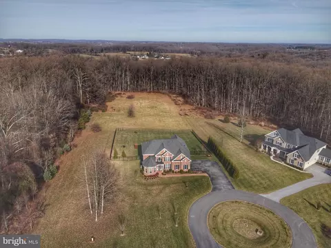
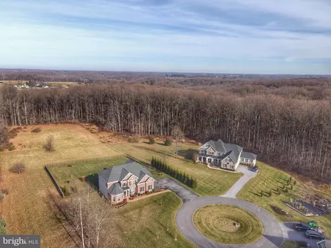
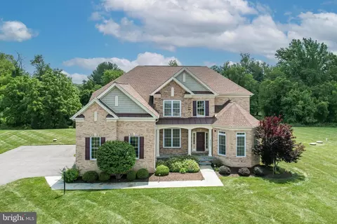
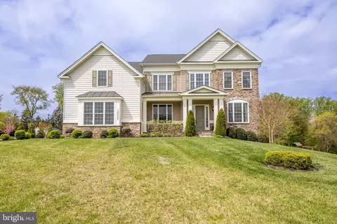
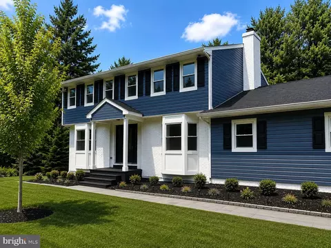
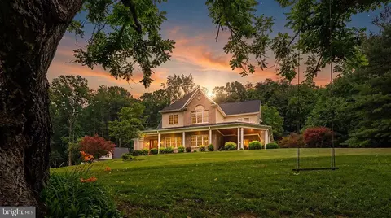
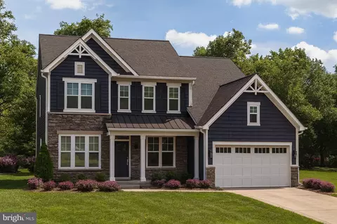
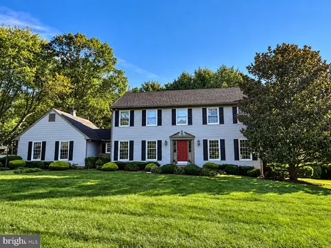
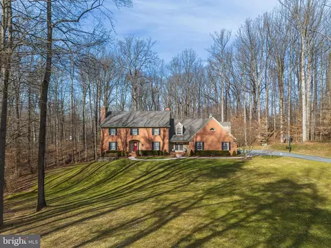
Welcome to 14421 Maple Ridge Court in Baldwin, Maryland. Absolutely stunning and meticulously designed, this luxury home is a true masterpiece. Nestled in the exclusive Weatherstone Community, this property offers contemporary elegance and timeless sophistication. Boasting 4 bedrooms and 2.5 bathrooms, this spacious abode is ideal for families seeking both elegance and functionality. Step into a world where every detail has been carefully considered. From the moment you enter the grand foyer, you'll be enveloped in luxury. Stunning white tile floors, and a grand curved staircase greet you as you make your way into this elegant home w/ Main level bedroom with double door entry, and hardwood floors. Office area with upgraded, double french doors, perfect for those working remotely, (Poss 5th bdrm). Experience the grandeur of this residence with a 2-story family room that exudes a sense of spaciousness and elegance, and fills the heart of the home with natural light and warmth. Hardwood floors and a floor-to-ceiling, brick fireplace adorn this captivating space. A secondary staircase in the family room leads upstairs to a spacious, open loft area that overlooks the family room. The open concept of the home joins the family room with the gourmet kitchen; a culinary dream! Featuring top of the line stainless appliances to include double wall ovens, ample upgraded white cabinetry, large pantry, custom tile backsplash, quartz countertops, and a spacious island for entertaining. Host your guests in this fabulous space, or take a few steps into the formal, combination living and dining room, complete with upgraded hardwood floors, elegant crown and ornamental molding, and chair rail. The main level of this exceptional home also features a large powder room and a laundry area that's designed with your convenience in mind. Ample space, granite counter, sink and additional thoughtful features, makes your laundry a breeze. In the upper level of this exquisite home, the spacious floor plan offers the perfect blend of comfort, style, and tranquility.Here you’ll find a full bathroom with a double vanity, upgraded tile and fixtures. Two well appointed bedrooms to suit your family's needs, whether for kids or guests, and a spacious, open loft overlooking the family room. Then there’s the Primary Suite; a true sanctuary. Relaxation and comfort await you in this sprawling and well-thought layout. An expansive custom closet with ample room for your wardrobe, and sitting area make this a perfect retreat after a hard day. The spa-like en suite is designed with attention to detail and features high-end finishes throughout, it features luxurious and sleek, custom tile, a soaking tub, oversized shower with bench, double vanity and private “water closet”. The unfinished basement was outfitted with an additional large pantry and/or storage area. Offering endless potential, this blank slate awaits your creative vision to transform it into the ultimate sanctuary. Whether it's a state-of-the-art home theater, wine cellar, a home gym, or a combination of these and more. With high ceilings, generous square footage, and a “rough-in”, this is an unparalleled opportunity to customize your lower level living space to perfection. This stately home is situated on a premium lot, with a shared driveway onto a secluded cul-de-sac. The generously sized driveway and two-car garage offer an abundance of parking options. With nearly three and a half acres of partially fenced, pristine land, and backs to Gunpowder Falls, this magnificent home boasts a remarkable outdoor oasis in a serene and private setting. Perfect for those seeking a connection with nature in the comfort of their own home. An expansive, maintenance-free deck and flagstone patio are perfect for year-round entertaining and relaxation. This home offers privacy and tranquility while being just minutes away from top-rated schools, fine dining, shopping, major highways and attractions.
Listed by
Listing Agent - Heidi J Heiderman
Listing Office - Coldwell Banker Realty
Source: Bright MLS
MLS#MDBC2080730 • last updated
6 months ago
Movotochecked Bright MLS for data 12 minutes ago
Overview
Cooling/AC
Central A/C, Electric
Heating
Propane - Owned
Levels/Style
Colonial
Type
Residential
Virtual Tour
N/A
Status
Closed
SqFt
6096
Lot Size (SqFt)
152024
Lot Size (Acres)
3.49
County Tax
9870, Annually
Tax: Assessed Value
814333
Annual Property Tax
9870
Year Built
2017
Condition
Excellent
Municipality
Baldwin
HOA Fee
150, Monthly
New Construction (Y/N)
N
HOA Name
WEATHERSTONE TIDEWATER MGMT
Foreclosure (Y/N)
N
Interior
Total # of Bathrooms
3
# Full Baths
2
# Half Baths
1
Total # of Bedrooms
4
Basement
Interior Access, Outside Entrance, Rear Entrance, Space For Rooms, Unfinished, Walkout Stairs
Accessibility Features
None
Exterior
Foundation
Permanent
Garage Desc
Garage Door Opener
Parking Desc
Attached Garage
# Garage Spaces
2
# Parking Spaces
2
# Attached Garage Spaces
2
Existing Structures
Above Grade, Below Grade
Amenities / Utilities
Utilities
Propane
Sewer/ Septic
Private Septic Tank
Pool
No Pool
Location
Subdivision
WEATHERSTONE
Water Source
Well
Senior Community (Y/N)
N
School District
BALTIMORE COUNTY PUBLIC SCHOOLS
Directions
GPS
Zoning
R
$1.19M
Range: $825K-$1.56M
Last 30 days
Lower your payment with the loan terms that fit you.