Movoto Real Estate
Heather Christensen of Keller Williams DTC
  • Kitchen
  • Exterior
  • View/Area
  • Entry Way
  • Dining
  • Other
  • Living
  • Bath
  • Bedroom
  • Floorplan
  • Animated home icon 3D tour
27794 E Davies Dr, Aurora, CO 80016

  • $1,095,000

  • 5

    bed

  • 5

    bath

  • 5,316

    Sqft ($206/Sqft)

House for sale 80 days
$80K price drop
28 homes bought nearby with Movoto recently

About 27794 E Davies Dr

Property type House
Neighborhood
Year built 2021
HOA fee $30/month
Lot size 7,449 Sqft
Parking 3 garage spaces
Rental estimate
Property description
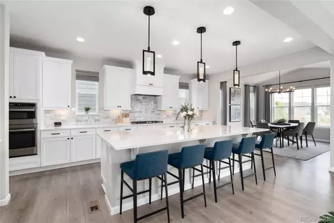
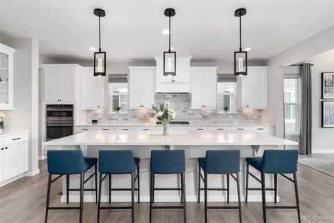
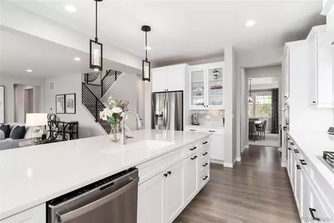
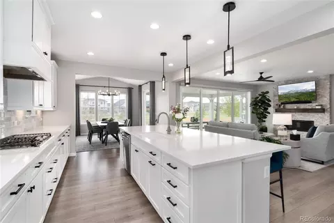
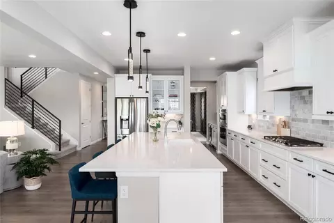
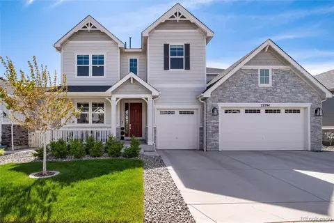
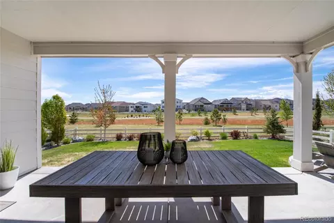
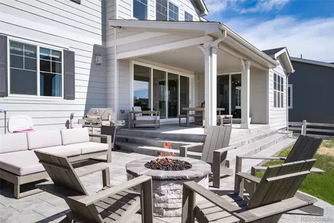
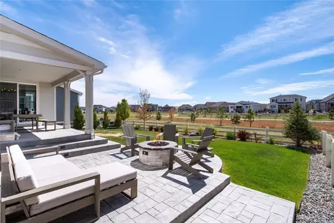
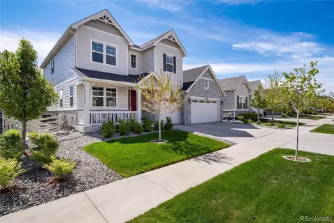
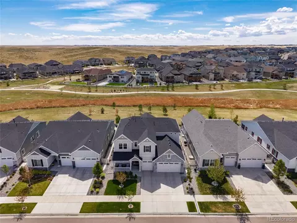
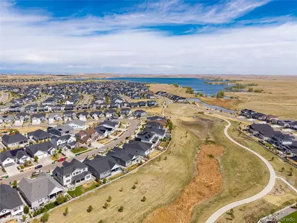
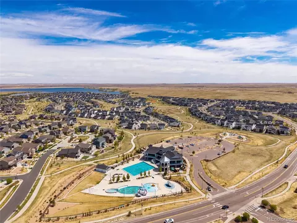
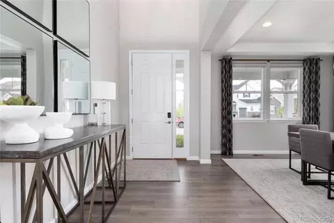
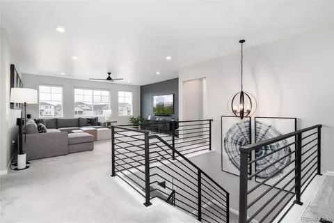
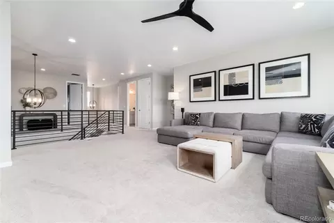
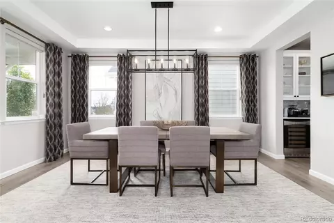
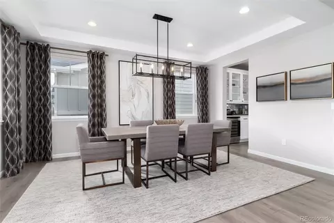
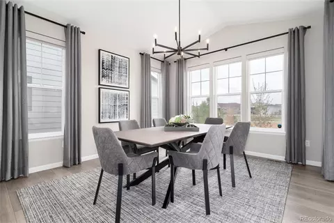
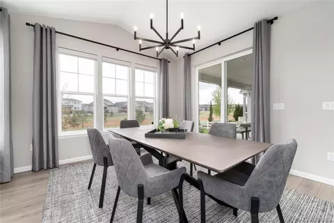
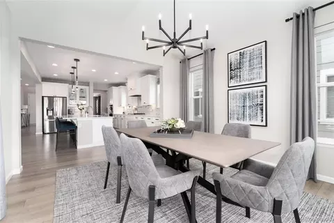
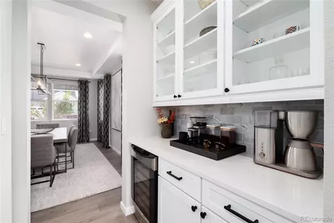
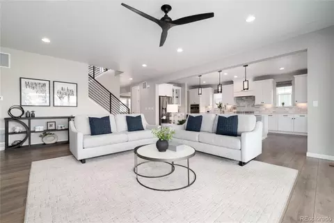
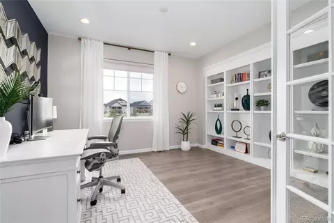
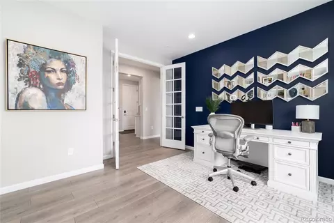
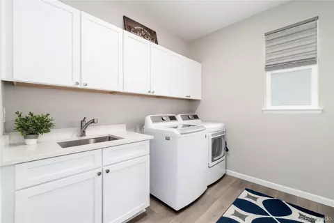
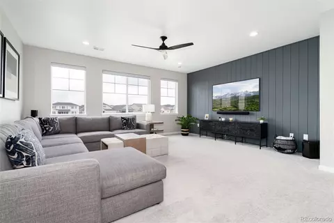
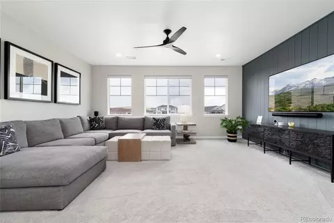
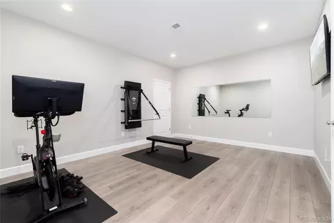
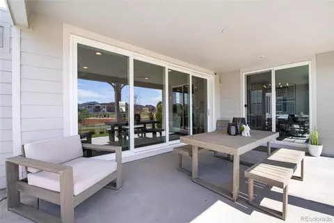
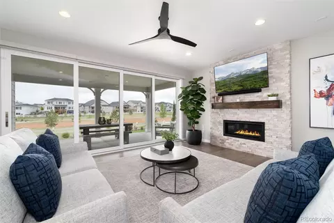
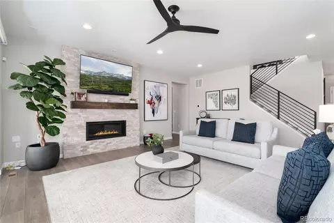
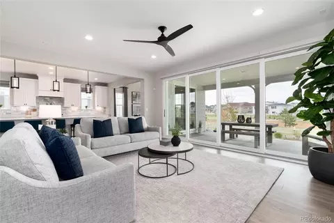
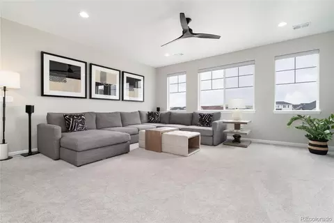
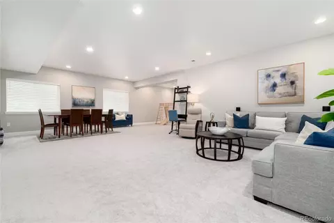
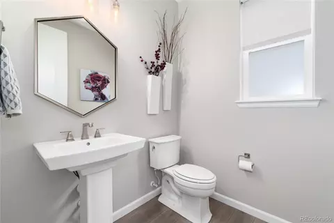
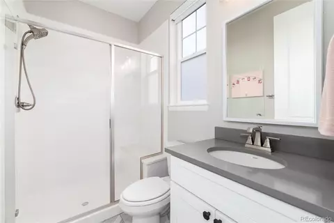
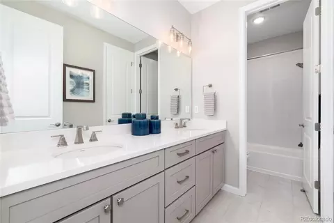
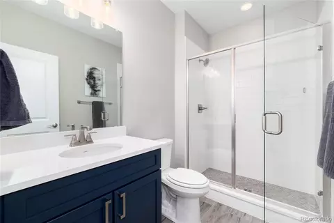
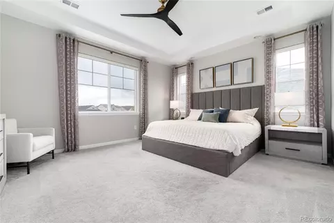
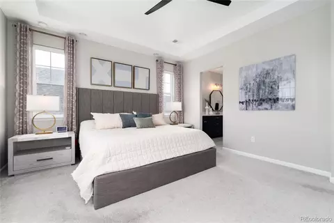
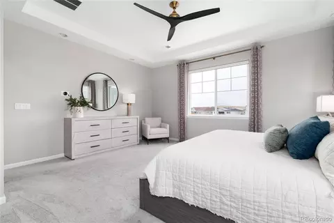
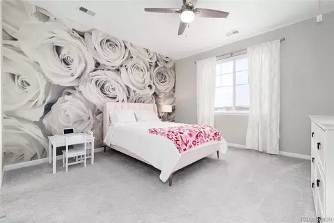
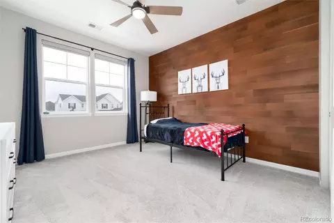
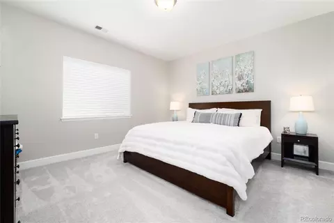
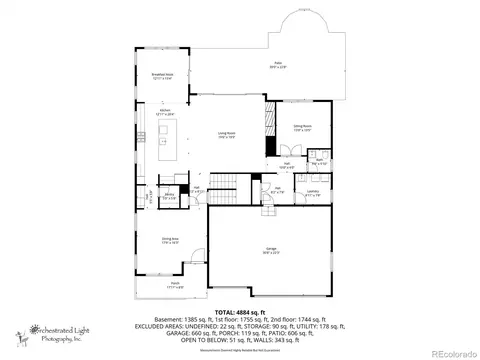
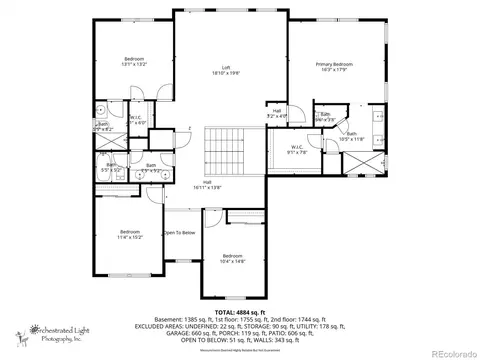
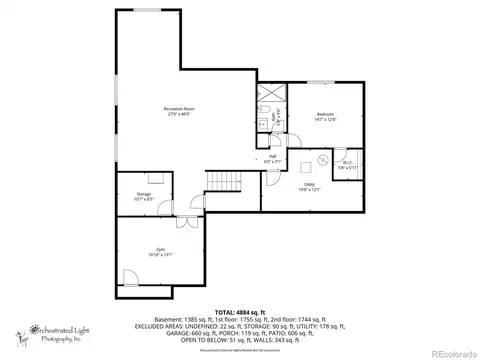

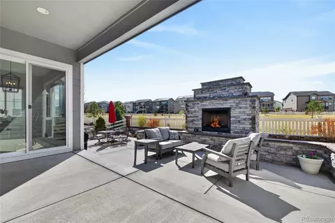
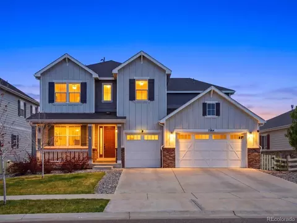
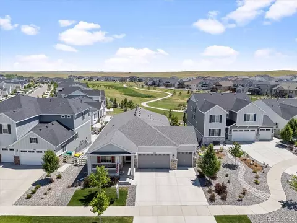
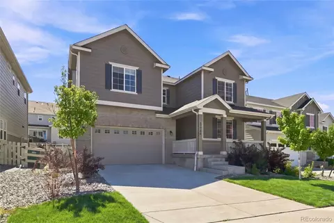
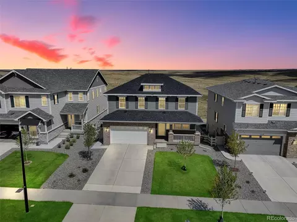
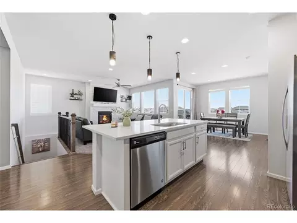
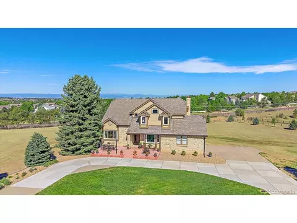
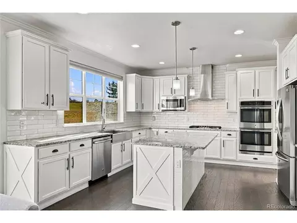
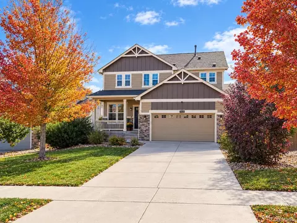
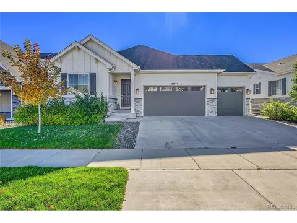
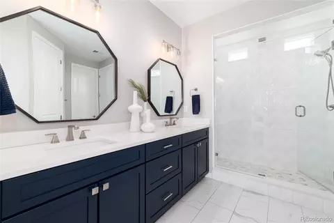
Impeccably designed with modern finishes and upgrades at every turn, this highly sought after Dillon floor plan backing to an expansive greenbelt is available! With 5 bedrooms, 5 baths plus a dedicated office, loft and finished basement, this home showcases the absolute best of what a Dillon floor plan has to offer! The home opens to a dedicated dining room and wide plank luxury vinyl plank flooring which leads into the living room featuring an extended 12 ft sliding glass door and gas fireplace with wood mantle and stone surround. The kitchen features a large, extended island that easily accommodates five with quartz countertops, stainless steel appliances including a gas range w/hood. The dine-in kitchen features the extended sunroom option that offers a secondary access point to the covered patio and private fully landscaped backyard with extended concrete patio and built in fire pit. Also on the main floor, is the office with dual French doors and built in shelving, powder bath, mudroom and large laundry room. Upstairs features four additional bedrooms including the private Primary Suite that overlooks the expansive greenbelt with southern sun exposure offering ample amounts of natural light. An extended frameless glass shower and dual sinks with quartz countertops complete the Suite. A large loft separates the Primary Suite from three additional secondary bedrooms, two of which share a secondary bath while the third bedroom upstairs enjoys it's own private ensuite bath. Downstairs, the fully finished basement offers an additional bedroom and bath perfect for guests, additional living area and flex room currently being used as a home gym. Enjoy life on the lake with access to the Aurora Reservoir for biking, swimming at the swim beach, fishing and paddle boarding! Southshore offers residents two private clubhouses, multiple pools, a dog park, seasonal pond and is within walking distance to elementary, middle and high schools in the Cherry Creek School District!
Listed by
Listing Agent - Heather Christensen
Listing Office - Keller Williams DTC
Source: REcolorado MLS mls logo
MLS#9040196 • last updated 1 week ago
Movoto checked REcolorado MLS for data 19 minutes ago
Request a virtual or in-person tour
Overview
Cooling/AC Central Air
Heating Forced Air
Levels/Style Two, House
SubType Single Family Residence
Virtual Tour External Link
Type Residential
MLS # 9040196
SqFt 5316
Status Active
Lot Size (SqFt) 7449
Property Tax 10037
Builder Name Richmond American Homes
Year Built 2021
HOA Southshore Metro District, 720-986-6225
HOA Fee Monthly, 30
Condition Updated/Remodeled
Interior
# of Three-Quarter Baths 3
Total # of Bathrooms 5
# of Full Baths 1
# of Half Baths 1
Total # of Bedrooms 5
Laundry Sink
Flooring Carpet, Tile, Vinyl
Interior Features Built-in Features, Ceiling Fan(s), Eat-in Kitchen, Entrance Foyer, High Ceilings, Kitchen Island, Open Floorplan, Pantry, Primary Suite, Quartz Counters, Radon Mitigation System, Smart Thermostat, Smoke Free, Walk-In Closet(s), Wired For Data
Fireplace Gas, Living Room
Window Features Window Treatments
Exterior
Exterior Fire Pit, Lighting, Private Yard, Rain Gutters
Construction Brick, Wood Siding
Roof Composition
Fencing Full
Foundation Slab
Parking Desc 220 Volts, Concrete, Finished Garage, Floor Coating, Insulated Garage, Oversized, Oversized Door
# Parking Spaces 3
# of Garage Spaces 3
Amenities / Utilities
Water Source Public
HOA Fees Include Recycling, Trash
Location
View Meadow
County Arapahoe
Subdivision Southshore
Elem School Altitude
High School Cherokee Trail
Middle School Fox Ridge
Elementary School District Cherry Creek 5
Middle School District Cherry Creek 5
High School District Cherry Creek 5
APN 35335607
Directions GPS
Lot/ Land Details
Road Frontage Public
Road Responsibility Public Maintained Road
Road Surface Paved
Tour this home
When would you like to see 27794 E Davies Dr?
question
Have a question about this property? Call us at (844) 430-0869
9/10
6/10
8/10
Source: GreatSchools.org © 2026. All rights reserved.

Around Southshore

Explore everything this neighborhood has to offer. Learn more about Southshore.
5/100
Walk
97/100
Family
34/100
Dining
76/100
Pet
  • Real Estate
  • CO
  • Arapahoe County
  • Aurora
  • 80016
  • Southshore
  • 27794 E Davies Dr

My commute

Enter a destination to see travel time and distance.
By entering my info and clicking Ask a Question below, I am providing my e-signature and express written consent to receive marketing emails, calls, and texts (including via automatic telephone dialing systems, AI generative, artificial or pre-recorded voice technology) relating to my inquiry from Movoto (and parties calling/messaging on their behalf) even if my number appears on the company, state, or national Do Not Call Registry. You also agree to ourTerms and Conditions and Privacy Policy. Consent not required to receive services (call 1-844-420-1270 to be connected without providing consent).

Nearby homes for sale in Aurora, CO

Nearby recently sold homes in Aurora, CO

Newest listings in 80016

Meet with a real estate agent today (844) 430-0869
The multiple listing information is provided by METROLIST, INC., DBA RECOLORADO® . IDX information is provided exclusively for consumers’ personal, non-commercial use and that it may not be used for any purpose other than to identify prospective properties consumers may be interested in purchasing. Information deemed reliable but not guaranteed to be accurate. Buyer to verify all information. The information provided is for consumers' personal, non-commercial use and may not be used for any purpose other than to identify prospective properties consumers may be interested in purchasing. Listing information updated every 15 minutes. Terms of use & Privacy Policy, California Privacy Info. Copyright © 2005 - 2026 Movoto, Inc. All rights reserved. Equal Housing Opportunity CalDRE CalDRE #01517281
Movoto Real Estate is committed to ensuring accessibility for individuals with disabilities. We are continuously working to improve the accessibility of our web experience for everyone. We welcome feedback and accommodation requests, please submit them here.
Based on information submitted to the MLS GRID . All data is obtained from various sources and may not have been verified by broker or MLS GRID. Supplied Open House Information is subject to change without notice. All information should be independently reviewed and verified for accuracy. Properties may or may not be listed by the office/agent presenting the information. IDX Data is provided exclusively for consumers’ personal, non-commercial use, that it may not be used for any purpose other than to identify prospective properties consumers may be interested in purchasing, and that data is deemed reliable but is not guaranteed accurate by RECOLORADO®. Properties displayed may be listed or sold by various participants in the MLS.
Requests for information regarding mortgage products will be directed to Movoto.com affiliate, Lower, LLC - a licensed Mortgage Lender (NMLS #1124061), or, based on your location, may be redirected to a participating mortgage marketing partner that may pay Lower, LLC for any consumer contact information provided through this site.