
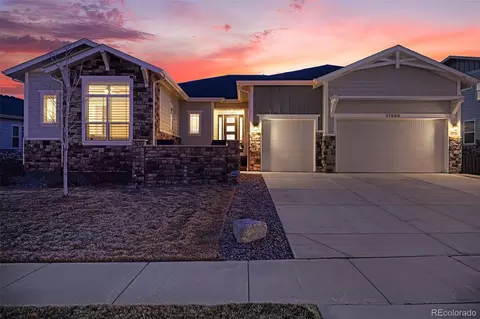
- $1,000,000
- 5Bd
- 4Ba
- 3,534 Sq Ft
SOLD

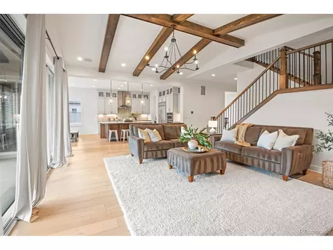
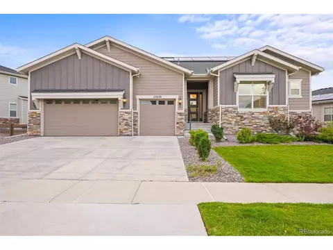
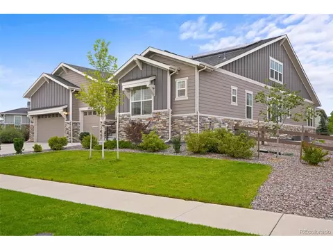
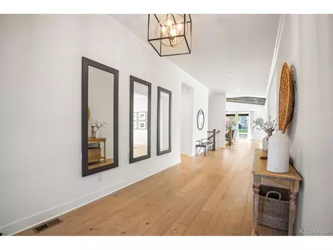
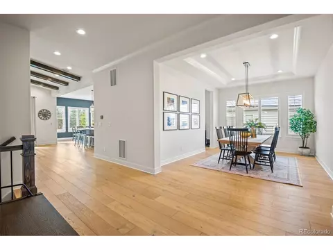
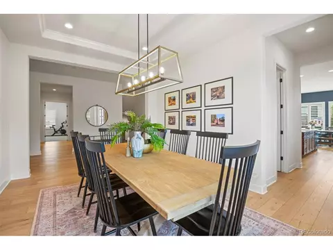
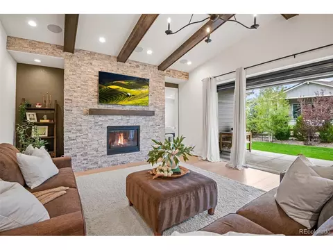
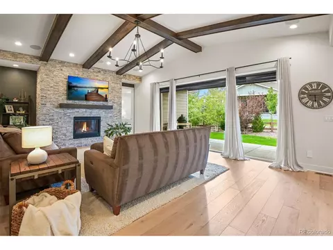
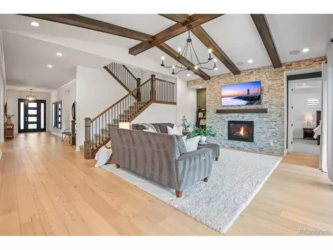
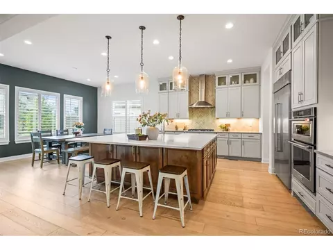
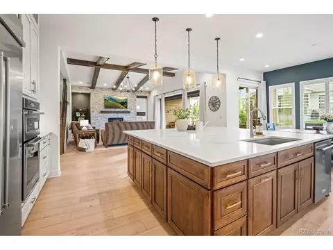
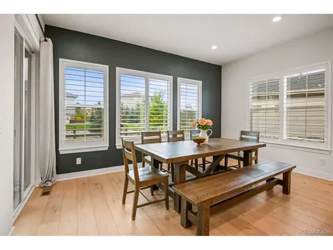
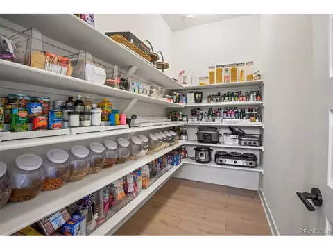
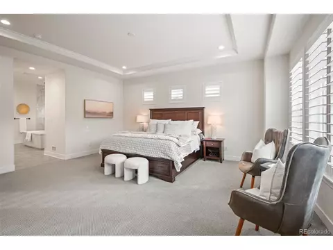
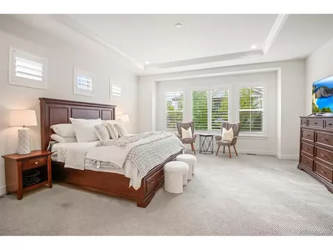
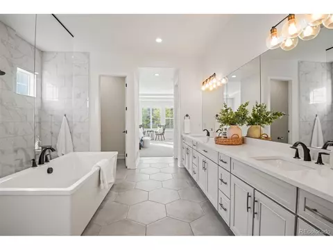
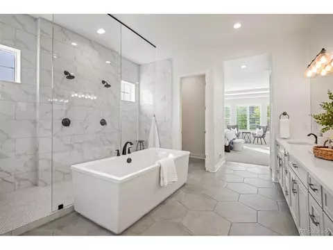
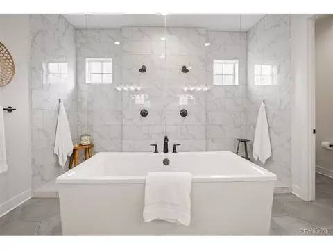
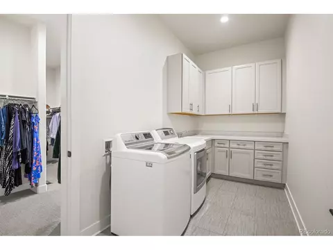
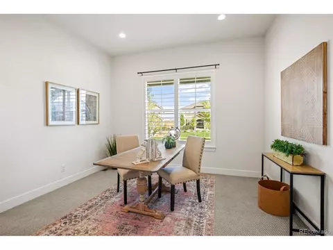
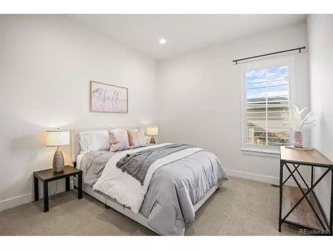
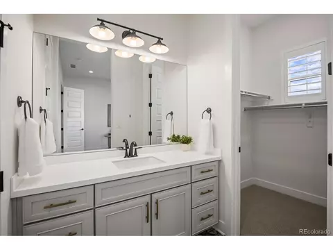
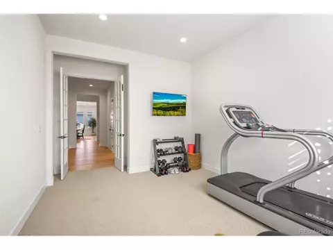
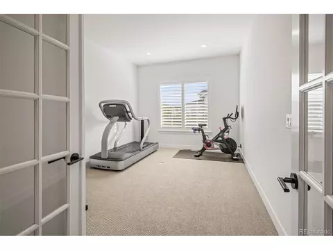
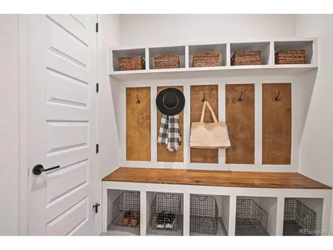
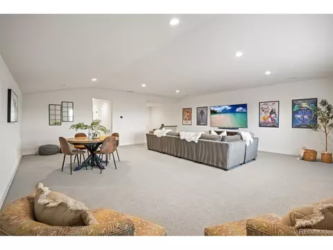
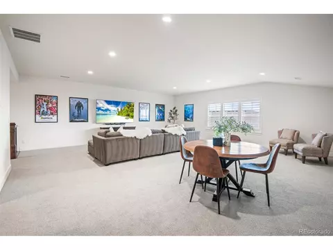
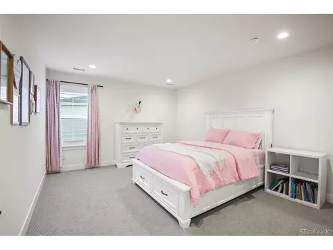
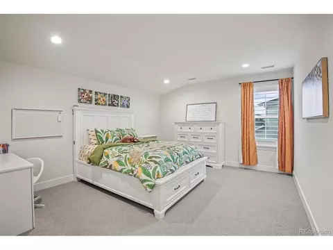
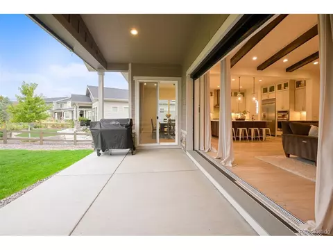
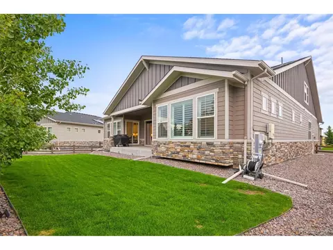
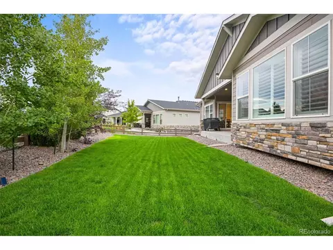
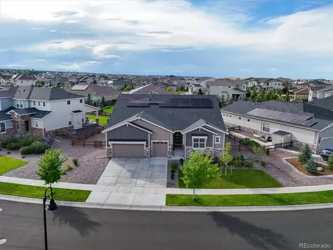
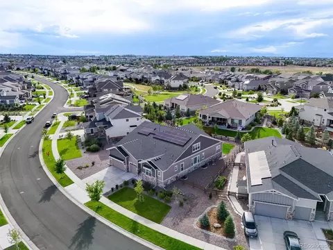
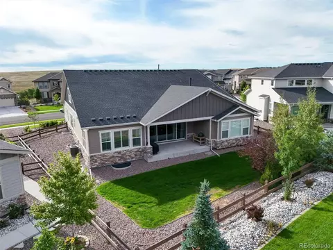
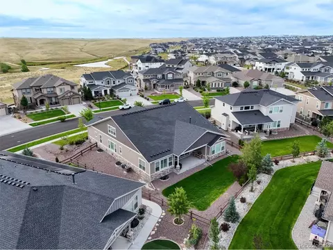
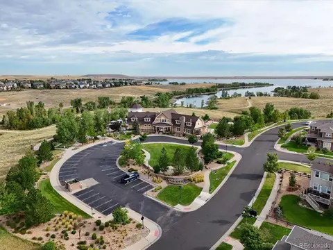
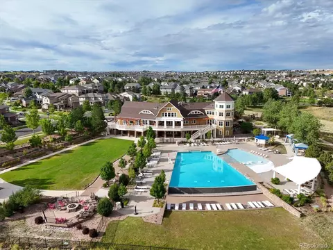

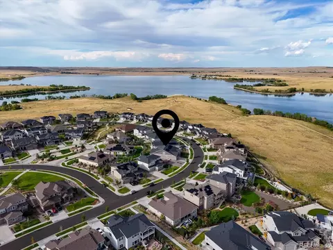
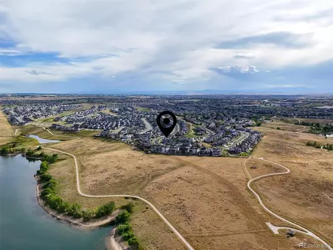
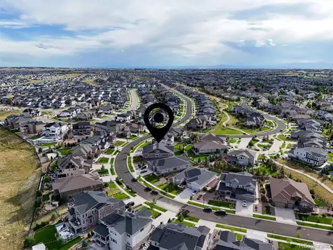
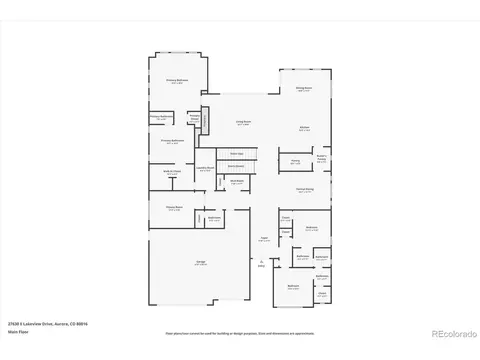
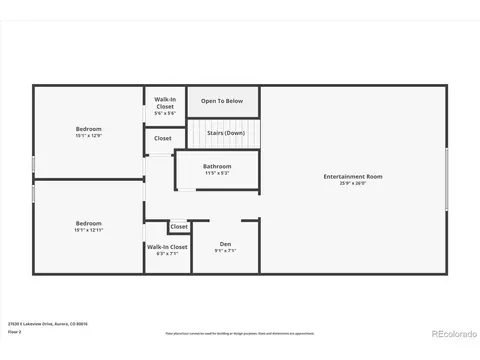
Last sold 11/22/2024 after 91 Days
bed
bath
Sqft ($264/Sqft)
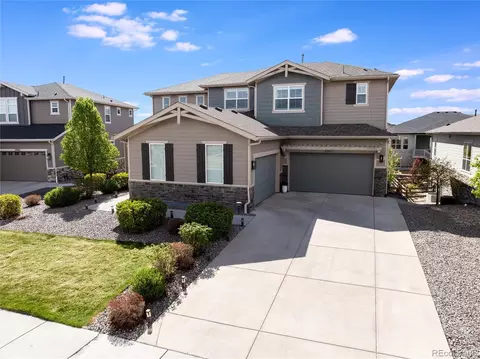
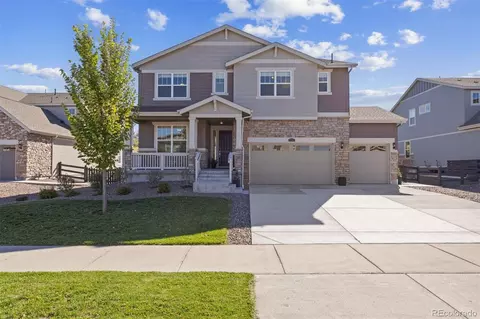
| Property type House | Neighborhood | Year built 2019 | HOA fee $30/month | Lot size 0.3 Acre | Parking 3 garage spaces | Rental estimate |

| Overview | |
| Cooling/AC | Central Air, Ceiling Fan(s) |
| Heating | Forced Air |
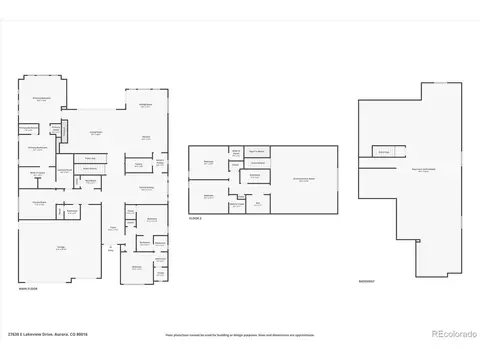
| Levels/Style | Two |
| Virtual Tour | N/A |
| MLS # | 9255189 |
| Type | Residential |
| Status | Sold |
| SubType | Single Family Residence |
| Living Area | 4829 |
| Lot Size (Acres) | 0.3 |
| Annual Tax | 11219 |
| Builder Name | Toll Brothers |
| HOA Fee | Annually, 360 |
| HOA | Southshore Metropolitian District |
| Interior | |
| # Three-Quarter Baths | 1 |
| Total # of Bathrooms | 4 |
| # Full Baths | 2 |
| # Half Baths | 1 |
| Total # of Bedrooms | 5 |
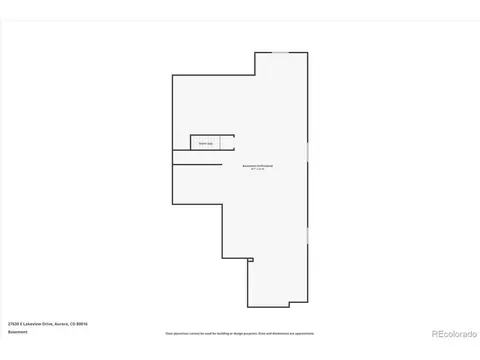
| Basement | Full, Unfinished, Slab, Built-In Radon, Sump Pump |
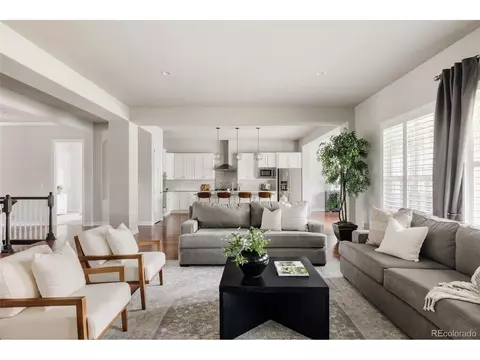
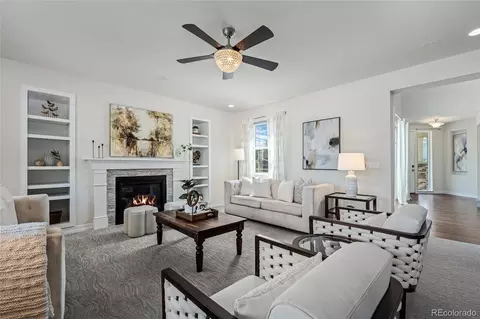
| Fireplace Desc | Gas, Family Room, One |
| Accessibility Features | Level Lot |
| Window Features | Window Coverings |
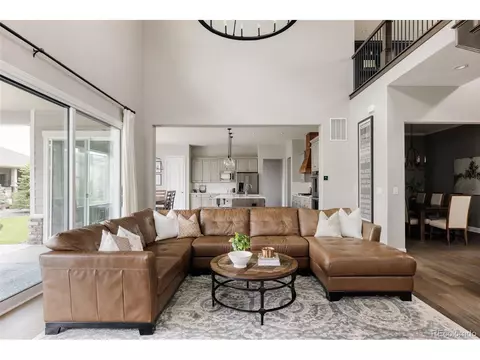
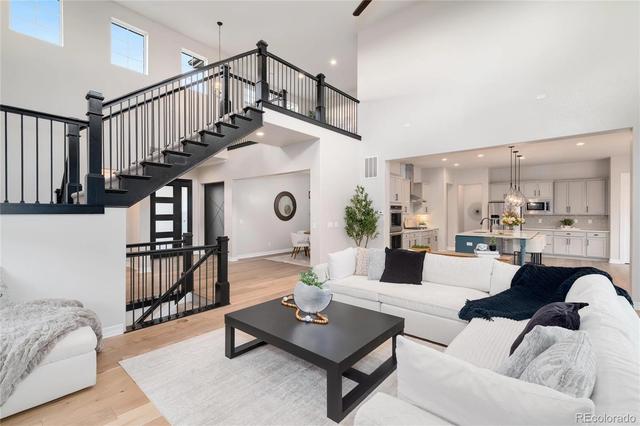
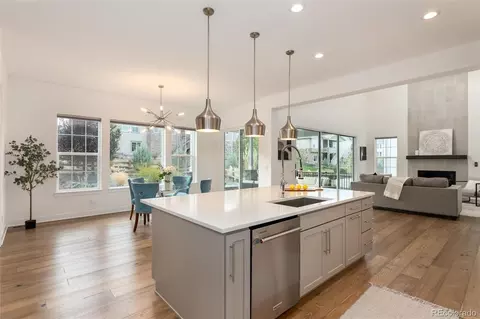
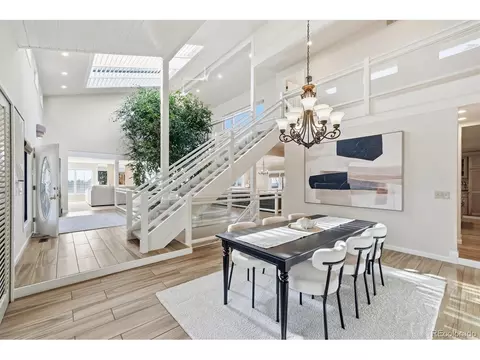
| Interior Features | Eat-in Kitchen, Cathedral Ceiling(s), Open Floorplan, Pantry, Walk-In Closet(s), Jack & Jill Bathroom, Kitchen Island |
| Exterior | |
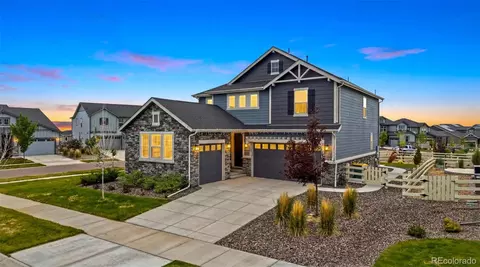
| Roof | Composition |
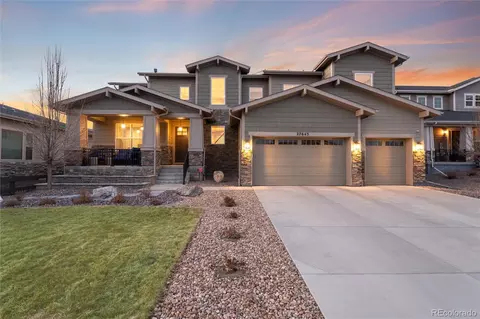
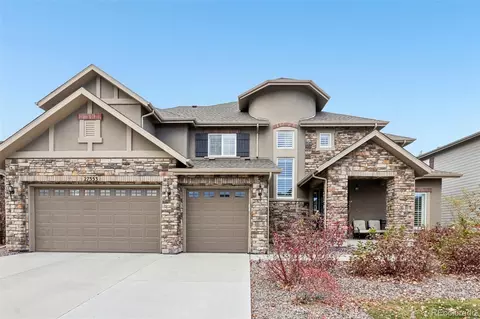
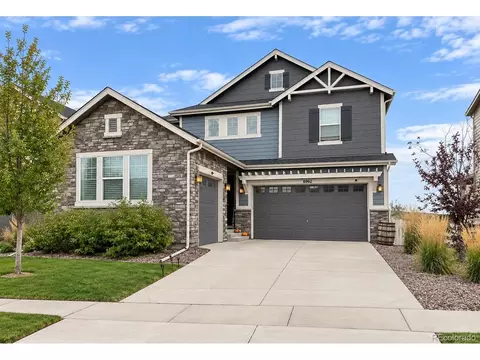
| Construction | Frame, Stone, Wood Siding, Concrete |
| Exterior Features | Sprinkler System, Oversized Garage |
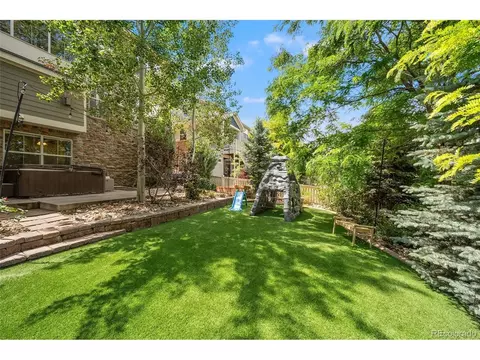
| Patio & Porch | Patio |
| Lot Features | Level, House/Lot Faces SE, Paved |
| Fencing | Fenced |
| Amenities / Utilities | |
| Green Features: Energy Efficiency | Windows |
| Utilities | Natural Gas Available, Electricity Available |
| Sewer/ Septic | Public Sewer |
| Water Source | City |
| Appliances | Self Cleaning Oven, Dishwasher, Refrigerator, Washer, Dryer, Microwave, Disposal, Fire Alarm |
| HOA Fee Includes | Trash |
| Location | |
| View | Water |
| County | Arapahoe |
| Community Features | Clubhouse, Pool, Playground, Fitness Center, Park, Trail(s) |
| Subdivision | Southshore |
| Middle School | Fox Ridge |
| High School District | Cherry Creek 5 |
| Directions | Google Maps |
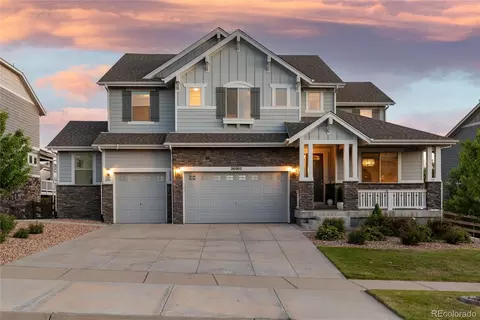
 MLS # 9255189
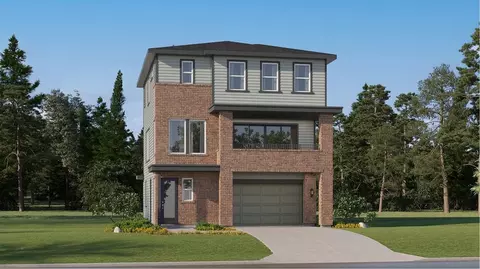
MLS # 7595142
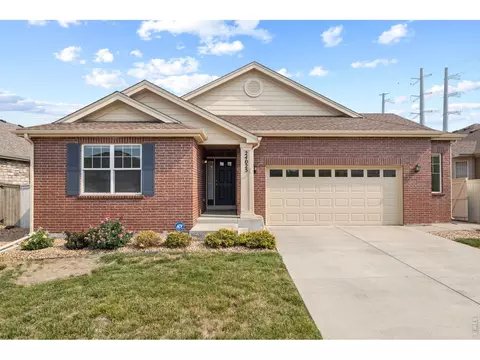
MLS # 3869434
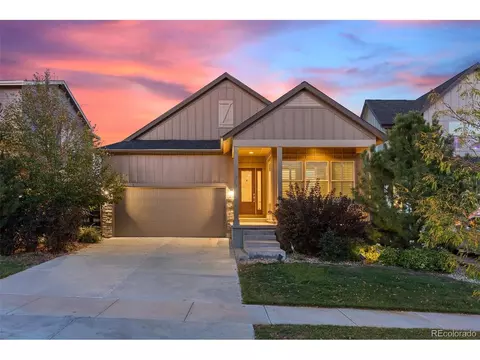
MLS # 4481257
MLS # 9255189
MLS # 7595142
MLS # 3869434
MLS # 4481257| Est. value | Bed/bath | Sqft | mi | |
|---|---|---|---|---|
| 27620 E Lakeview Dr, Aurora, CO 80016 | $1,075,000 | 3/5 | 3,412 | 0.02 |
| 27650 E Lakeview Dr, Aurora, CO 80016 | $1,045,000 | 4/4 | 3,451 | 0.02 |
| 27683 E Euclid Dr, Aurora, CO 80016 | $1,161,000 | 3/3 | 3,426 | 0.03 |
| 27670 E Lakeview Dr, Aurora, CO 80016 | $1,370,000 | 4/5 | 4,391 | 0.03 |
| 27600 E Lakeview Dr, Aurora, CO 80016 | $1,029,000 | 3/4 | 2,829 | 0.03 |
| 27641 E Lakeview Dr, Aurora, CO 80016 | $1,645,000 | 5/— | 4,406 | 0.04 |
| 27693 E Euclid Dr, Aurora, CO 80016 | $1,009,000 | 3/4 | 2,881 | 0.04 |
| 27651 E Lakeview Dr, Aurora, CO 80016 | $1,830,000 | 6/6 | 4,520 | 0.04 |
Estimated values are based on public record data and automated valuation models. Values are not guaranteed and may not reflect current market conditions.
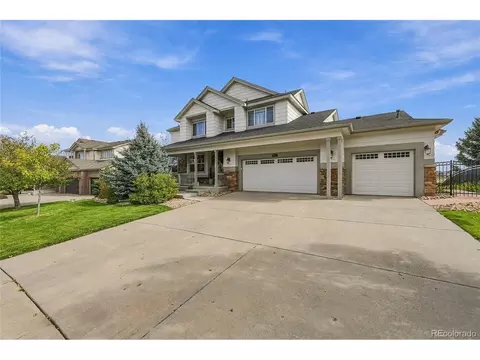
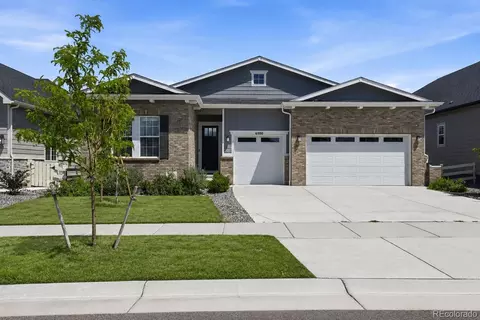
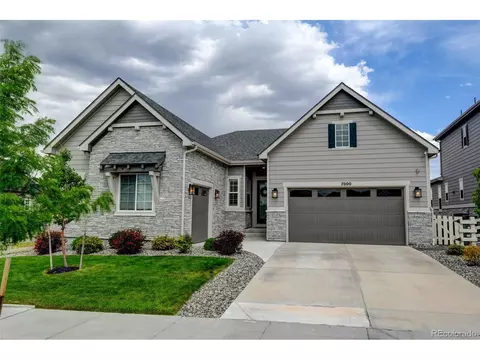
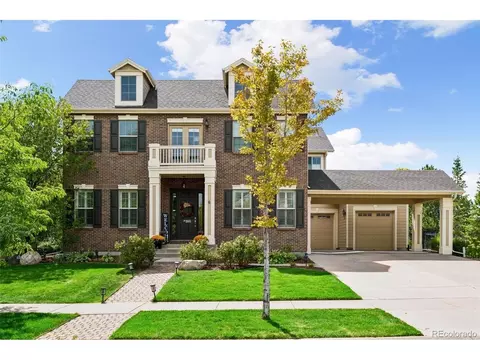
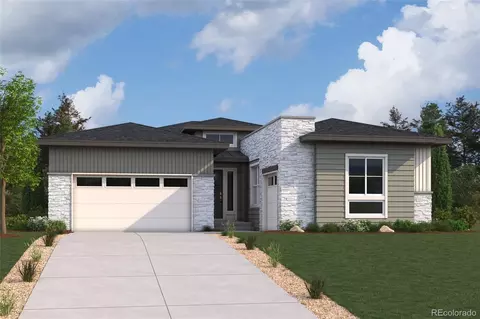
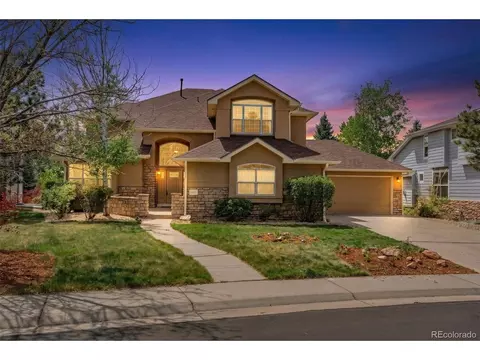
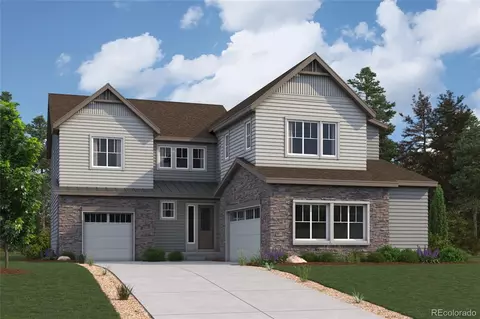
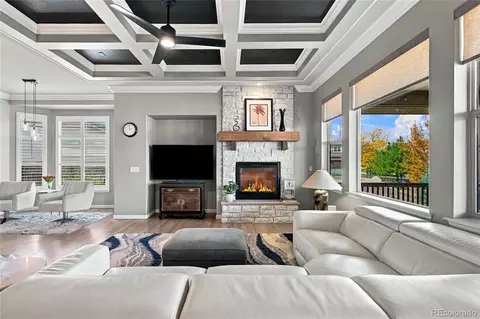
$524,950
$631,996
$685,000
$2,400,000
$575,000
$672,000
$555,990
$550,000
$798,000
$425,000
$834,000
$543,975
$630,000
$515,000
$575,000
$420,000
$735,000
$549,950
$732,690
$575,000
$3,300,000
$724,900
$500,000
$322,450
$477,000
$1,540,000
$900,000
$544,500
$985,000