
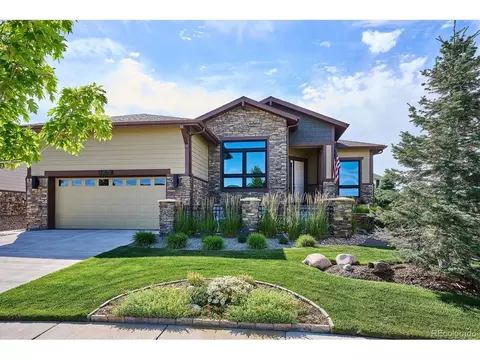
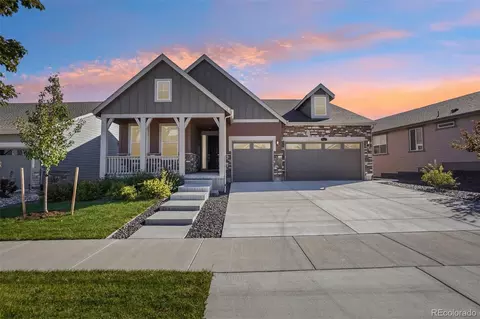
- $865,000
- 2Bd
- 2Ba
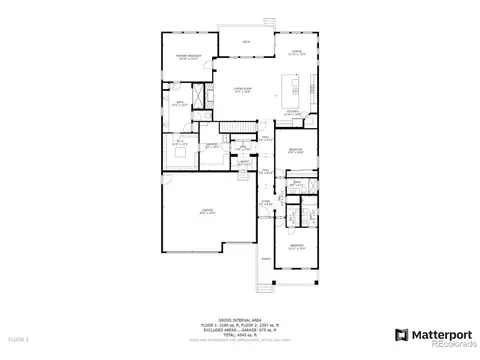
- 2,363 Sq Ft
SOLD 09/11/26

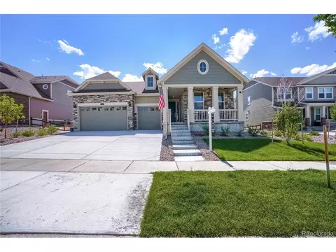
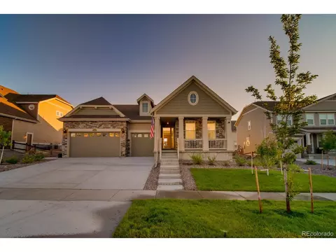
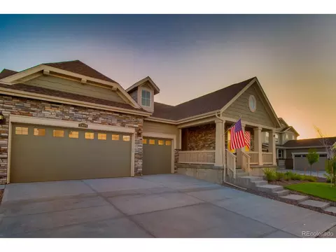
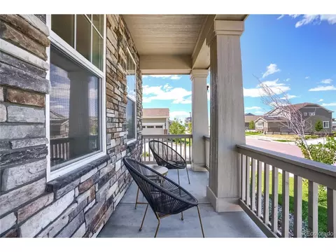
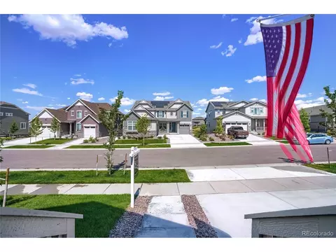
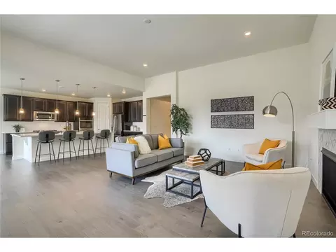
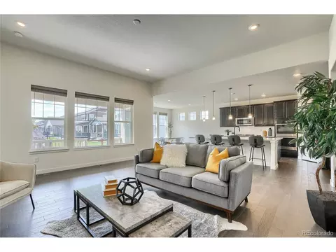
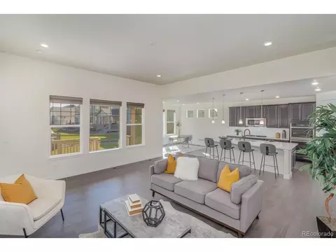
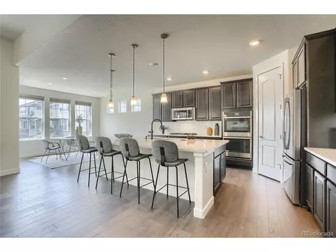
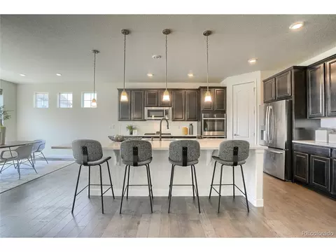
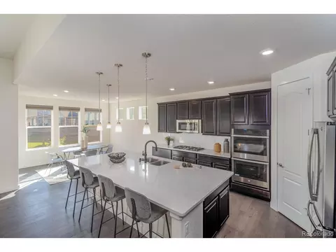
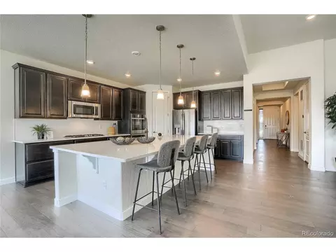
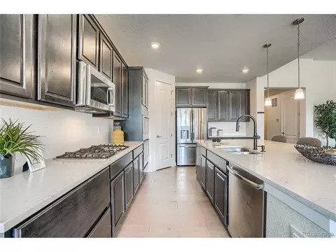
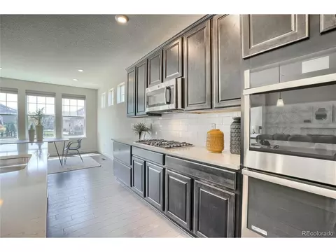
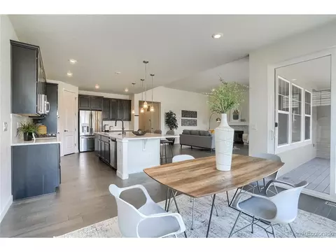
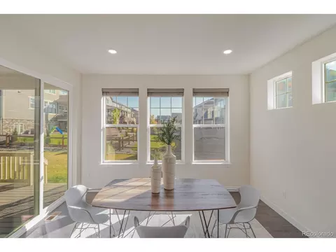
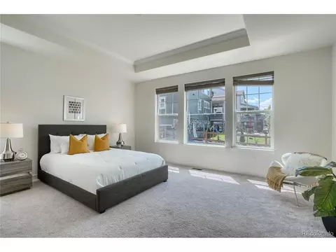
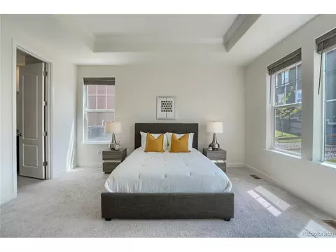
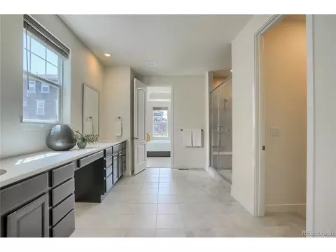
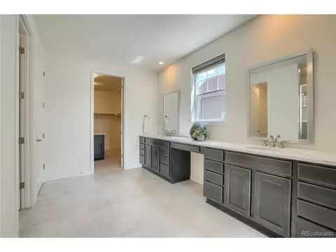
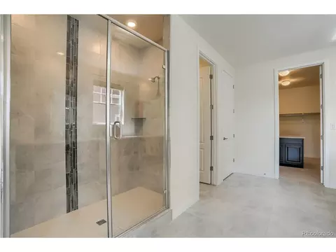
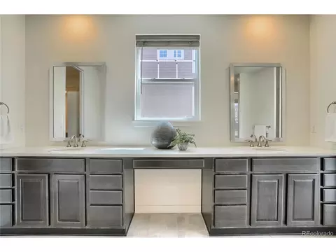
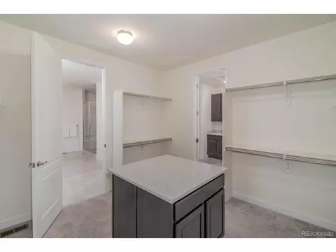
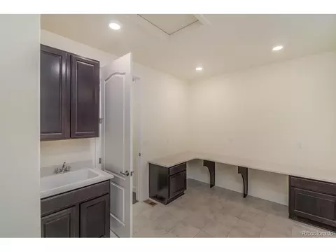
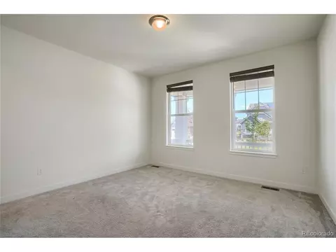
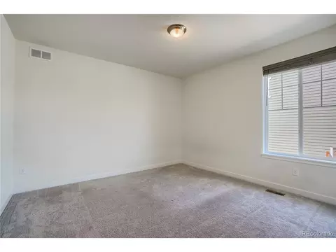
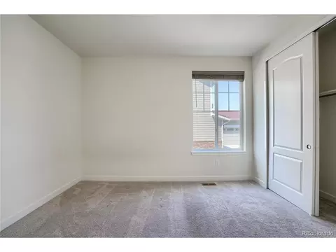
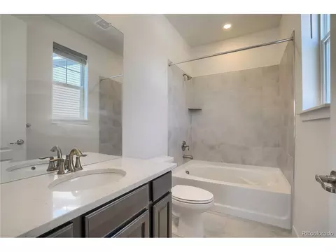
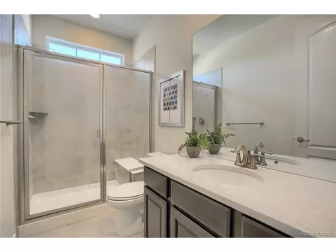
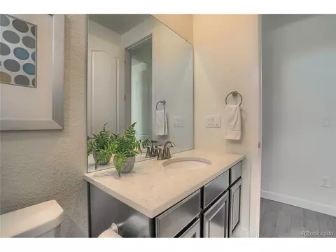
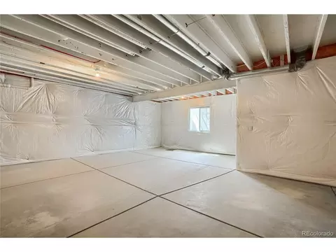
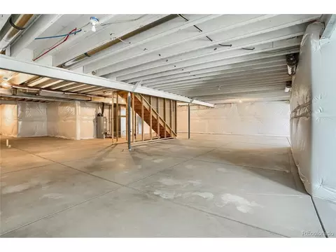
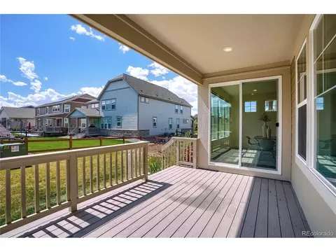
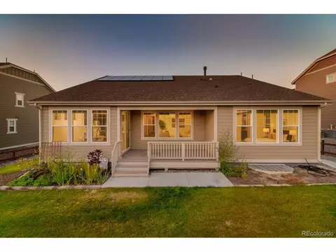
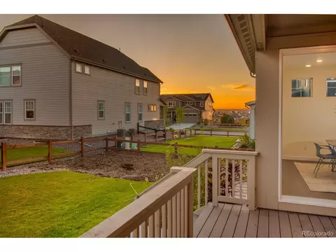
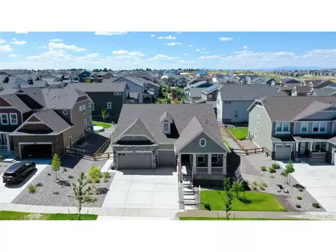
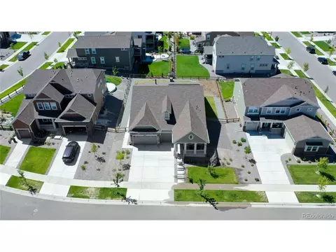
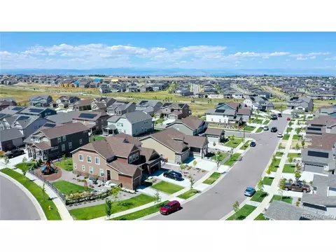
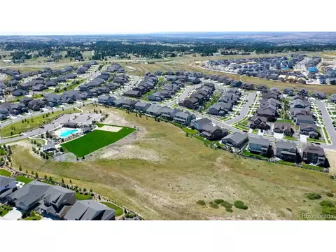
Last sold 10/18/2021 after 47 Days
bed
bath
Sqft ($286/Sqft)
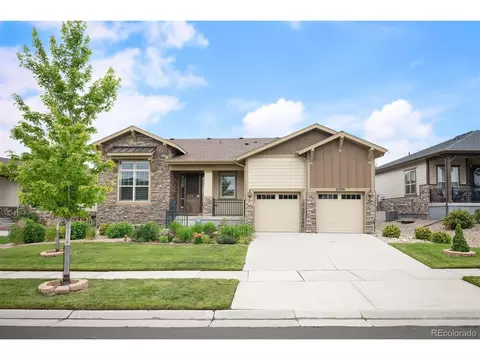
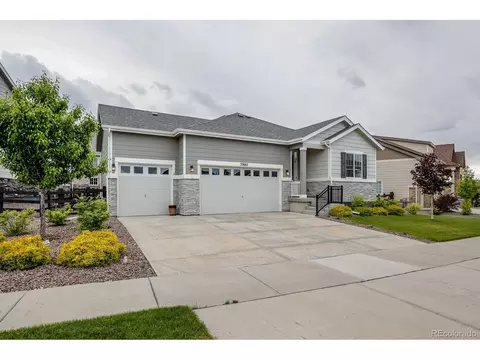
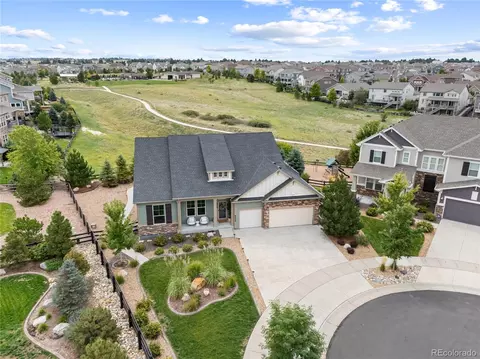
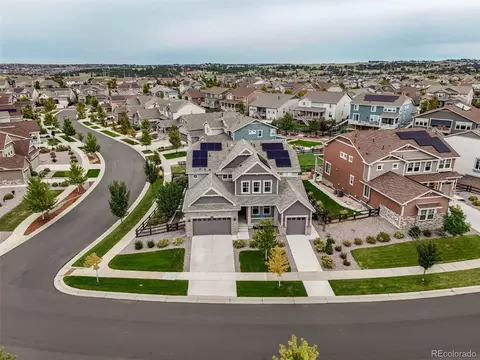
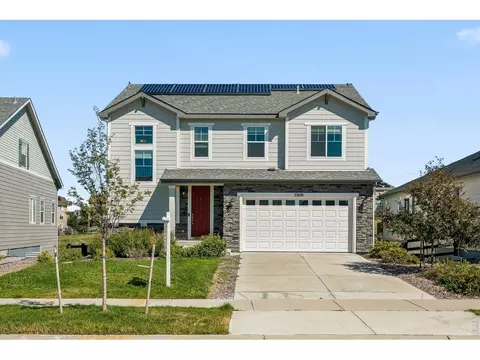
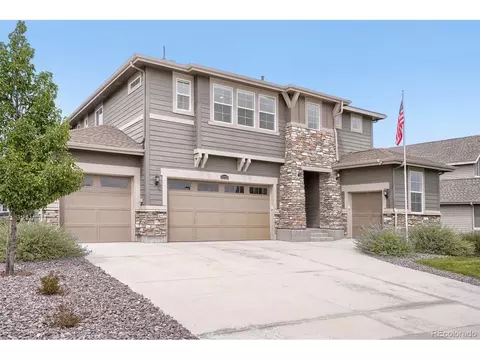
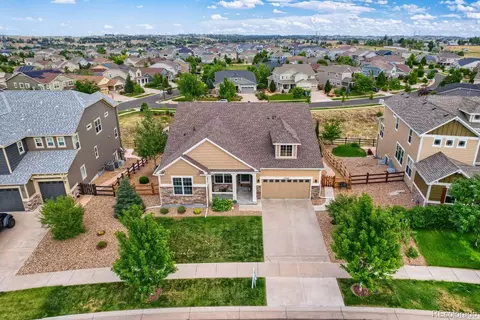
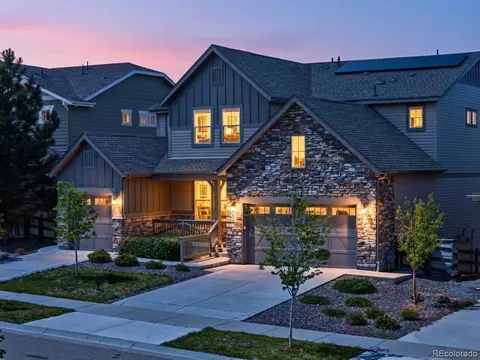
| Property type House | Year built 2019 | HOA fee $98/month | Lot size 10,454 Sqft | Parking 3 garage spaces | Rental estimate |

| Overview | |
| Cooling/AC | Central Air |
| Heating | Forced Air |
| Levels/Style | One, Contemporary |
| Virtual Tour | N/A |
| MLS # | 4518853 |
| Type | Residential |
| Status | Sold |
| SubType | Single Family Residence |
| Living Area | 2512 |
| Lot Size (Acres) | 0.24 |
| Annual Tax | 5926 |
| Builder Name | Lennar |
| HOA Fee | Quarterly, 294 |
| HOA | Inspiration Metropolitan District |
| Interior | |
| # Three-Quarter Baths | 2 |
| Total # of Bathrooms | 3 |
| # Full Baths | 1 |
| Total # of Bedrooms | 3 |
| Basement | Full, Unfinished, Slab, Daylight, Sump Pump |
| Fireplace Desc | Gas, Gas Log, Great Room, One |
| Accessibility Features | Level Lot |
| Window Features | Window Coverings |
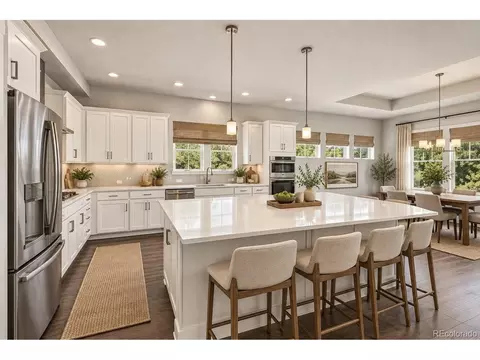
| Interior Features | Eat-in Kitchen, Open Floorplan, Pantry, Walk-In Closet(s), Kitchen Island |
| Exterior | |
| Roof | Composition |
| Construction | Frame, Stone, Wood Siding, Other |
| Exterior Features | Sprinkler System, Balcony, Oversized Garage |
| Patio & Porch | Patio, Deck |
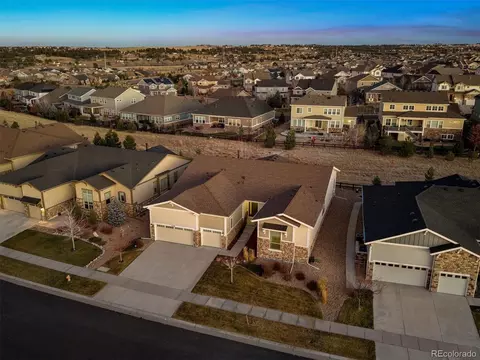
| Lot Features | Level, House/Lot Faces NE, Paved, Gutters |
| Fencing | Fenced, Dog Run/Kennel |
| Amenities / Utilities | |
| Green Features: Energy Efficiency | Windows, Thermostat |
| Utilities | Natural Gas Available, Electricity Available, Cable Available |
| Sewer/ Septic | Public Sewer |
| Water Source | City |
| Appliances | Double Oven, Dishwasher, Refrigerator, Microwave, Gas Bar-B-Q, Disposal, Fire Alarm |
| Location | |
| County | Douglas |
| Community Features | Clubhouse, Pool, Playground, Trail(s) |
| Subdivision | Inspiration |
| Middle School | Sierra |
| High School District | Douglas County RE-1 |
| Directions | From I25 & E470: Merge Onto E-470 N Via EXIT 194 Toward Limon, Take The Gartrell Exit, Right On S. Gartrell Road, Right On E. Rockinghorse Pkwy, Left On E. Rocky Top Ave, Right On E. Piccolo To Sales Model On The Left |
| Lot/ Land Details | |
| Road Frontage | Security Gate |
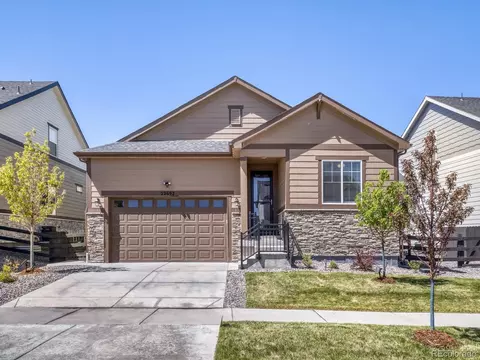
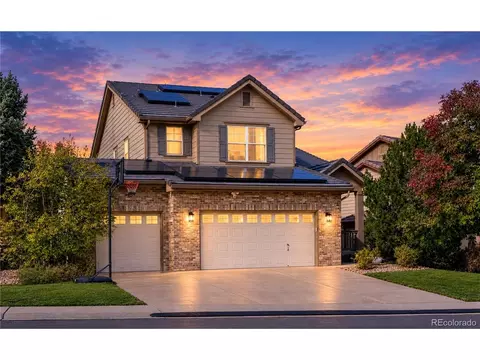
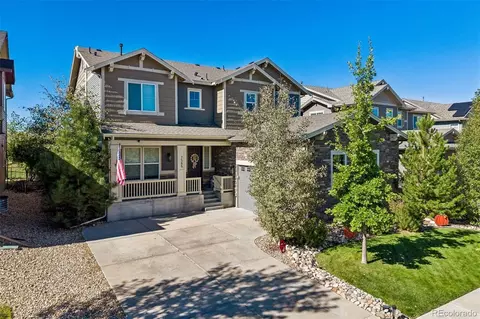
 MLS # 4518853
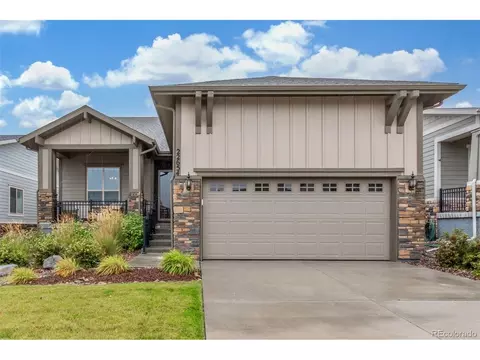
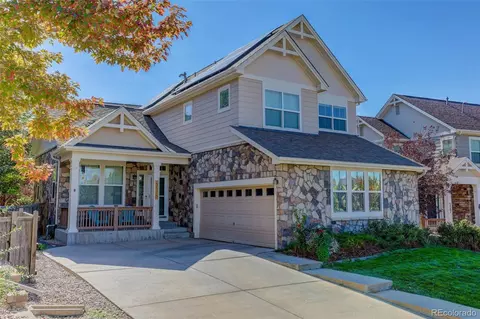
MLS # 7427932
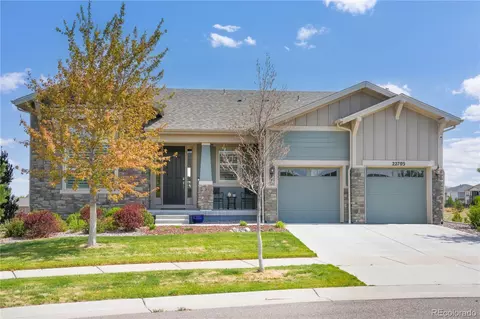
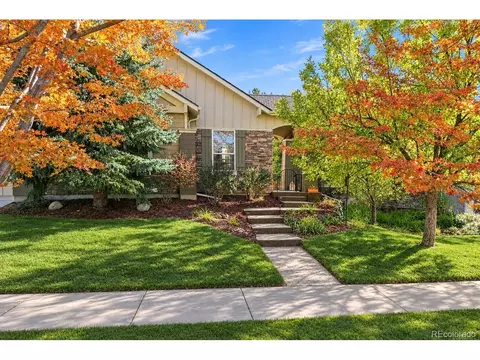
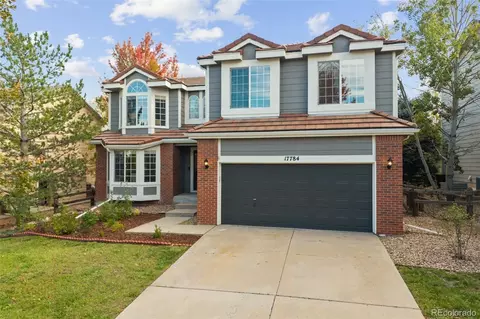
MLS # 2286288
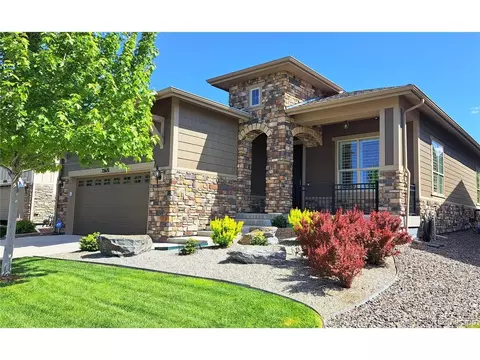
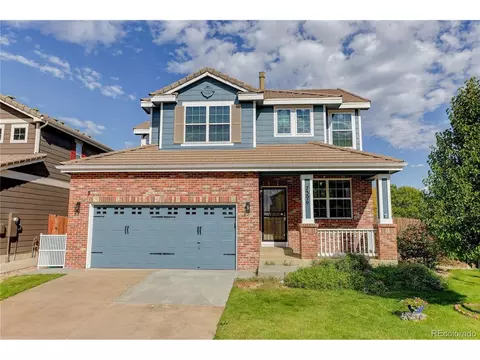
MLS # 1992657
MLS # 4518853
MLS # 7427932
MLS # 2286288
MLS # 1992657| Est. value | Bed/bath | Sqft | mi | |
|---|---|---|---|---|
| 23098 E Narrowleaf Dr, Aurora, CO 80016 | $992,000 | 6/5 | 4,239 | 0.01 |
| 23068 E Narrowleaf Dr, Aurora, CO 80016 | $925,000 | 5/5 | 3,548 | 0.02 |
| 8773 S Winnipeg Ct, Aurora, CO 80016 | $883,000 | 4/4 | 3,462 | 0.02 |
| 8732 S Wenatchee Ct, Aurora, CO 80016 | $842,000 | 4/4 | 3,462 | 0.02 |
| 8783 S Winnipeg Ct, Aurora, CO 80016 | $1,030,000 | 4/5 | 5,303 | 0.03 |
| 8742 S Wenatchee Ct, Aurora, CO 80016 | $985,000 | 7/5 | 4,239 | 0.03 |
| 23079 E Narrowleaf Dr, Aurora, CO 80016 | $969,000 | 5/5 | 3,548 | 0.04 |
| 23099 E Narrowleaf Dr, Aurora, CO 80016 | $999,000 | 6/4 | 4,239 | 0.04 |
Estimated values are based on public record data and automated valuation models. Values are not guaranteed and may not reflect current market conditions.



$524,950
$631,996
$685,000
$2,400,000
$575,000
$672,000
$555,990
$550,000
$798,000
$425,000
$834,000
$543,975
$630,000
$515,000
$575,000
$420,000
$735,000
$549,950
$732,690
$575,000
$3,300,000
$724,900
$500,000
$322,450
$477,000
$1,540,000
$900,000
$544,500
$985,000