
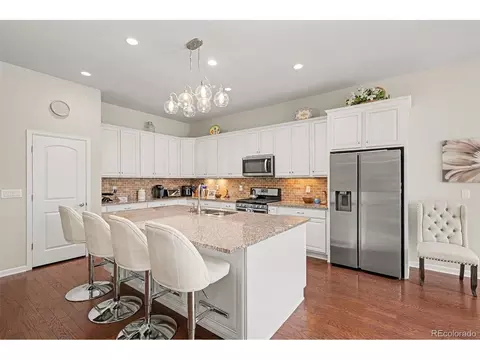
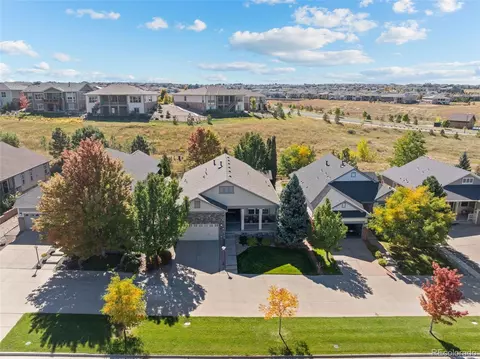
- $599,000
- 2Bd
- 2Ba
- 1,886 Sq Ft
SOLD 06/30/26


Last sold 03/14/2019 for $569K
bed
bath
Sqft ($170/Sqft)
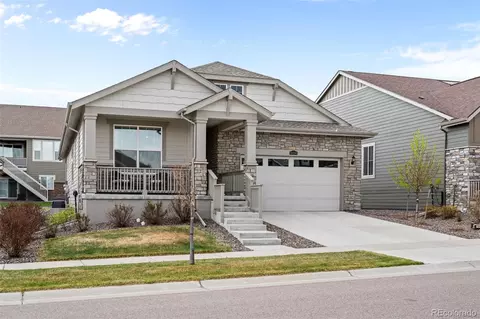
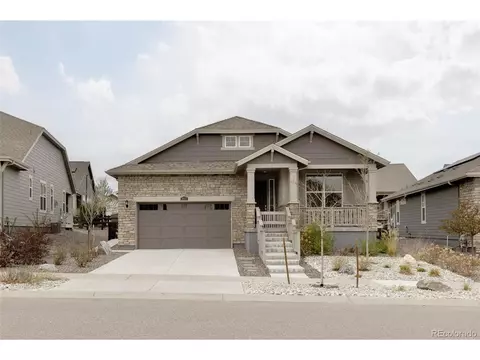
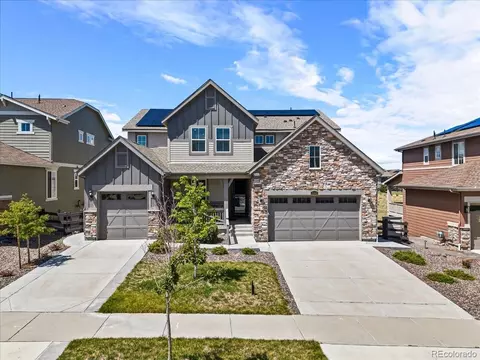
| Property type House | Year built 2018 | HOA fee $154/month | Lot size 5,824 Sqft | Movoto estimate | Parking 2 garage spaces | Rental estimate |

| Overview | |
| Cooling/AC | Central Air |
| Heating | Forced Air, Natural Gas |
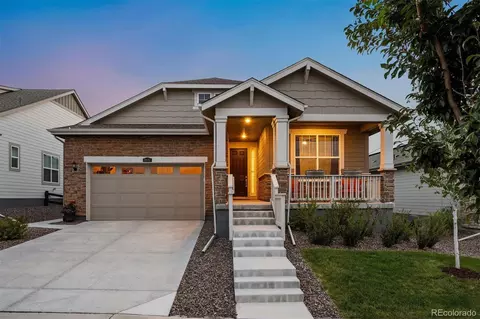
| Levels/Style | One, Traditional, House |
| SubType | Single Family Residence |
| Type | Residential |
| MLS # | 3475514 |
| SqFt | 1714 |
| Status | Closed |
| Lot Size (SqFt) | 5824 |
| Property Tax | 7800 |
| Builder Name | Toll Brothers |
| Year Built | 2018 |
| HOA | CCMC, 303-390-1222 |
| HOA Fee | Monthly, 154 |
| Condition | New Construction |
| HOA 2 | Inspiration Rockinghorse |
| Interior | |
| Total # of Bathrooms | 2 |
| # of Full Baths | 2 |
| Total # of Bedrooms | 2 |
| Flooring | Carpet, Tile, Wood |
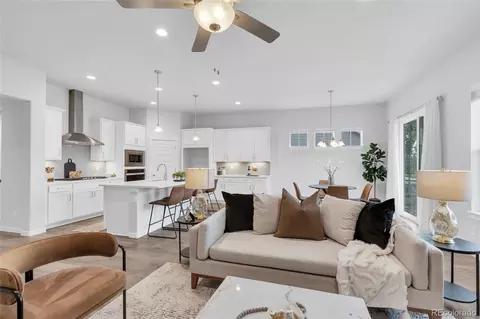
| Interior Features | Eat-in Kitchen, Kitchen Island, Master Suite, Open Floorplan, Smoke Free, Wired For Data, Walk-In Closet(s) |
| Fireplace | Gas, Gas Log, Living Room |
| Window Features | Double Pane Windows |
| Exterior | |
| Exterior | Private Yard |
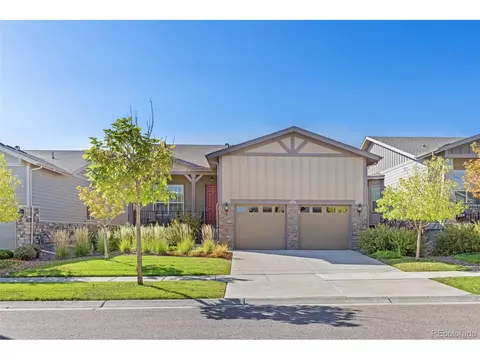
| Construction | Cement Siding, Frame, Rock |
| Roof | Composition |
| Fencing | Full |
| Foundation | Slab |
| Parking Desc | Garage |
| # Parking Spaces | 2 |
| # of Garage Spaces | 2 |
| Patio/Porch | Covered |
| Lot Features | Landscaped |
| Amenities / Utilities | |
| Water Source | Public |
| HOA Fees Include | Maintenance Grounds, Trash |
| Security Features | Smoke Detector(s) |
| Location | |
| County | Douglas |
| Subdivision | Toll Brothers At Inspiration |
| Elem School | Pine Lane Prim/Inter |
| High School | Chaparral |
| Middle School | Sierra |
| Elementary School District | Douglas RE-1 |
| Middle School District | Douglas RE-1 |
| High School District | Douglas RE-1 |
| APN | R0491089 |
| Zoning | RES |
| Directions | From E-470: Take Exit 9 (Gartrell Road). Head South On S. Gartrell Road 1 1/10 Miles To Inspiration Lane. Turn Right Onto Inspiration Lane And Travel 400 Feet To S. Winnipeg Court. Turn Right Onto Winnipeg Court And The Sales Center And Models Will Be On Your Left. |
| Lot/ Land Details | |
| Road Surface | Paved |
MLS # 3475514| Est. value | Bed/bath | Sqft | mi | |
|---|---|---|---|---|
| 22585 E Henderson Dr, Aurora, CO 80016 | $788,000 | 2/2 | 2,094 | 0.01 |
| 22565 E Henderson Dr, Aurora, CO 80016 | $702,000 | 2/2 | 1,870 | 0.01 |
| 22595 E Henderson Dr, Aurora, CO 80016 | $697,000 | 2/2 | 1,834 | 0.02 |
| 22555 E Henderson Dr, Aurora, CO 80016 | $769,000 | 2/2 | 1,982 | 0.02 |
| 22596 E Glidden Dr, Aurora, CO 80016 | $600,000 | 2/2 | 1,886 | 0.03 |
| 22586 E Glidden Dr, Aurora, CO 80016 | $605,000 | 2/2 | 1,741 | 0.03 |
| 22605 E Henderson Dr, Aurora, CO 80016 | $717,000 | 2/2 | 1,887 | 0.03 |
| 22606 E Glidden Dr, Aurora, CO 80016 | $622,000 | 3/2 | 1,951 | 0.03 |
Estimated values are based on public record data and automated valuation models. Values are not guaranteed and may not reflect current market conditions.




$524,950
$631,996
$685,000
$2,400,000
$575,000
$672,000
$555,990
$550,000
$798,000
$425,000
$834,000
$543,975
$630,000
$515,000
$575,000
$420,000
$735,000
$549,950
$732,690
$575,000
$3,300,000
$724,900
$500,000
$322,450
$477,000
$1,540,000
$900,000
$544,500
$985,000